In-Person: 09/20 2:00 PM - 4:00 PM
201 - 1835 Marsala Crescent,Ottawa, ON K4A2E5
Ottawa, ON K4A2E5
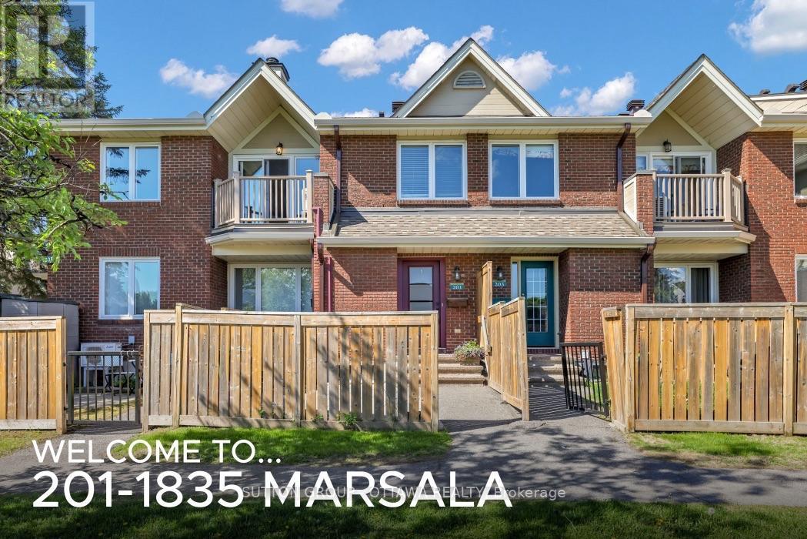
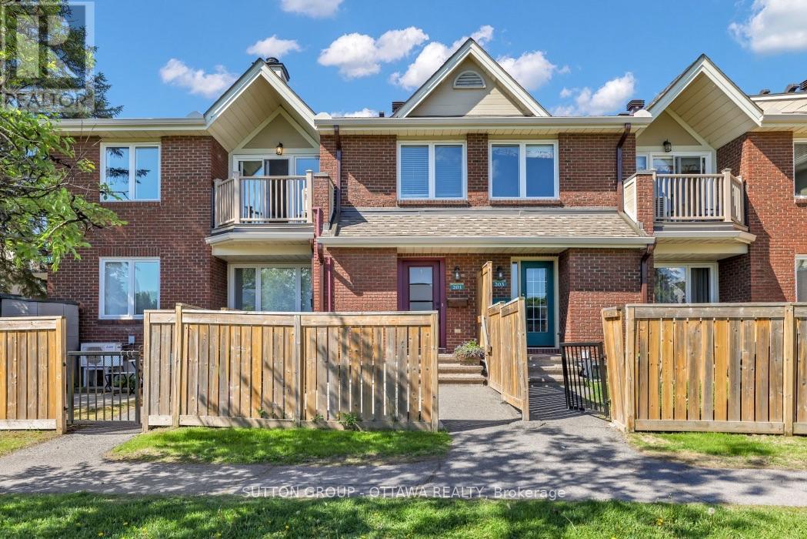
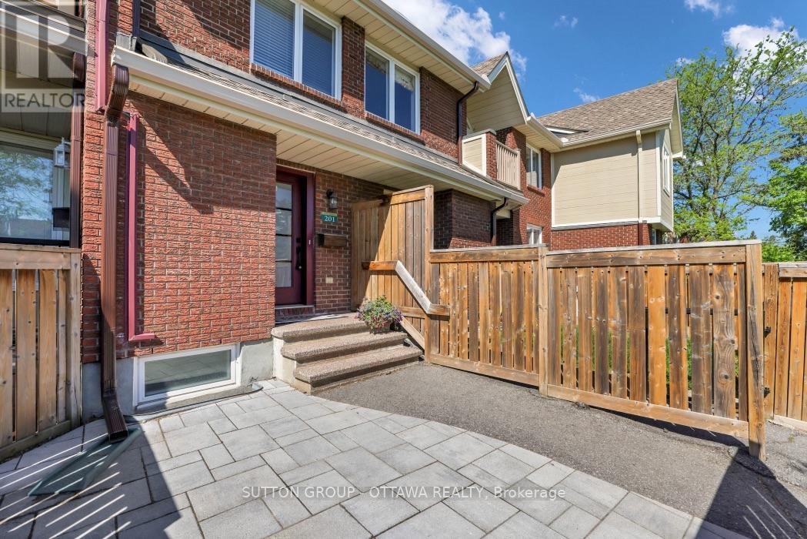
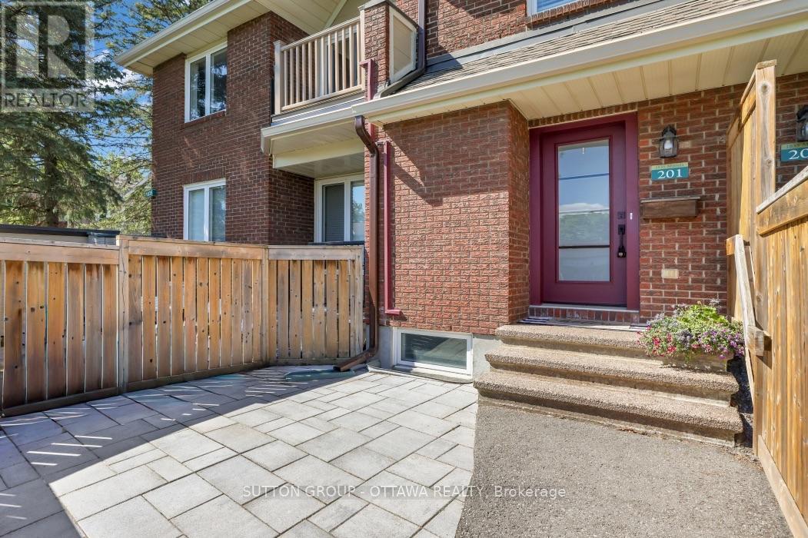
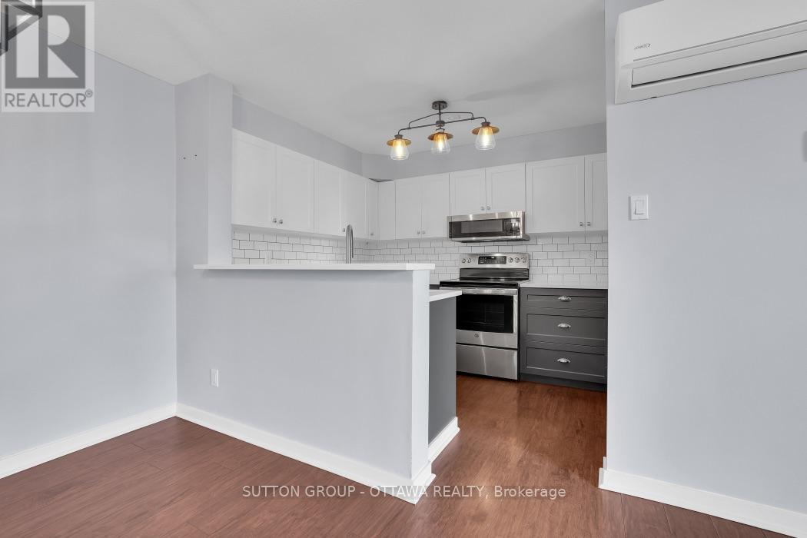
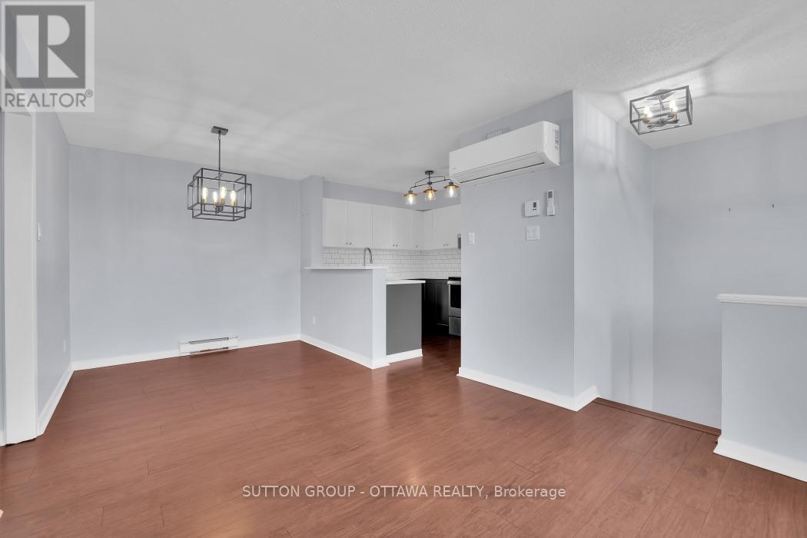
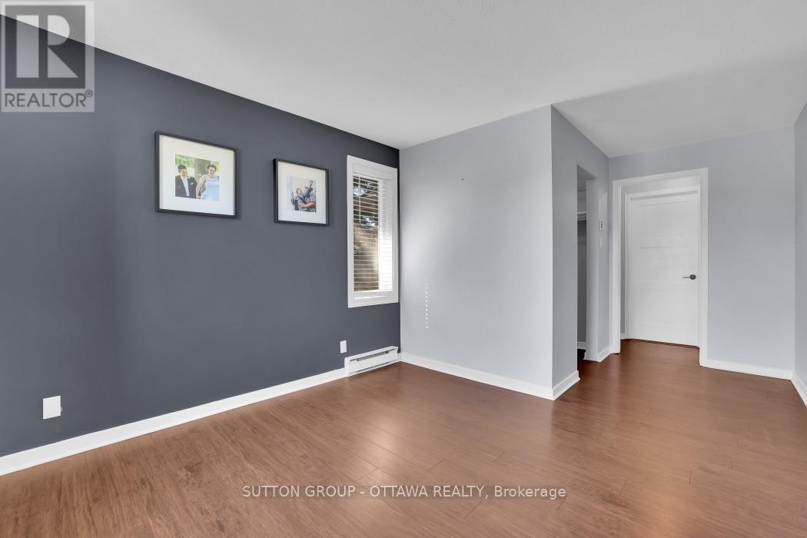
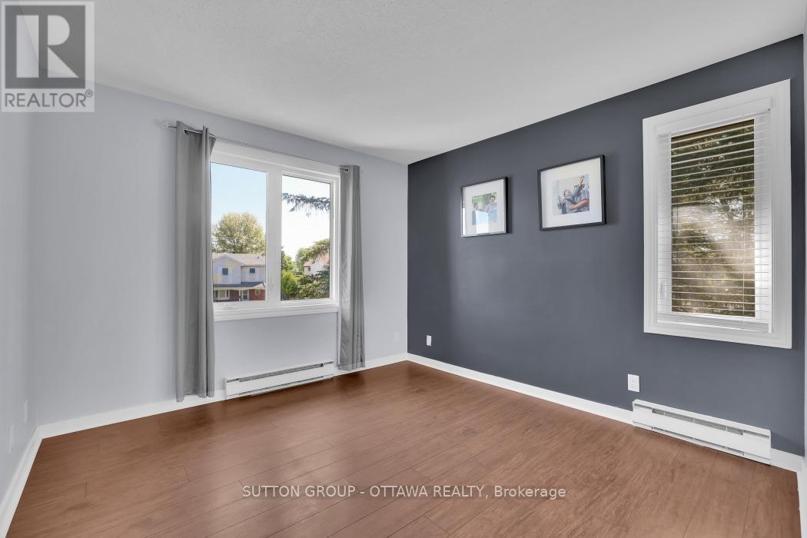
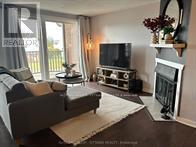
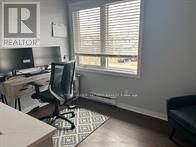
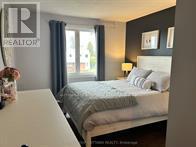
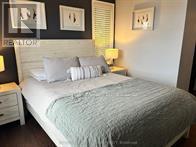
Description
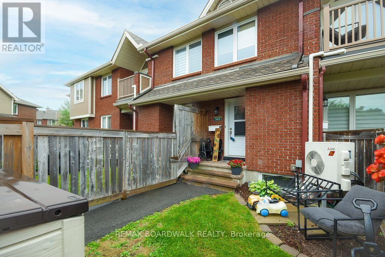
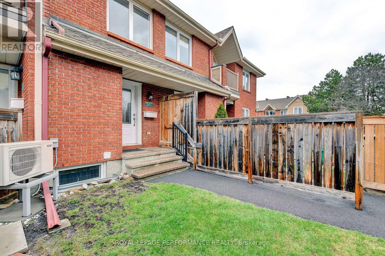
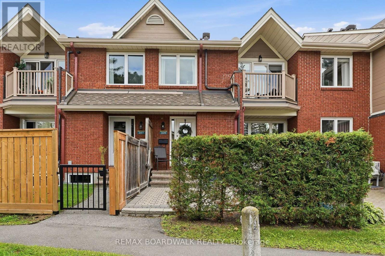
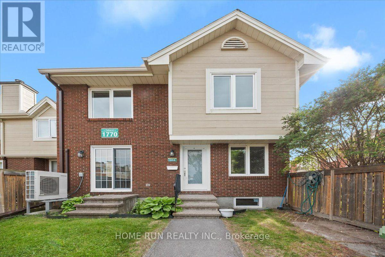
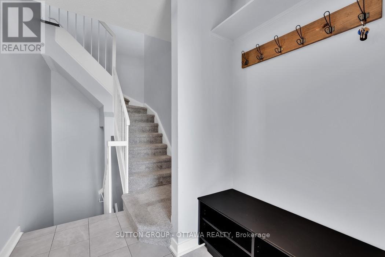
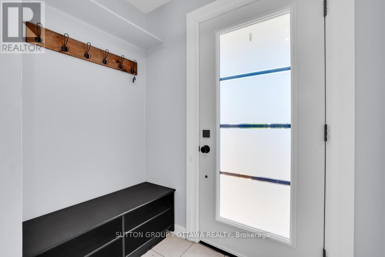
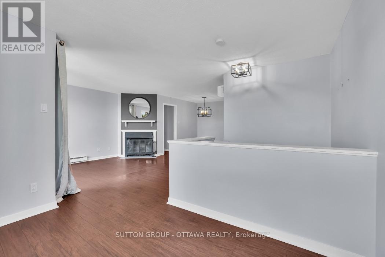
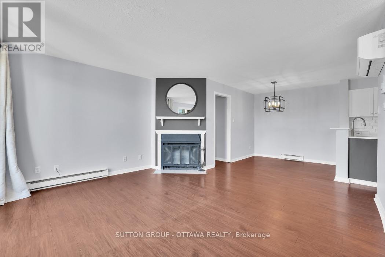
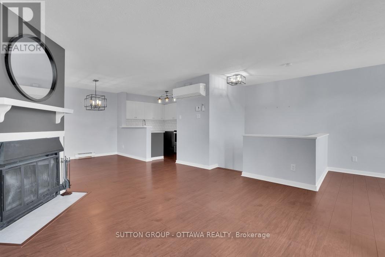
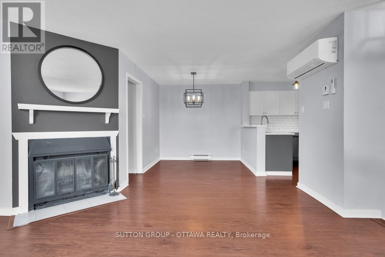
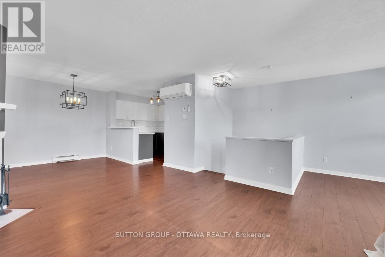
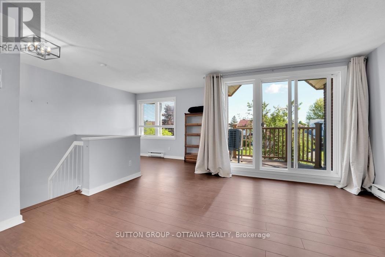
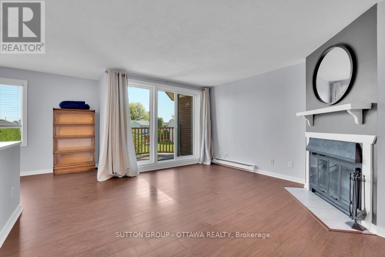
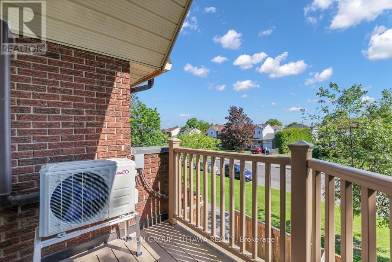
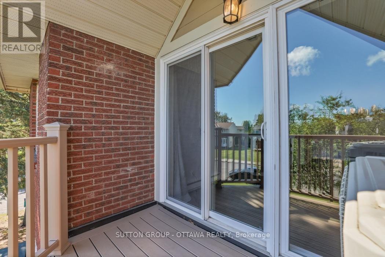
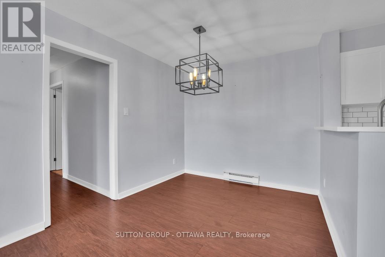
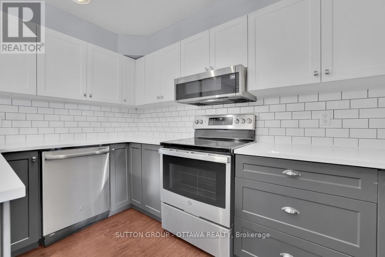
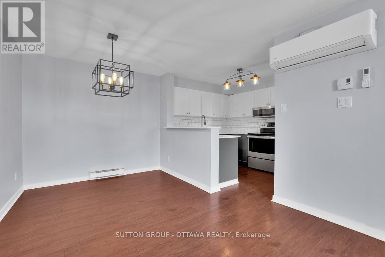
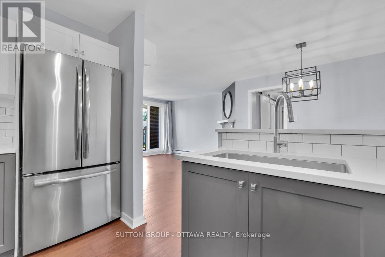
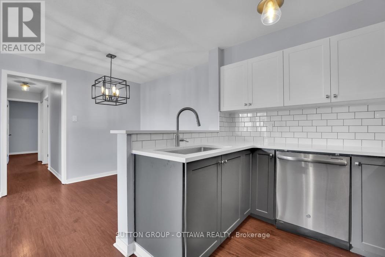
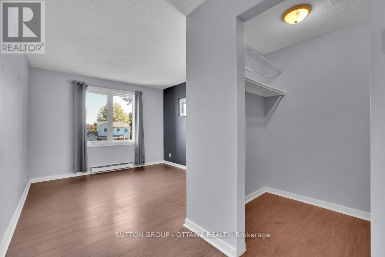
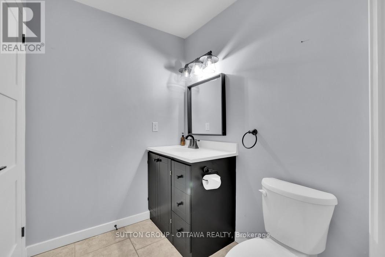
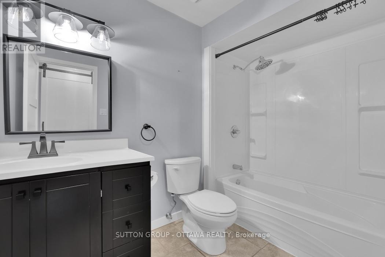
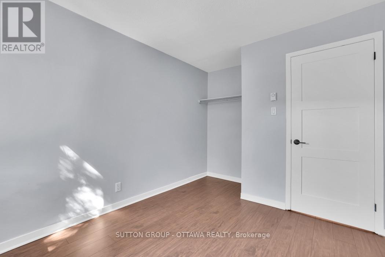
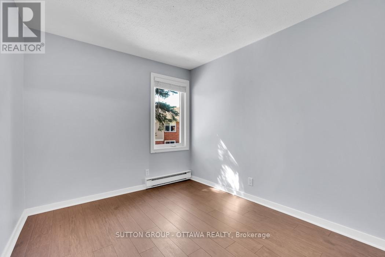
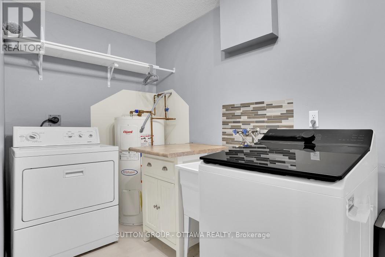
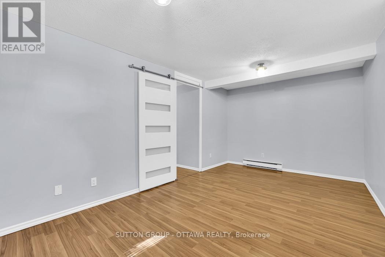
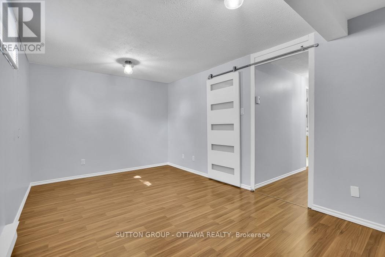
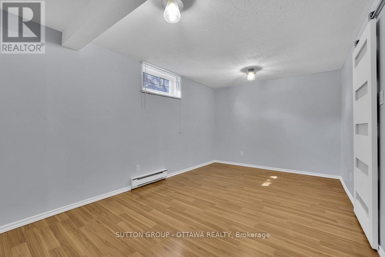
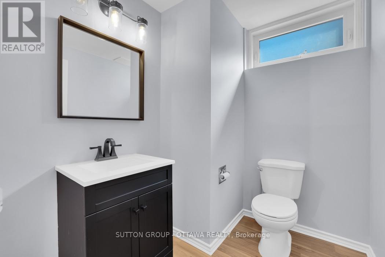
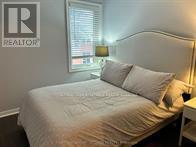
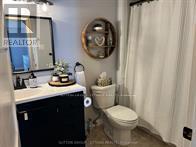
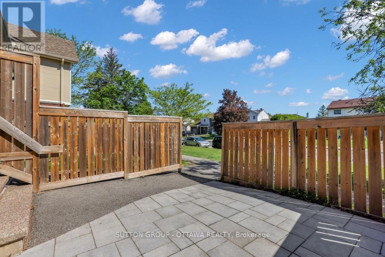
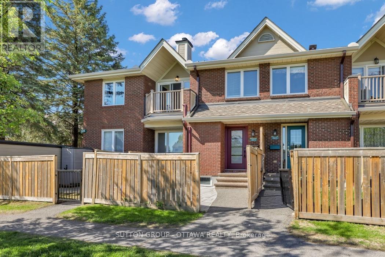
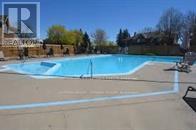
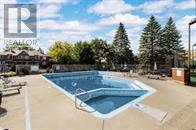
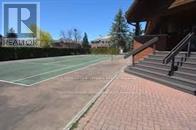
Welcome to this beautifully updated 2-bedroom, 2-bathroom condo nestled in the highly sought-after community of Fallingbrook in Orleans. Offering a rare two-level layout, this home combines the comfort of a townhouse with the convenience of condominium living.Step inside to discover a bright and inviting living space featuring newer laminate flooring throughout, creating a modern and cohesive feel. The renovated kitchen is sure to impress with its stylish finishes, ample cabinetry, and functional design-perfect for everyday living and entertaining alike.Both bathrooms have been tastefully updated, providing contemporary comfort and elegance. The spacious two-level floor plan offers excellent separation for recreational activites and your sleeping area, making it ideal for professionals, families, or those looking to downsize without compromise.Located in an exceptional neighbourhood, you'll enjoy the best of Orleans living with easy access to public transit, parks, schools, shopping, restaurants, and all essential amenities. Speaking of amenities,Club Citadelle ( the condo ) has several right on site. Pool, tennis court, fittness centre, party room and barbq area. Whether you're commuting downtown or exploring the many nearby recreational opportunities, convenience is always at your doorstep.This move-in-ready gem offers style, comfort, and an unbeatable location. Don't miss your opportunity to call Fallingbrook home! A/C installed in 2025 ( not in most units in the complex), All other renos done between 2020 - 2024!! (id:13843)
Details
| MLS # | X13739566 |
|---|---|
| Listing Type | For Sale |
| Style | Condominium |
| Strata Fees | $517 |
| Status | Active |
| Days On Site | 13 |
| Listing Provided By | SUTTON GROUP - OTTAWA REALTY | Jacqueline Stacey |
Features
| Bed(s) | 2 |
|---|---|
| Bath(s) | 2 Total |
| SQ Feet | 1,000 |
| Basement | Y |
| Story(s) | 2 |
Interior
| Cooling | Wall unit |
|---|---|
| Heating | Baseboard heaters, Wood |
| Appliances | Washer, Refrigerator, Dishwasher, Stove, Dryer, Microwave, Hood Fan, Blinds |
| Fireplace Yes / No | Yes |
| Fireplaces Total | 1 |
Parking
| Parking Features | No Garage |
|---|---|
| Parking Total | 1 |
Taxes
| Tax Annual Amount | 2317 |
|---|---|
| Tax Year | 2025 |
Area Information
| Province | ON |
|---|---|
| City | Ottawa |
| Postal Code | K4A2E5 |
| Listing VS Median (in K4A2E5) | |
Price: $399,900 low | high Med: $201,150 sqft: 1,000 low | high Med: 1,000 $ / sqft: $400 low | high Med: $201 On site: 13 low | high Med: 8 | |
Request a showing
Request a showing
Contact
Learn More About This Property

| Open House |
|---|
| In-Person 09/20 2:00 PM - 4:00 PM |
| Province | ON |
|---|---|
| City | Ottawa |
| Postal Code | K4A2E5 |
| Listing VS Median (in K4A2E5) | |
Price: $399,900 low | high Med: $201,150 sqft: 1,000 low | high Med: 1,000 $ / sqft: $400 low | high Med: $201 On site: 13 low | high Med: 8 | |