
Description
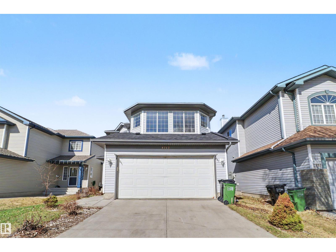
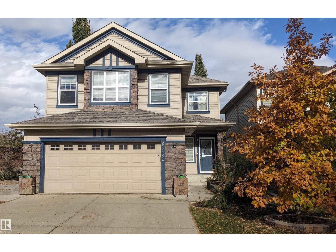
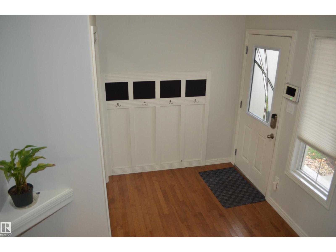
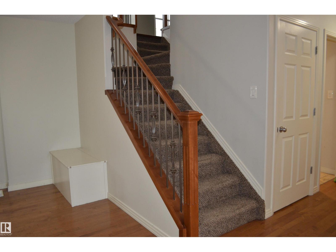
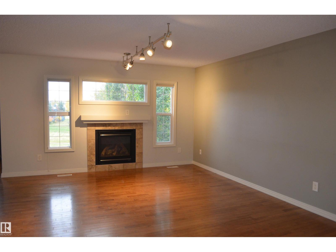
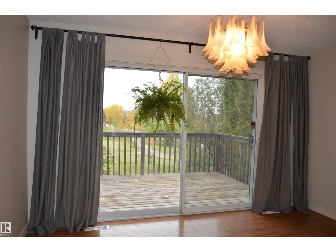
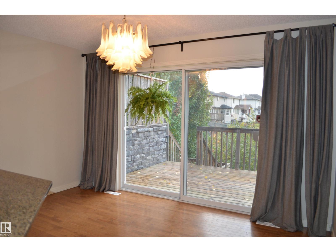
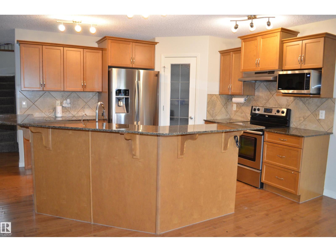
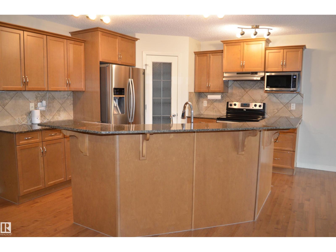
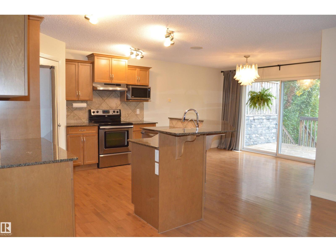
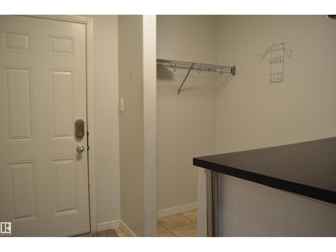
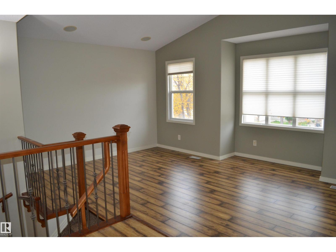
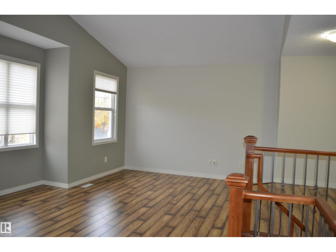
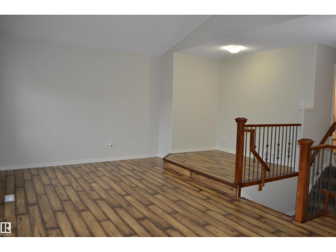
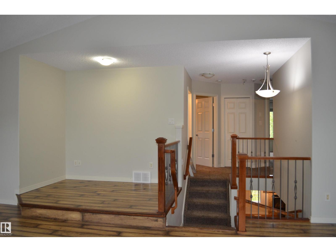
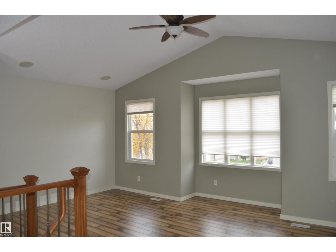
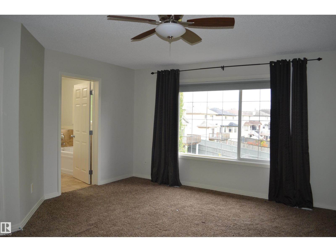
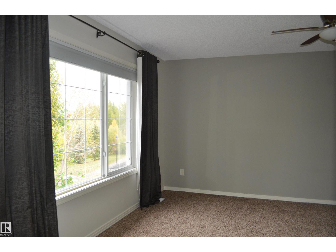
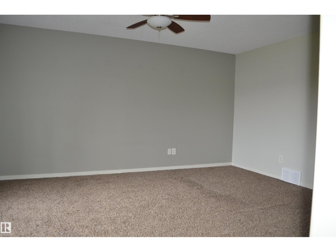
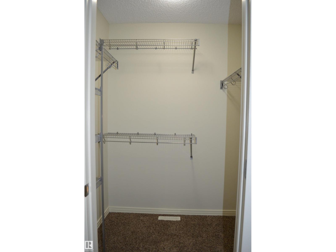
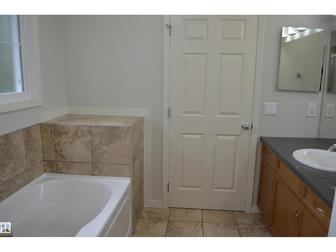
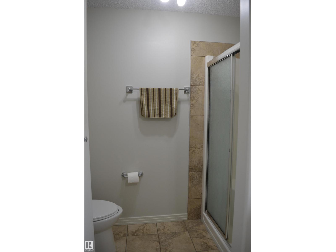
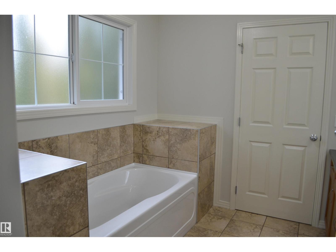
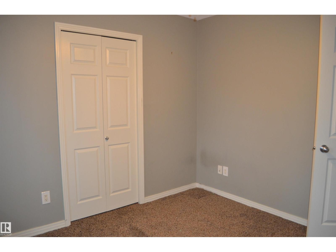
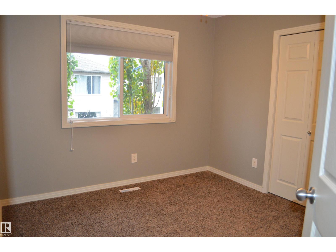
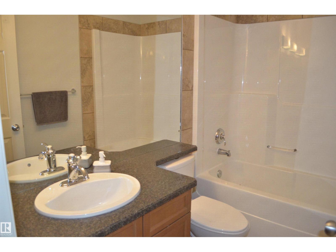
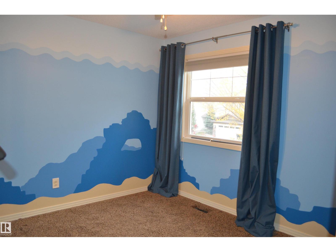
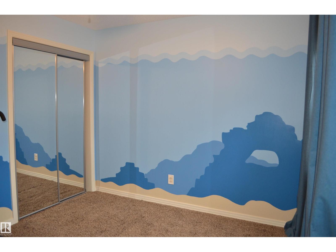
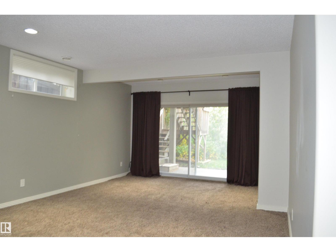
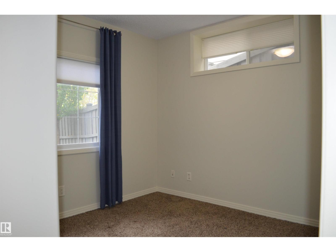
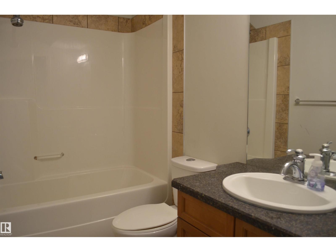
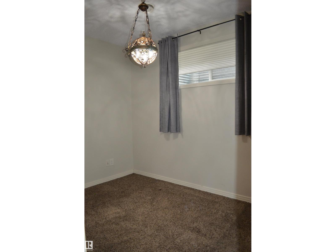
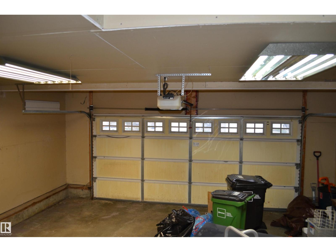
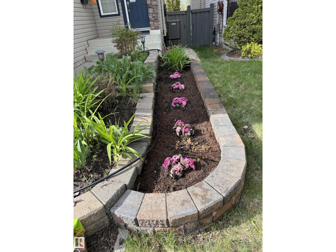
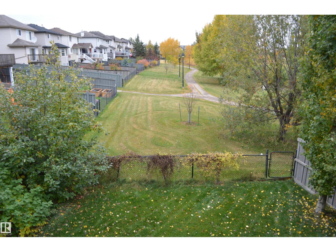
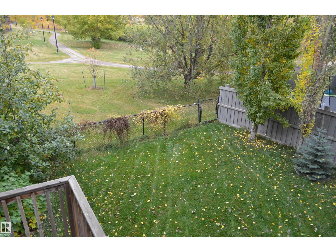
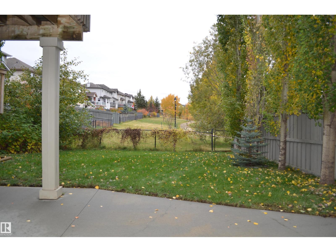
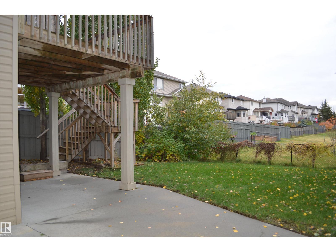
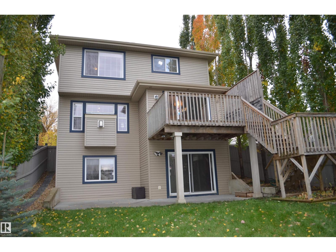
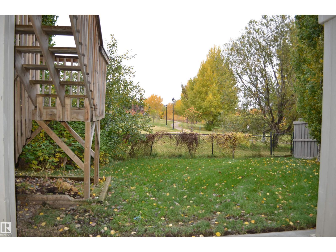
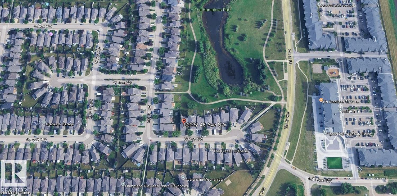
This home has it all! If you have been searching for a five-bedroom home with a walkout basement backing onto a park with pond the search stops here! Open concept home with a large kitchen area with loads of cabinet space and granite counter tops. Great room features a gas fireplace and breathtaking view of the park behind and a large family dining area with patio doors leading out to the two tiered deck. The upper floor offers a large bonus area and three bedrooms with an extra large master bedroom and ensuite. The lower level is fully finished and features a recreation area, two bedrooms and a four-piece bathroom. This home is fully air conditioned. The Hamptons is a great family neighborhood and offers convenient access to schools, many parks and playgrounds, shopping and Anthony Henday commuter access. (id:13843)
Details
| MLS # | E4512548 |
|---|---|
| Listing Type | For Sale |
| Style | House |
| Status | Active |
| Year | 2007 |
| Days On Site | 15 |
| Listing Provided By | RE/MAX Elite | Denis G. Rowley |
Features
| Bed(s) | 5 |
|---|---|
| Bath(s) | 4 Total |
| SQ Feet | 1,849 |
| Basement | Y |
| Pool | Yes |
| Story(s) | 2 |
| Acreage | 0.10 |
Interior
| Cooling | Central air conditioning |
|---|---|
| Heating | Forced air |
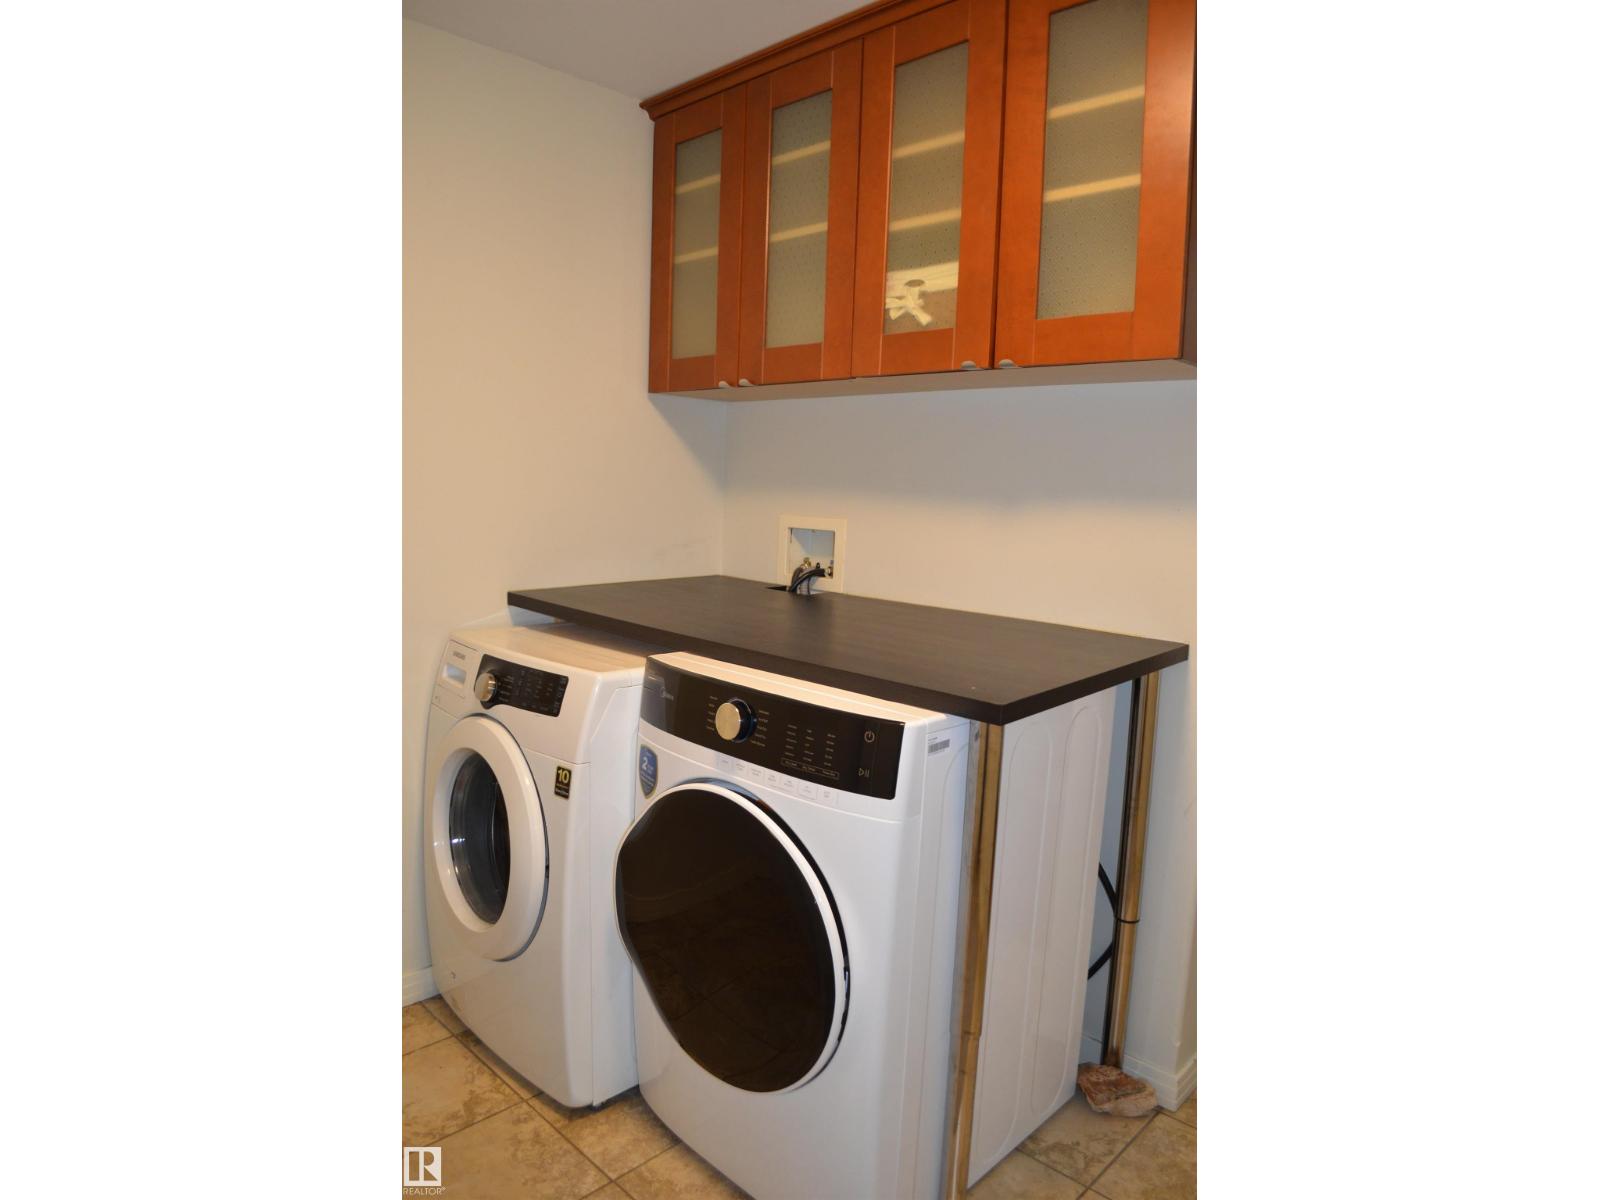
| Appliances | Washer, Refrigerator, Dishwasher, Stove, Dryer, Alarm System, Microwave Range Hood Combo, Window Coverings, Garage door opener, Garage door opener remote(s) |
| Fireplace Yes / No | Yes |
| Fireplace Features | Gas, Unknown |
| Fireplaces Total | 1 |
Exterior
| Security Features | Smoke Detectors |
|---|---|
| Lot Features | Cul-de-sac, Hillside, See remarks, No back lane, Park/reserve, Closet Organizers, Exterior Walls- 2x6", No Smoking Home, Environmental reserve |
| Fencing | Fence |
Parking
| Parking Features | Attached Garage, Oversize |
|---|
Area Information
| Province | AB |
|---|---|
| City | Edmonton |
| Postal Code | T6M0E6 |
| Listing VS Median (in T6M0E6) | |
Price: $629,800 low | high Med: $629,800 sqft: 1,849 low | high Med: 1,849 $ / sqft: $341 low | high Med: $341 On site: 15 low | high Med: 15 | |
Request a showing
Request a showing
Contact
Learn More About This Property

| Province | AB |
|---|---|
| City | Edmonton |
| Postal Code | T6M0E6 |
| Listing VS Median (in T6M0E6) | |
Price: $629,800 low | high Med: $629,800 sqft: 1,849 low | high Med: 1,849 $ / sqft: $341 low | high Med: $341 On site: 15 low | high Med: 15 | |