2002 Richardson Road,Saskatoon, SK S7L4B7
Saskatoon, SK S7L4B7

Description
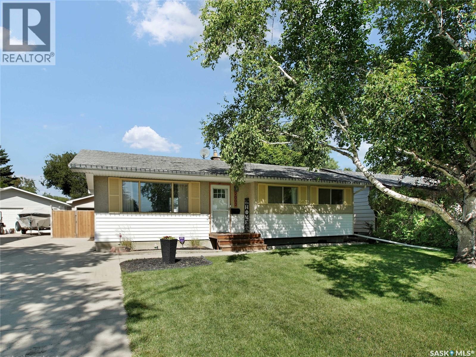
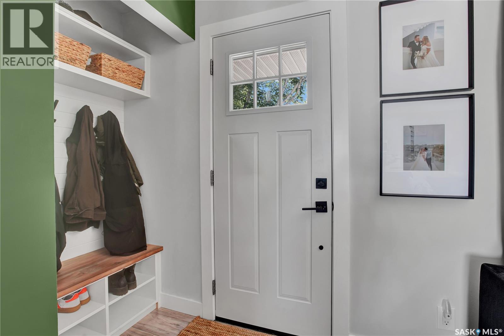
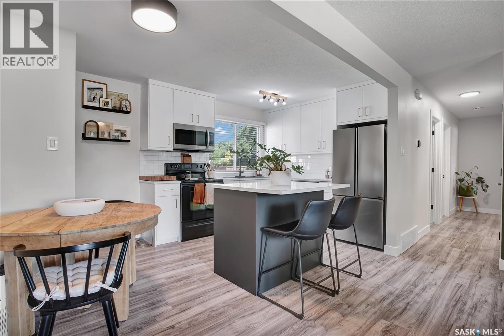
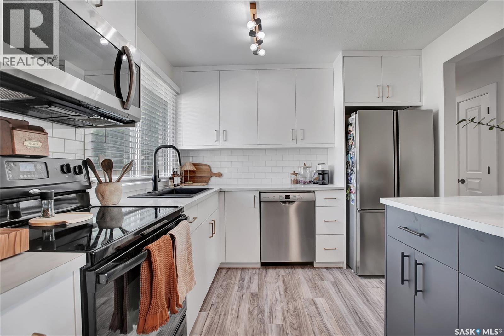
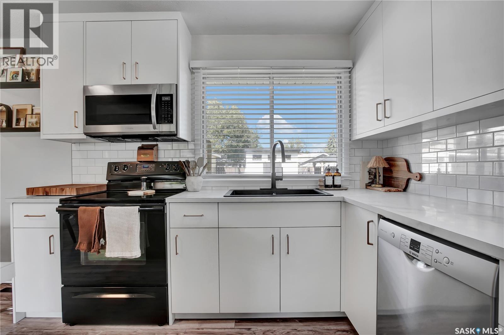
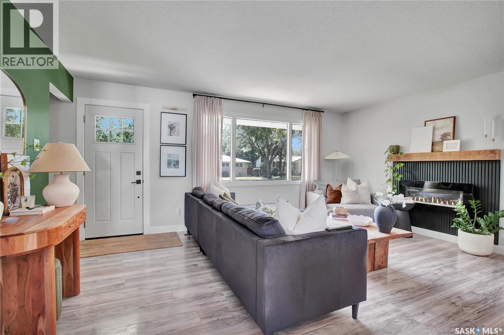
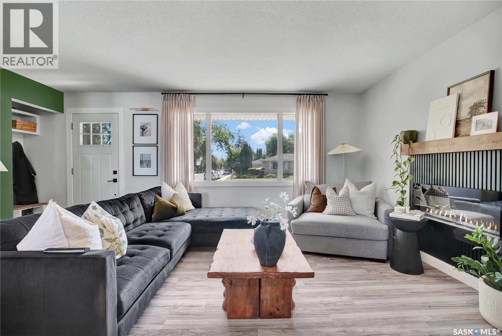
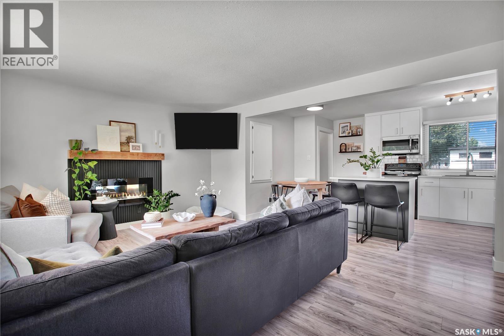
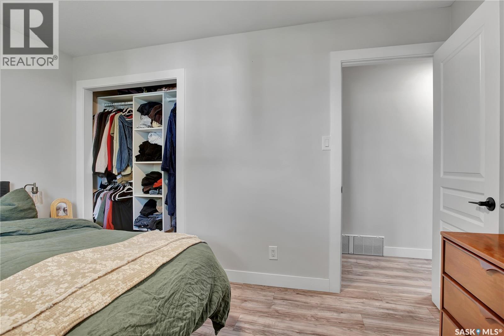
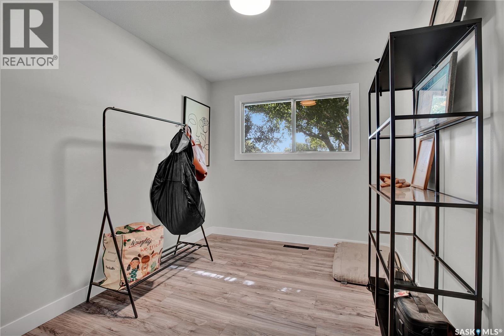
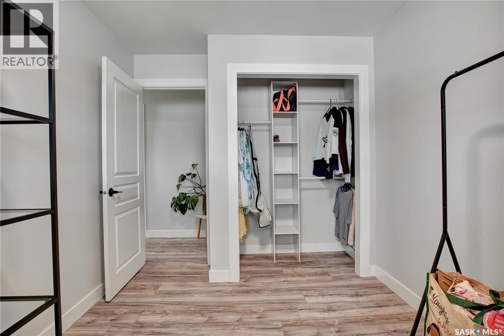
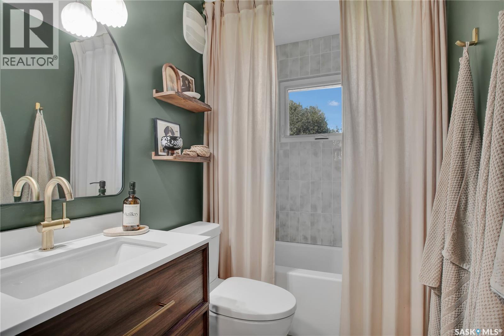
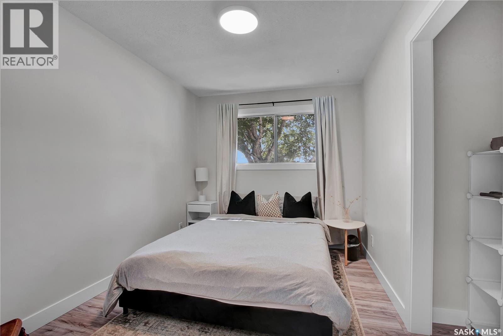
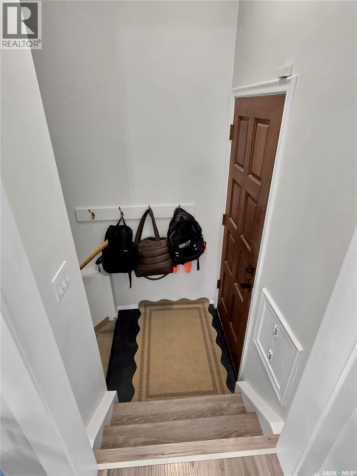
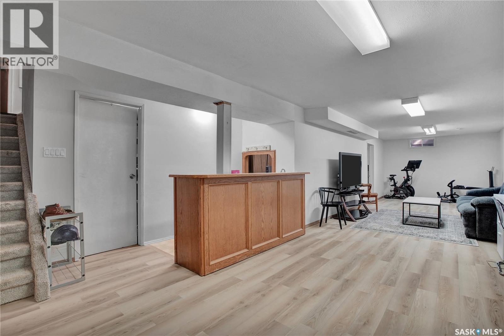
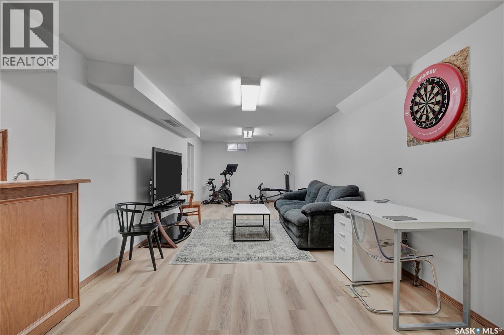
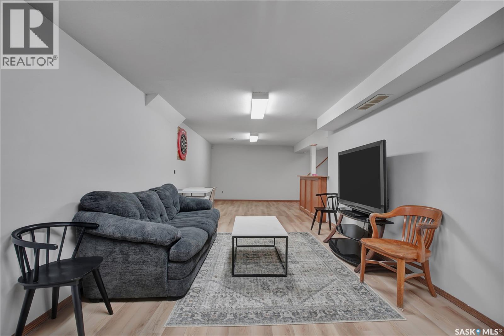
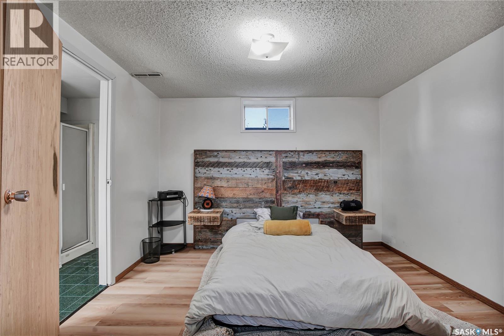
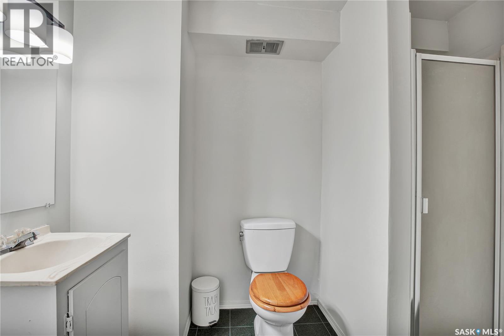
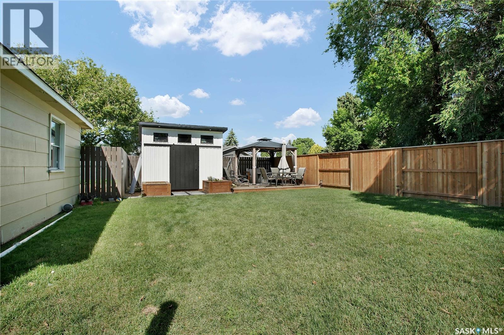
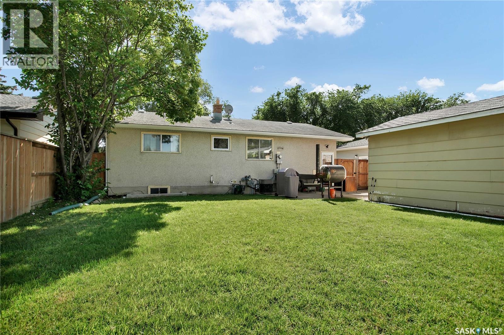
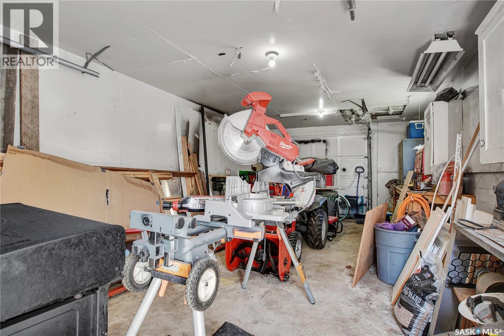
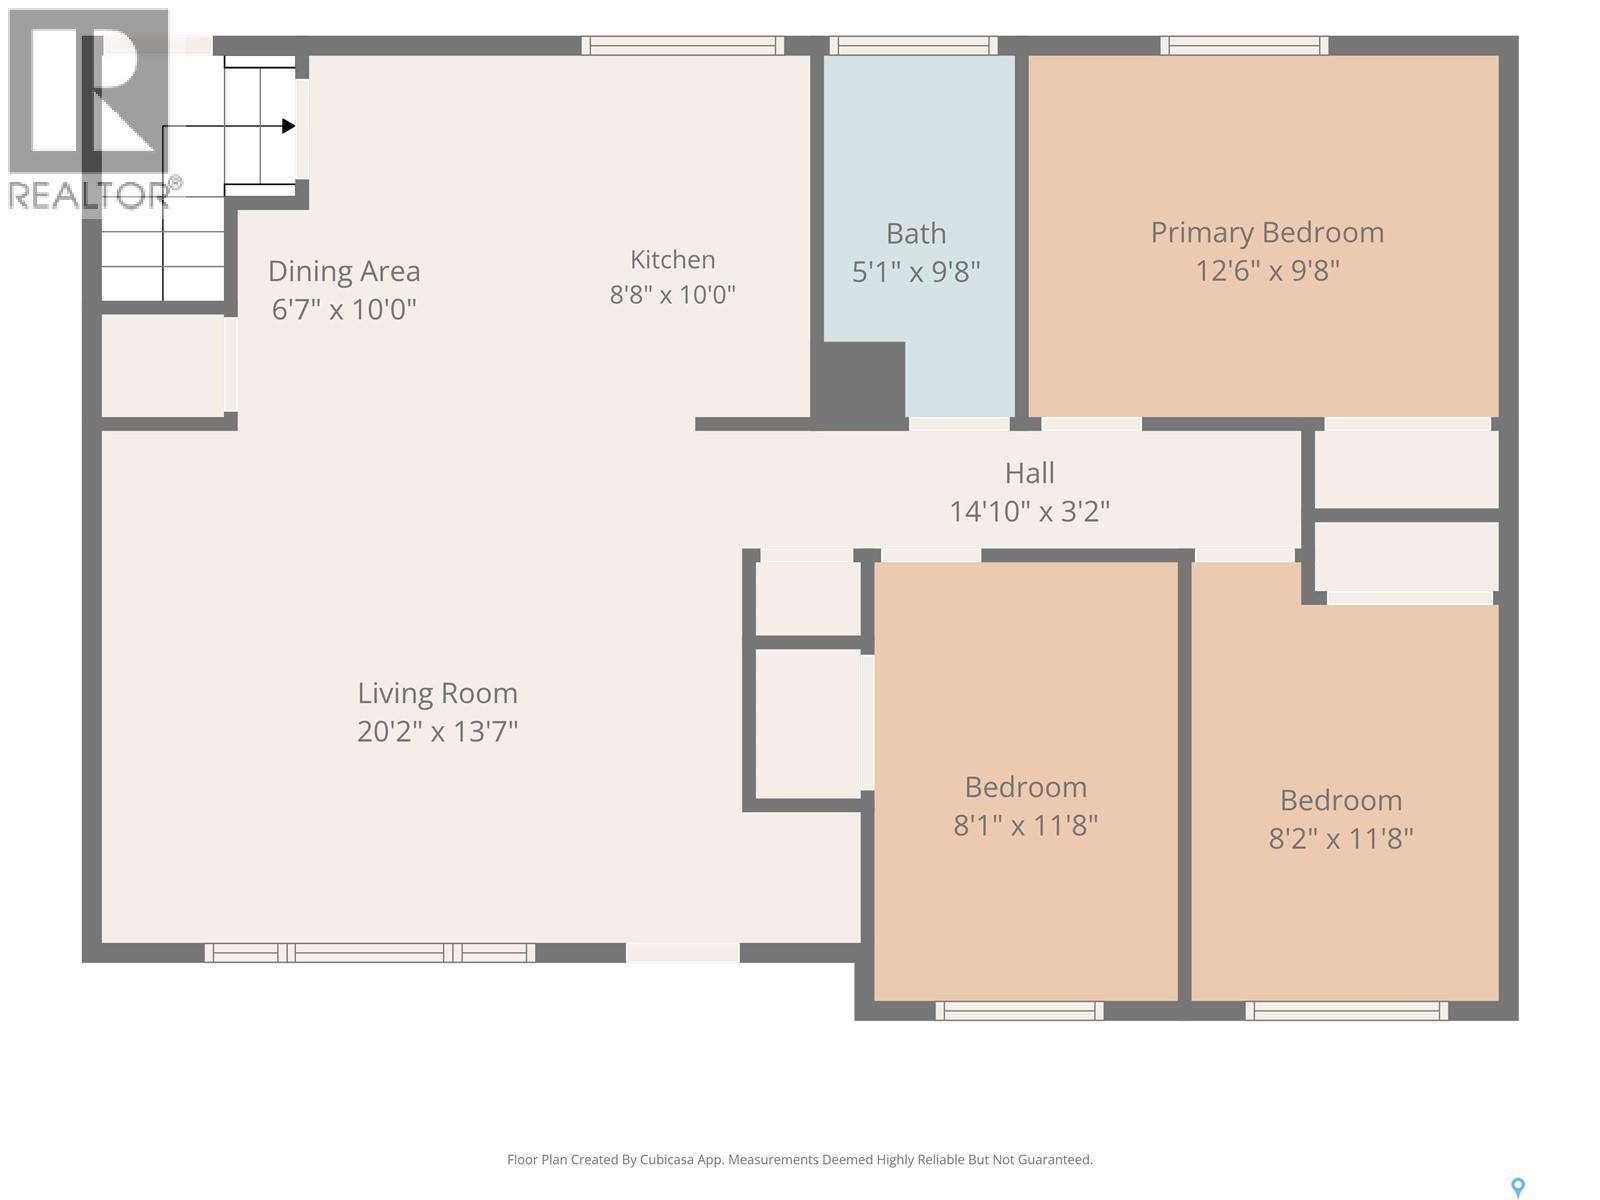
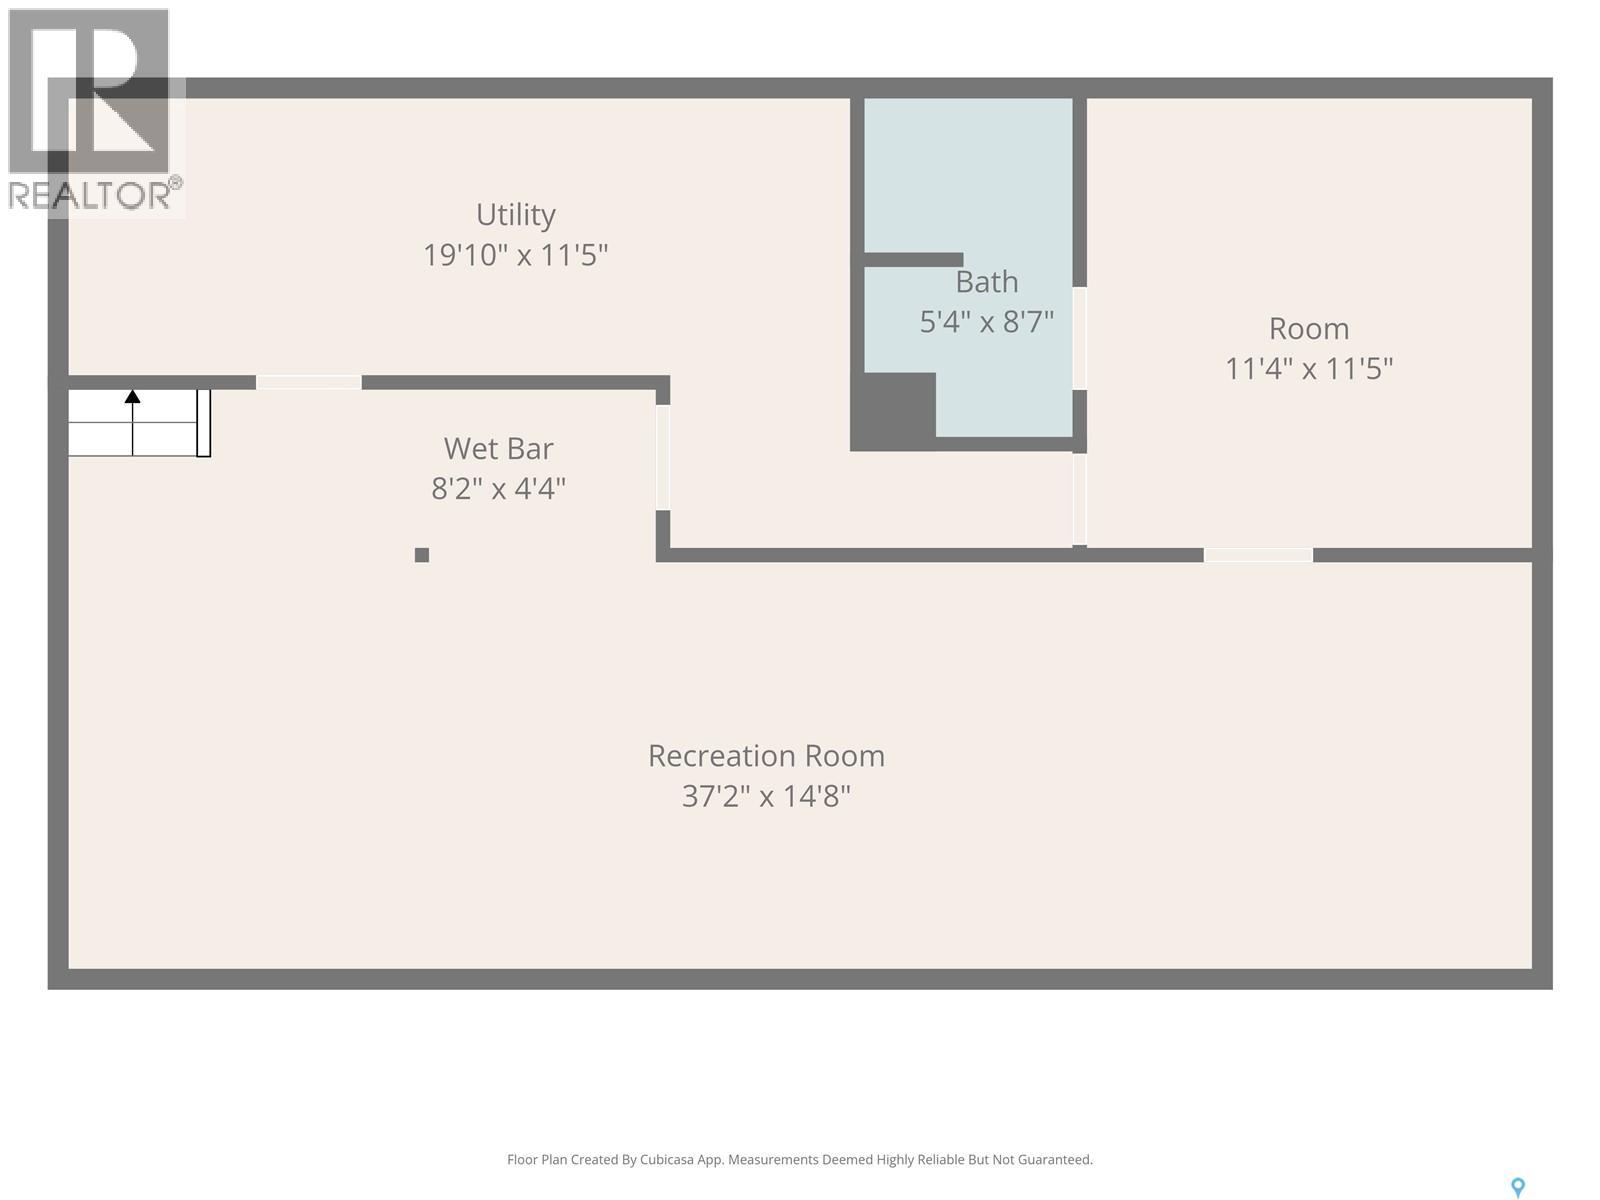
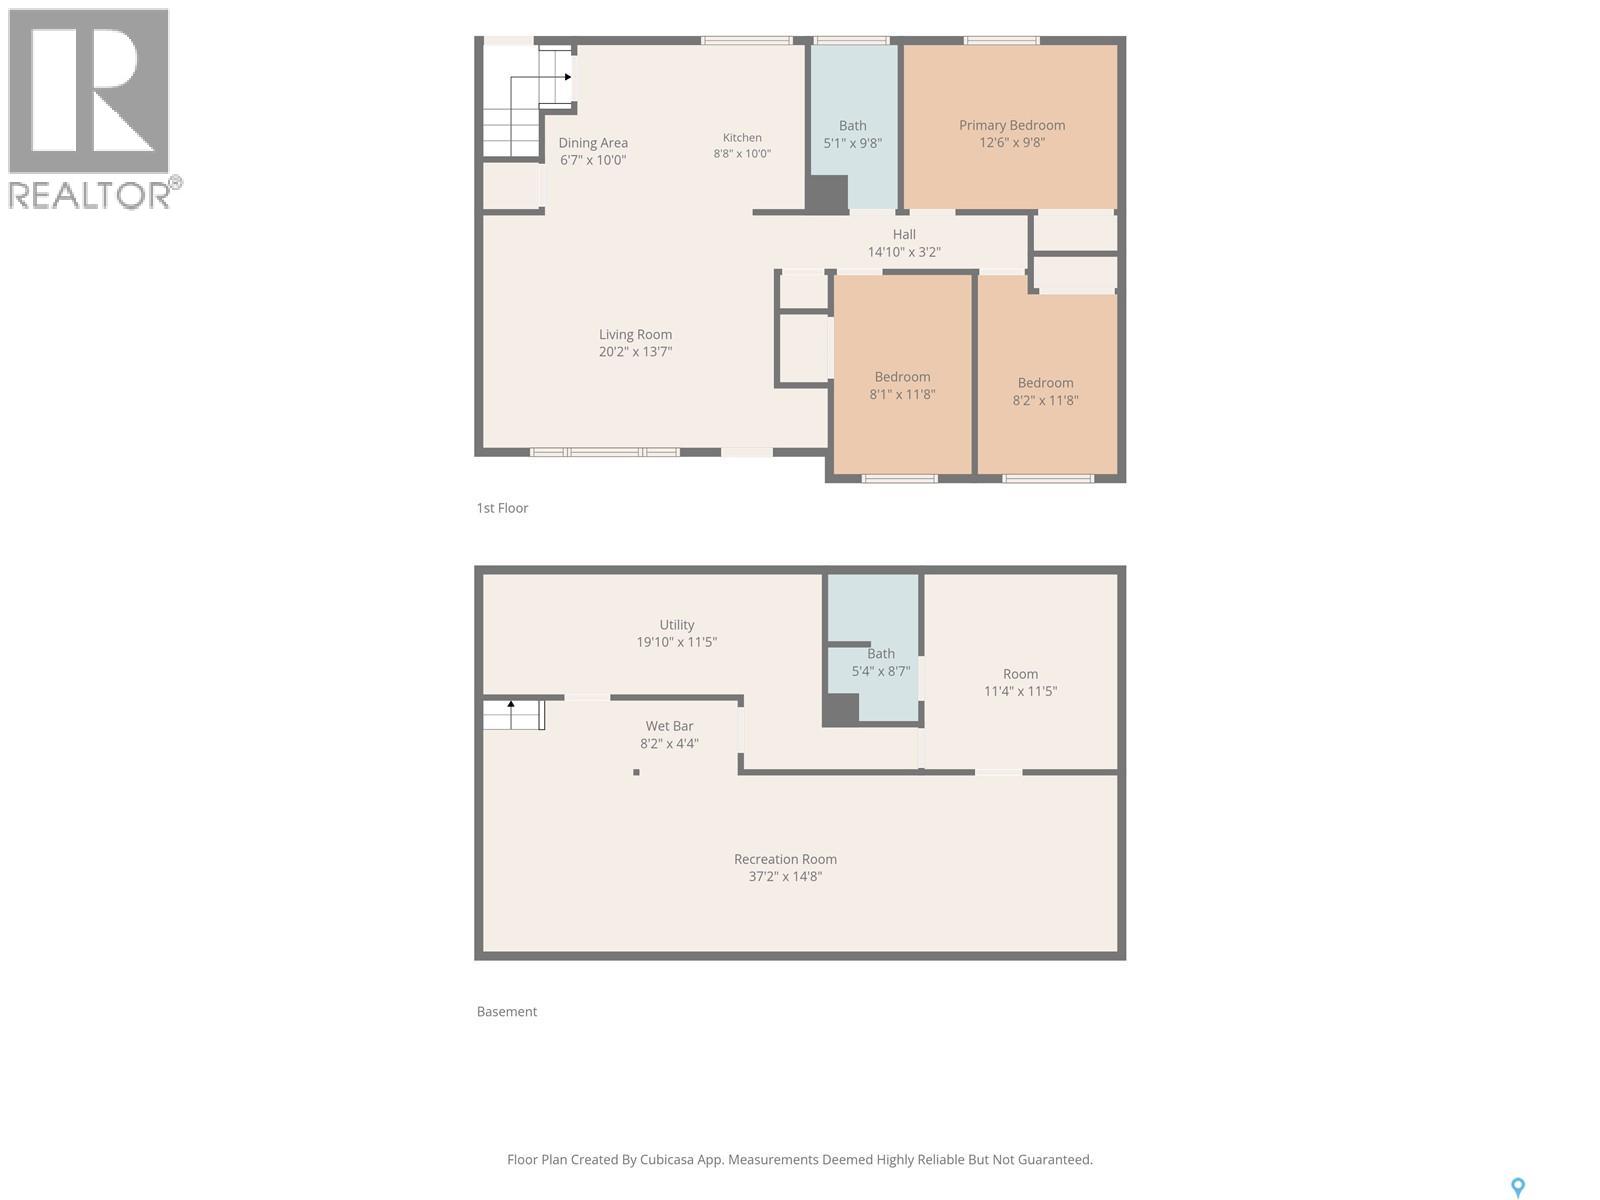
Welcome to this beautifully updated 958 sq. ft. bungalow in Westview Heights offering 4 bedrooms, 2 bathrooms and a bright, functional layout with plenty of modern character throughout. The main floor has been extensively renovated with a stylish open-concept design connecting the living room, dining area and kitchen. The kitchen features crisp white cabinetry extending to the ceiling, a contrasting two-tone island, tile backsplash, stainless steel appliances and plenty of counter and storage space. The adjoining living room is warm and inviting with updated flooring and a striking feature wall complete with an electric fireplace, vertical wood detailing and a natural wood mantel. Just off the front entrance, the former closet has been transformed into a practical and modern drop zone with built-in bench seating, shoe storage and coat hooks. Three bedrooms are located on the main floor, along with a beautifully renovated 4-piece bathroom featuring a modern vanity, tile tub surround and floating wood shelving. The basement provides even more living space with newer flooring and paint, a spacious family/recreation area with room for a games area, home gym or office setup, plus a dry bar. You'll also find a fourth bedroom, 3-piece bathroom and generous storage. Outside, enjoy a large backyard with plenty of lawn space, a spacious deck with gazebo and a stylish storage shed. The detached garage offers convenient drive-through access from either the front or rear, while the front driveway and additional parking area behind the garage provide excellent off-street parking for approximately five vehicles. Central air conditioning adds extra comfort through the summer months. A nicely updated home with great style, a functional layout and plenty of space inside and out, all located in the established Westview Heights neighbourhood. Quick possession available. Call your favorite Realtor to book a private viewing today! (id:13843)
Details
| MLS # | SK050395 |
|---|---|
| Listing Type | For Sale |
| Style | House |
| Status | Active |
| Year | 1968 |
| Days On Site | 17 |
| Listing Provided By | Boyes Group Realty Inc. | Clint Cockburn Realty P.C. Ltd. |
Features
| Bed(s) | 4 |
|---|---|
| Bath(s) | 2 Total |
| SQ Feet | 958 |
| Basement | Y |
Interior
| Cooling | Central air conditioning |
|---|---|
| Heating | Forced air, Natural gas |
| Appliances | Washer, Refrigerator, Dishwasher, Stove, Dryer, Microwave, Storage Shed, Window Coverings, Garage door opener remote(s) |
| Fireplace Yes / No | Yes |
| Fireplace Features | Electric, Conventional |
| Fireplaces Total | 1 |
Exterior
| Lot Features | Treed, Lane, Rectangular |
|---|---|
| Fencing | Fence |
Parking
| Parking Features | Detached Garage, Parking Space(s) |
|---|
Taxes
| Tax Annual Amount | 2930 |
|---|---|
| Tax Year | 2026 |
Area Information
| Province | SK |
|---|---|
| City | Saskatoon |
| Postal Code | S7L4B7 |
| Listing VS Median (in S7L4B7) | |
Price: $409,900 low | high Med: $409,900 sqft: 958 low | high Med: 958 $ / sqft: $428 low | high Med: $428 On site: 17 low | high Med: 17 | |
Request a showing
Request a showing
Contact
Learn More About This Property

| Province | SK |
|---|---|
| City | Saskatoon |
| Postal Code | S7L4B7 |
| Listing VS Median (in S7L4B7) | |
Price: $409,900 low | high Med: $409,900 sqft: 958 low | high Med: 958 $ / sqft: $428 low | high Med: $428 On site: 17 low | high Med: 17 | |