1950 Connaught Avenue,Halifax, NS B3H4E1
Halifax, NS B3H4E1

Description
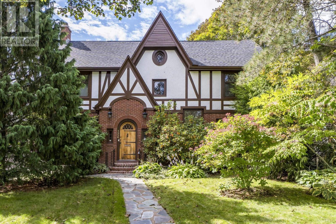
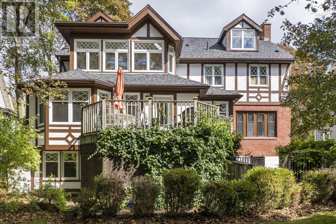
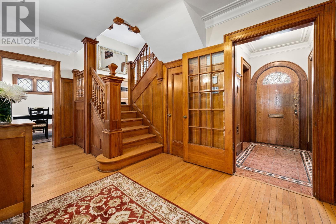
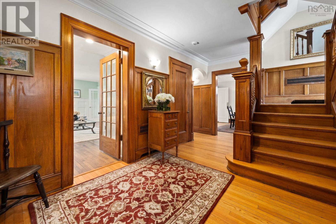
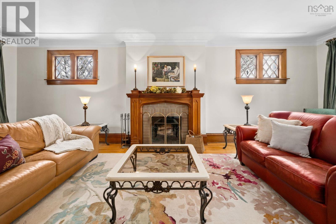
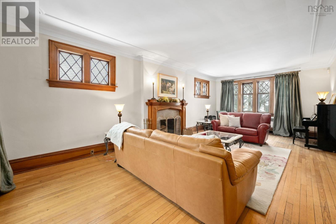
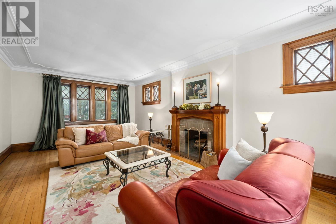
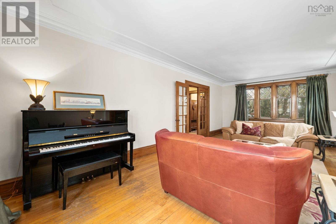
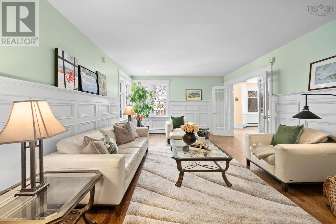
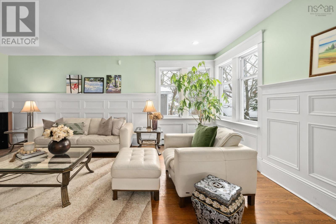
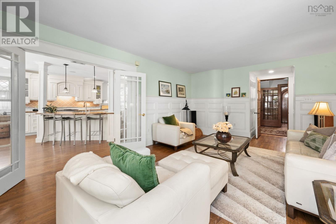
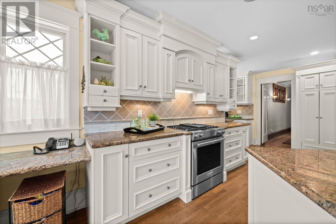
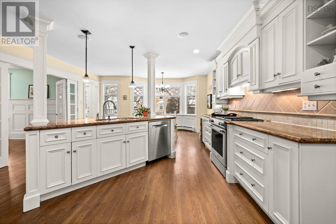
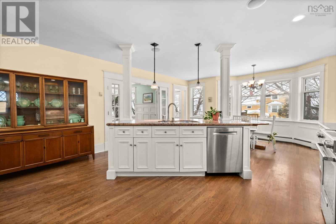
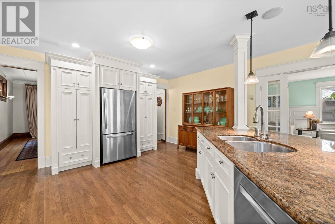
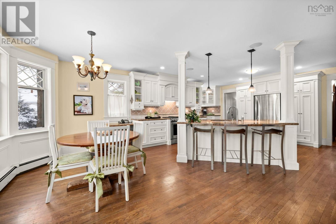
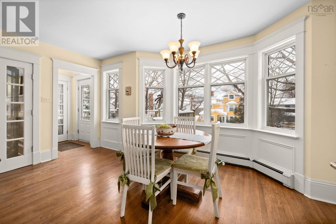
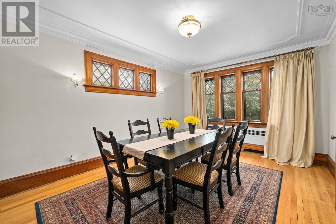
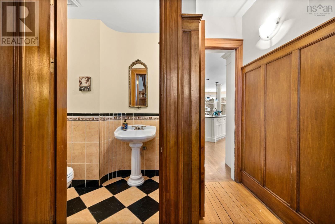
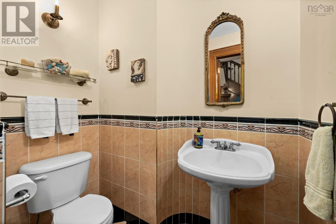
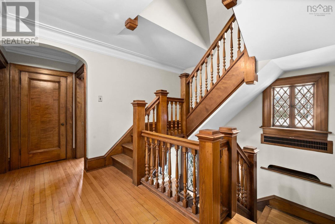
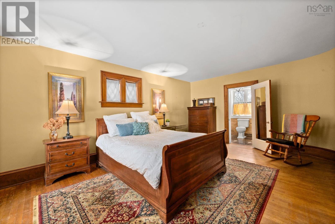
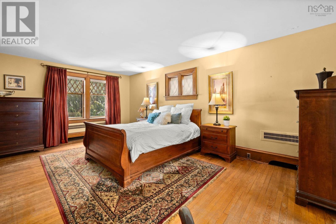
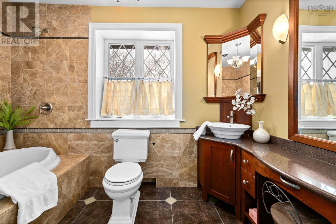
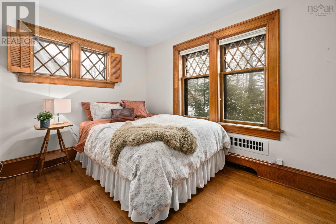
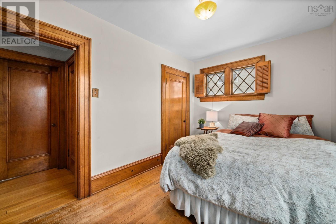
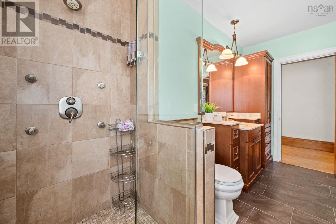
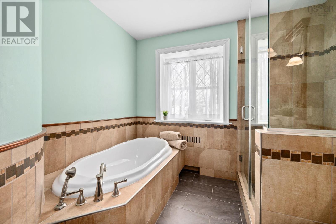
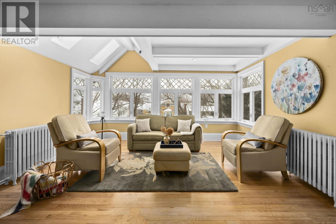
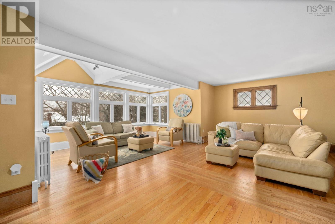
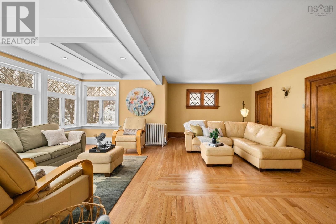
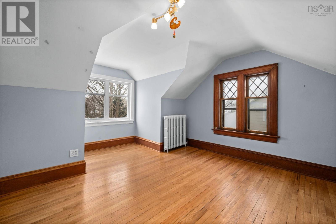
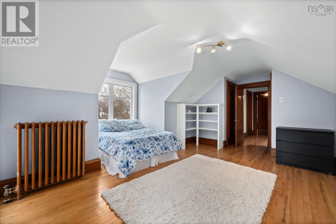
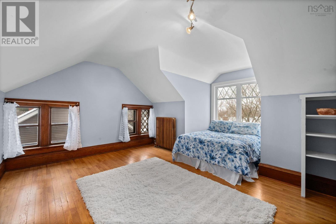
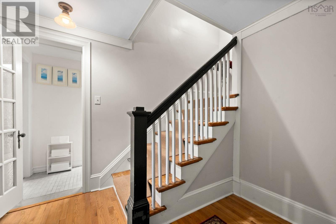
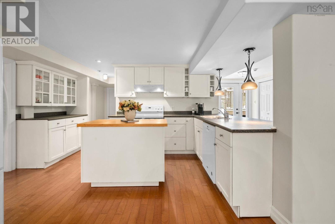
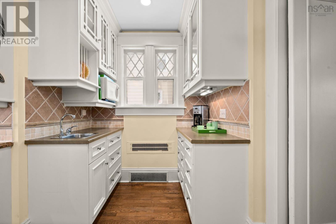
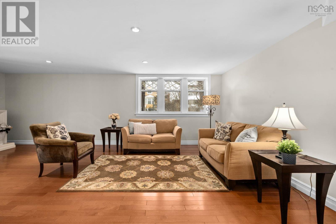
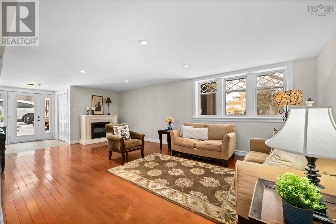
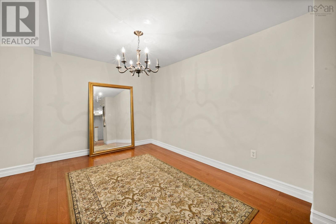
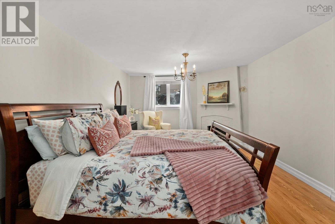
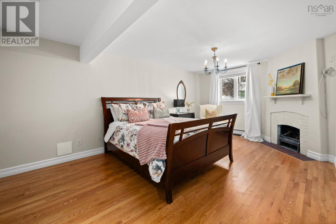
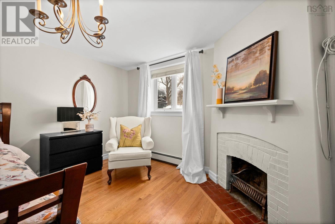
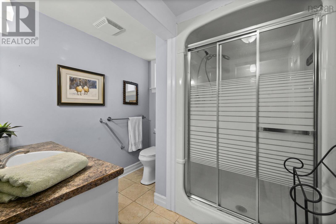
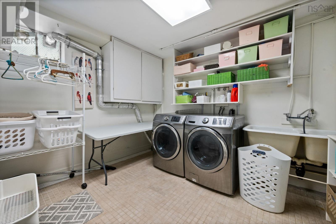
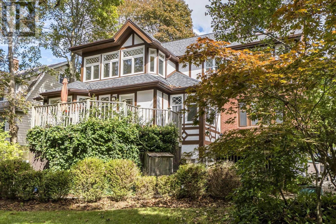
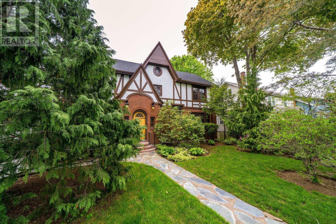
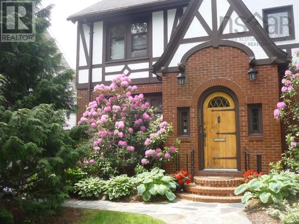
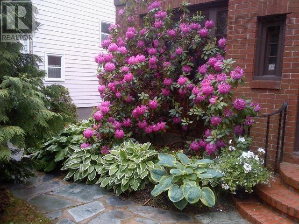
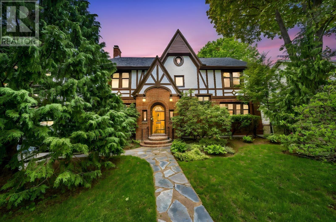
Experience the perfect marriage of historic character and contemporary luxury in this masterfully renovated "Myrden Mansion"estate. Boasting nearly 3,670 sf of elegant living space across the upper 3 levels, the home greets you with the timeless charm of yesteryear before opening into a sprawling floor plan that includes 4 spacious bdrms and 2.5 baths. The heart of the home is the beautifully updated kitchen, featuring a center plumbed island with a breakfast bar and a cozy dining nook. Designed for modern living, the layout offers expansive formal living and dining rooms, complemented by versatile family rooms located on both the main and second levels for maximum flexibility. The propertys functionality is further enhanced by a 1,535-sf lower level, which houses a self-contained 1 bdrm suite with a separate entrance and cozy in-floor radiant heat. This space is perfectly suited for an in-law suite, a professional home office, and includes a shared laundry area along with ample storage and utility room. With premium upgrades completed in recent yearsincluding a new roof, furnace, oil tank, hot water tank, gutters, and a freshly repaved drivewaythe heavy lifting has already been done. Finished with fresh interior paint & 2 wood burning fireplaces this residence is a true turn-key opportunity for the discerning buyer. (id:13843)
Details
| MLS # | 202601573 |
|---|---|
| Listing Type | For Sale |
| Style | House |
| Status | Active |
| Year | 1935 |
| Days On Site | 297 |
| Listing Provided By | Royal LePage Atlantic | David Dunn |
Features
| Bed(s) | 5 |
|---|---|
| Bath(s) | 4 Total |
| SQ Feet | 5,197 |
| Story(s) | 3 |
| Acreage | 0.19 |
Interior
| Heating | Baseboard heaters, In Floor Heating, Oil, Hot Water |
|---|---|
| Fireplace Yes / No | Yes |
Exterior
| Accessibility Features | 32in min Doorways, 32in min Entry Doorways, Entry threshold less than ½ inch |
|---|---|
| Lot Features | Level |
| Foundation Details | Poured Concrete |
Parking
| Parking Features | Paved Yard |
|---|
Utilities
| Sewer | Municipal sewage system |
|---|---|
| Water Source | Municipal water |
Area Information
| Province | NS |
|---|---|
| City | Halifax |
| Postal Code | B3H4E1 |
| Listing VS Median (in B3H4E1) | |
Price: $1,995,000 low | high Med: $1,995,000 sqft: 5,197 low | high Med: 5,197 $ / sqft: $384 low | high Med: $384 On site: 297 low | high Med: 297 | |
Request a showing
Request a showing
Contact
Learn More About This Property

| Province | NS |
|---|---|
| City | Halifax |
| Postal Code | B3H4E1 |
| Listing VS Median (in B3H4E1) | |
Price: $1,995,000 low | high Med: $1,995,000 sqft: 5,197 low | high Med: 5,197 $ / sqft: $384 low | high Med: $384 On site: 297 low | high Med: 297 | |
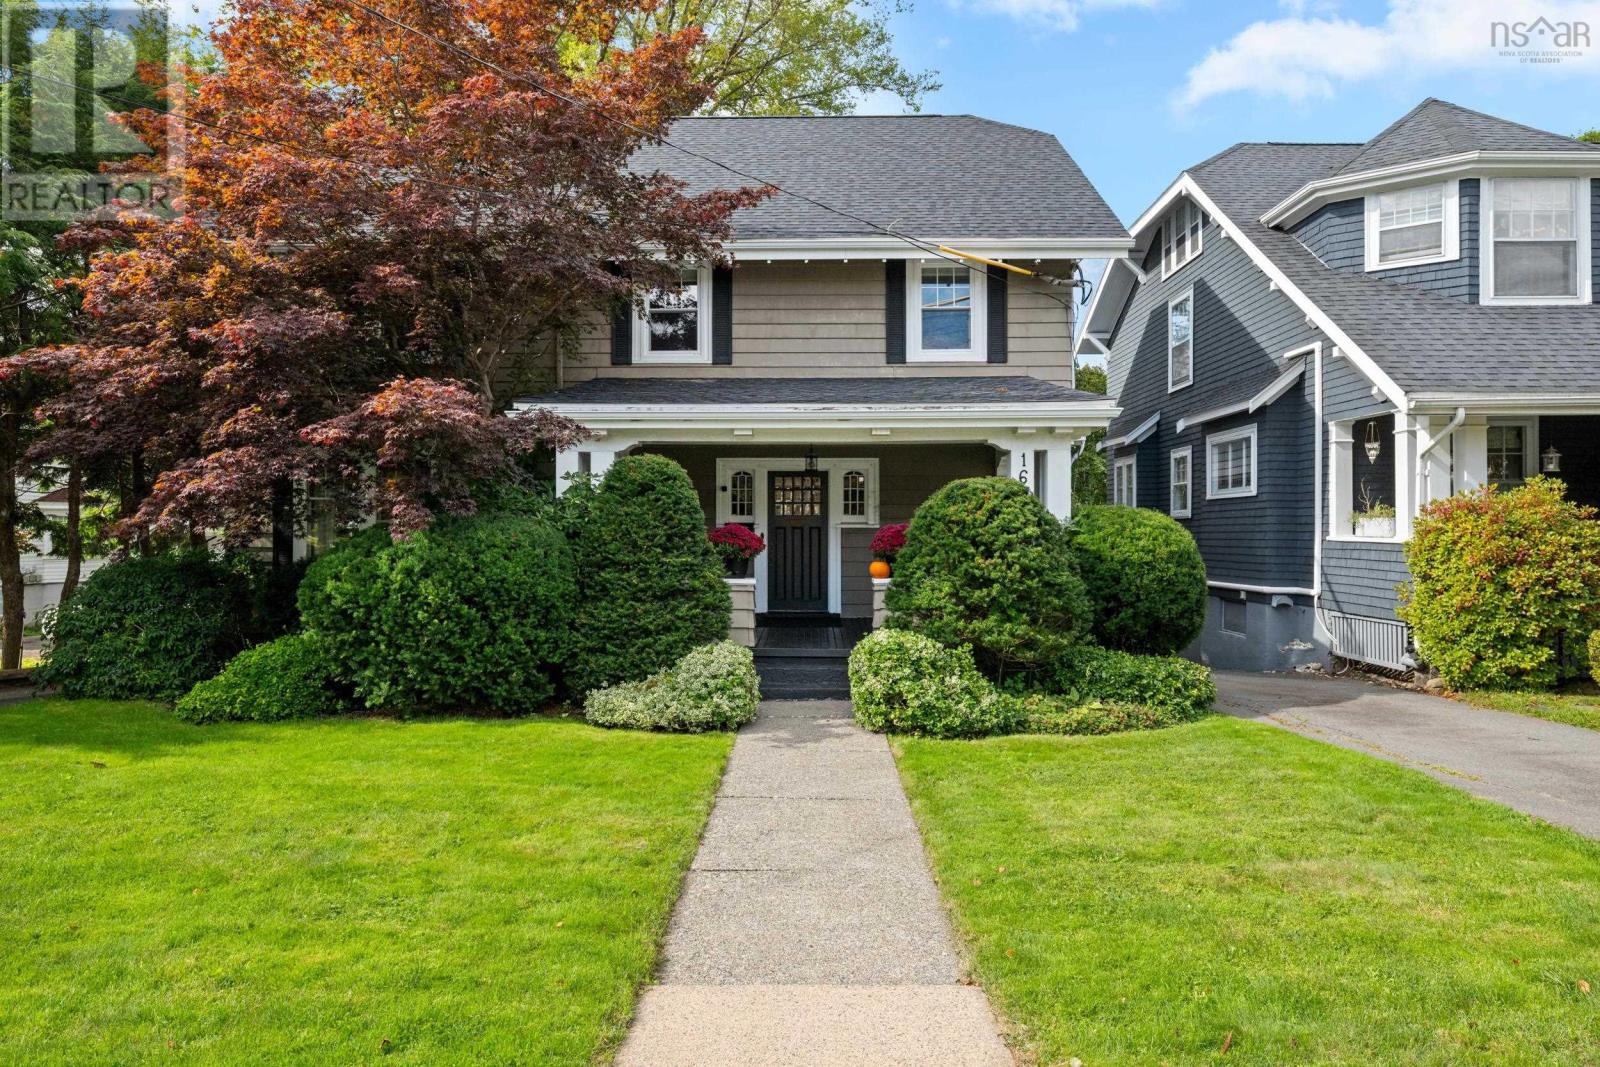 | $1,699,0001646 Oxford StreetHalifax, NS B3H3Z4 |