New Listing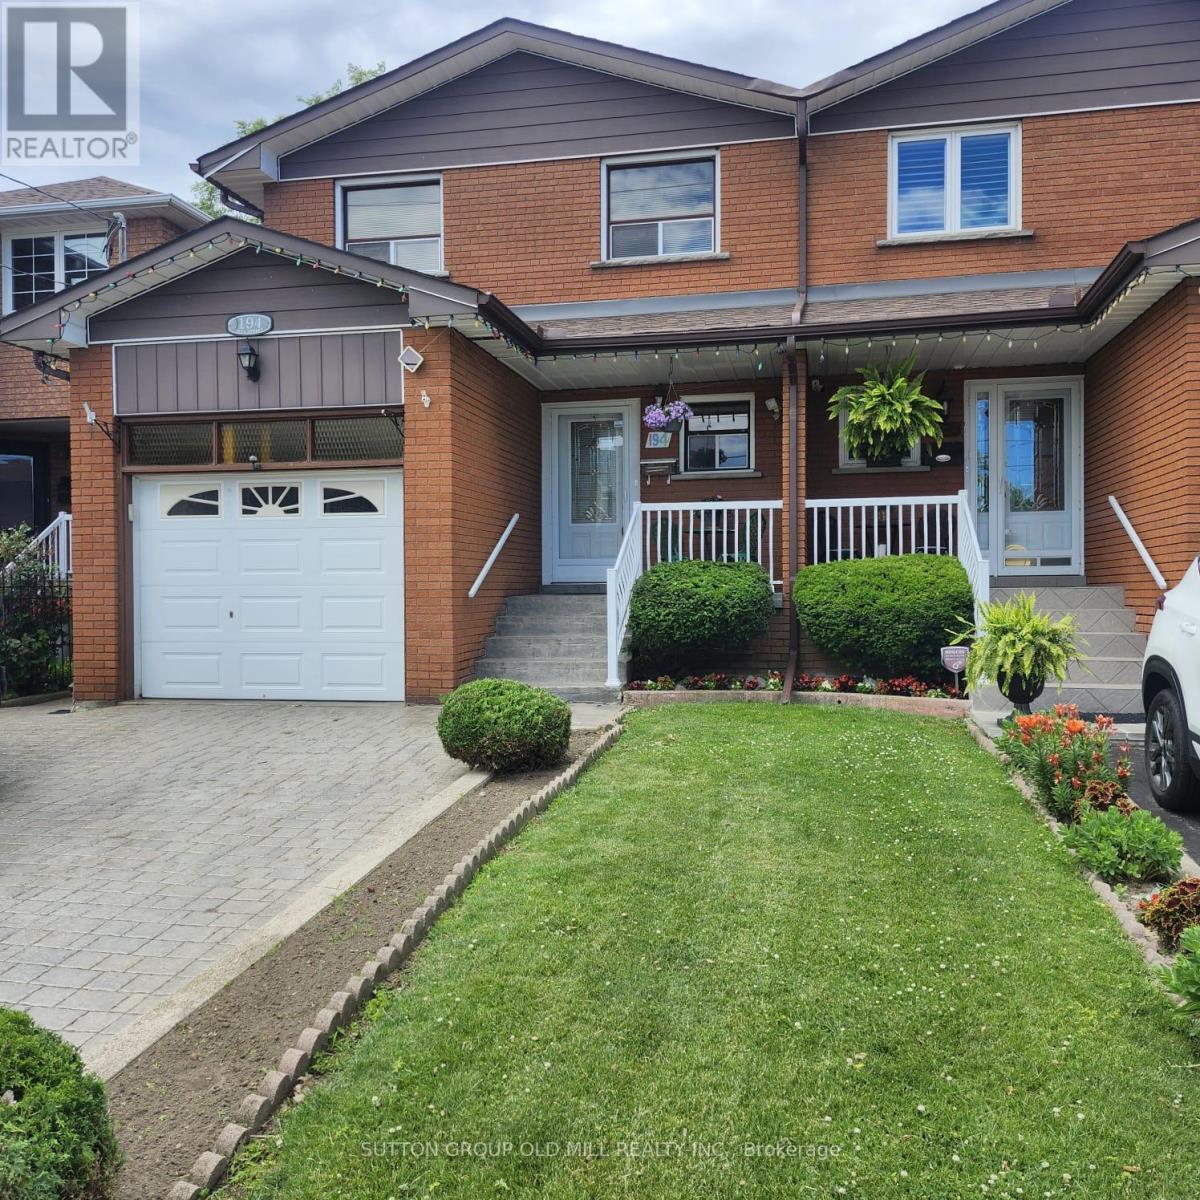
194 Beta Street,Toronto (Alderwood), ON M8W4H6
Toronto (Alderwood), ON M8W4H6
Description
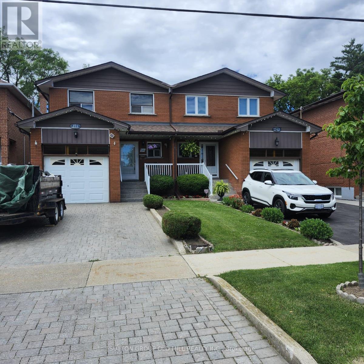
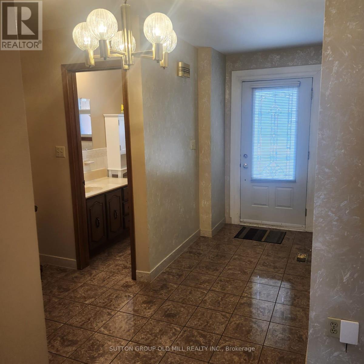
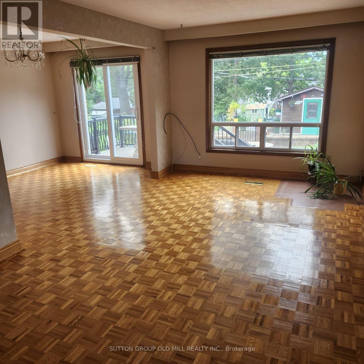
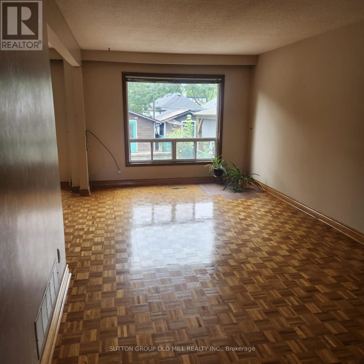
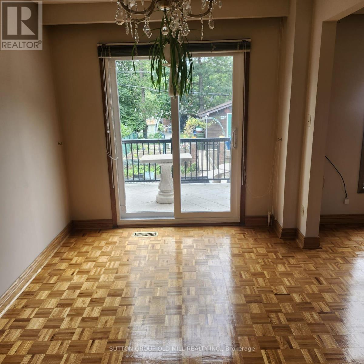
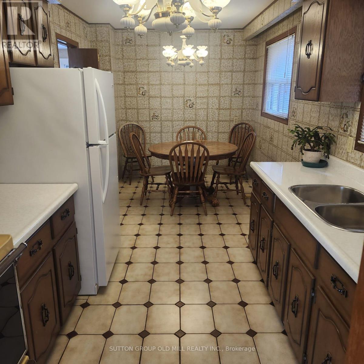
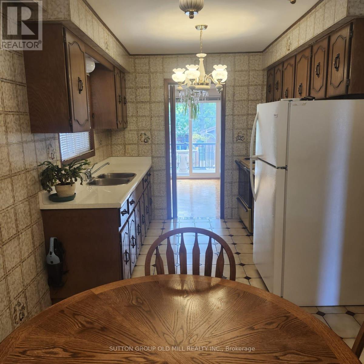
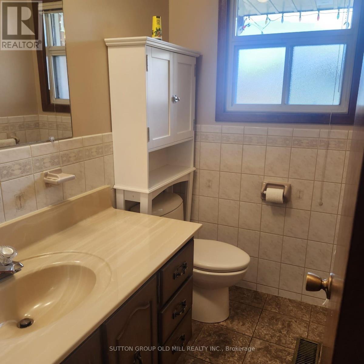
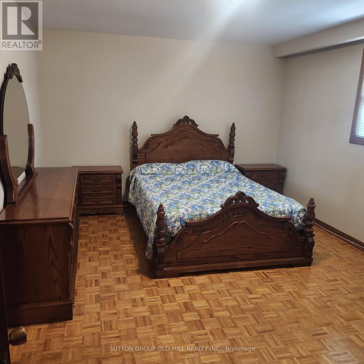
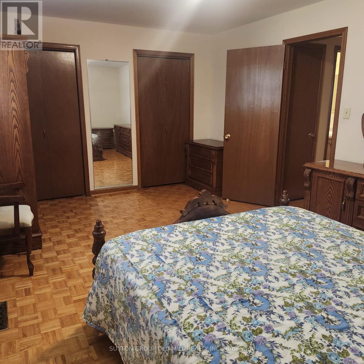
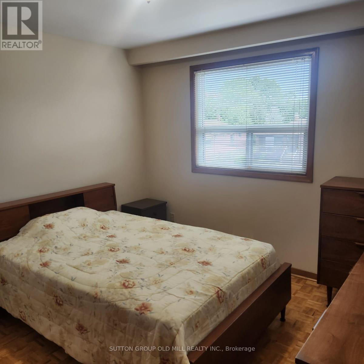
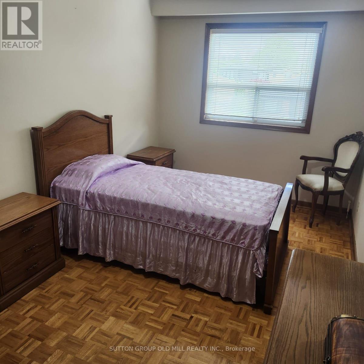
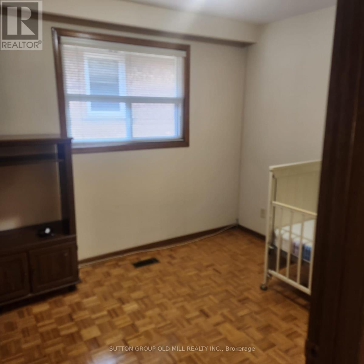
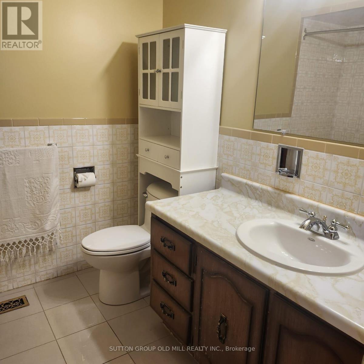
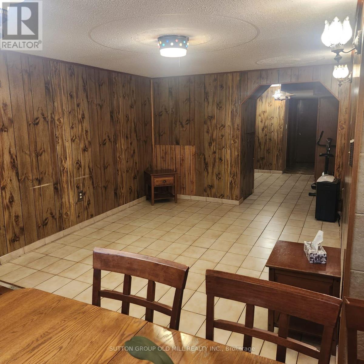
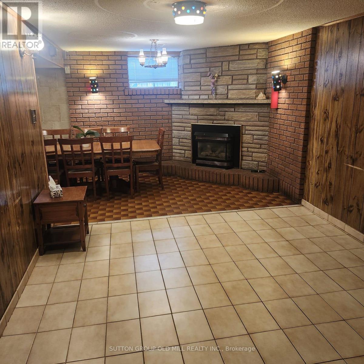
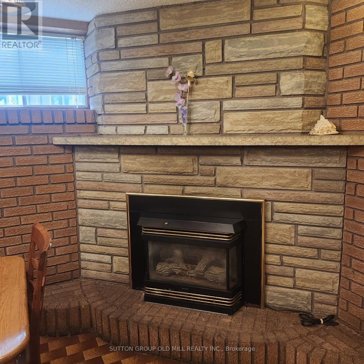
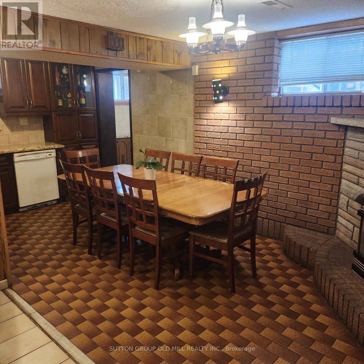
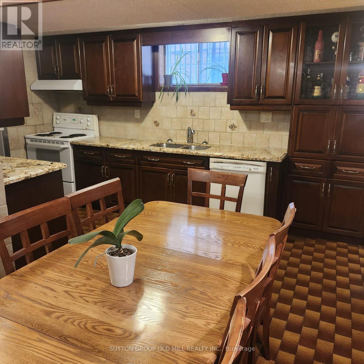
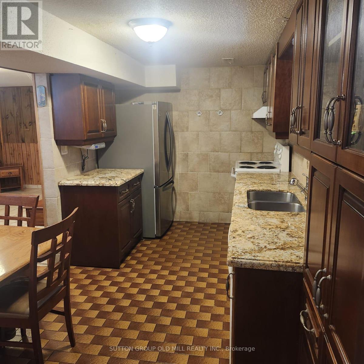
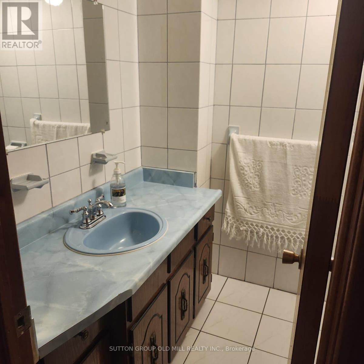
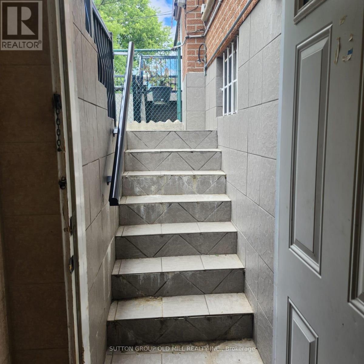
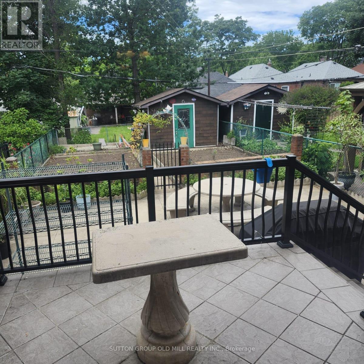
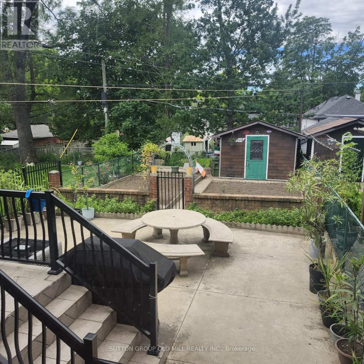
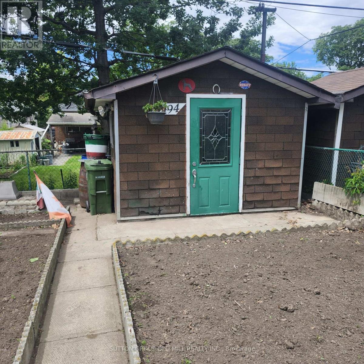
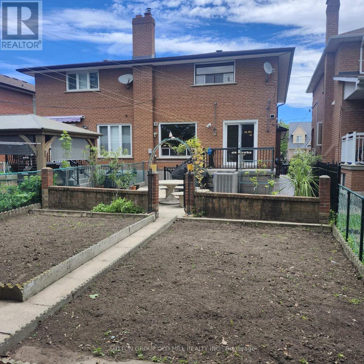
Welcome To This Beautifully Maintained 4-Bedroom, 3-Bathroom Semi-Detached Home In The Highly Sought-After Alderwood Community. Offering Exceptional Versatility And Space For Growing Families, Multi-Generational Living, Or Potential Rental Income, This Home Features Two Kitchens And A Separate Lower-Level Living Area With Walk-Out Access To The Backyard, Creating Excellent In-Law Suite Potential.The Bright And Functional Layout Showcases Hardwood And Ceramic Flooring Throughout, Providing Both Elegance And Durability. The Updated Kitchen Is Complete With Granite Countertops, Ample Cabinetry, And Generous Workspace For Everyday Living And Entertaining. Spacious Principal Rooms Offer Comfort And Flexibility, While Four Well-Sized Bedrooms Accommodate Family, Guests, Or Home Office Needs.The Finished Lower Level Expands The Living Space And Offers Endless Possibilities, Including A Recreation Area, Extended Family Accommodation, Or Private Guest Quarters. Direct Walk-Out Access To The Backyard Creates A Seamless Indoor-Outdoor Connection, Perfect For Relaxing, Gardening, Or Entertaining.Ideally Situated In The Desirable Alderwood Neighbourhood, This Home Is Close To Excellent Schools, Parks, Shopping, Public Transit, Major Highways, And Everyday Amenities. Enjoy Convenient Access To Downtown Toronto, Sherway Gardens, Lake Ontario Waterfront Trails, And Major Commuter Routes Including The Gardiner Expressway, Highway 427, And Qew.A Fantastic Opportunity To Own A Spacious, Move-In-Ready Home In One Of Etobicoke's Most Family-Friendly Communities. (id:13843)
Details
| MLS # | W13812768 |
|---|---|
| Listing Type | For Sale |
| Style | House |
| Status | Active |
| Listing Provided By | SUTTON GROUP OLD MILL REALTY INC. | MICHAEL JAMES DI IORIO |
Features
| Bed(s) | 4 |
|---|---|
| Bath(s) | 3 Total |
| SQ Feet | 1,500 |
| Garage | 3 |
| Basement | Y |
| Story(s) | 2 |
Interior
| Cooling | Central air conditioning |
|---|---|
| Heating | Forced air, Natural gas |
| Appliances | Washer, Dishwasher, Dryer, Hood Fan, Two stoves, Window Coverings, Garage door opener remote(s), Two Refrigerators |
| Fireplace Yes / No | Yes |
| Fireplaces Total | 1 |
Exterior
| Lot Features | Carpet Free |
|---|---|
| Foundation Details | Block |
Parking
| Parking Features | Attached Garage, Garage |
|---|---|
| Parking Total | 3 |
Utilities
| Sewer | Sanitary sewer |
|---|---|
| Water Source | Municipal water |
Taxes
| Tax Annual Amount | 4487 |
|---|
Area Information
| Province | ON |
|---|---|
| City | Toronto (Alderwood) |
| Postal Code | M8W4H6 |
| Listing VS Median (in M8W4H6) | |
Price: $999,999 low | high Med: $999,999 sqft: 1,500 low | high Med: 1,500 $ / sqft: $667 low | high Med: $667 | |
Request a showing
Request a showing
Contact
Learn More About This Property

| Province | ON |
|---|---|
| City | Toronto (Alderwood) |
| Postal Code | M8W4H6 |
| Listing VS Median (in M8W4H6) | |
Price: $999,999 low | high Med: $999,999 sqft: 1,500 low | high Med: 1,500 $ / sqft: $667 low | high Med: $667 | |