
Description
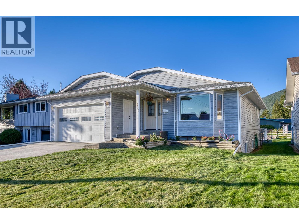
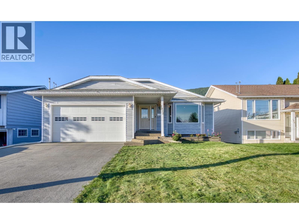
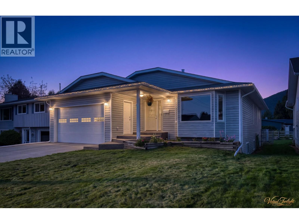
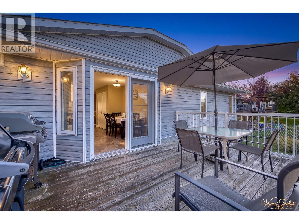
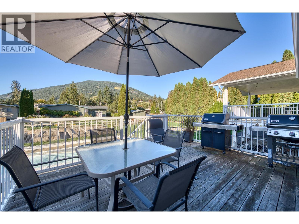
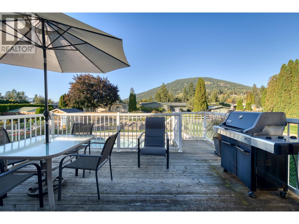
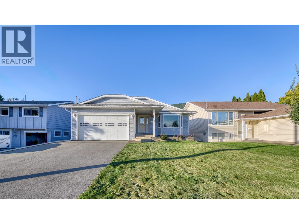
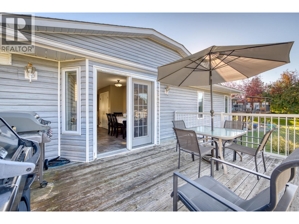
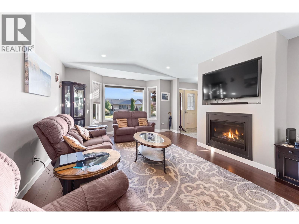
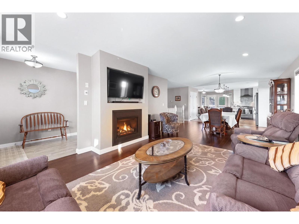
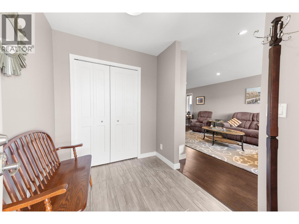
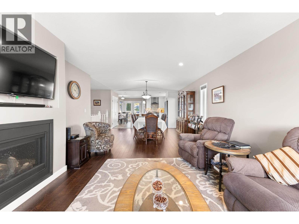
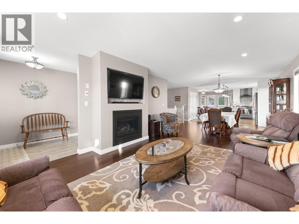
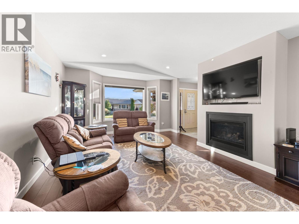
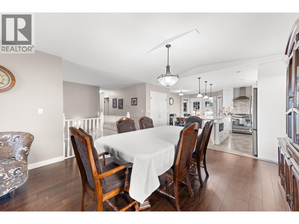
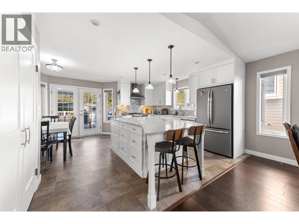
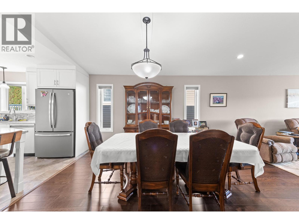
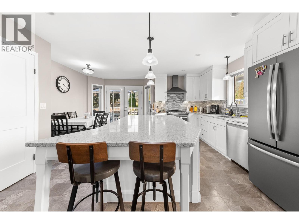
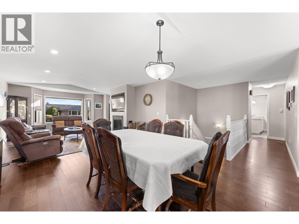
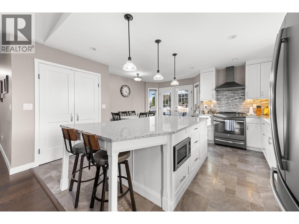
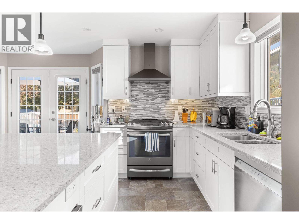
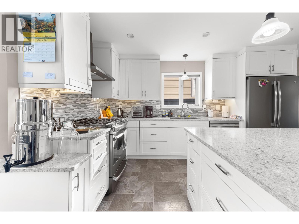
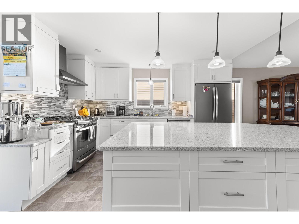
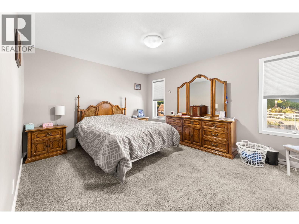
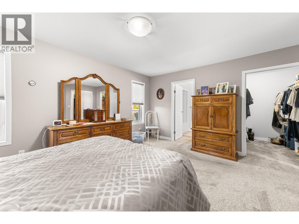
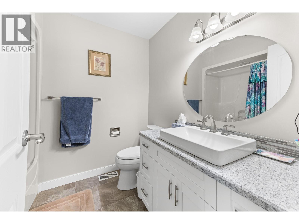
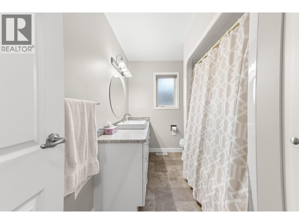
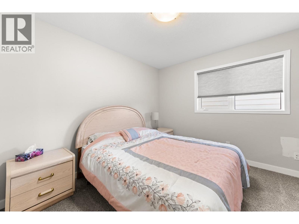
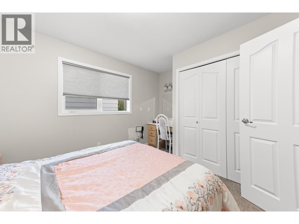
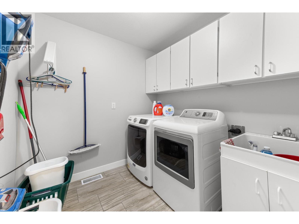
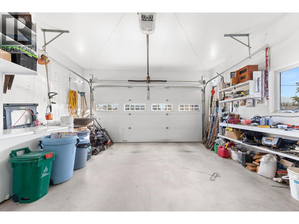
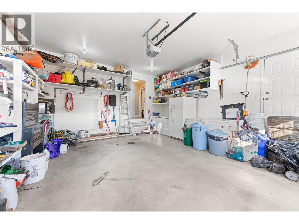
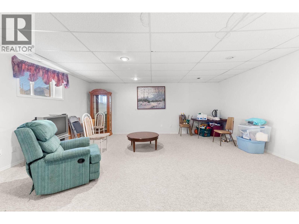
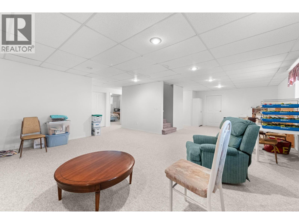
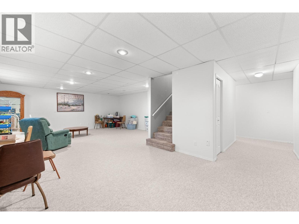
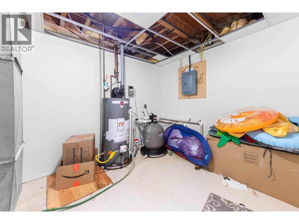
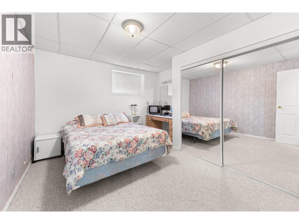
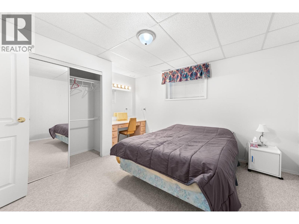
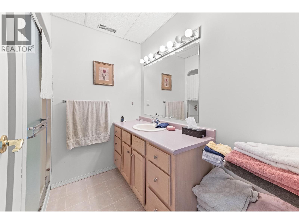
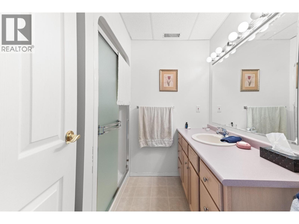
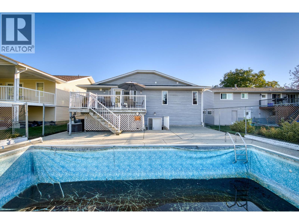
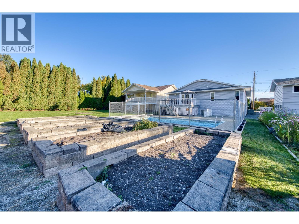
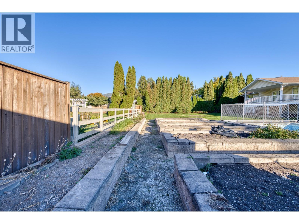
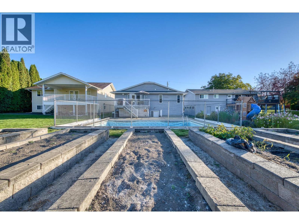
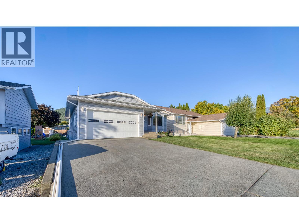
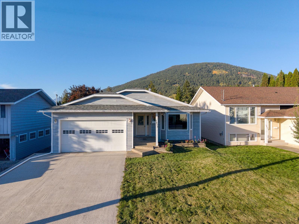
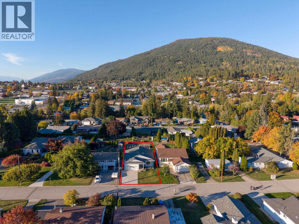
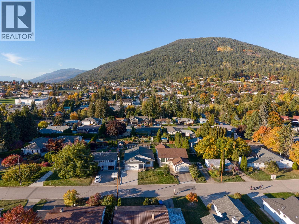
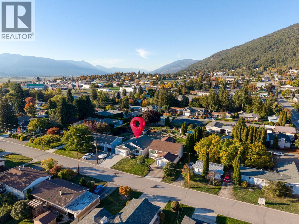
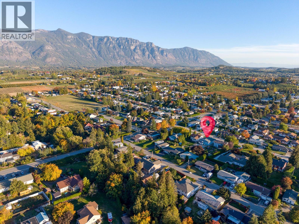
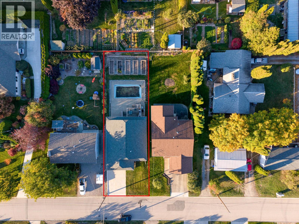
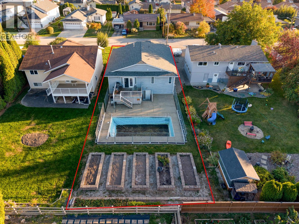
Nestled in a highly desirable neighbourhood, this beautifully cared-for and well-maintained home offers the perfect combination of warmth, charm, and functionality. Thoughtfully designed for family living and effortless entertaining, this inviting 4-bedroom, 3-bathroom residence welcomes you with a charming open-concept main floor filled with natural light. The living and dining rooms exude warm elegance, an inviting atmosphere for relaxing evenings and memorable gatherings. The bright, open kitchen features abundant natural light and a welcoming centre island, making it the heart of the home ,perfect for morning coffee, casual dining, and entertaining family and friends. The main level offers comfortable family living, including a spacious primary bedroom complete with a private 4-piece ensuite and walk in closet. Step directly from the kitchen onto a wonderful deck, ideal for outdoor dining and summer entertaining. Descend the stairs to an expansive lower deck surrounding the inground pool, where exceptional outdoor living awaits, host summer gatherings, and enjoy sunny afternoons poolside. The fully finished lower level offers outstanding versatility, featuring its own private entrance, two additional bedrooms, a full bathroom, and a spacious recreation room. Ideal for extended family, teenagers, guests, or a flexible living arrangement, as well as providing comfort and privacy while enhancing the home's overall functionality. For those who love gardening, the outdoor space is complete with thoughtfully constructed raised garden beds ready for your favourite flowers, herbs, and homegrown vegetables. Perfectly balancing location, comfort, and charm, this well-loved home is an excellent choice for families seeking space to grow, room to entertain, and a lifestyle to enjoy. This home with its desirable neighbourhood setting, inviting living spaces, and wonderful outdoor amenities is a home to enjoy the very best of comfortable family living. (id:13843)
Details
| MLS # | 10403758 |
|---|---|
| Listing Type | For Sale |
| Style | House |
| Status | Active |
| Year | 1993 |
| Days On Site | 10 |
| Listing Provided By | Royal LePage East Kootenay Realty | Yuri Jmaeff |
Features
| Bed(s) | 4 |
|---|---|
| Bath(s) | 3 Total |
| SQ Feet | 2,875 |
| Garage | 1 |
| Basement | Y |
| Pool | Yes |
| Story(s) | 1 |
| Acreage | 0.18 |
Interior
| Cooling | Central air conditioning, Heat Pump |
|---|---|
| Heating | Heat Pump, Forced air, See remarks |
| Fireplace Yes / No | No |
Exterior
| Roof | Asphalt shingle, Unknown |
|---|
Parking
| Parking Features | Attached Garage |
|---|---|
| Parking Total | 1 |
Utilities
| Sewer | Municipal sewage system |
|---|---|
| Water Source | Municipal water |
Taxes
| Tax Annual Amount | 5633.5 |
|---|
Area Information
| Province | BC |
|---|---|
| City | Creston |
| Postal Code | V0B1G5 |
| Listing VS Median (in V0B1G5) | |
Price: $659,000 low | high Med: $598,000 sqft: 2,875 low | high Med: 2,900 $ / sqft: $229 low | high Med: $208 On site: 10 low | high Med: 64.5 | |
Request a showing
Request a showing
Contact
Learn More About This Property

| Province | BC |
|---|---|
| City | Creston |
| Postal Code | V0B1G5 |
| Listing VS Median (in V0B1G5) | |
Price: $659,000 low | high Med: $598,000 sqft: 2,875 low | high Med: 2,900 $ / sqft: $229 low | high Med: $208 On site: 10 low | high Med: 64.5 | |