New Listing
 In-Person: 11/21 2:00 PM - 4:00 PM
1882 Coronation Drive,London North (North E), ON N6G0A5
London North (North E), ON N6G0A5
Description
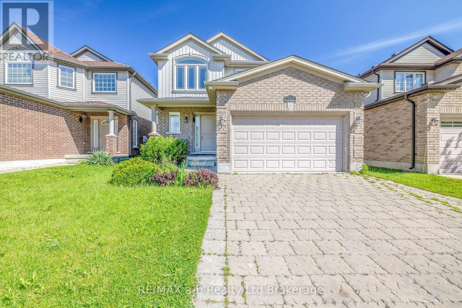
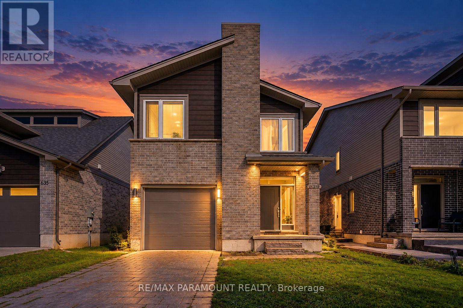
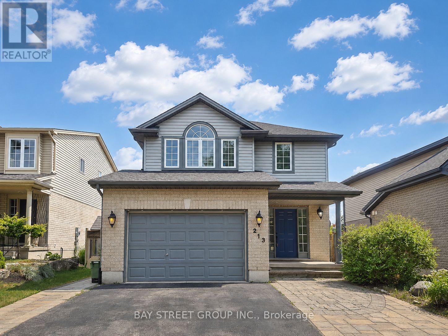
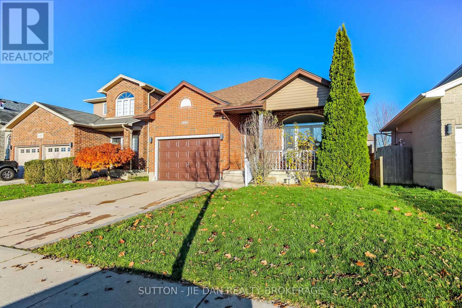
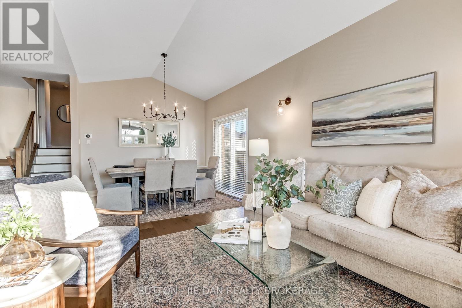
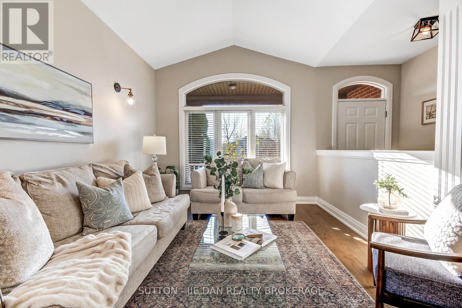
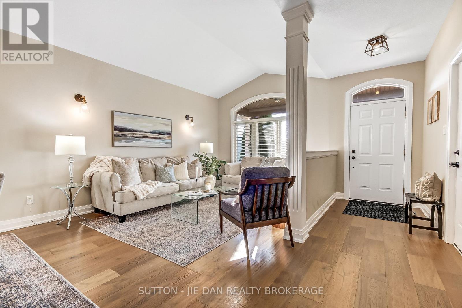
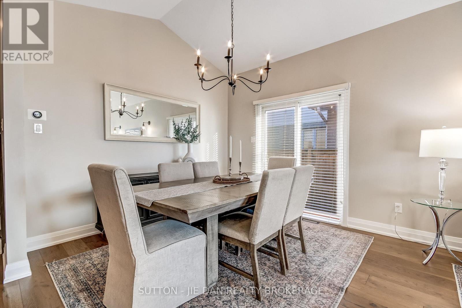
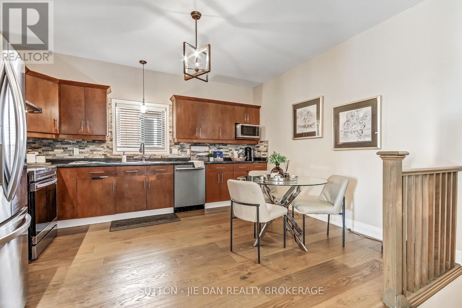
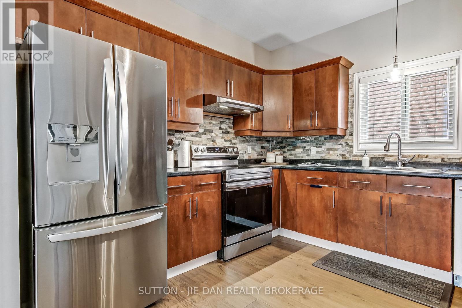
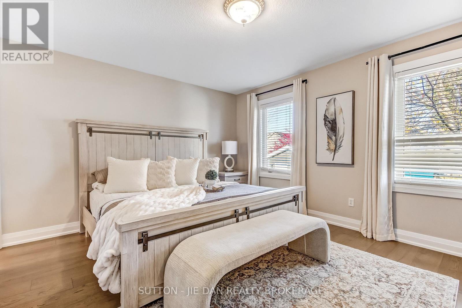
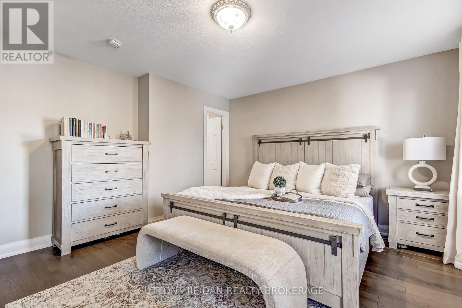
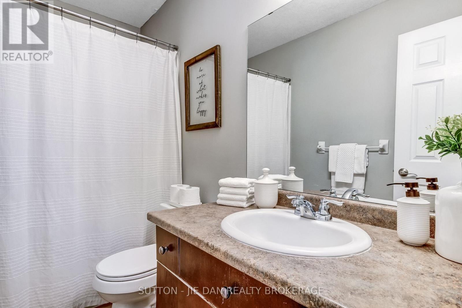
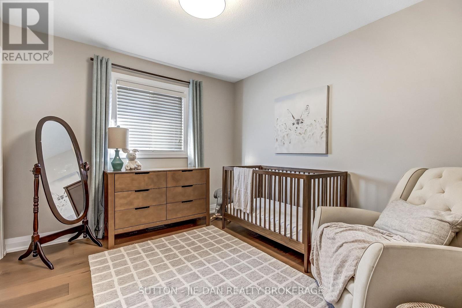
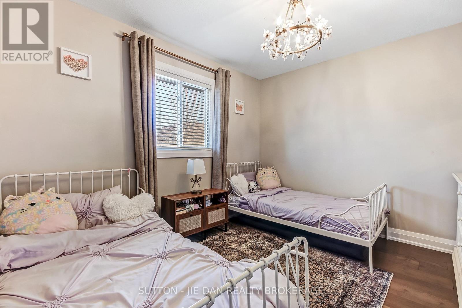
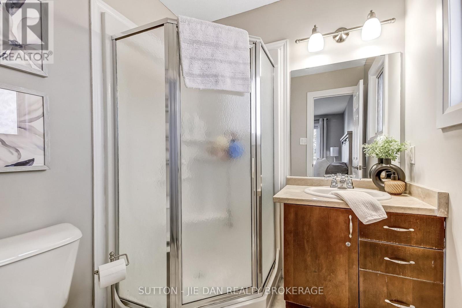
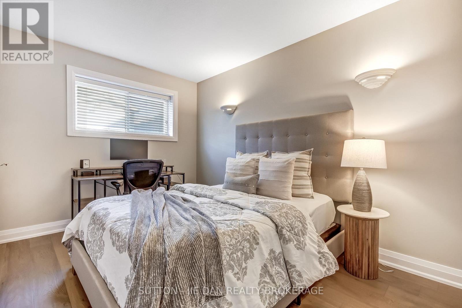
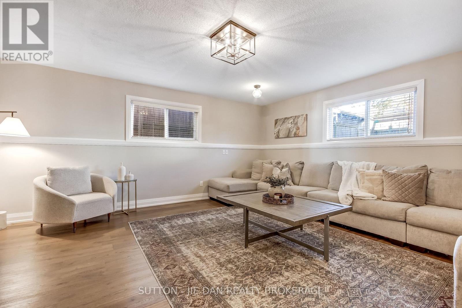
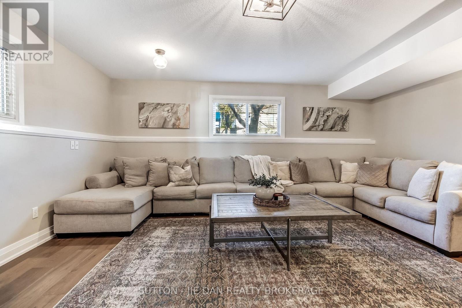
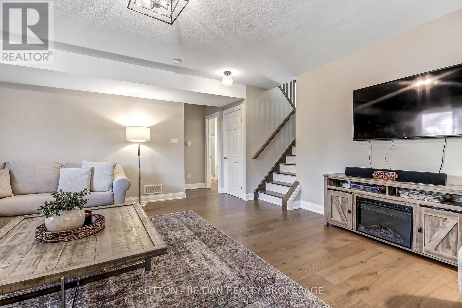
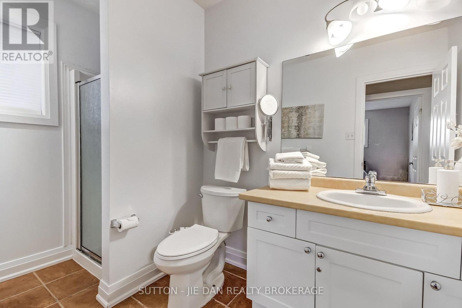
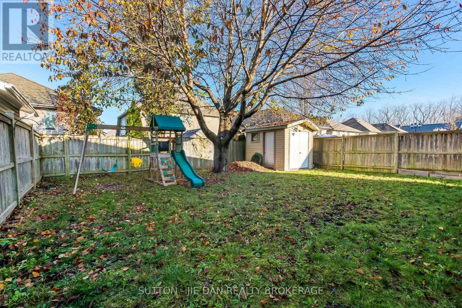
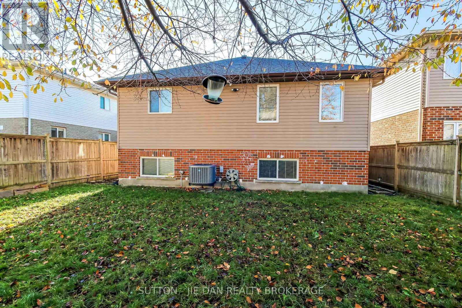
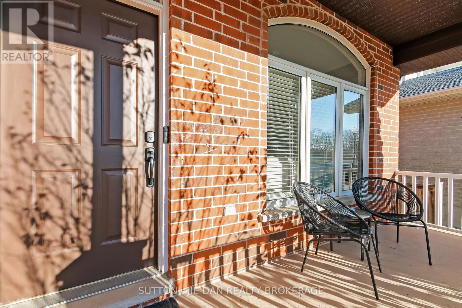
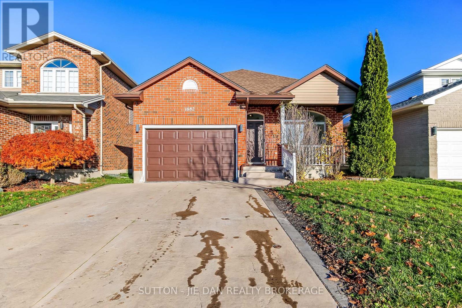
Welcome to this stunning, meticulously maintained 4-level backsplit located in a highly desirable, family-friendly neighbourhood. Offering an exceptional 3+1 bedrooms and 3 bathrooms, this rare find delivers a functional and spacious layout designed for modern living. The main level features a bright living and dining room with direct yard access, flowing effortlessly into the large eat-in kitchen complete with abundant cabinetry, storage, and prep space. Upstairs, discover a coveted primary suite featuring a walk-in closet and private ensuite-a rare find in a backsplit design-accompanied by three additional well-sized bedrooms and a full bath. The third level showcases an oversized family room bathed in natural light, complemented by rich hardwood and ceramic flooring throughout. Situated on a private, mature treed lot with a charming covered porch, car-and-a-half garage, and an impressive double stamped concrete driveway. Major updates include new roof (2020), Wood floor throughout the house ( 2022), Window casings and all baseboards ( 2022), Furnace & Central Air (2022), Sump Pump ( 2022), Light fixtures main floor, kitchen and family room (2022), Newer appliances fridge, stove, dishwasher, dryer ( 2022).This turnkey home is the complete package and a must-see! (id:13843)
Details
| MLS # | X14195816 |
|---|---|
| Listing Type | For Sale |
| Style | House |
| Status | Active |
| Days On Site | 1 |
| Listing Provided By | SUTTON - JIE DAN REALTY BROKERAGE | Jie Dan |
Features
| Bed(s) | 4 |
|---|---|
| Bath(s) | 3 Total |
| SQ Feet | 2,000 |
| Garage | 5 |
| Basement | Y |
| Zoning | SFR |
| Property View | City view |
Interior
| Cooling | Central air conditioning |
|---|---|
| Heating | Forced air, Natural gas |
| Appliances | Washer, Refrigerator, Water meter, Dishwasher, Stove, Dryer, Hood Fan |
| Fireplace Yes / No | No |
Exterior
| Security Features | Controlled entry |
|---|---|
| Lot Features | Flat site, Sump Pump |
| Foundation Details | Poured Concrete |
| Fencing | Fenced yard, Fully Fenced |
Parking
| Parking Features | Attached Garage, Garage |
|---|---|
| Parking Total | 5 |
Utilities
| Utilities | Sewer, Electricity, Cable |
|---|---|
| Sewer | Sanitary sewer |
| Water Source | Municipal water |
Taxes
| Tax Annual Amount | 4979 |
|---|---|
| Tax Year | 2026 |
Area Information
| Province | ON |
|---|---|
| City | London North (North E) |
| Postal Code | N6G0A5 |
| Listing VS Median (in N6G0A5) | |
Price: $699,900 low | high Med: $699,900 sqft: 2,000 low | high Med: 2,000 $ / sqft: $350 low | high Med: $350 On site: 1 low | high Med: 1 | |
Request a showing
Request a showing
Contact
Learn More About This Property

| Open House |
|---|
| In-Person 11/21 2:00 PM - 4:00 PM |
| Province | ON |
|---|---|
| City | London North (North E) |
| Postal Code | N6G0A5 |
| Listing VS Median (in N6G0A5) | |
Price: $699,900 low | high Med: $699,900 sqft: 2,000 low | high Med: 2,000 $ / sqft: $350 low | high Med: $350 On site: 1 low | high Med: 1 | |