186 Fenning Drive,Clarington (Courtice), ON L1E3K2
Clarington (Courtice), ON L1E3K2

Description
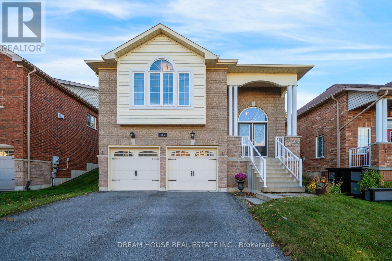
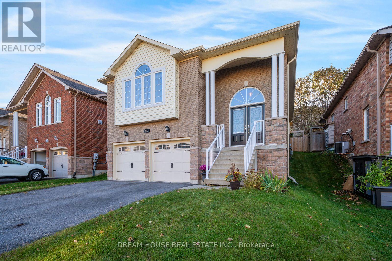
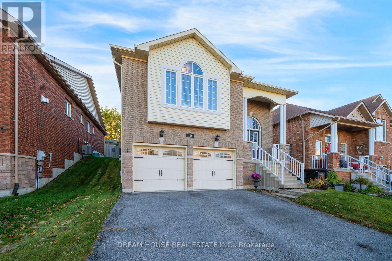
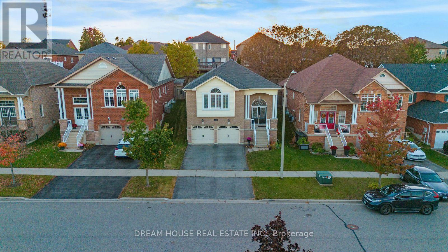
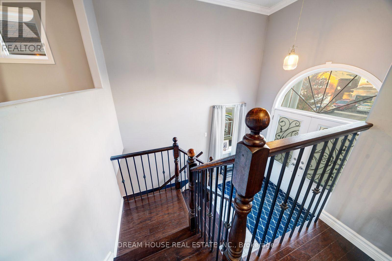
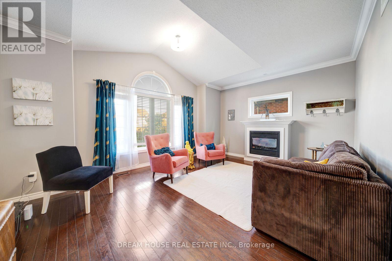
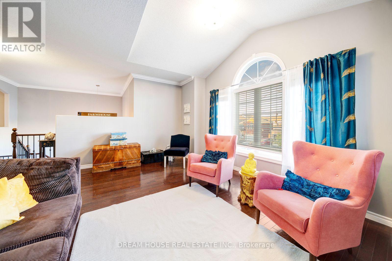
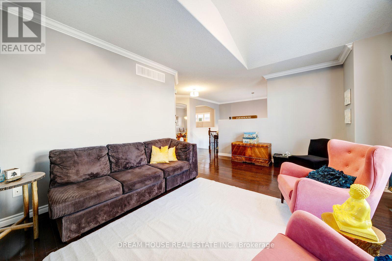
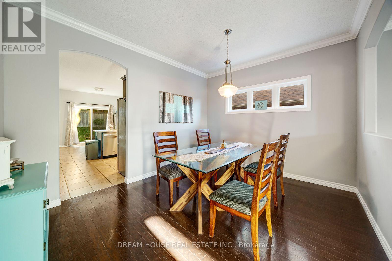
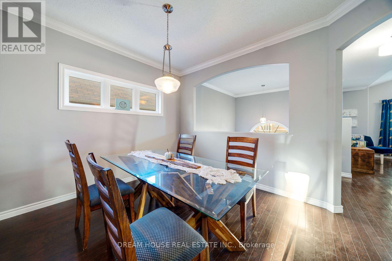
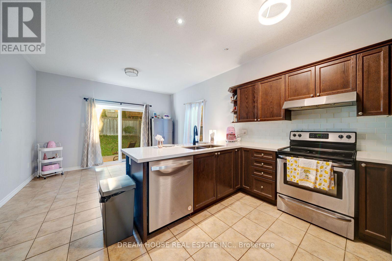
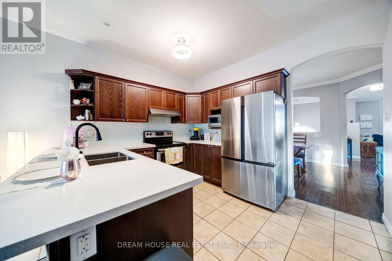
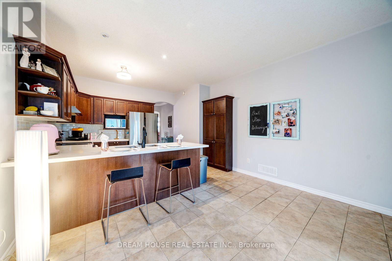
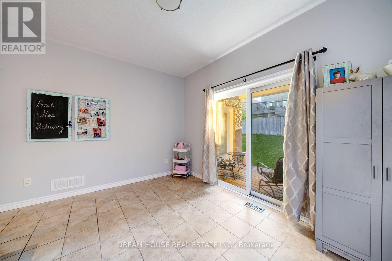
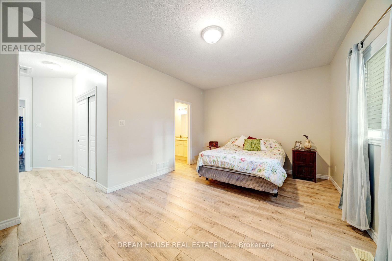
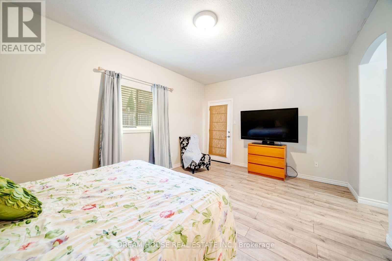
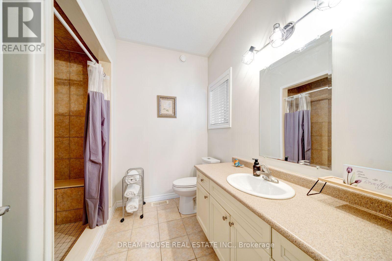
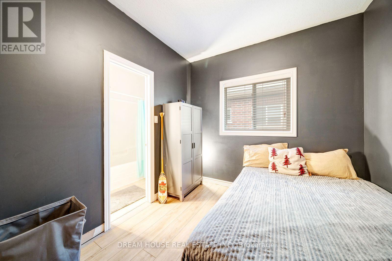
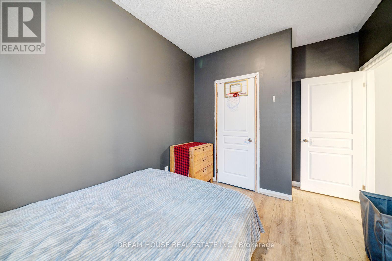
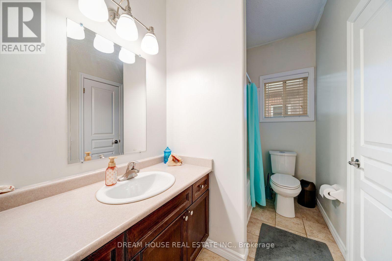
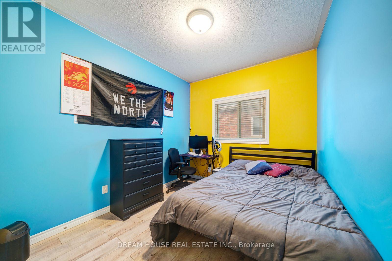
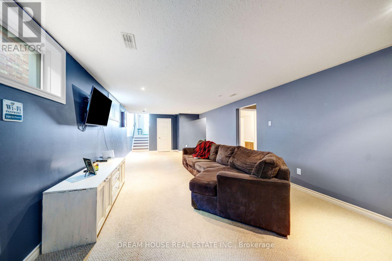
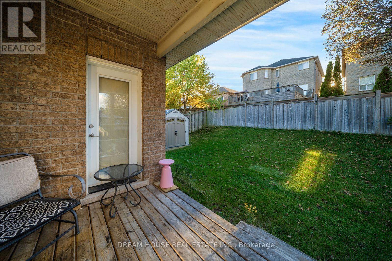
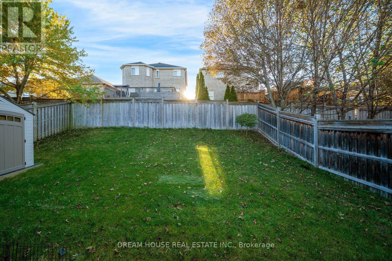
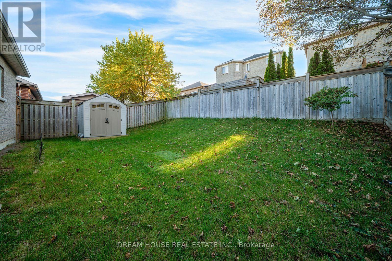
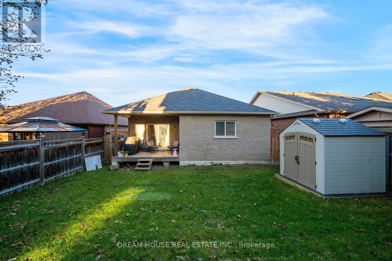
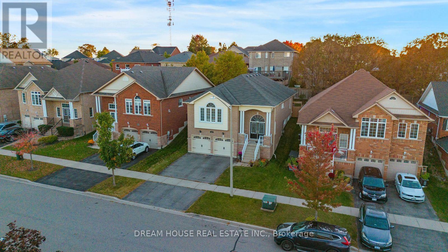
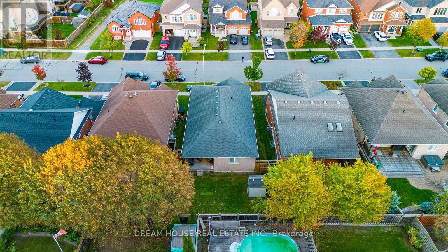
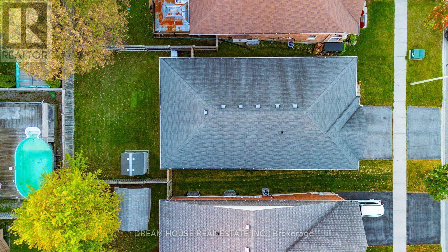
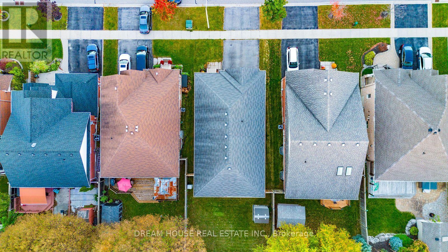
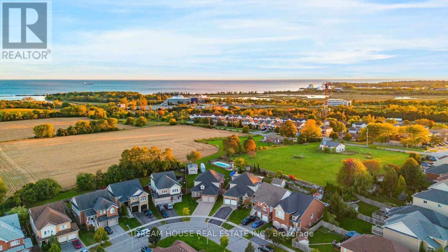
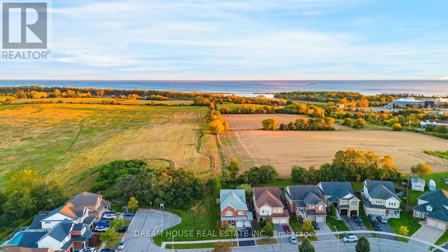
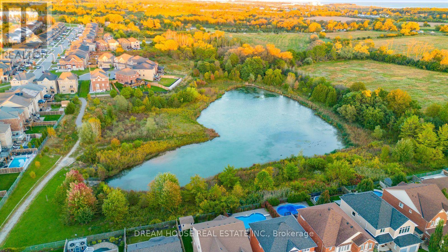
Welcome to 186 Fenning Dr, a spacious detached bungalow raised home situated on a generous 44 x 110ft lot in a desirable neighbourhood. Offering approximately 2,715 sq. ft. of finished living space, this home features 3+2 bedrooms and 3 bathrooms, providing plenty of room for comfortable family living. The main level offers inviting living and dining areas, while the spacious eat-in kitchen features upgraded cabinetry, a pantry, and a walkout to the covered porch. The finished basement offers additional living space with flexibility for extended family or potential income opportunities, while two fireplaces add warmth and character to the living and recreation areas. An attached double garage and private double driveway provide ample parking. Conveniently located in a family-friendly neighbourhood close to schools, parks, shopping, recreation, and everyday amenities. A wonderful opportunity to own a spacious family home with generous indoor and outdoor living space in Clarington. A Must See! (id:13843)
Details
| MLS # | E14087096 |
|---|---|
| Listing Type | For Sale |
| Style | House |
| Status | Active |
| Days On Site | 9 |
| Listing Provided By | DREAM HOUSE REAL ESTATE INC. | PUNEET BHARDWAJ |
Features
| Bed(s) | 5 |
|---|---|
| Bath(s) | 3 Total |
| SQ Feet | 2,500 |
| Garage | 4 |
| Basement | Y |
| Story(s) | 1 |
Interior
| Cooling | Central air conditioning |
|---|---|
| Heating | Forced air, Natural gas |
| Fireplace Yes / No | Yes |
| Fireplaces Total | 2 |
Exterior
| Lot Features | Flat site, In-Law Suite |
|---|---|
| Foundation Details | Concrete |
| Fencing | Fenced yard, Fully Fenced |
Parking
| Parking Features | Garage |
|---|---|
| Parking Total | 4 |
Utilities
| Utilities | Sewer, Electricity, Cable |
|---|---|
| Sewer | Sanitary sewer |
| Water Source | Municipal water |
Taxes
| Tax Annual Amount | 6698.71 |
|---|
Area Information
| Province | ON |
|---|---|
| City | Clarington (Courtice) |
| Postal Code | L1E3K2 |
| Listing VS Median (in L1E3K2) | |
Price: $899,000 low | high Med: $884,500 sqft: 2,500 low | high Med: 1,800 $ / sqft: $360 low | high Med: $575 On site: 9 low | high Med: 58.5 | |
Request a showing
Request a showing
Contact
Learn More About This Property

| Province | ON |
|---|---|
| City | Clarington (Courtice) |
| Postal Code | L1E3K2 |
| Listing VS Median (in L1E3K2) | |
Price: $899,000 low | high Med: $884,500 sqft: 2,500 low | high Med: 1,800 $ / sqft: $360 low | high Med: $575 On site: 9 low | high Med: 58.5 | |