1831 Pagehurst Avenue,Mississauga (Applewood), ON L4X1Y4
Mississauga (Applewood), ON L4X1Y4

Description
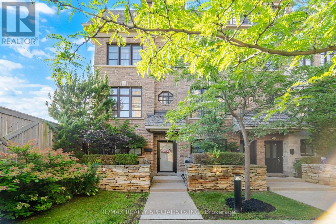
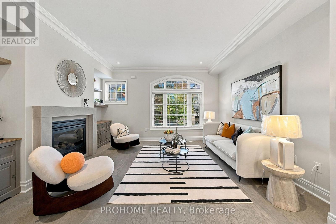
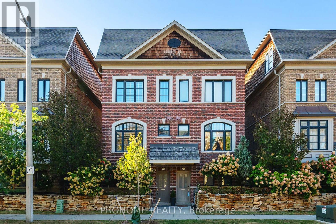
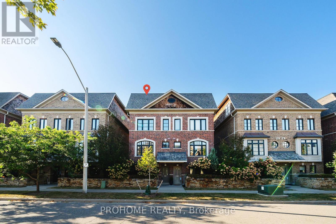
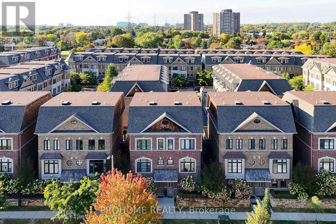
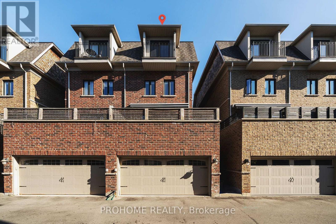
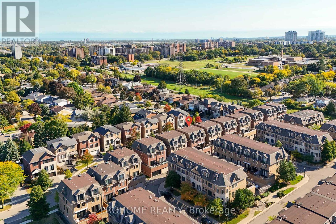
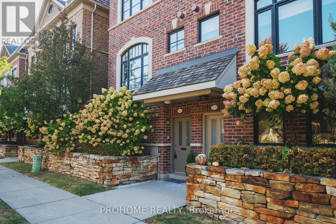
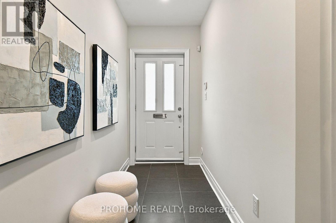
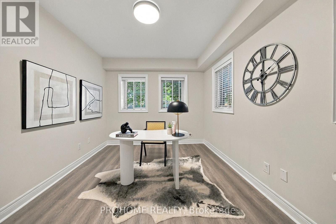
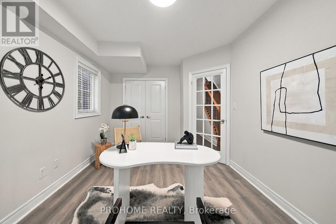
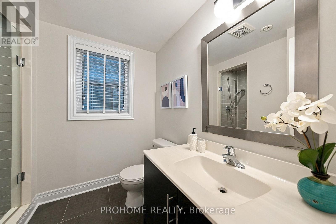
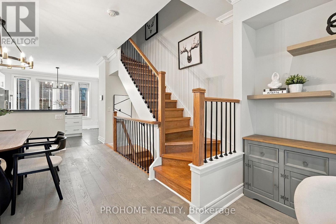
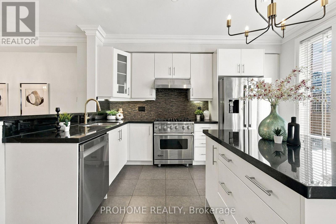
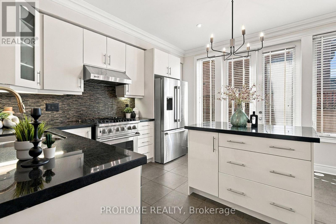
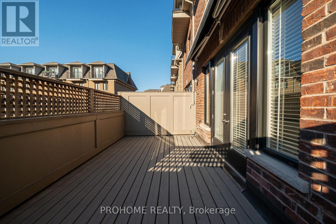
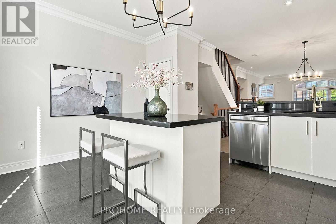
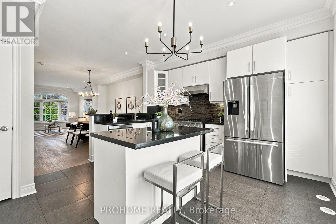
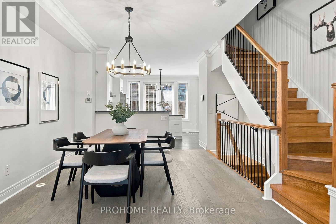
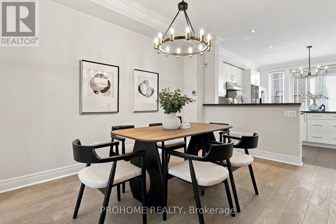
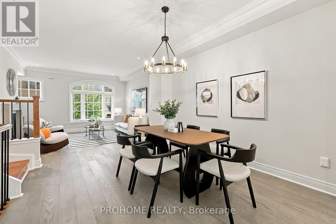
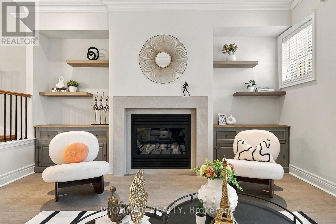
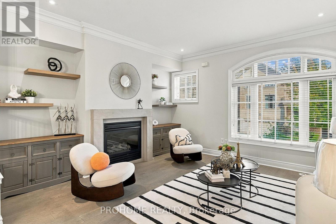
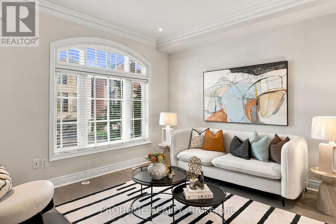
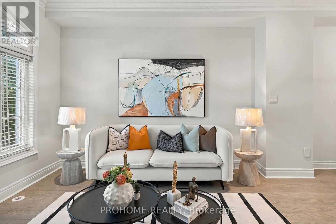
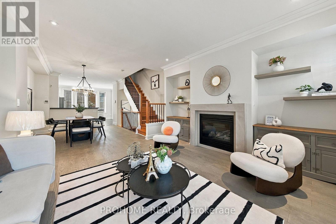
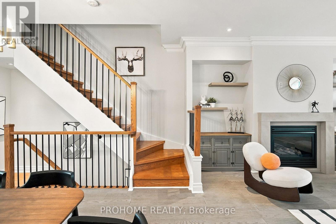
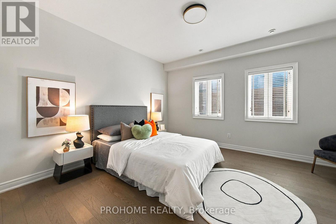
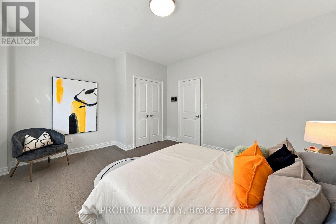
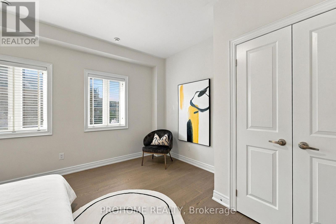
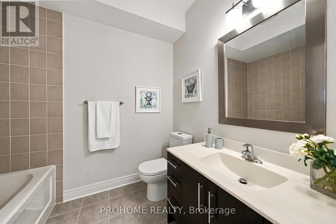
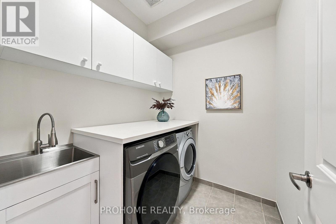
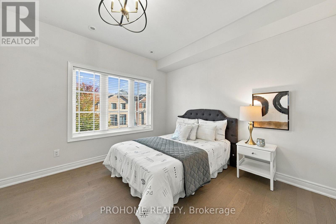
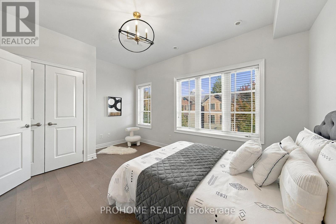
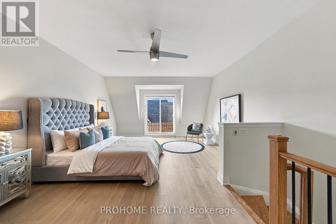
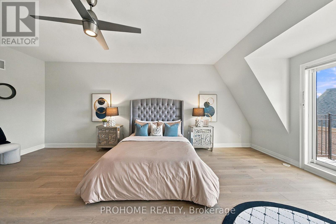
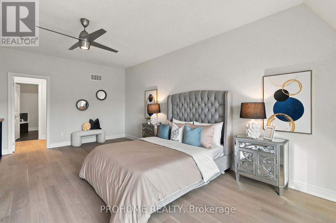
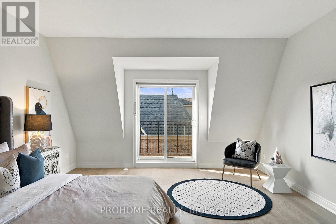
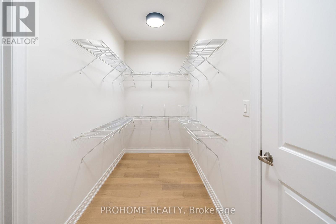
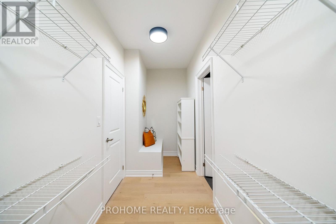
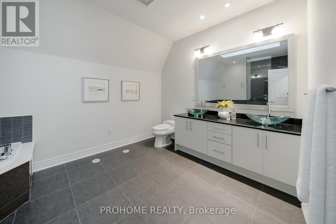
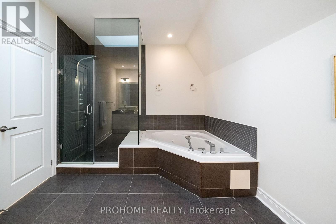
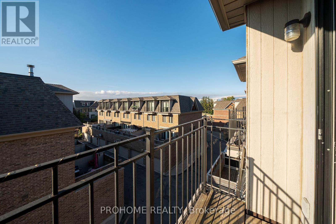
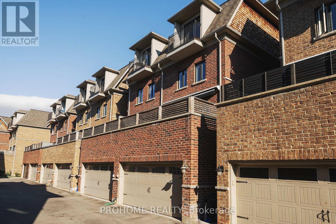
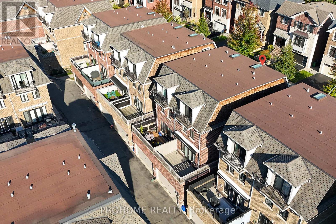
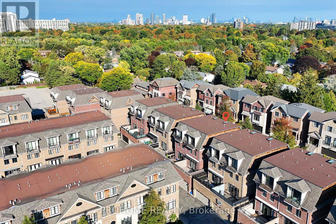
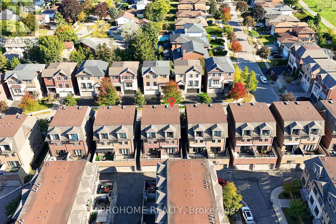
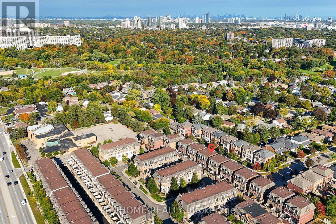
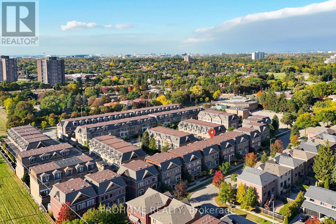
Beautifully upgraded executive-style semi-detached home offering approx. 2,500 sq ft of bright and spacious living space, featuring 4 bedrooms, 3 bathrooms and a rare double-car garage. Recently refreshed with fresh paint, new flooring, stylish new light fixtures, and updated kitchen and bathroom cabinetry.The sun-filled second level features 9-ft ceilings, engineered hardwood flooring, a cozy gas fireplace, and a spacious open-concept living and dining area. The gourmet kitchen is equipped with Viking Professional stainless steel appliances, granite countertops, a centre island, breakfast bar, custom backsplash, and walk-out to a private balcony.The entry level offers a versatile fourth bedroom with a 3-piece bathroom, ideal for guests, a home office, or family room, along with convenient direct access to the double garage. The third floor features two generously sized bedrooms, a 4-piece bathroom, and convenient laundry. The top floor is dedicated to an impressive primary retreat with a private balcony, walk-in closet, and luxurious 5-piece ensuite featuring a skylight, rain shower with body jets, and whirlpool tub. Located in the desirable Applewood neighbourhood, close to parks, schools, shopping, trails, major highways, and everyday amenities. A spacious, updated, and move-in-ready home offering exceptional value in a highly convenient location. (id:13843)
Details
| MLS # | W13851914 |
|---|---|
| Listing Type | For Sale |
| Style | House |
| Strata Fees | $147 |
| Status | Active |
| Days On Site | 26 |
| Listing Provided By | PROHOME REALTY | FAYE WANG |
Features
| Bed(s) | 4 |
|---|---|
| Bath(s) | 3 Total |
| SQ Feet | 2,500 |
| Garage | 2 |
| Story(s) | 3 |
Interior
| Cooling | Central air conditioning |
|---|---|
| Heating | Forced air, Natural gas |
| Appliances | Washer, Refrigerator, Range, Dryer, Window Coverings |
| Fireplace Yes / No | Yes |
Exterior
| Lot Features | Lane, Carpet Free |
|---|---|
| Foundation Details | Concrete |
Parking
| Parking Features | Garage |
|---|---|
| Parking Total | 2 |
Utilities
| Sewer | Sanitary sewer |
|---|---|
| Water Source | Municipal water |
Taxes
| Tax Annual Amount | 7615.31 |
|---|
Area Information
| Province | ON |
|---|---|
| City | Mississauga (Applewood) |
| Postal Code | L4X1Y4 |
| Listing VS Median (in L4X1Y4) | |
Price: $1,165,000 low | high Med: $1,165,000 sqft: 2,500 low | high Med: 2,500 $ / sqft: $466 low | high Med: $466 On site: 26 low | high Med: 26 | |
Request a showing
Request a showing
Contact
Learn More About This Property

| Province | ON |
|---|---|
| City | Mississauga (Applewood) |
| Postal Code | L4X1Y4 |
| Listing VS Median (in L4X1Y4) | |
Price: $1,165,000 low | high Med: $1,165,000 sqft: 2,500 low | high Med: 2,500 $ / sqft: $466 low | high Med: $466 On site: 26 low | high Med: 26 | |