18 Country Club Place,Elizabethtown-Kitley, ON K6V6T7
Elizabethtown-Kitley, ON K6V6T7





Description
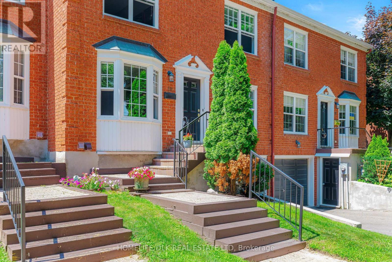
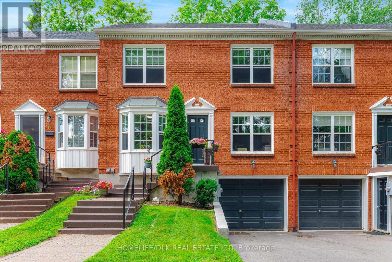
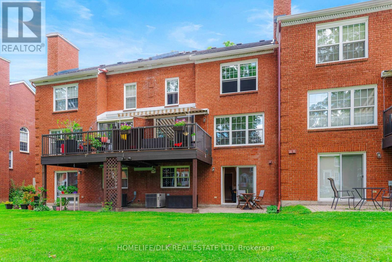
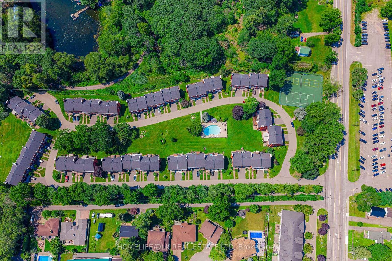
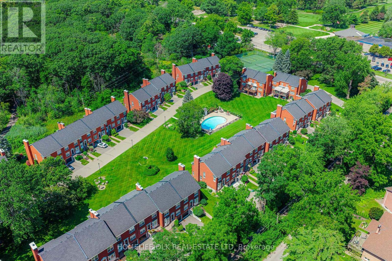
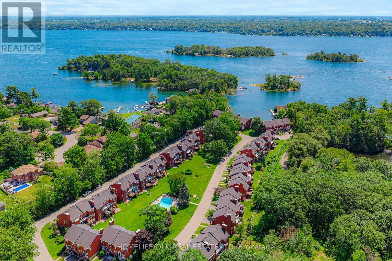
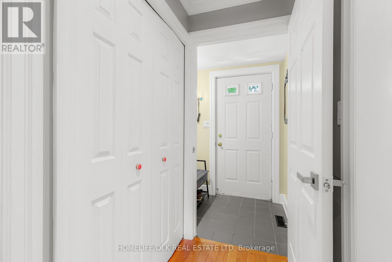
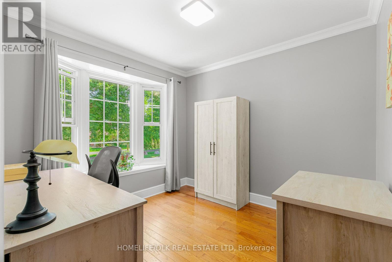
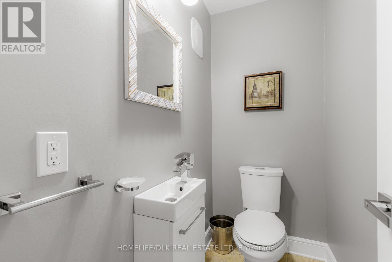
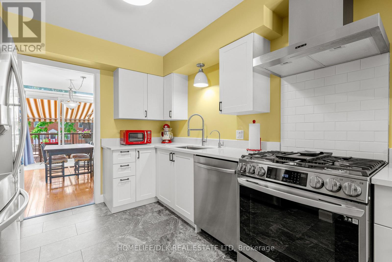
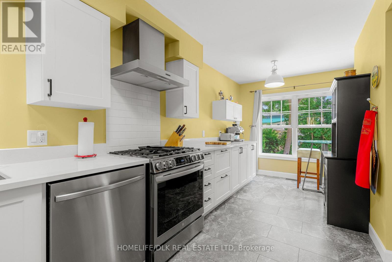
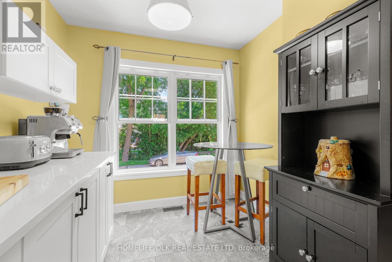
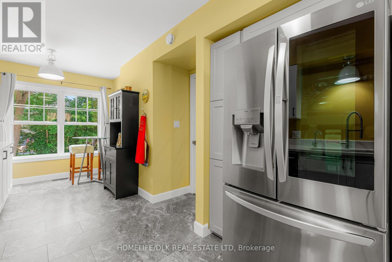
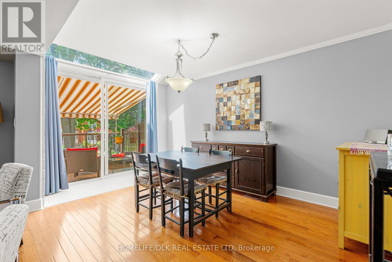
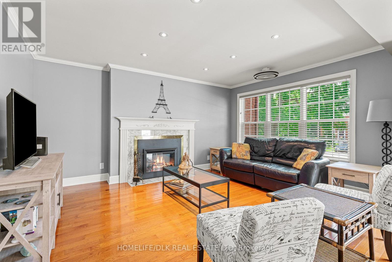
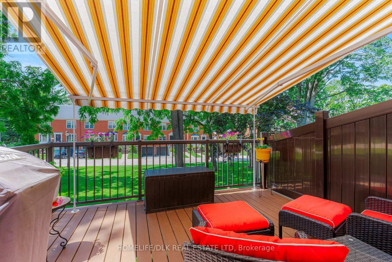
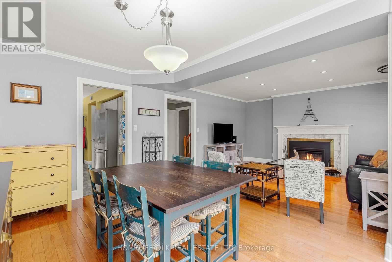
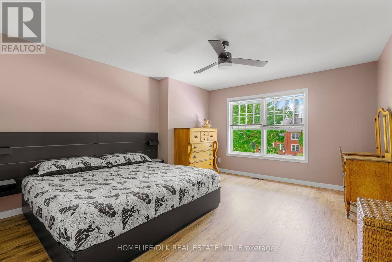
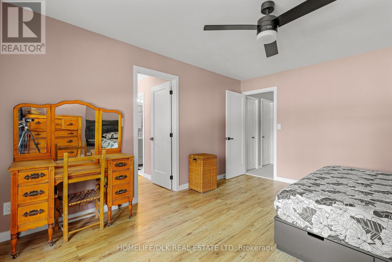
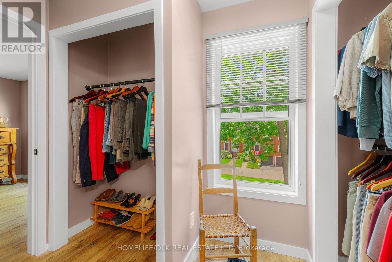
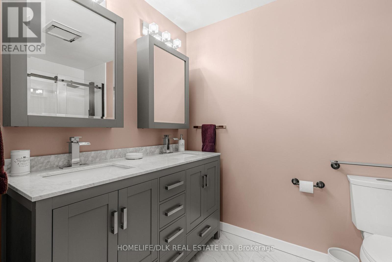
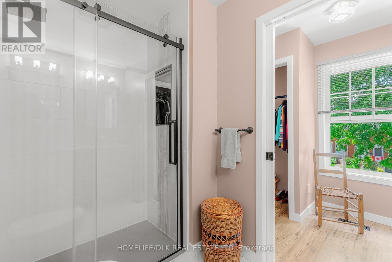
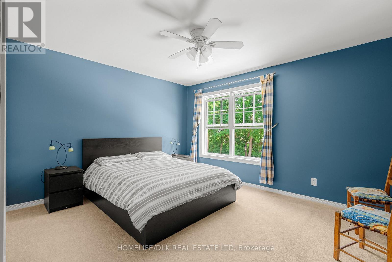
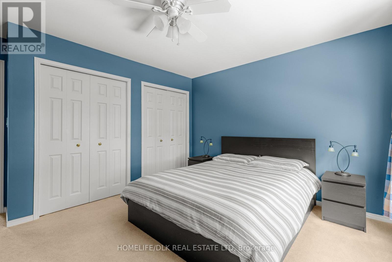
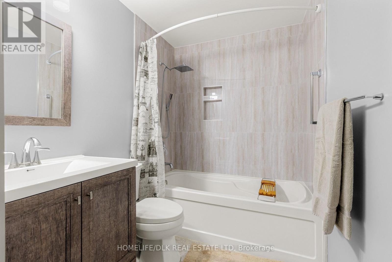
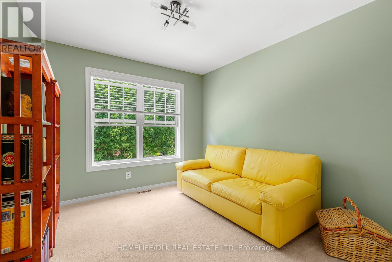
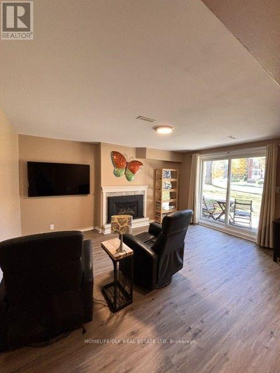
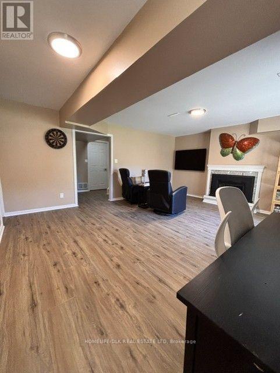
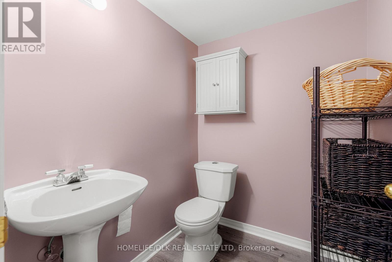
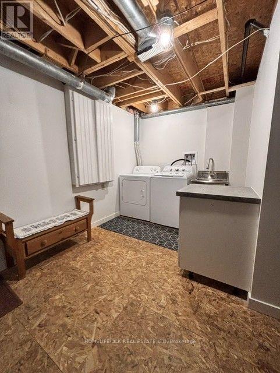
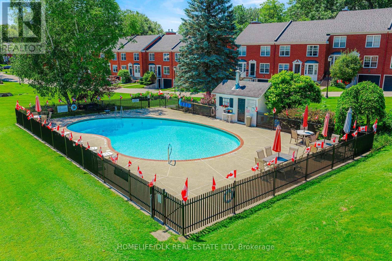
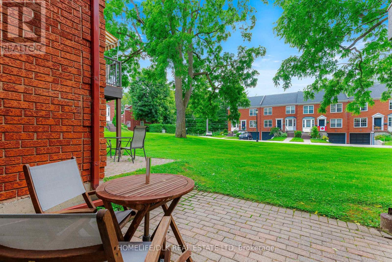
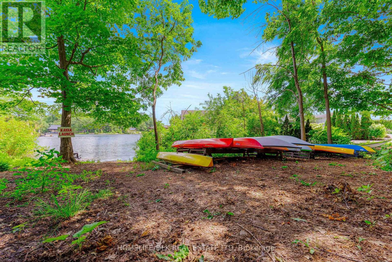
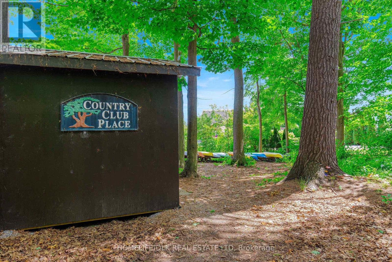
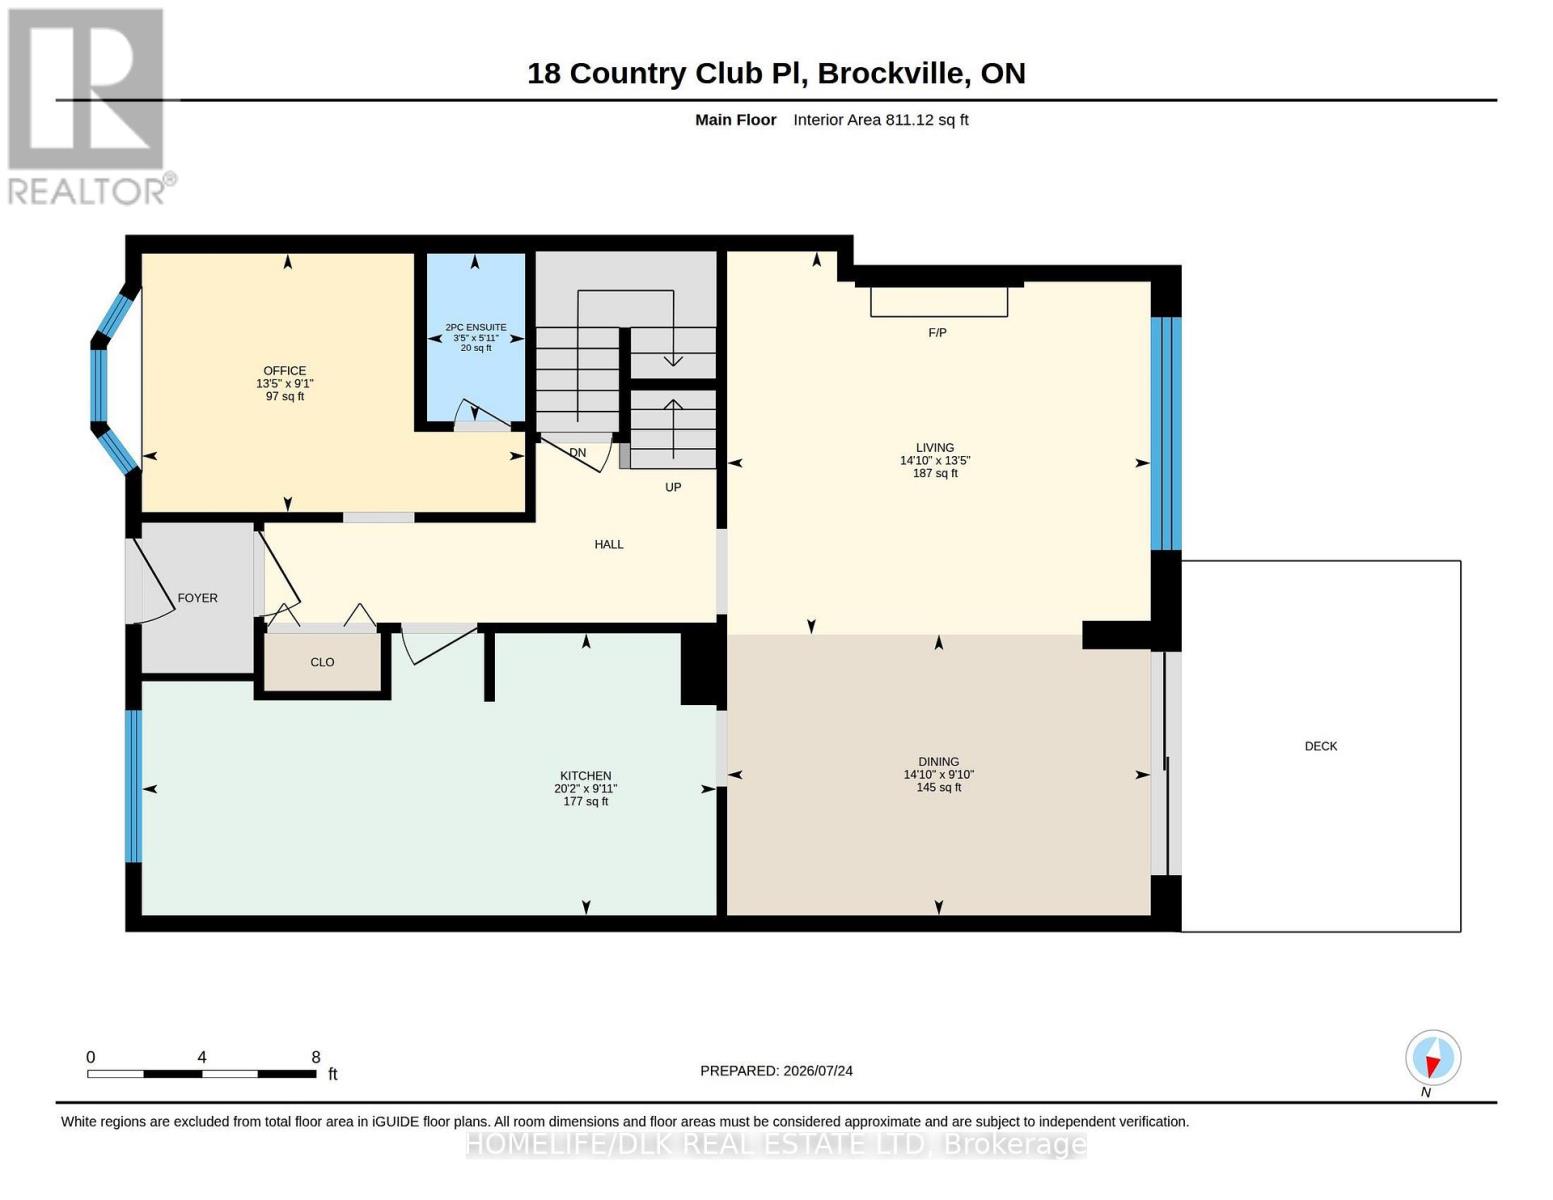
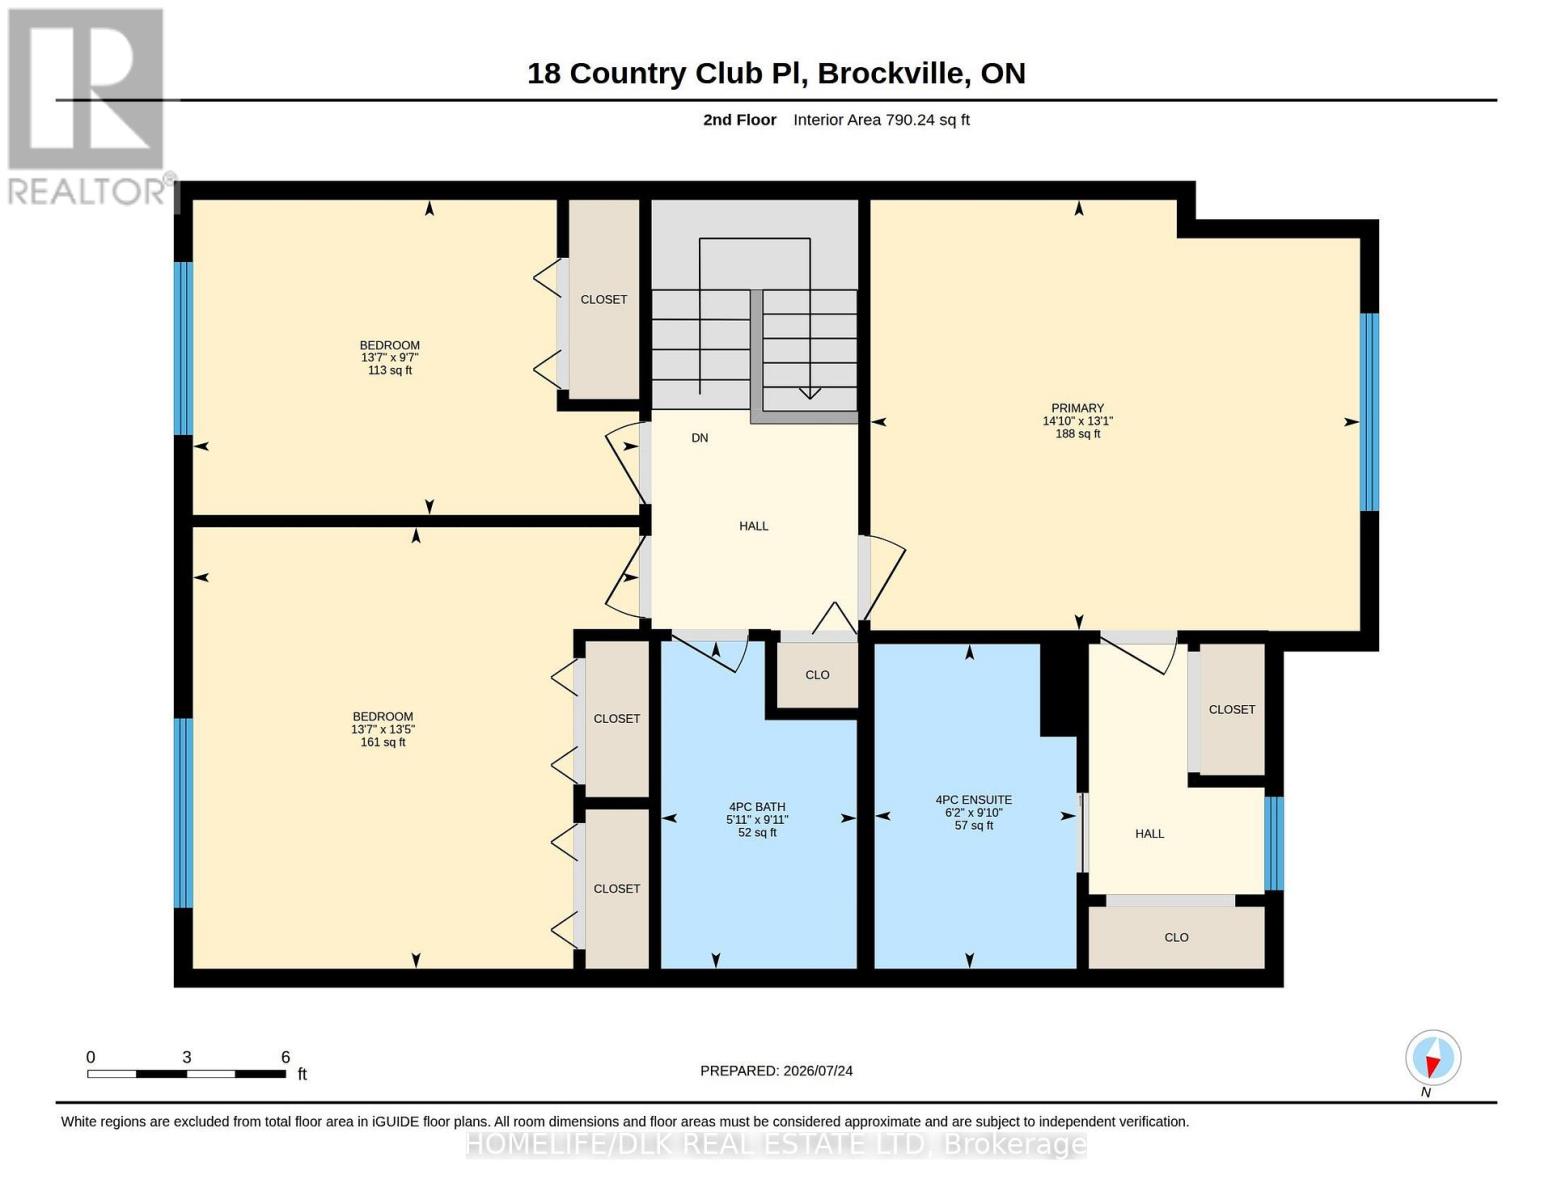
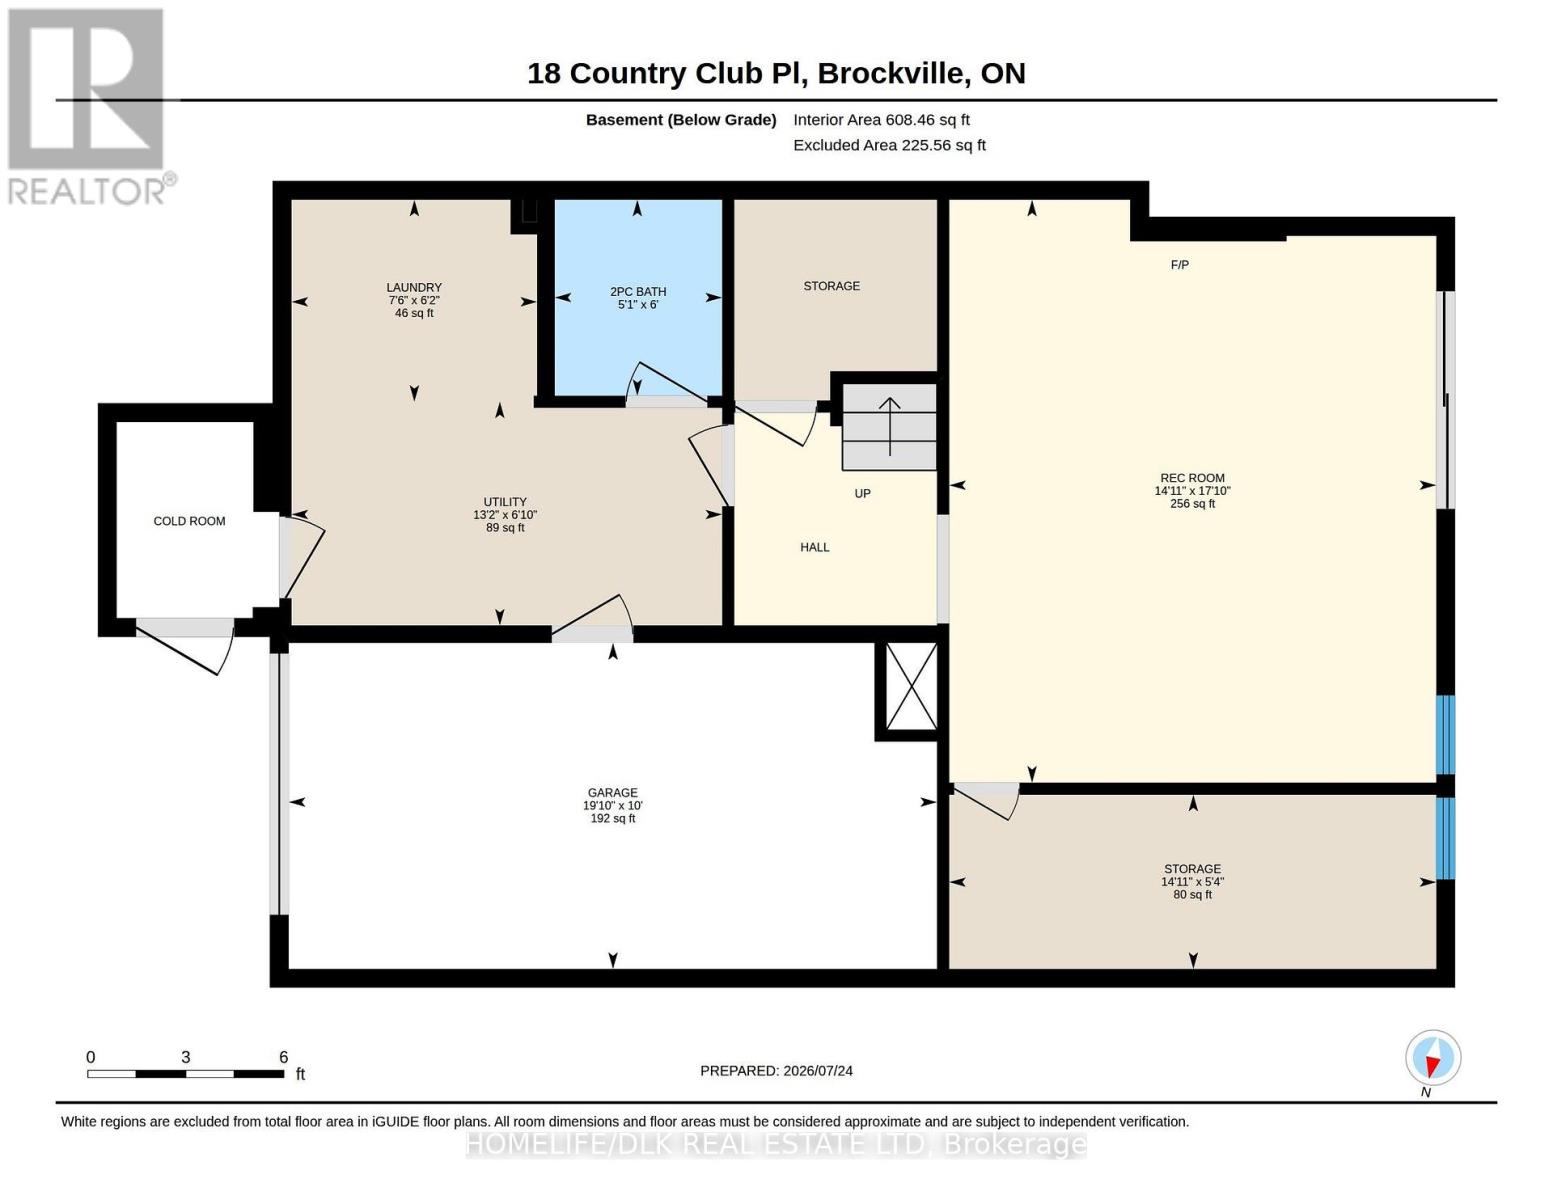
Carefree condominium living in one of the area's most desirable lifestyle communities. This beautifully updated three-bedroom, four-bath townhouse offers the perfect blend of modern finishes, exceptional amenities, and a scenic setting with seasonal river views. The spacious three-level home has been thoughtfully renovated with a stunning new kitchen and appliances, updated bathrooms, new flooring, new LVP in basement sept 2026, new lighting and a redesigned laundry area, making it truly move-in ready. The bright main level features an inviting living room with an electric fireplace, opening onto a private balcony complete with an electric awning-an ideal spot to relax and enjoy the peaceful surroundings. A main-floor office with its own convenient two-piece ensuite provides the perfect work-from-home space or flexible guest accommodation. Upstairs, the generous primary suite features a walk-through closet leading to a beautifully appointed four-piece ensuite. Two additional bedrooms and well-designed living spaces provide comfort and flexibility for family and guests. The walk-out lower level is perfect for entertaining or unwinding, offering a spacious family room with a cozy gas fireplace and direct access to outdoor living space. Lower level also contains access to garage, laundry room, workbench/storage area. There is also a 2 piece powder room, as a bonus, it does have plumbing for a shower should a future owner wish it. Located directly across from the golf course, this exceptional home is part of a vibrant waterfront community where residents enjoy exclusive access to a heated in-ground pool, tennis and pickleball courts, and waterfront access for canoeing and kayaking. Whether you're seeking an active lifestyle, peaceful waterfront recreation, or low-maintenance living in a picturesque setting, 18 Country Club Place offers an outstanding opportunity to enjoy it all. (id:13843)
Details
| MLS # | X14101054 |
|---|---|
| Listing Type | For Sale |
| Style | Condominium |
| Strata Fees | $913 |
| Status | Active |
| Days On Site | 10 |
| Listing Provided By | HOMELIFE/DLK REAL ESTATE LTD | Jodi Wallace |
Features
| Bed(s) | 3 |
|---|---|
| Bath(s) | 4 Total |
| SQ Feet | 1,800 |
| Garage | 2 |
| Basement | Y |
| Story(s) | 2 |
| Water Front | Yes |
Interior
| Cooling | Central air conditioning |
|---|---|
| Heating | Forced air, Natural gas |
| Appliances | Washer, Refrigerator, Water purifier, Water softener, Central Vacuum, Dishwasher, Stove, Dryer, Window Coverings, Garage door opener remote(s), Water Heater |
| Fireplace Yes / No | Yes |
| Fireplaces Total | 2 |
Exterior
| Lot Features | Balcony, In suite Laundry |
|---|
Parking
| Parking Features | Garage |
|---|---|
| Parking Total | 2 |
Taxes
| Tax Annual Amount | 3837.32 |
|---|
Area Information
| Province | ON |
|---|---|
| City | Elizabethtown-Kitley |
| Postal Code | K6V6T7 |
| Listing VS Median (in K6V6T7) | |
Price: $524,900 low | high Med: $524,900 sqft: 1,800 low | high Med: 1,800 $ / sqft: $292 low | high Med: $292 On site: 10 low | high Med: 10 | |
Request a showing
Request a showing
Contact
Learn More About This Property

| Province | ON |
|---|---|
| City | Elizabethtown-Kitley |
| Postal Code | K6V6T7 |
| Listing VS Median (in K6V6T7) | |
Price: $524,900 low | high Med: $524,900 sqft: 1,800 low | high Med: 1,800 $ / sqft: $292 low | high Med: $292 On site: 10 low | high Med: 10 | |