
Description
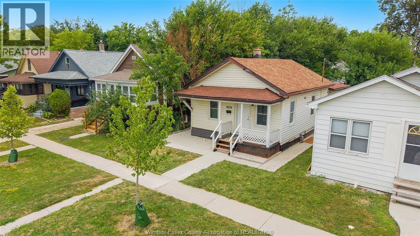
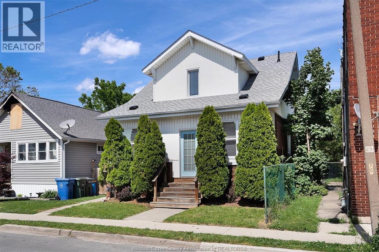
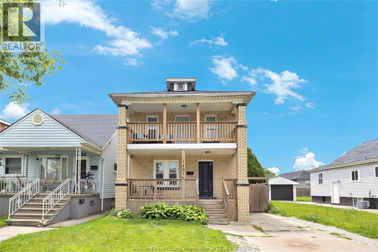
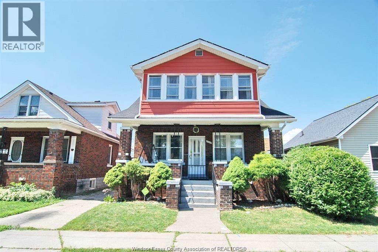
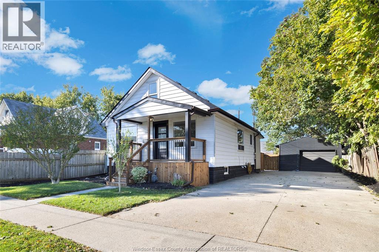
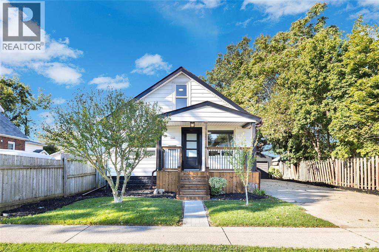
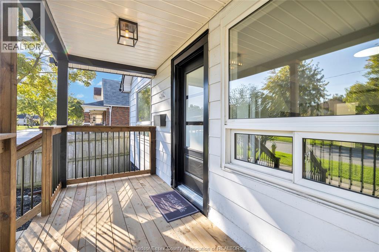
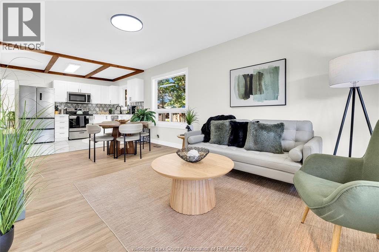
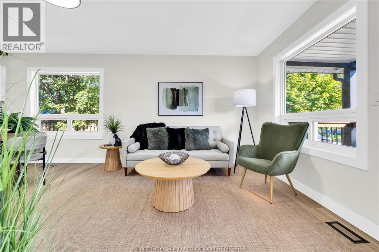
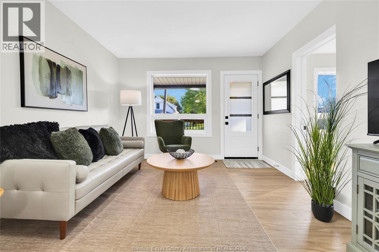
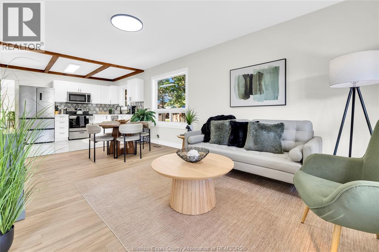
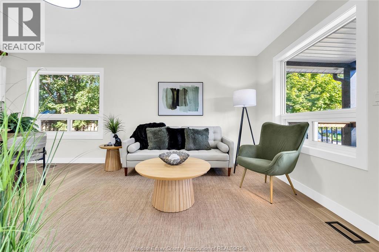
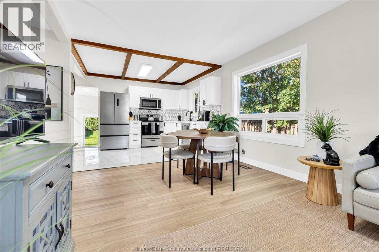
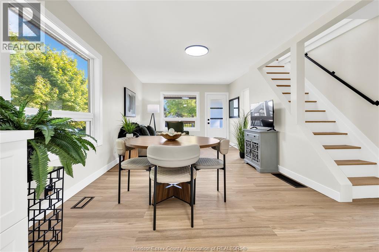
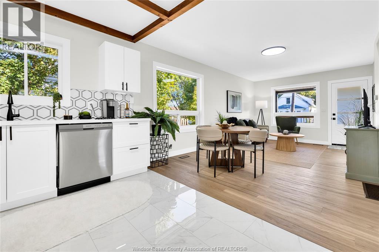
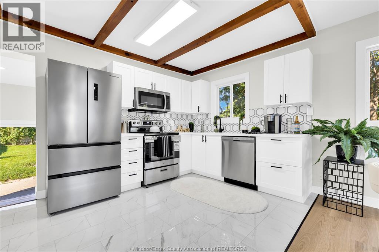
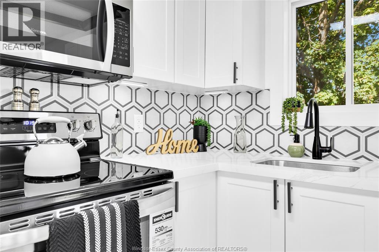
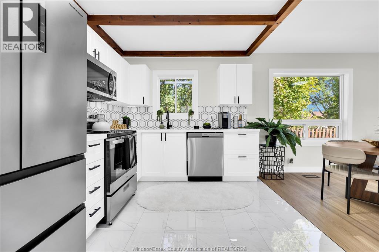
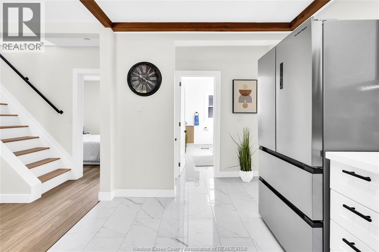
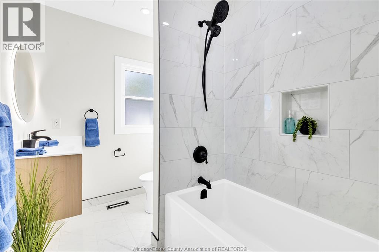
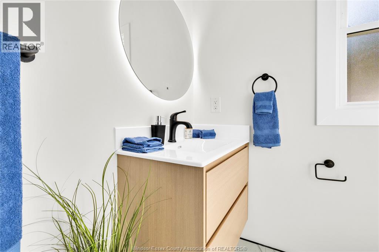
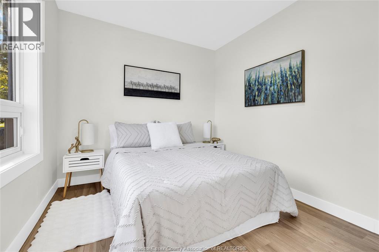
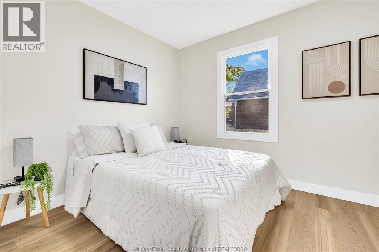
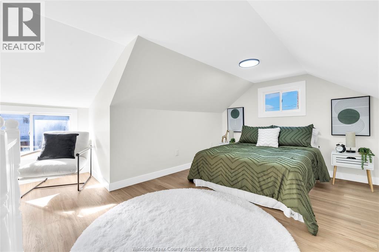
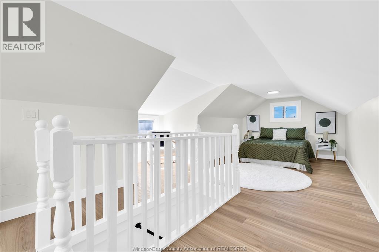
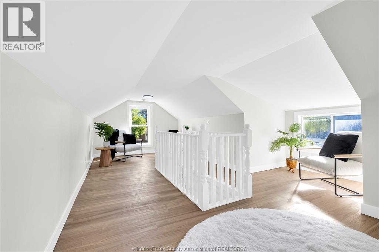
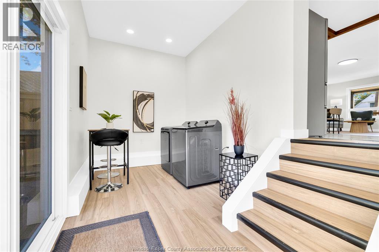
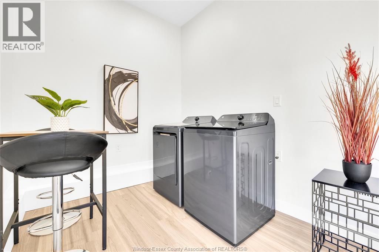
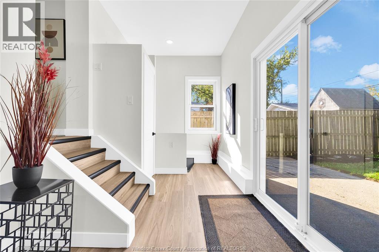
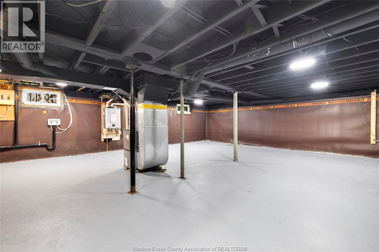
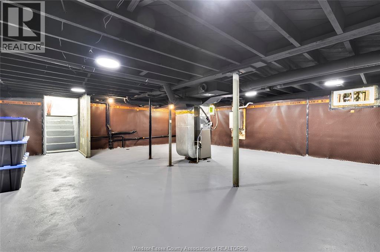
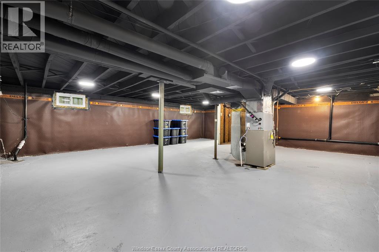
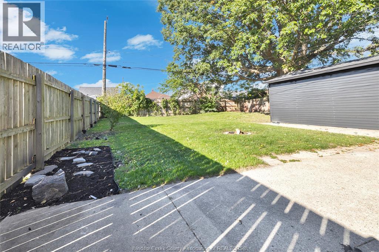
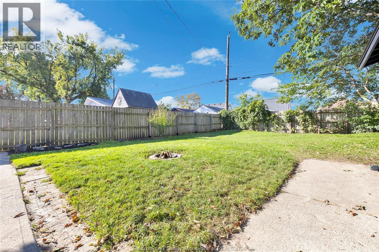
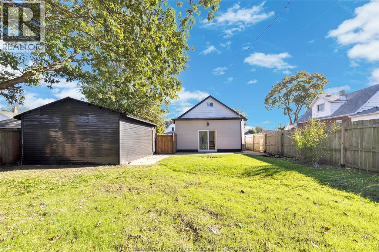
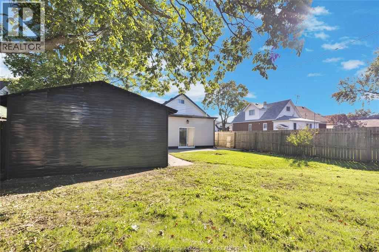
YOUR FIRT HOME SHOULD MAKE YOU SAY ""WOW""! From the welcoming front porch to the bright living spaces and beautifully updated kitchen, this home makes a memorable first impression-and keeps delivering. Welcome to 1541 Albert, a beautifully updated 3-bedroom home where modern style meets practical peace of mind. Step inside to discover a spacious open concept home ready to enjoy from day one! A brand-new kitchen w/ quartz countertops, plenty of cupboard space and new stainless steel appliances make a perfect backdrop for entertaining. Brand new bathroom with tile tub surround, new flooring throughout, modern black finishes and hardware, and conveniently located laundry room. The spacious upper-level primary suite offers a private retreat with plenty of room to unwind, while two additional bedrooms provide flexibility for children, guests or a home office. The improvements just keep going... The full unfinished basement (w/rough-in for a 2nd bath!) has been waterproofed & equipped with a sump pump + backflow valve, providing confidence, valuable storage & future potential. Additional updates include a brand-new central air-conditioning unit, Furnace (2025) on-demand hot water, several newer windows, new sliding patio door and new stylish front door. Outside, a beautiful new covered front porch sets the stage to welcome you home, the detached garage with hydro features new metal siding + new shingles, offering secure parking, additional storage or space for your next project. The oversized concrete driveway offers exceptional off street parking + a spacious backyard in an oversized lot give you more room to enjoy. Amazing neighbours in a family friendly neighbourhood make this the perfect place to call home. Pre-inspected for added buyer confidence, this move-in-ready home is an exceptional opportunity for buyers looking for modern finishes without taking on a major renovation. Simply unpack, settle in and make it your own. Pre-inspection attached in docs tab. (id:374)
Details
| MLS # | 26024345 |
|---|---|
| Listing Type | For Sale |
| Style | House |
| Status | Active |
| Days On Site | 19 |
| Listing Provided By | MANOR WINDSOR REALTY LTD. | STEPHANIE AHLSTEDT |
Features
| Bed(s) | 3 |
|---|---|
| Bath(s) | 1 Total |
| Story(s) | 1 |
| Zoning | RD1.3 |
Interior
| Cooling | Central air conditioning |
|---|---|
| Heating | Forced air, Natural gas, Furnace |
| Appliances | Washer, Refrigerator, Dishwasher, Stove, Dryer, Microwave Range Hood Combo |
| Fireplace Yes / No | No |
Exterior
| Lot Features | Double width or more driveway, Concrete Driveway, Side Driveway |
|---|---|
| Foundation Details | Block |
| Fencing | Fence |
Parking
| Parking Features | Detached Garage, Garage |
|---|
Taxes
| Tax Year | 2026 |
|---|
Area Information
| Province | ON |
|---|---|
| City | Windsor |
| Postal Code | N8Y3R3 |
| Listing VS Median (in N8Y3R3) | |
Price: $399,900 low | high Med: $0 On site: 19 low | high Med: | |
Request a showing
Request a showing
Contact
Learn More About This Property

| Province | ON |
|---|---|
| City | Windsor |
| Postal Code | N8Y3R3 |
| Listing VS Median (in N8Y3R3) | |
Price: $399,900 low | high Med: $0 On site: 19 low | high Med: | |