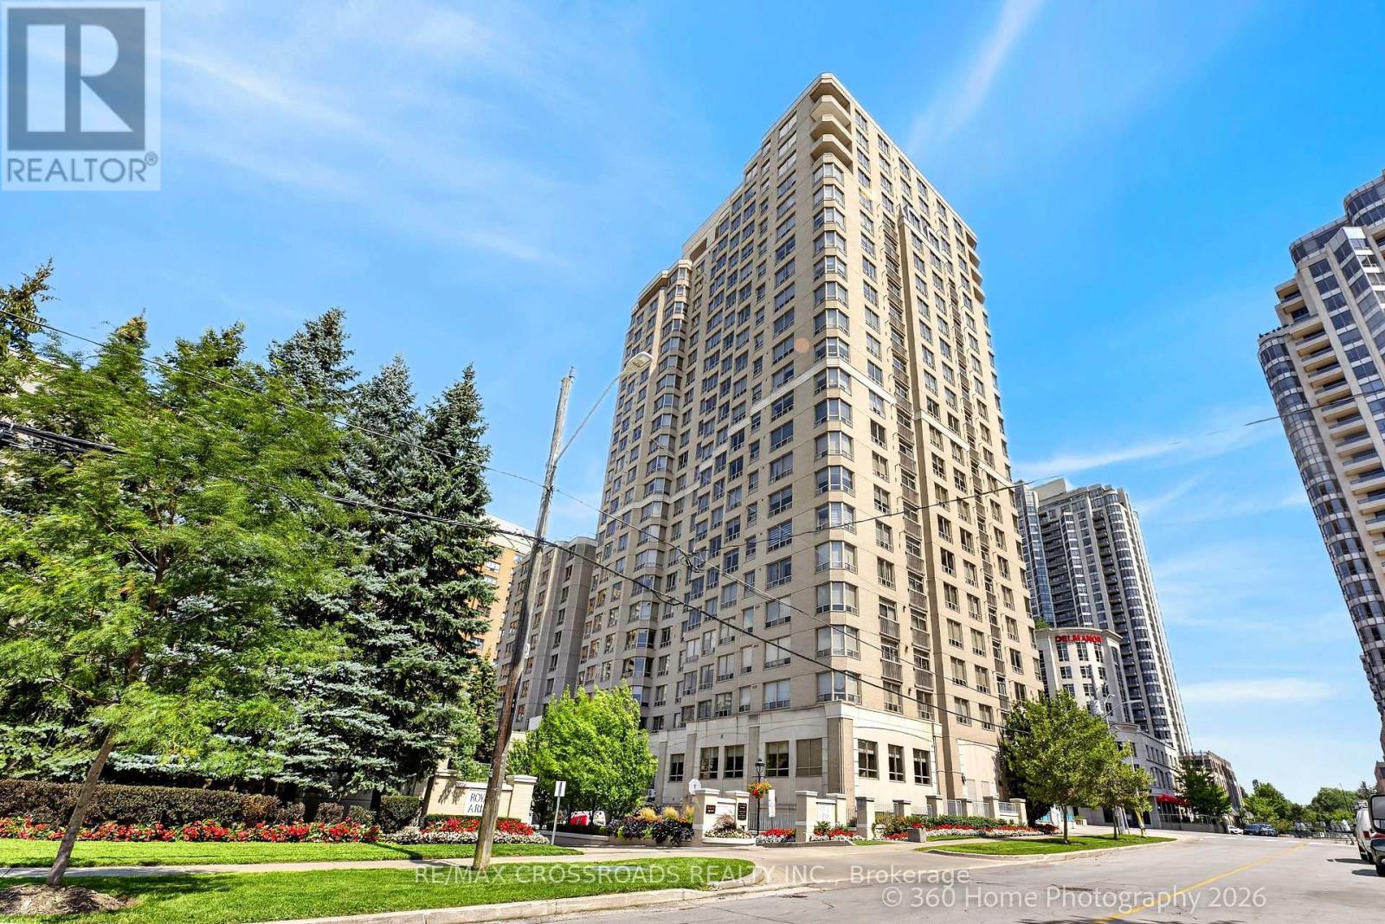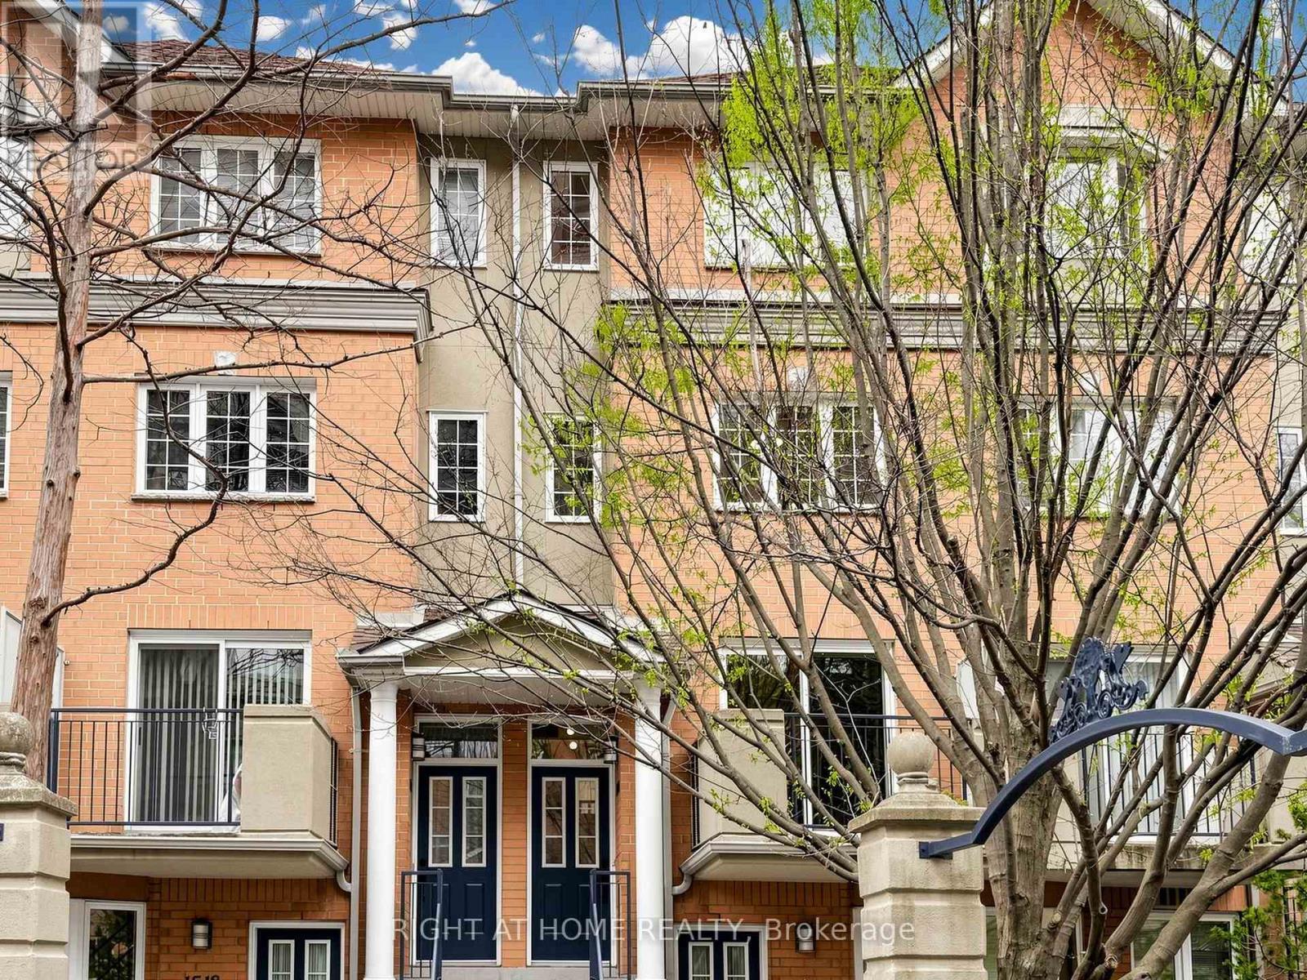
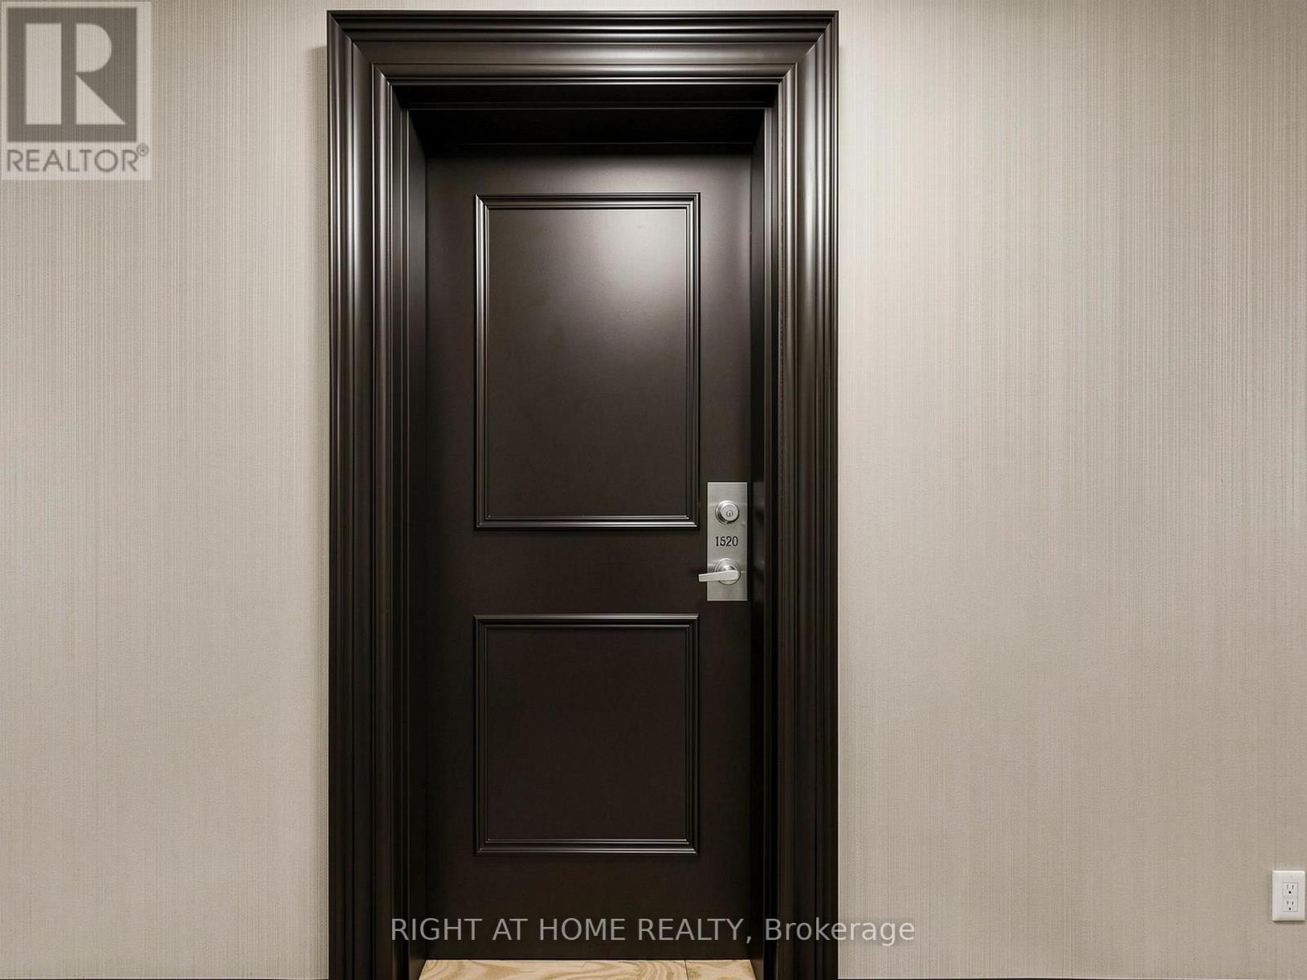
1520 - 28 Sommerset Way,Toronto (Willowdale East), ON M2N6W7
Toronto (Willowdale East), ON M2N6W7

Description
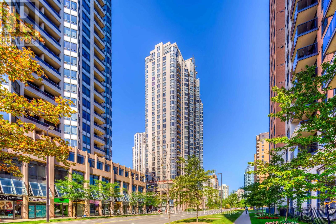
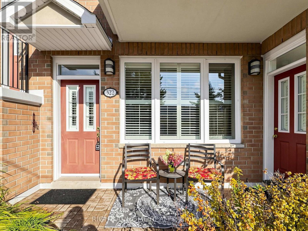
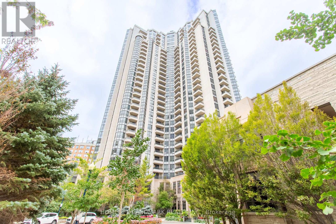
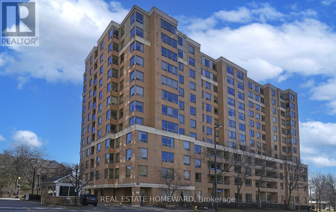
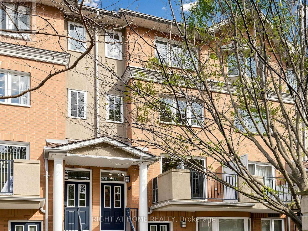
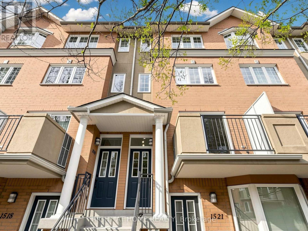
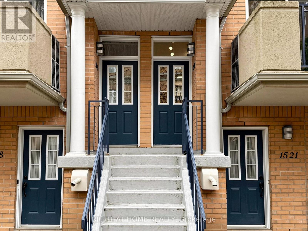
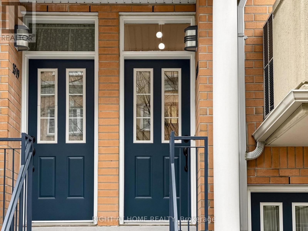
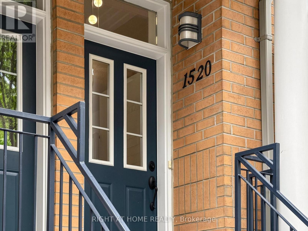
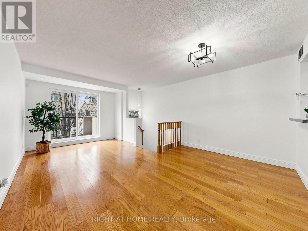
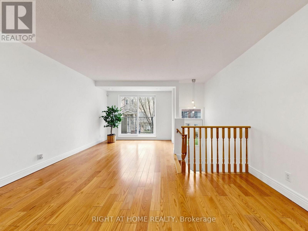
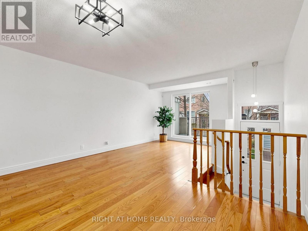
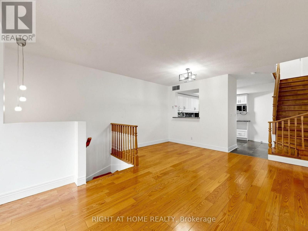
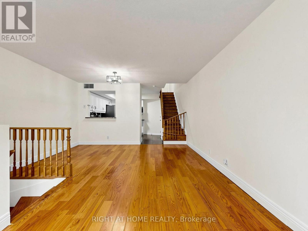
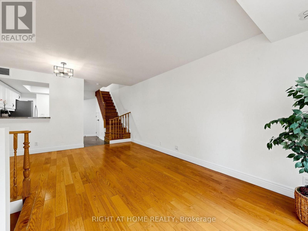
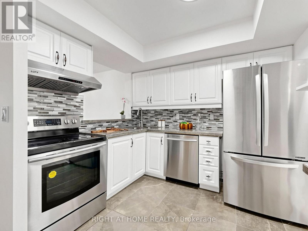
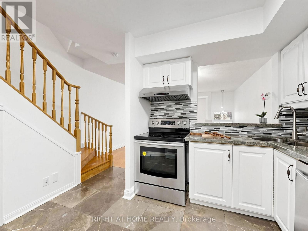
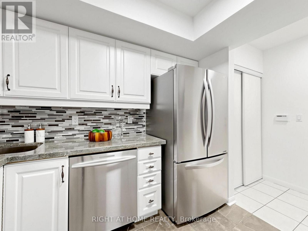
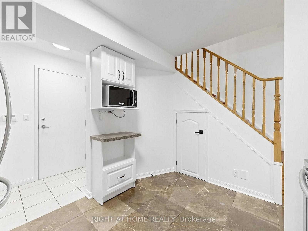
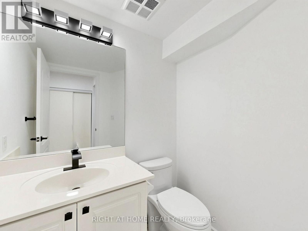
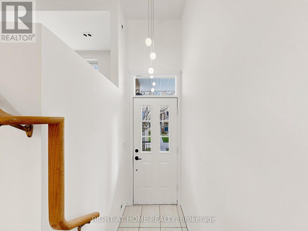
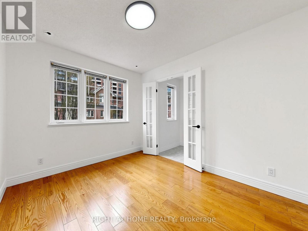
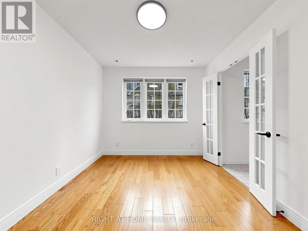
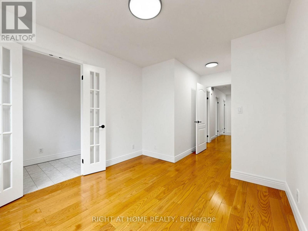
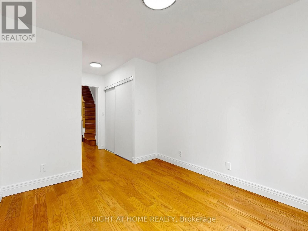
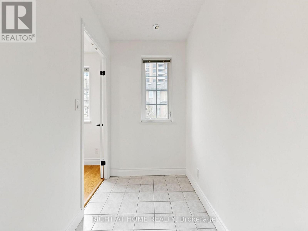
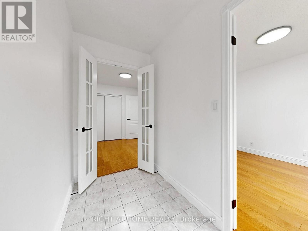
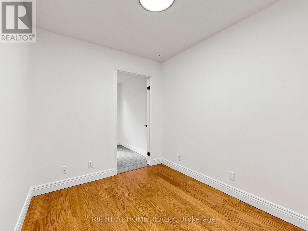
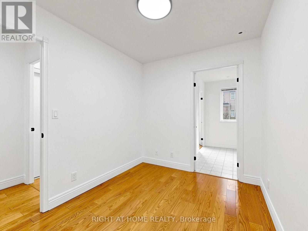
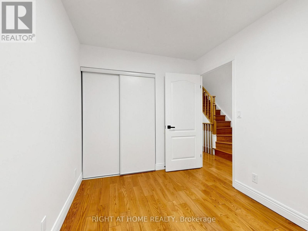
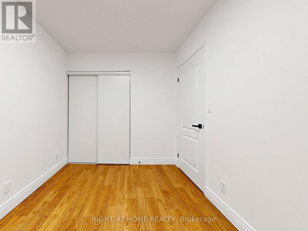
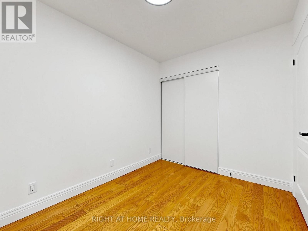
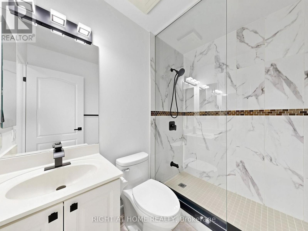
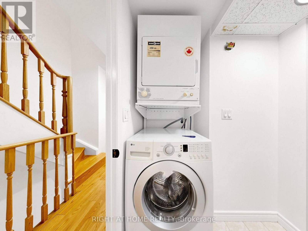
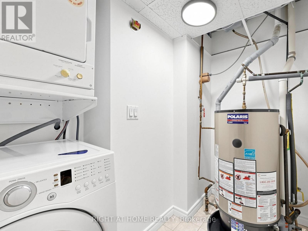
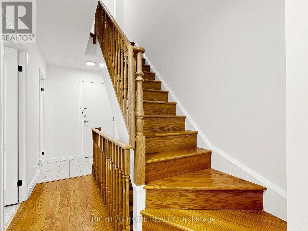
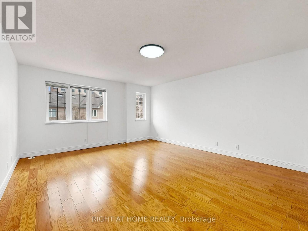
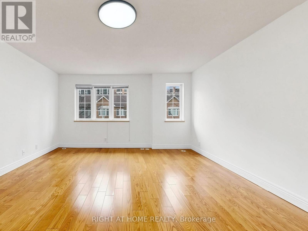
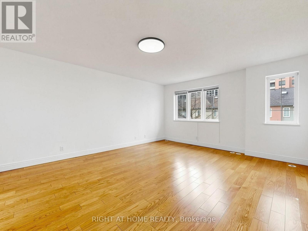
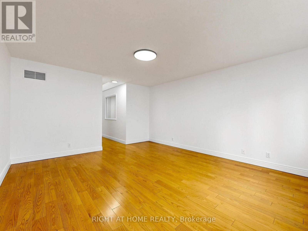
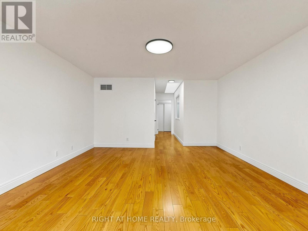
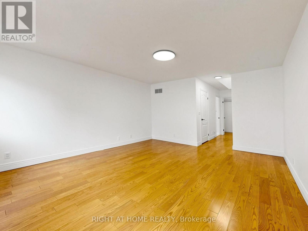
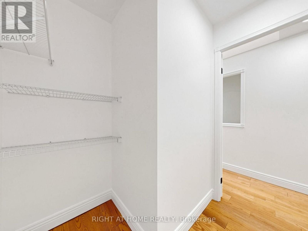
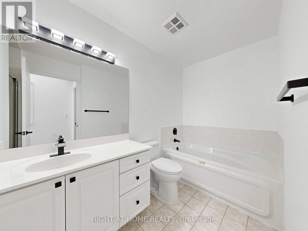
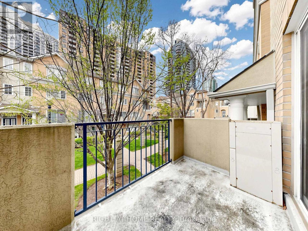
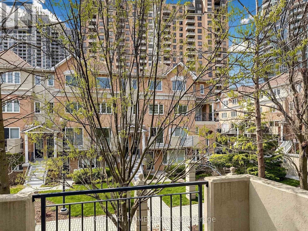
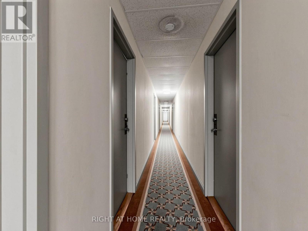
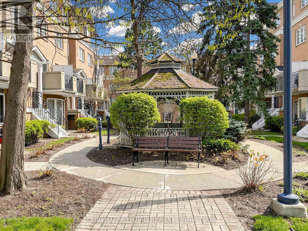
Move-In Ready 3-Bedroom Plus Den Townhouse In The Heart Of Willowdale East! Built By Tridel, Freshly Painted Throughout, And Zoned For Top-Ranked McKee Public School & Earl Haig Secondary School. 1,492 Sq Ft Across Three Levels: Open-Concept Main Floor, Three Spacious Bedrooms Plus A Versatile Solarium Upstairs. West Exposure Pulls Warm Afternoon Light Through Every Room. Home Faces The Central Courtyard: Quieter, Safer, More Private. Spa-Inspired With Full Marble Walls & Frameless Glass Shower in Main Bath. Architectural Matte Black Square-Profile Hardware Throughout. Three Brand-New One-Piece Toilets. All Faucets, Trims, Pulls, And Lighting Fixtures Replaced. Hardwood Flooring Across All Three Levels. Crisp White Kitchen With Stainless Steel Fridge, Stove, Range Hood, Dishwasher & Microwave, Plus Washer & Dryer. Granite Counters & Glass-Tile Backsplash. Mins To Finch Subway Station. Steps To Yonge Street Restaurants, 24-Hour Metro Grocery, North York Centre. Five Min Drive To Hwy 401. 24-Hour Gatehouse Security, Concierge, BBQs Allowed, Visitor Parking. Flexible Closing. Move In Condition! (id:13843)
Details
| MLS # | C14100316 |
|---|---|
| Listing Type | For Sale |
| Style | Condominium |
| Strata Fees | $798 |
| Status | Active |
| Days On Site | 12 |
| Listing Provided By | RIGHT AT HOME REALTY | BEN HSU |
Features
| Bed(s) | 4 |
|---|---|
| Bath(s) | 3 Total |
| SQ Feet | 1,400 |
| Garage | 1 |
| Story(s) | 3 |
Interior
| Cooling | Central air conditioning |
|---|---|
| Heating | Forced air, Natural gas |
| Appliances | Washer, Refrigerator, Dishwasher, Stove, Dryer, Microwave, Hood Fan, Window Coverings, Garage door opener remote(s) |
| Fireplace Yes / No | No |
Exterior
| Security Features | Controlled entry |
|---|---|
| Lot Features | Balcony, Carpet Free |
Parking
| Parking Features | Garage, Underground |
|---|---|
| Parking Total | 1 |
Taxes
| Tax Annual Amount | 4741.98 |
|---|
Area Information
| Province | ON |
|---|---|
| City | Toronto (Willowdale East) |
| Postal Code | M2N6W7 |
| Listing VS Median (in M2N6W7) | |
Price: $999,000 low | high Med: $849,000 sqft: 1,400 low | high Med: 1,400 $ / sqft: $714 low | high Med: $606 On site: 12 low | high Med: 53.5 | |
Request a showing
Request a showing
Contact
Learn More About This Property

| Province | ON |
|---|---|
| City | Toronto (Willowdale East) |
| Postal Code | M2N6W7 |
| Listing VS Median (in M2N6W7) | |
Price: $999,000 low | high Med: $849,000 sqft: 1,400 low | high Med: 1,400 $ / sqft: $714 low | high Med: $606 On site: 12 low | high Med: 53.5 | |