1410 Broderick Street,Innisfil, ON L9S0P4
Innisfil, ON L9S0P4
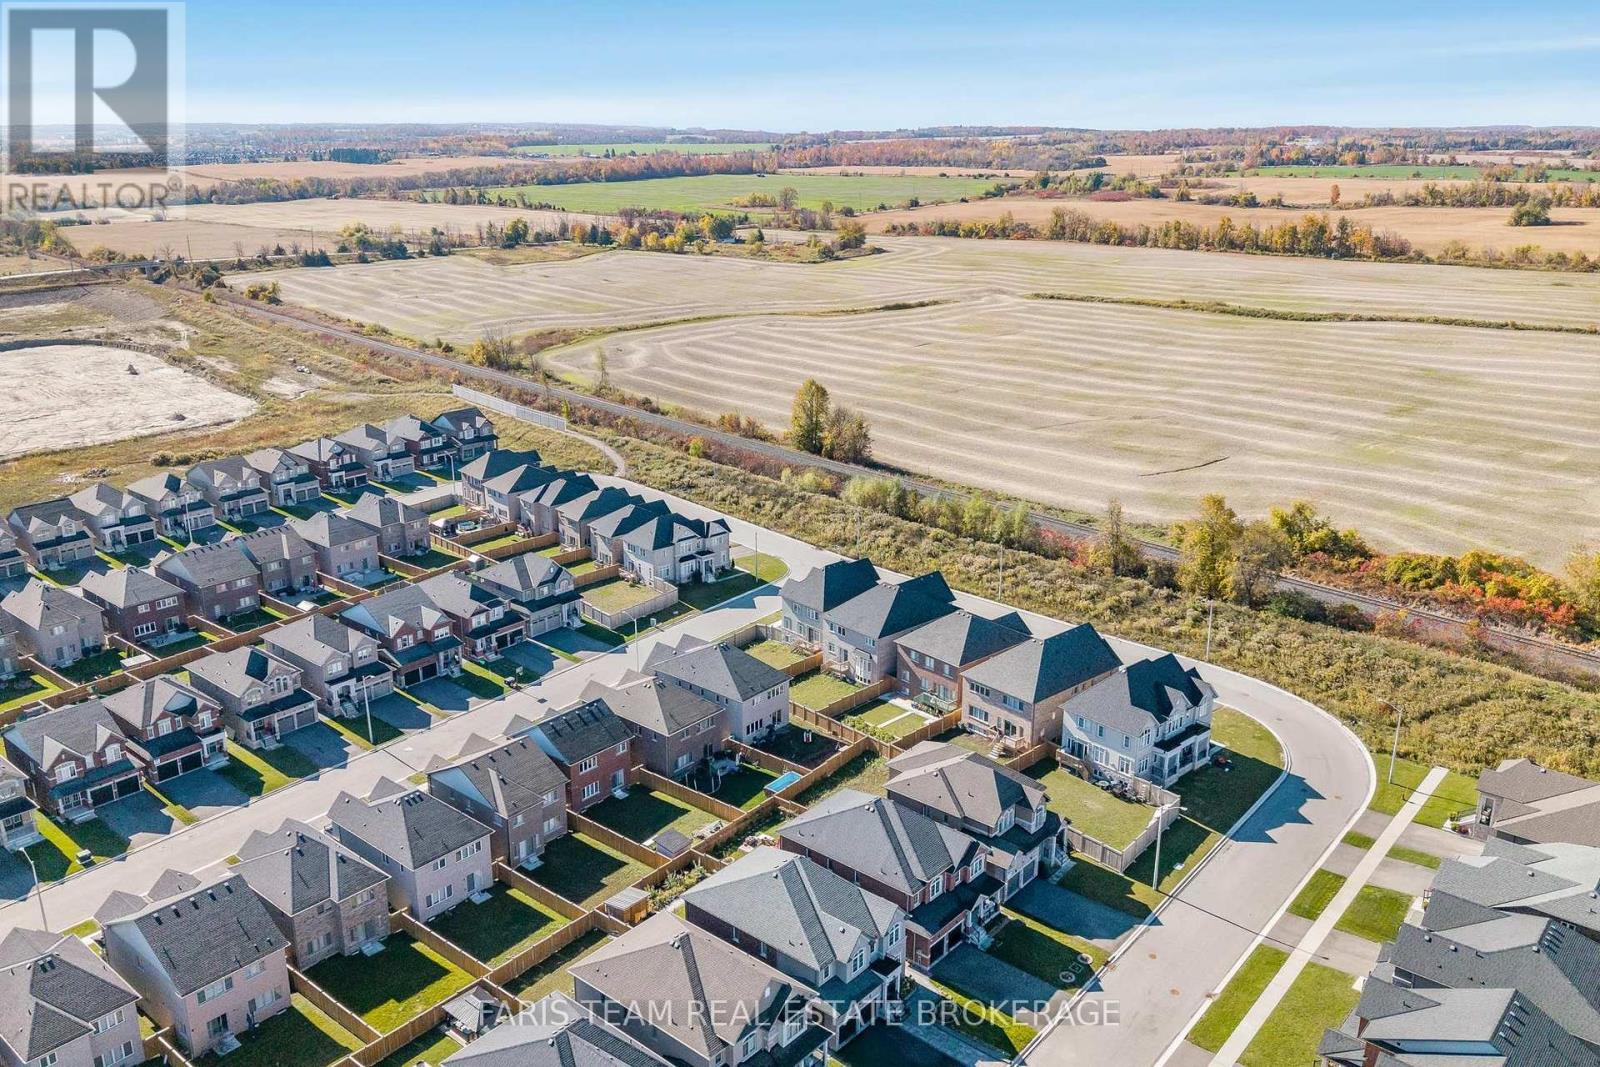

Description
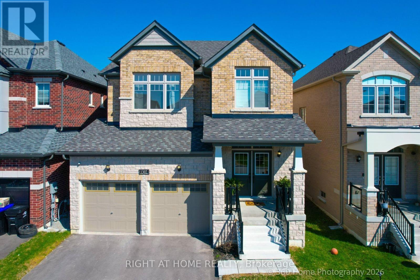
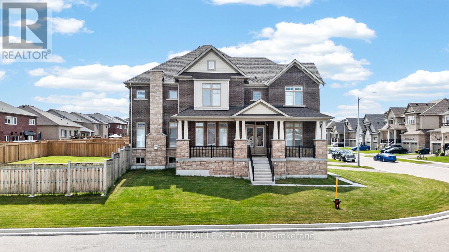
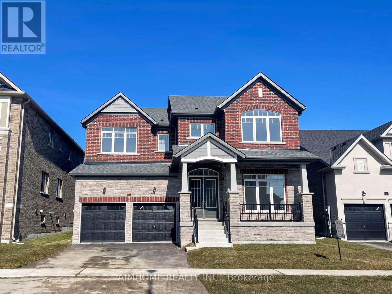
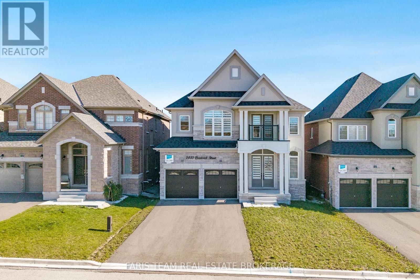
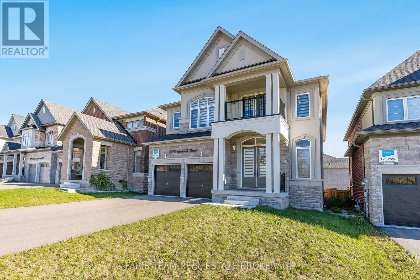
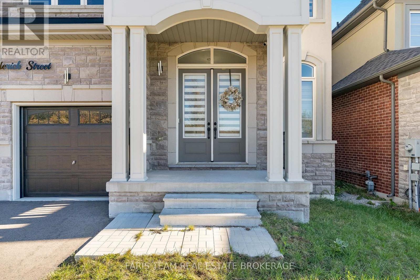
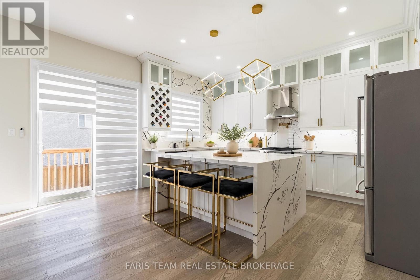
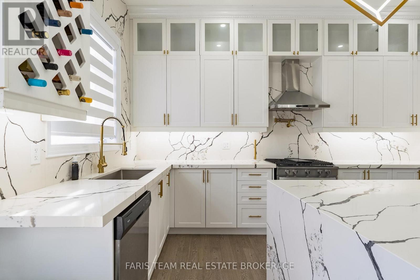
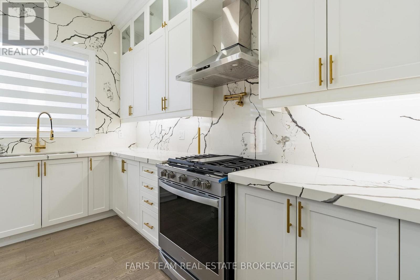
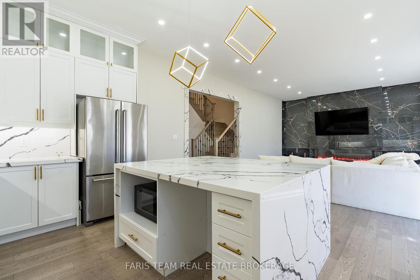
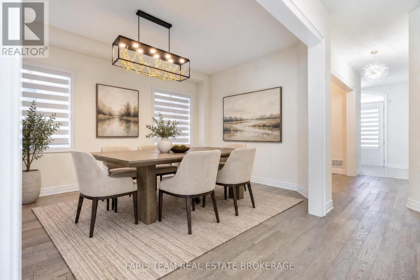
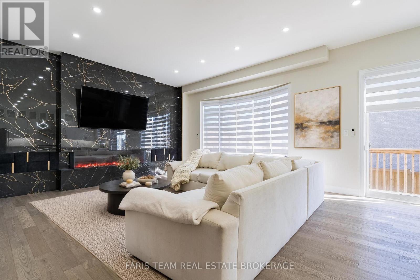
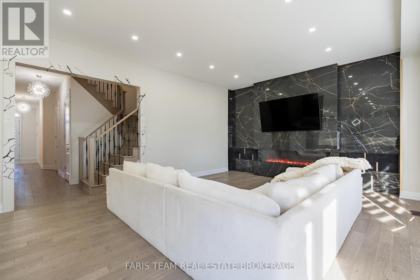
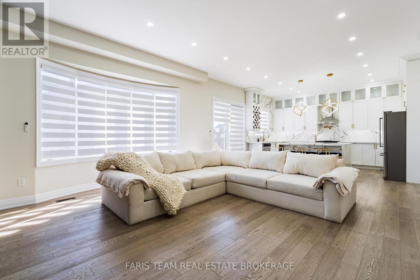
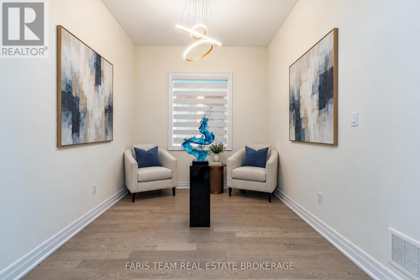
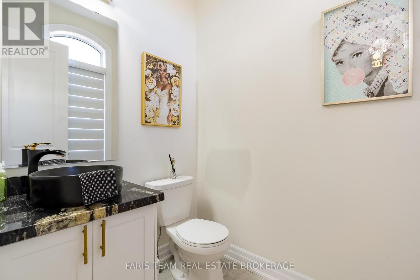
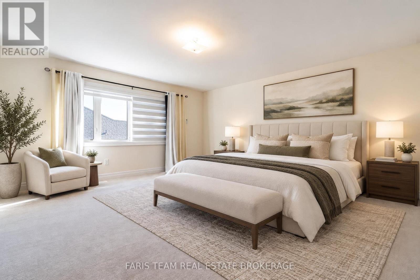
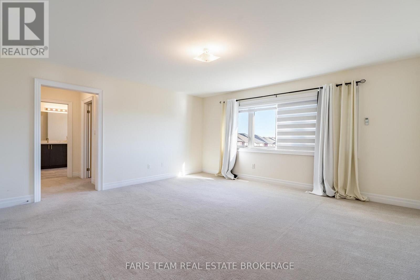
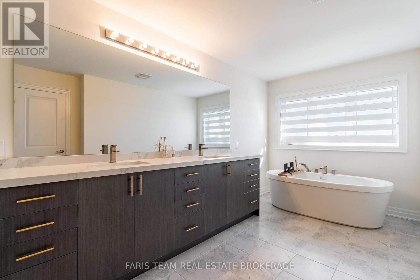
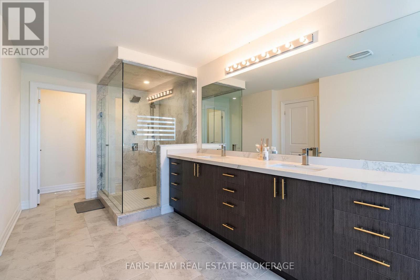
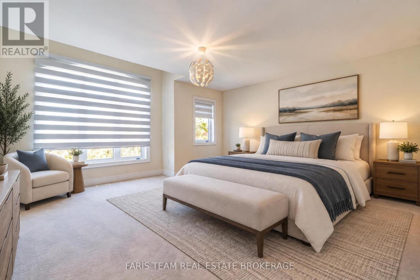
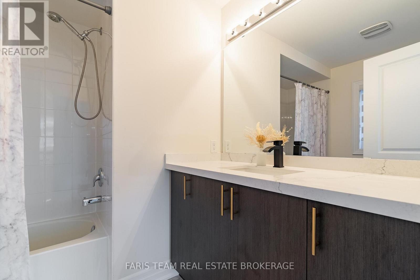
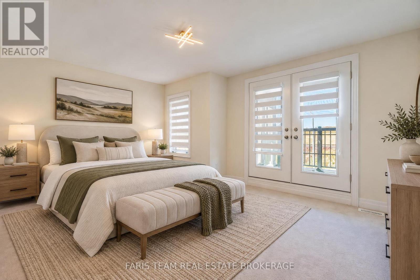
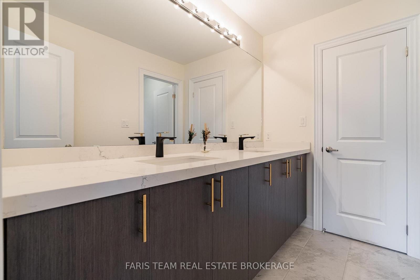
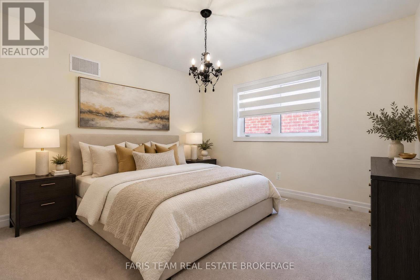
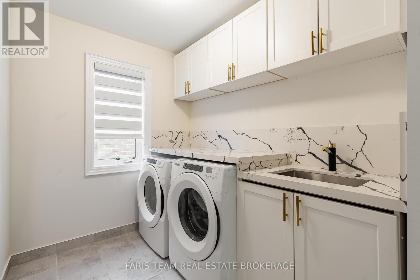
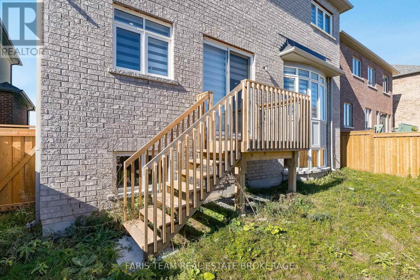
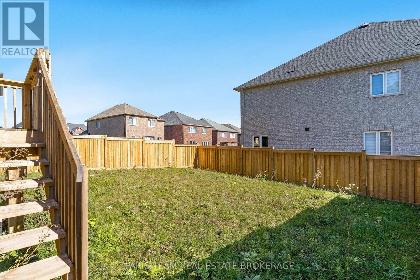
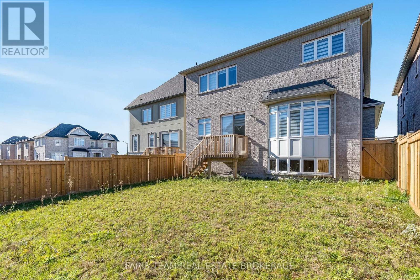
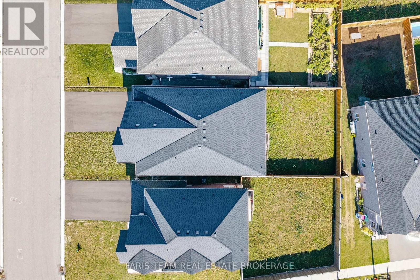
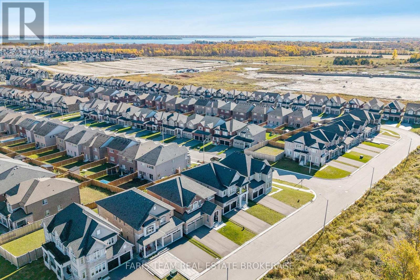
Top 5 Reasons You Will Love This Home: 1) Cook, gather, and entertain in the stunning custom-upgraded kitchen, featuring quartz countertops and backsplash, under-cabinet lighting, a gas stove, and an oversized island that serves as the heart of the home 2) Enjoy cozy evenings in the stylish main level living room, complete with hardwood floors and a striking quartz feature wall surrounding the included electric fireplace, delivering warmth and modern design 3) Retreat to the spacious primary suite, featuring a walk-in closet and a luxurious five-piece ensuite with a freestanding soaker tub and an oversized glass-enclosed walk-in shower for a spa-inspired experience 4) Built-in 2022, this home showcases modern finishes throughout, including upgraded bathroom fixtures, vanities with quartz countertops, hardwood flooring throughout the main level, and upgraded light fixtures 5) Step outside to a fully fenced backyard, complemented by an attached tandem double garage with three parking spaces and a driveway with parking for four additional vehicles, all set in a quiet neighbourhood close to parks, schools, and everyday amenities. 3,112 above grade sq.ft. plus an unfinished basement. *Please note some images have been virtually staged to show the potential of the home. (id:13843)
Details
| MLS # | N14110258 |
|---|---|
| Listing Type | For Sale |
| Style | House |
| Status | Active |
| Days On Site | 10 |
| Listing Provided By | FARIS TEAM REAL ESTATE BROKERAGE | MARK FARIS |
Features
| Bed(s) | 4 |
|---|---|
| Bath(s) | 4 Total |
| SQ Feet | 3,000 |
| Garage | 7 |
| Basement | Y |
| Story(s) | 2 |
| Zoning | R2-13 |
Interior
| Cooling | Central air conditioning |
|---|---|
| Heating | Forced air, Natural gas |
| Appliances | Washer, Refrigerator, Dishwasher, Stove, Dryer, Window Coverings |
| Fireplace Yes / No | Yes |
| Fireplaces Total | 1 |
Exterior
| Foundation Details | Concrete |
|---|---|
| Fencing | Fully Fenced |
Parking
| Parking Features | Attached Garage, Garage |
|---|---|
| Parking Total | 7 |
Utilities
| Utilities | Sewer |
|---|---|
| Sewer | Sanitary sewer |
| Water Source | Municipal water |
Taxes
| Tax Annual Amount | 6626 |
|---|
Area Information
| Province | ON |
|---|---|
| City | Innisfil |
| Postal Code | L9S0P4 |
| Listing VS Median (in L9S0P4) | |
Price: $998,000 low | high Med: $1,249,990 sqft: 3,000 low | high Med: 3,500 $ / sqft: $333 low | high Med: $357 On site: 10 low | high Med: 73 | |
Request a showing
Request a showing
Contact
Learn More About This Property

| Province | ON |
|---|---|
| City | Innisfil |
| Postal Code | L9S0P4 |
| Listing VS Median (in L9S0P4) | |
Price: $998,000 low | high Med: $1,249,990 sqft: 3,000 low | high Med: 3,500 $ / sqft: $333 low | high Med: $357 On site: 10 low | high Med: 73 | |