1401 - 530 St Clair Avenue W,Toronto (Humewood-Cedarvale), ON M6C0A2
Toronto (Humewood-Cedarvale), ON M6C0A2

Description
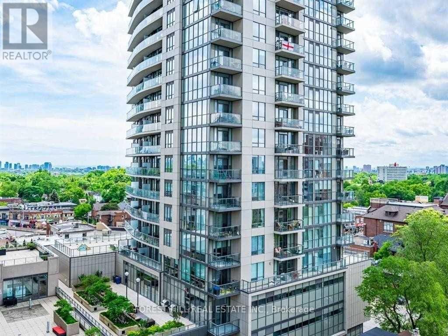
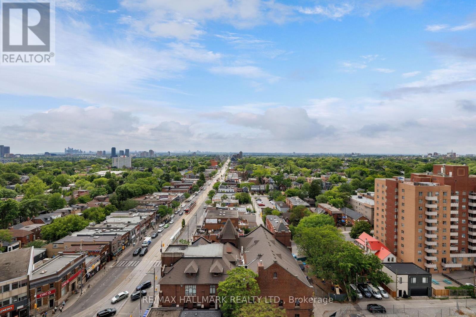
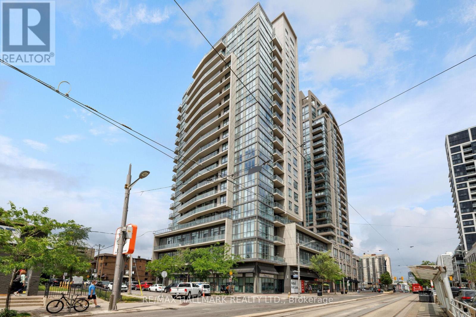
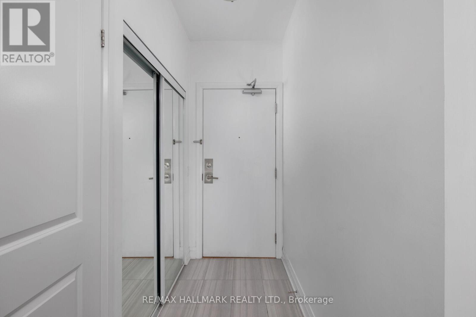
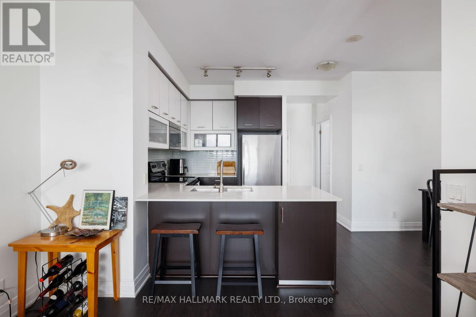
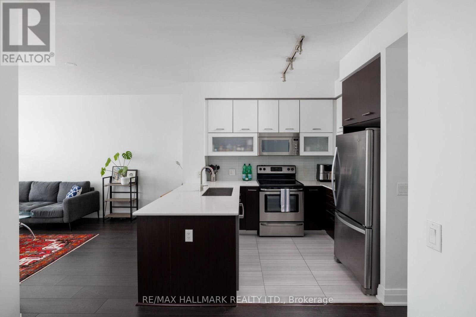
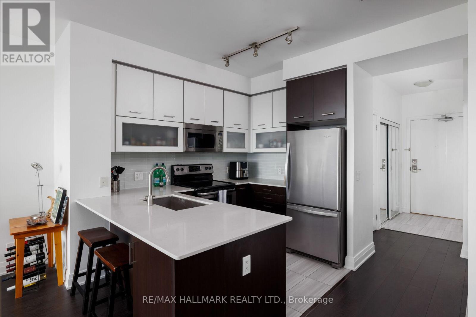
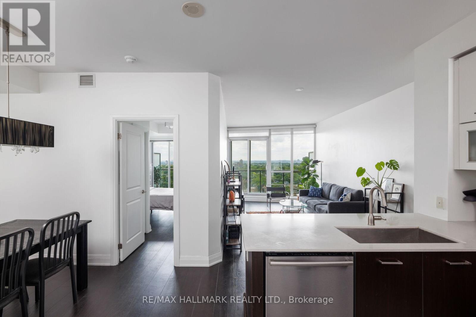
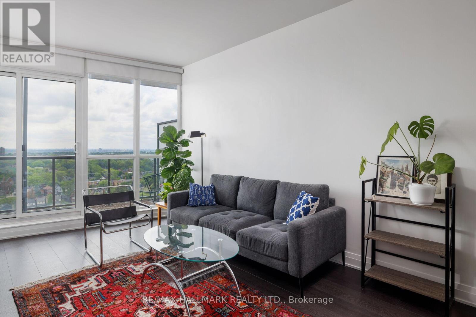
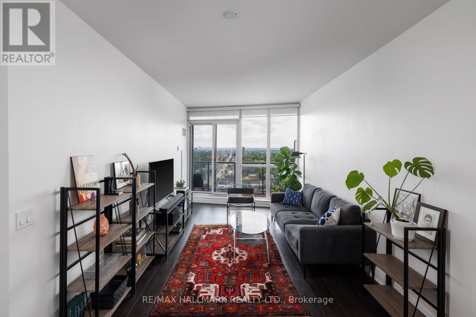
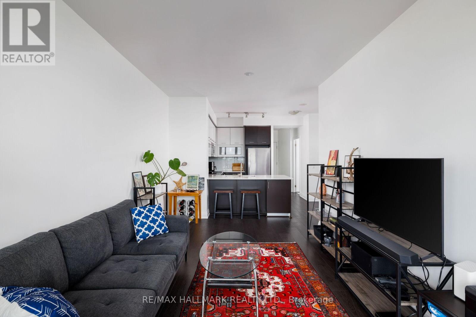
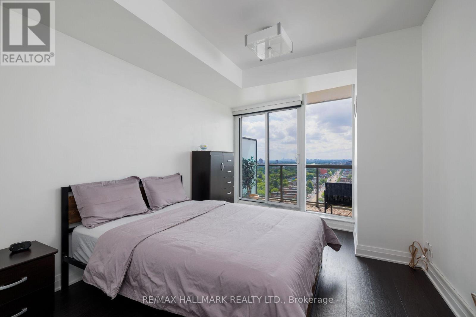
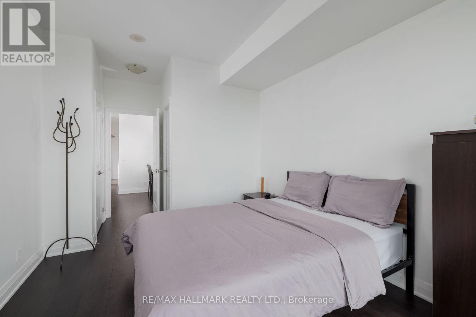
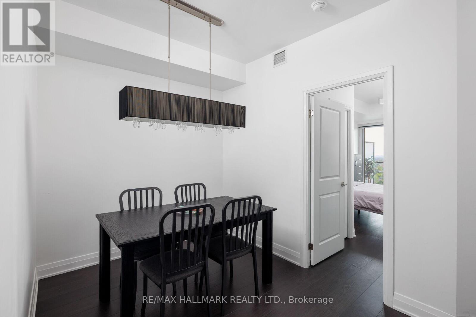
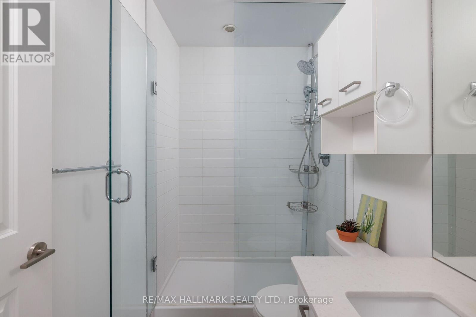
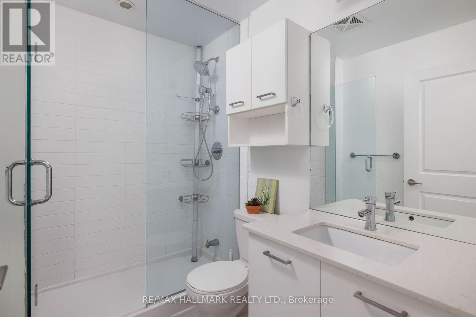
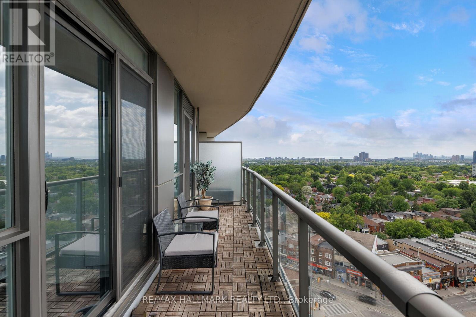
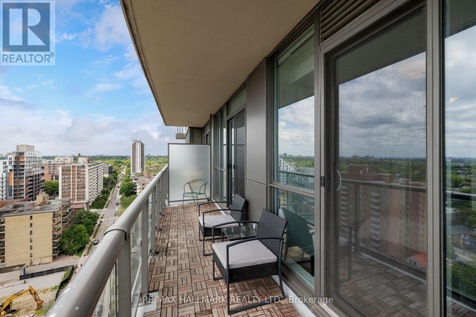
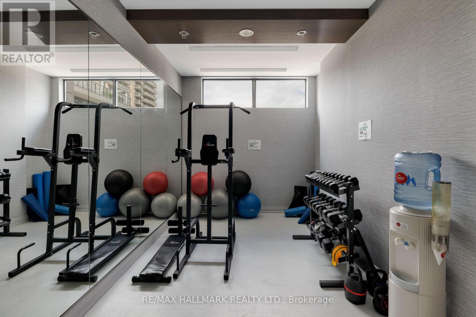
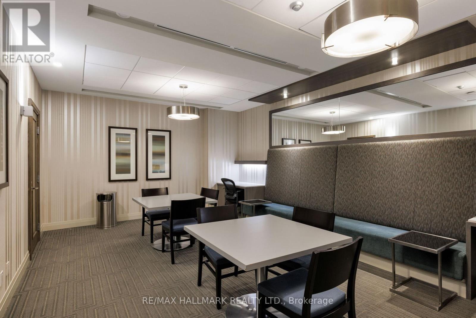
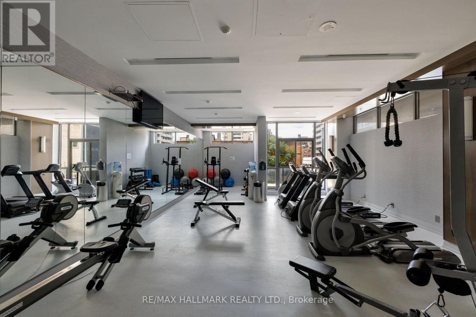
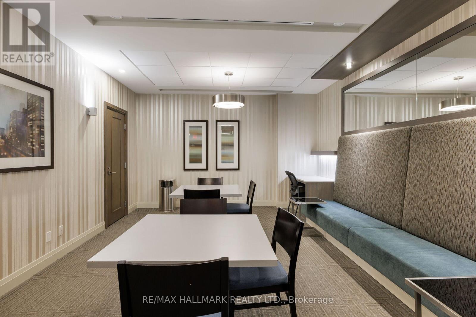
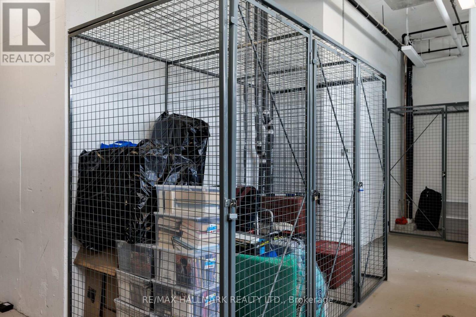
Bright & spacious one bedroom plus den in a fantastic midtown location. Clear west-facing windows and a large balcony bring in great natural light and offer an unobstructed beautiful afternoon and sunset view.The large den works beautifully as a full-size dining room, home office, or additional living space, while the oversized kitchen offers full-size appliances, plenty of cabinetry and generous prep space. The spacious bedroom has two closets, including a walk-in. Ensuite laundry, a large front hall closet, one premium underground parking and an oversized locker provide plenty of additional storage.Enjoy 24-hour concierge, indoor pool, gym, meeting room and visitor parking. Steps to the St. Clair streetcar and St. Clair West subway, with great restaurants, cafes, grocery stores and everyday conveniences right outside your door. (id:13843)
Details
| MLS # | C14087182 |
|---|---|
| Listing Type | For Sale |
| Style | Condominium |
| Strata Fees | $831 |
| Status | Active |
| Days On Site | 17 |
| Listing Provided By | RE/MAX HALLMARK REALTY LTD. | JESS MARTENFELD |
Features
| Bed(s) | 2 |
|---|---|
| Bath(s) | 1 Total |
| SQ Feet | 700 |
| Garage | 1 |
Interior
| Cooling | Central air conditioning |
|---|---|
| Heating | Forced air, Natural gas |
| Appliances | Washer, Refrigerator, Dishwasher, Stove, Dryer, Microwave, Window Coverings |
| Fireplace Yes / No | No |
Exterior
| Lot Features | Balcony, Carpet Free |
|---|
Parking
| Parking Features | Garage, Underground |
|---|---|
| Parking Total | 1 |
Taxes
| Tax Annual Amount | 3422.21 |
|---|---|
| Tax Year | 2025 |
Area Information
| Province | ON |
|---|---|
| City | Toronto (Humewood-Cedarvale) |
| Postal Code | M6C0A2 |
| Listing VS Median (in M6C0A2) | |
Price: $599,000 low | high Med: $599,000 sqft: 700 low | high Med: 700 $ / sqft: $856 low | high Med: $856 On site: 17 low | high Med: 17 | |
Request a showing
Request a showing
Contact
Learn More About This Property

| Province | ON |
|---|---|
| City | Toronto (Humewood-Cedarvale) |
| Postal Code | M6C0A2 |
| Listing VS Median (in M6C0A2) | |
Price: $599,000 low | high Med: $599,000 sqft: 700 low | high Med: 700 $ / sqft: $856 low | high Med: $856 On site: 17 low | high Med: 17 | |