140 Lake Breeze Drive,Ashfield-Colborne-Wawanosh (Colb, ON N7A0C6
Ashfield-Colborne-Wawanosh (Colb, ON N7A0C6

Description
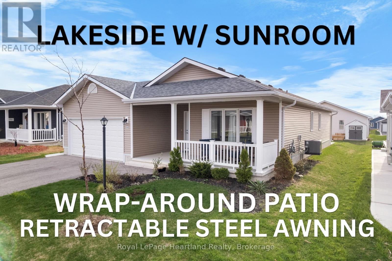
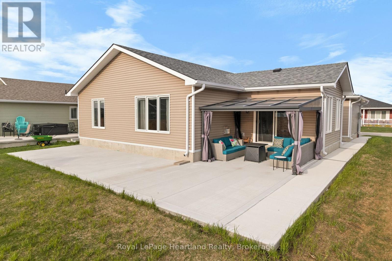
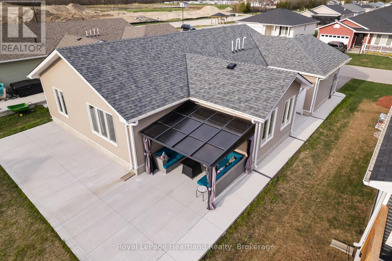
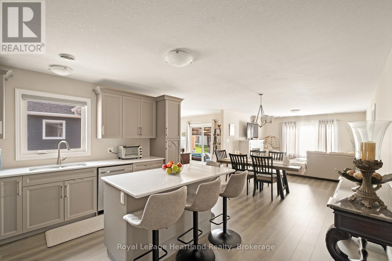
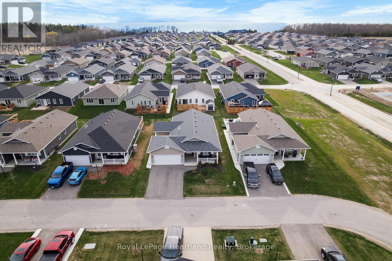
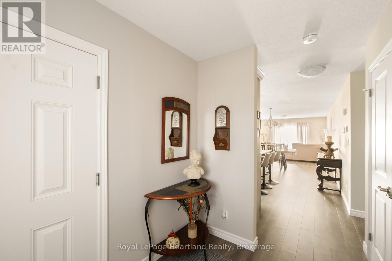
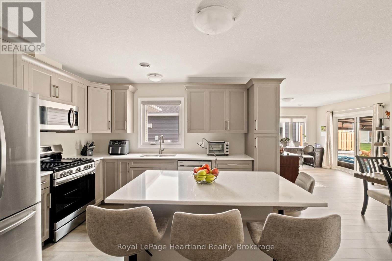
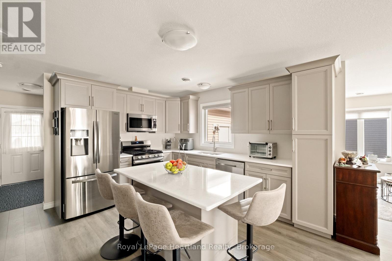
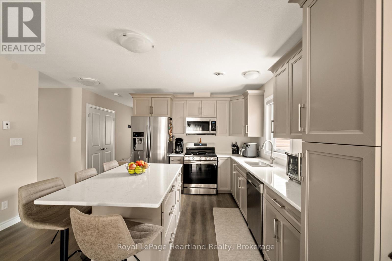
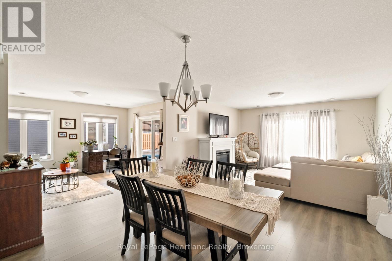
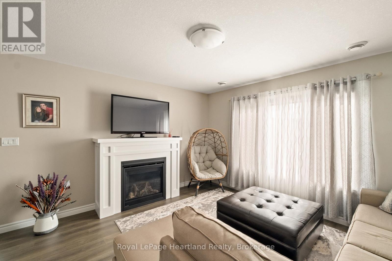
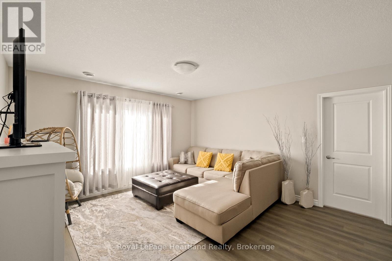
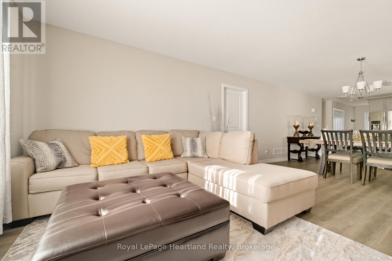
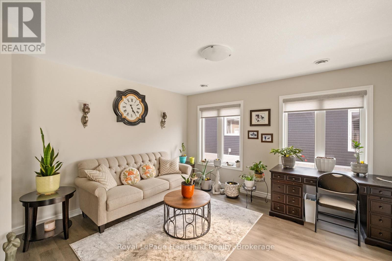
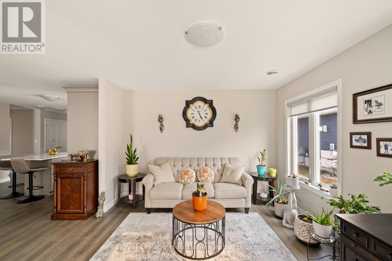
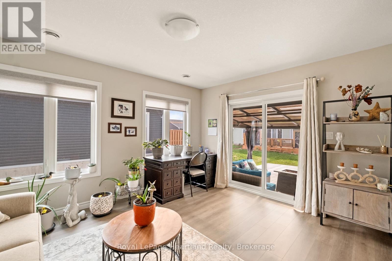
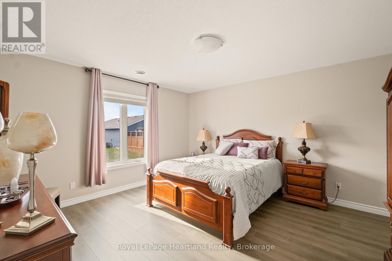
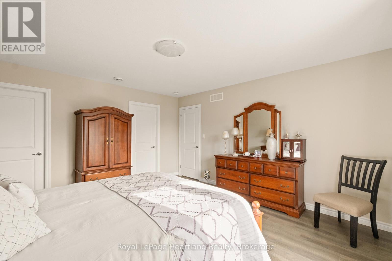
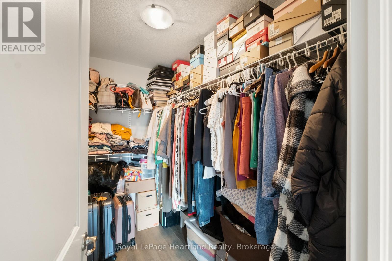
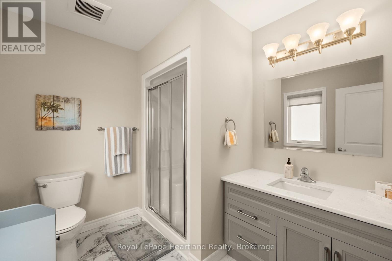
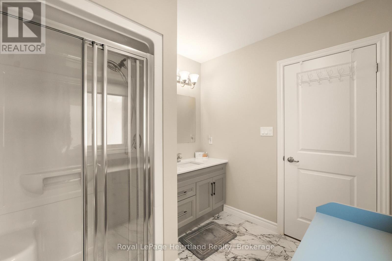
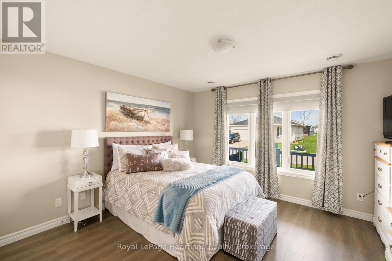
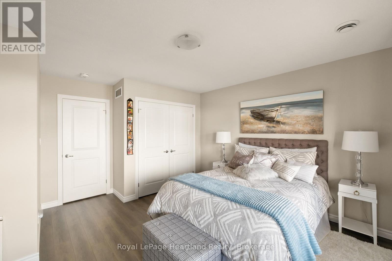
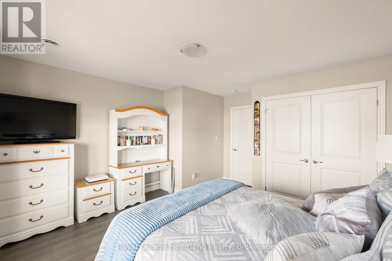
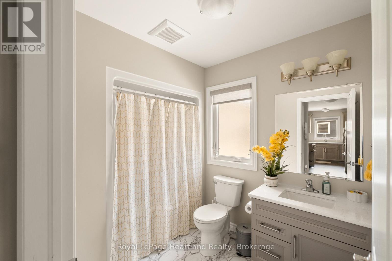
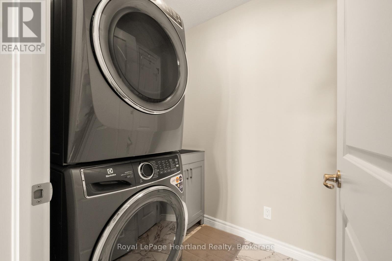
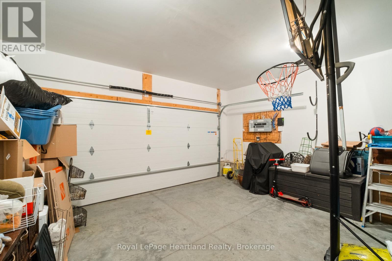
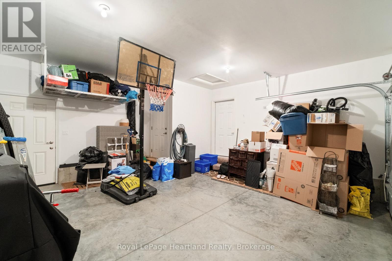
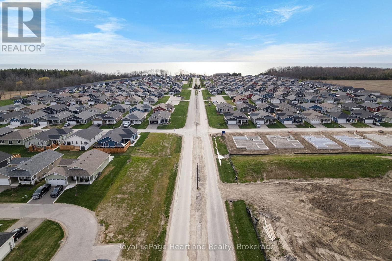
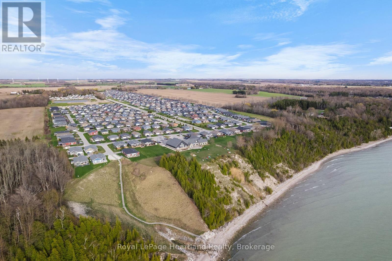
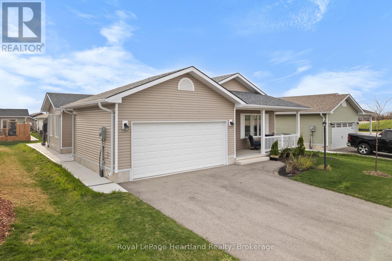
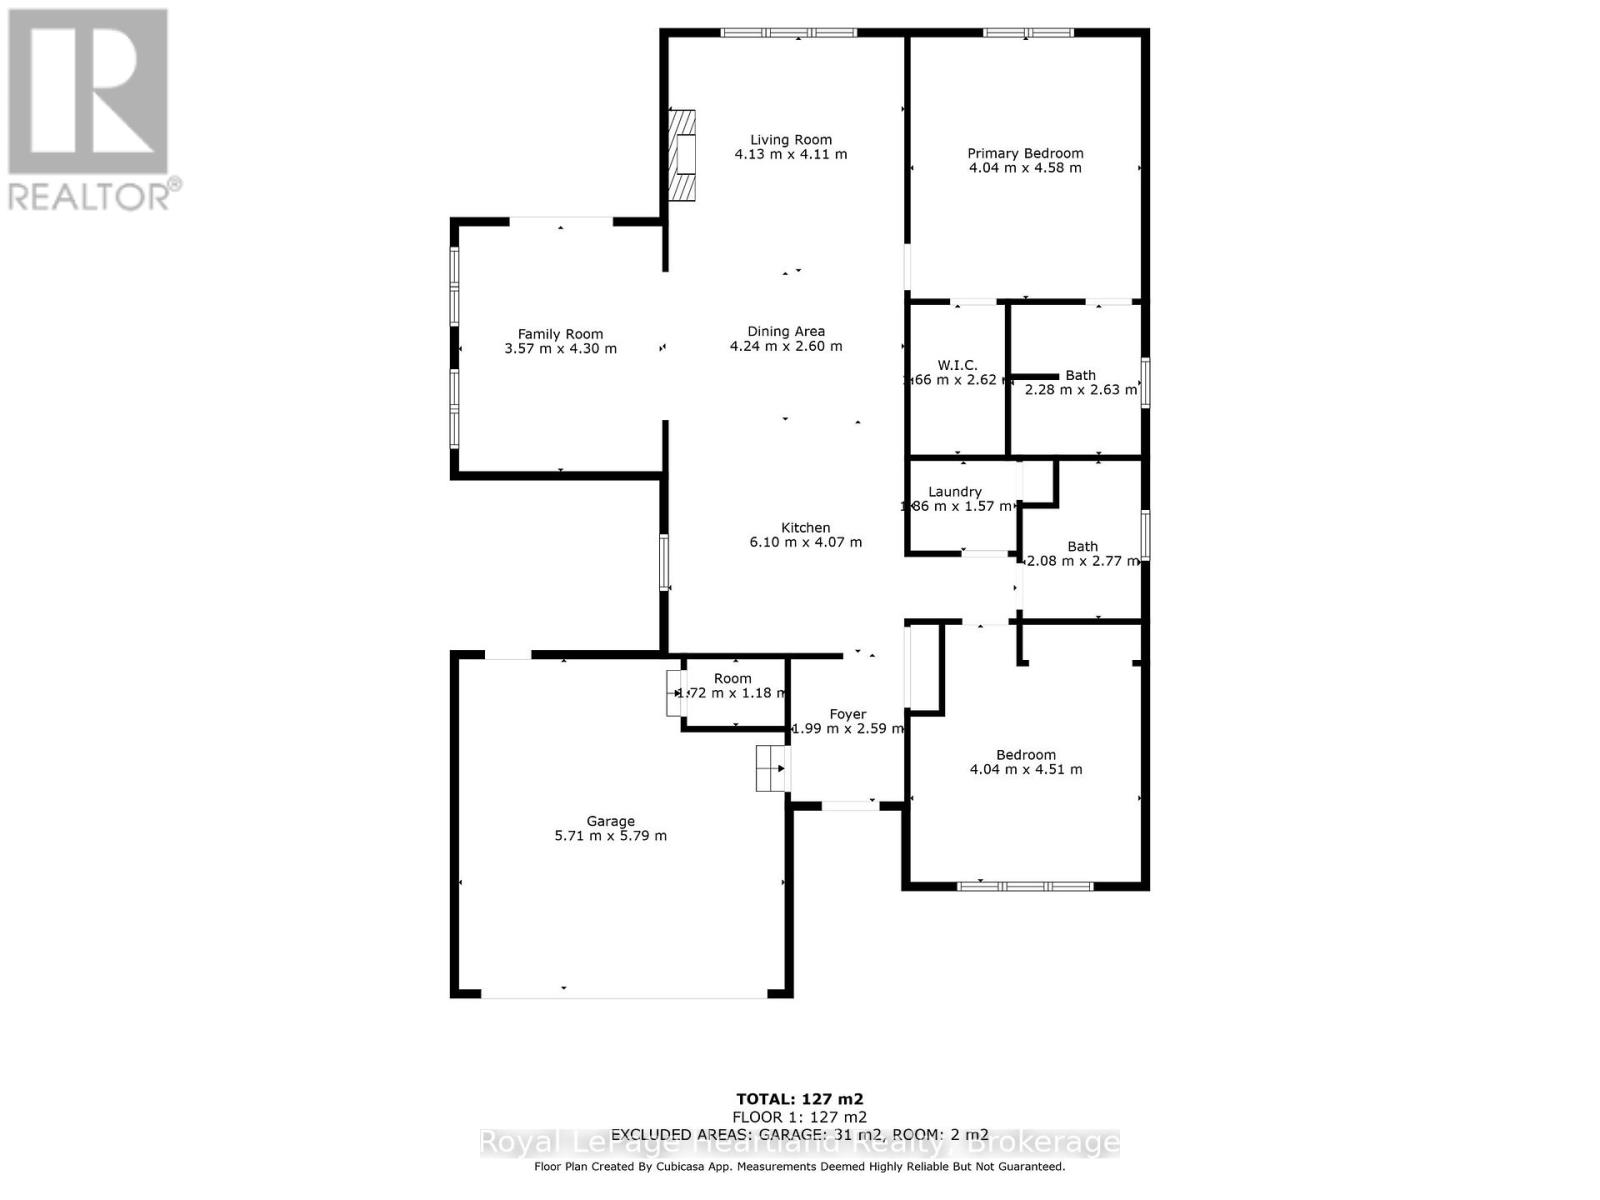
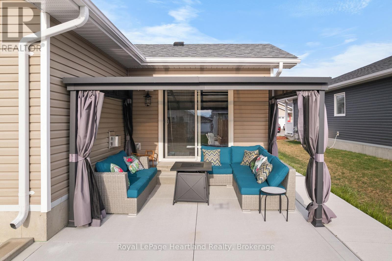
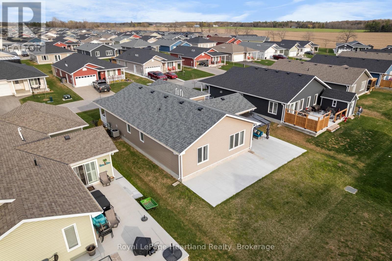
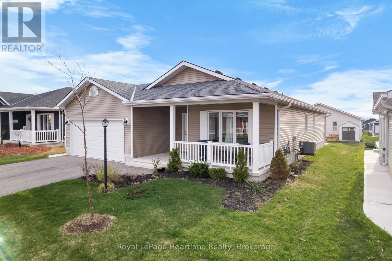
At Lake Huron's 55+ Parkbridge Community, Bluffs at Huron, could this be the "Lakeside with Sunroom" model that provides the value you're looking for? Wonderfully maintained and offering approximately 1,455 sq ft of thoughtfully designed living space, highlighted by warm plank flooring throughout the main areas, warm-toned cabinetry, and crown moulding. The kitchen is beautifully appointed with Cambria quartz countertops, a custom pantry with roll-outs, generous prep-space island with upgraded storage and overhang, natural gas stove, and refrigerator with water feature, combining style and practicality. Adjoining the kitchen, the sunroom wrapped in windows provides abundant natural light and versatile space, while the living room features a gas fireplace showcased with contemporary white millwork as a striking focal point. The primary suite includes a large walk-in closet and 3-piece ensuite with decorative floors, while a second bedroom and 4-piece main bathroom are at the front of the house. Additional thoughtful features include a dedicated laundry room with an upgraded laundry sink, and custom roller blinds. The home is move-in ready with no painting needed! Curb appeal begins with a new epoxy resin finish on the welcoming front porch, positioned on a manageable lot with big entertaining impact, the property features a West-facing oversized concrete patio with a wraparound path to the front driveway. Modern finishes and near to outdoor recreational spaces, including a leisurely stroll to the community's well-attended Clubhouse makes this an exceptional opportunity in The Bluffs at Huron. Appliances included. Don't wait to experience life at the Lake this Summer! (id:13843)
Details
| MLS # | X12852846 |
|---|---|
| Listing Type | For Sale |
| Style | House |
| Status | Active |
| Days On Site | 239 |
| Listing Provided By | Royal LePage Heartland Realty | KRISTY DALEY |
Features
| Bed(s) | 2 |
|---|---|
| Bath(s) | 2 Total |
| SQ Feet | 1,100 |
| Garage | 3 |
| Pool | Yes |
| Story(s) | 1 |
Interior
| Cooling | Central air conditioning |
|---|---|
| Heating | Forced air, Natural gas |
| Appliances | Washer, Refrigerator, Water softener, Dishwasher, Stove, Dryer, Microwave, Hood Fan, Window Coverings, Garage door opener remote(s) |
| Fireplace Yes / No | Yes |
| Fireplaces Total | 1 |
Exterior
| Security Features | Smoke Detectors |
|---|---|
| Lot Features | Flat site, Conservation/green belt, Carpet Free |
| Foundation Details | Slab |
Parking
| Parking Features | Attached Garage, Garage |
|---|---|
| Parking Total | 3 |
Taxes
| Tax Annual Amount | 2544.48 |
|---|
Area Information
| Province | ON |
|---|---|
| City | Ashfield-Colborne-Wawanosh (Colb |
| Postal Code | N7A0C6 |
| Listing VS Median (in N7A0C6) | |
Price: $530,000 low | high Med: $463,900 sqft: 1,100 low | high Med: 1,100 $ / sqft: $482 low | high Med: $422 On site: 239 low | high Med: 7 | |
Request a showing
Request a showing
Contact
Learn More About This Property

| Province | ON |
|---|---|
| City | Ashfield-Colborne-Wawanosh (Colb |
| Postal Code | N7A0C6 |
| Listing VS Median (in N7A0C6) | |
Price: $530,000 low | high Med: $463,900 sqft: 1,100 low | high Med: 1,100 $ / sqft: $482 low | high Med: $422 On site: 239 low | high Med: 7 | |