New Listing
14 Acme Crescent,Toronto (Kingsview Village-The W, ON M9R3B8
Toronto (Kingsview Village-The W, ON M9R3B8

Description
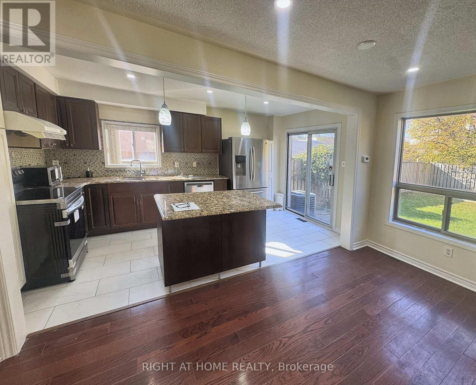
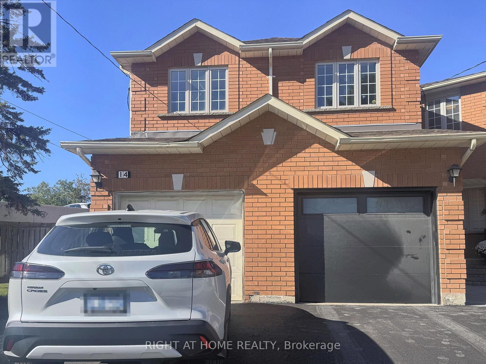
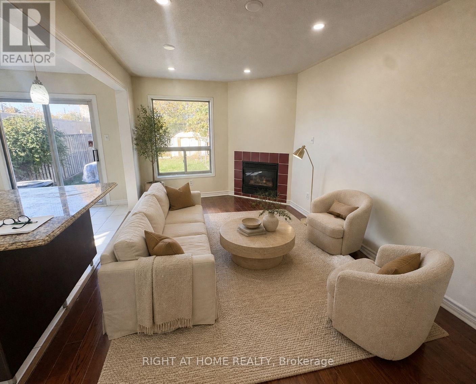
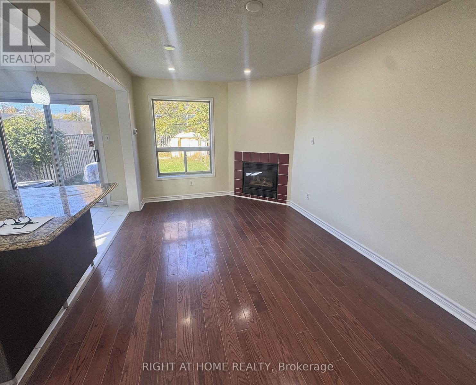
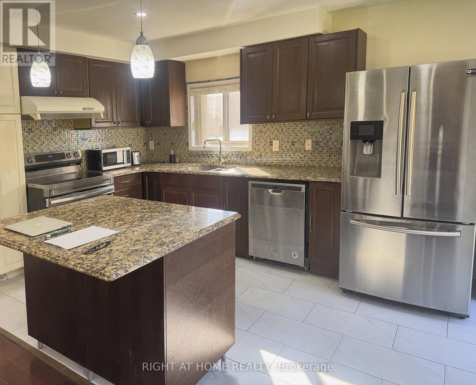
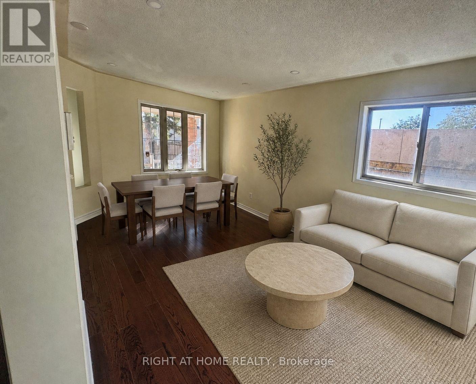
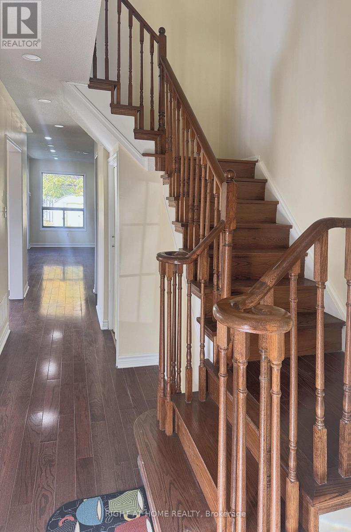
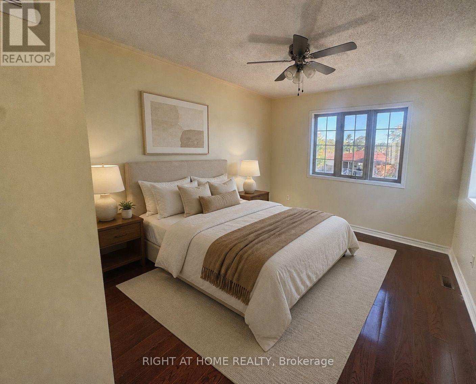
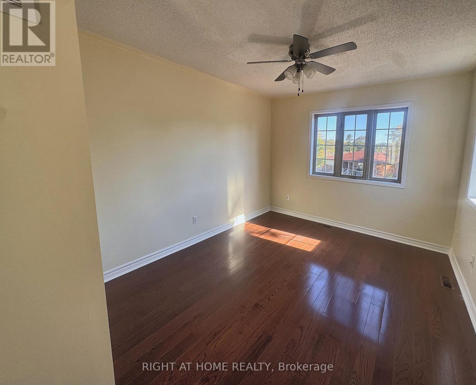
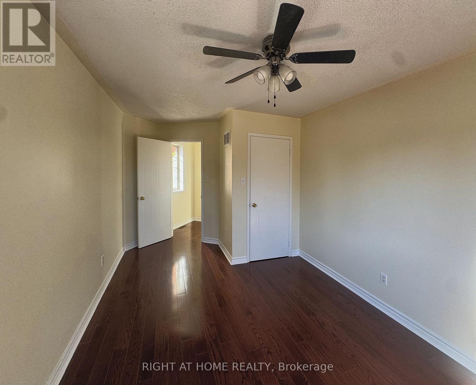
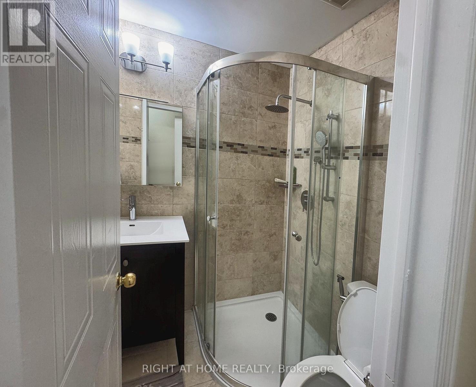
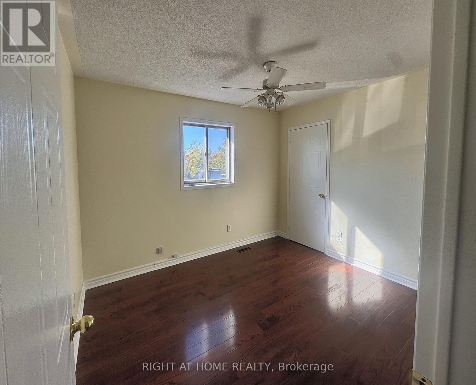
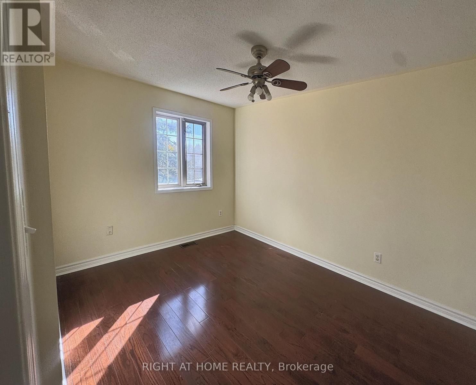
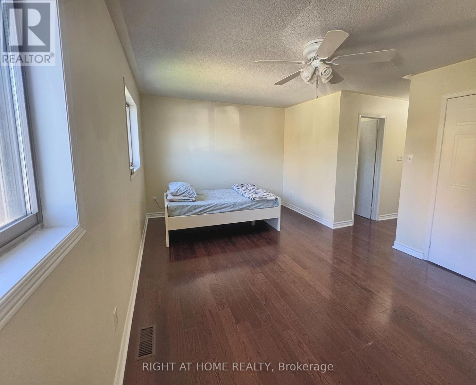
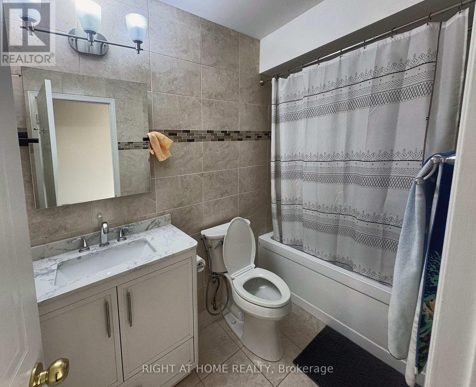
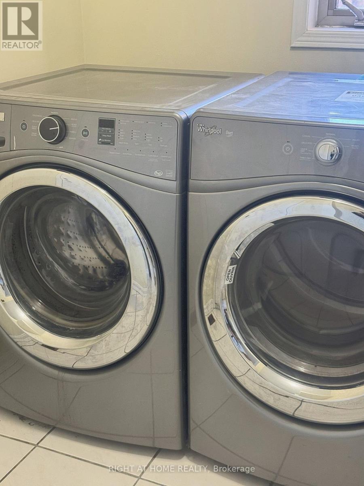
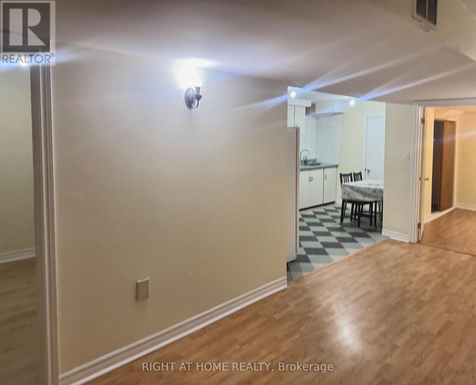
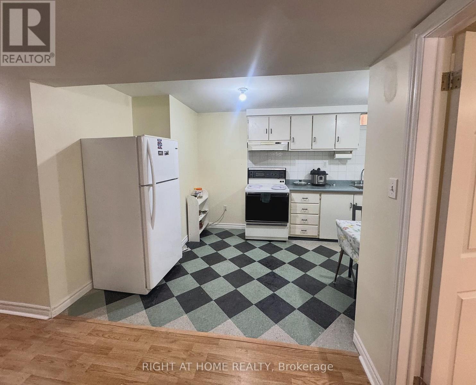
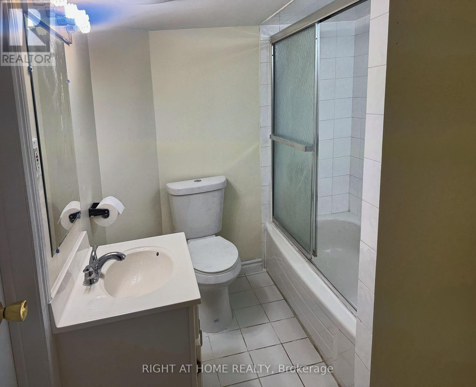
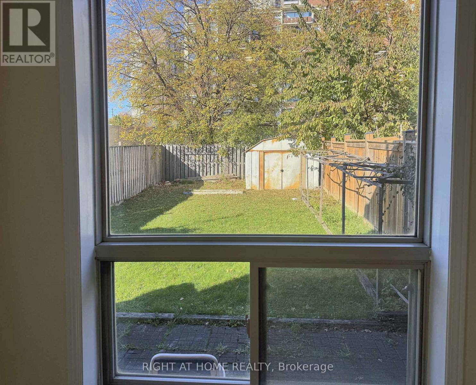
Move-in ready semi-detached on a deep 24 x 141 ft irregular corner lot in Etobicoke's Kingsview Village-The Westway. Approx. 2,000 sq ft above grade (estimated) with 4+2 bedrooms, 4 bathrooms and a finished basement with its own kitchen, giving you room for a growing family, multi-generational living or added flexibility. The carpet-free main floor is built around an open kitchen and family room: granite counters, a large centre island, stainless steel appliances, pot lights, a gas fireplace and a walkout to the private backyard. A separate living/dining room gives you a second space for hosting, with a powder room and main-floor laundry for everyday convenience. Upstairs, the primary bedroom has a walk-in closet and an ensuite with a glass-enclosed shower and rainfall shower head. The second bedroom also has a walk-in closet, and two more bedrooms share a 4-piece bath. The finished lower level adds a second kitchen, a living area, two bedrooms and a 4-piece bath. Built-in garage plus private driveway, gas forced-air heating and central air. Close to TTC, GO Transit, Hwy 401 and Pearson Airport, with parks, schools and shopping nearby. Flexible possession. Some photos are virtually staged. (id:13843)
Details
| MLS # | W14103328 |
|---|---|
| Listing Type | For Sale |
| Style | House |
| Status | Active |
| Days On Site | 6 |
| Listing Provided By | RIGHT AT HOME REALTY | MONTI HAQUE |
Features
| Bed(s) | 6 |
|---|---|
| Bath(s) | 4 Total |
| SQ Feet | 1,500 |
| Garage | 5 |
| Basement | Y |
| Story(s) | 2 |
Interior
| Cooling | Central air conditioning |
|---|---|
| Heating | Forced air, Natural gas |
| Appliances | Washer, Dishwasher, Dryer, Two stoves, Two Refrigerators |
| Fireplace Yes / No | Yes |
| Fireplaces Total | 1 |
Exterior
| Lot Features | Carpet Free |
|---|---|
| Foundation Details | Block |
Parking
| Parking Features | Garage |
|---|---|
| Parking Total | 5 |
Utilities
| Utilities | Electricity |
|---|---|
| Sewer | Sanitary sewer |
| Water Source | Municipal water |
Taxes
| Tax Annual Amount | 5955 |
|---|
Area Information
| Province | ON |
|---|---|
| City | Toronto (Kingsview Village-The W |
| Postal Code | M9R3B8 |
| Listing VS Median (in M9R3B8) | |
Price: $989,000 low | high Med: $989,000 sqft: 1,500 low | high Med: 1,500 $ / sqft: $659 low | high Med: $659 On site: 6 low | high Med: 6 | |
Request a showing
Request a showing
Contact
Learn More About This Property

| Province | ON |
|---|---|
| City | Toronto (Kingsview Village-The W |
| Postal Code | M9R3B8 |
| Listing VS Median (in M9R3B8) | |
Price: $989,000 low | high Med: $989,000 sqft: 1,500 low | high Med: 1,500 $ / sqft: $659 low | high Med: $659 On site: 6 low | high Med: 6 | |