12 Washington Street Unit# 103,Norwich, ON N0J1P0
Norwich, ON N0J1P0

Description
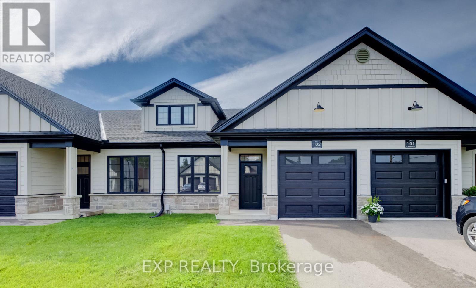
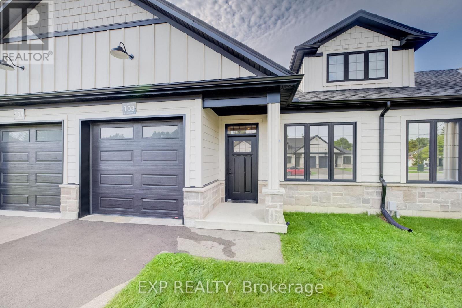
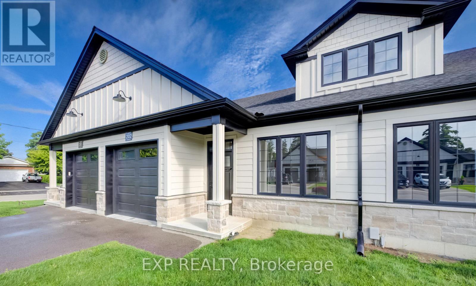
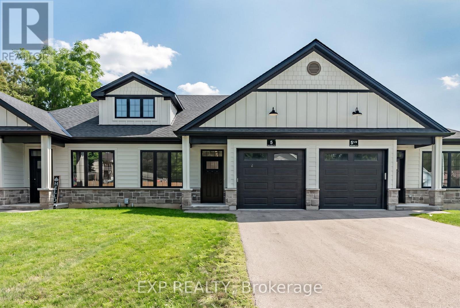
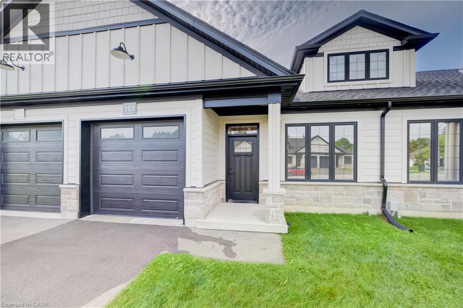
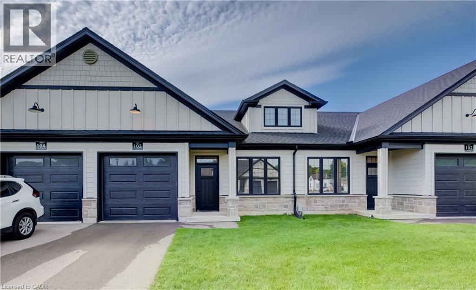
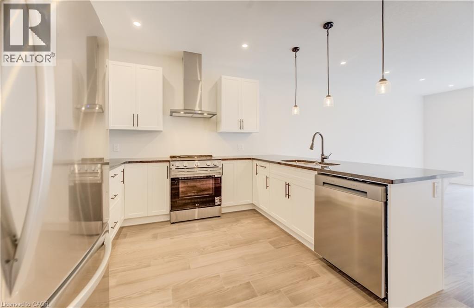
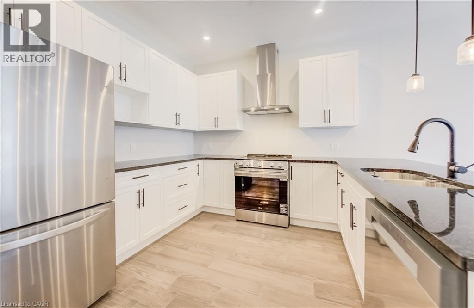
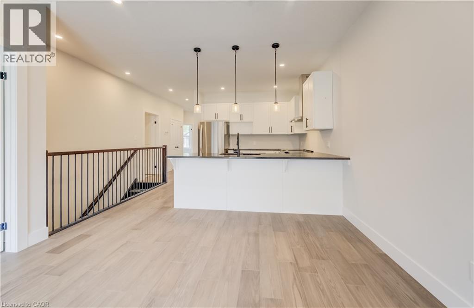
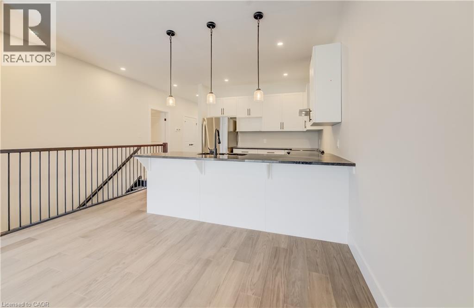
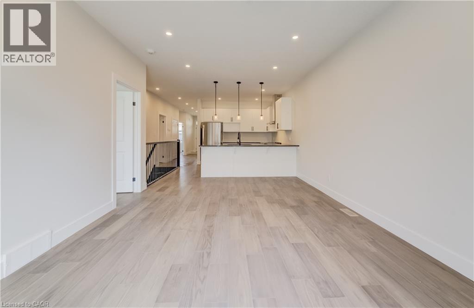
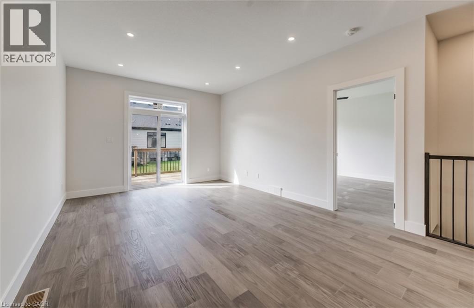
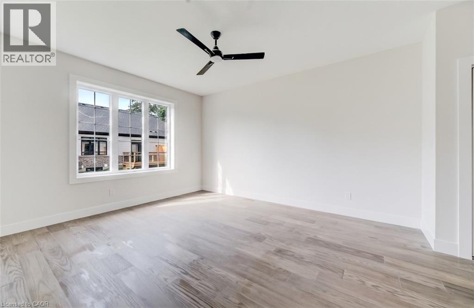
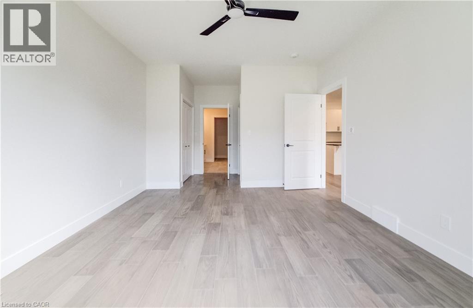
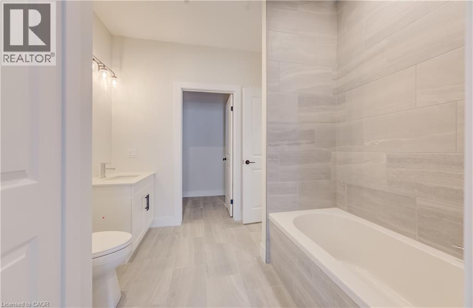
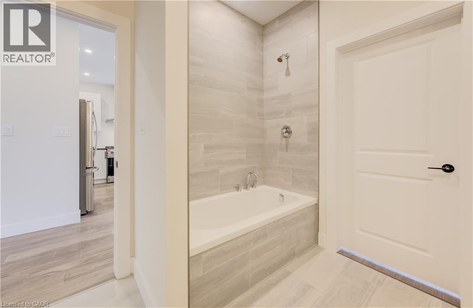
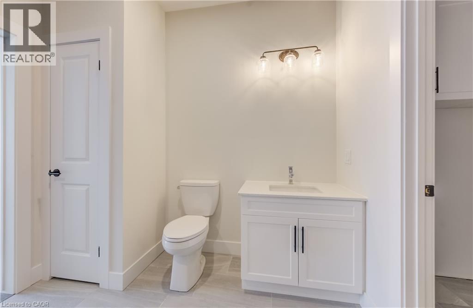
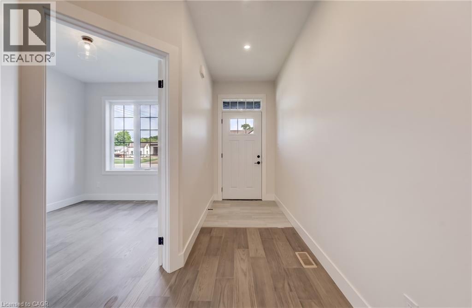
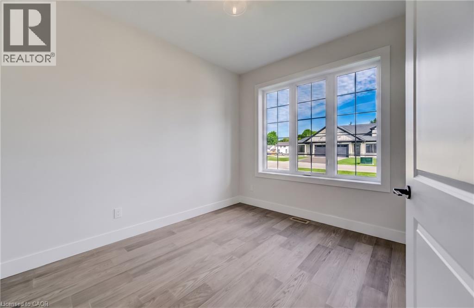
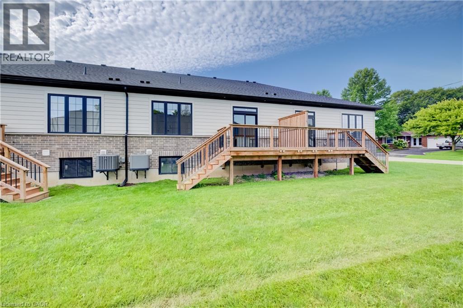
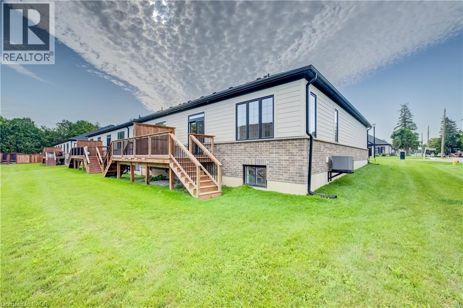
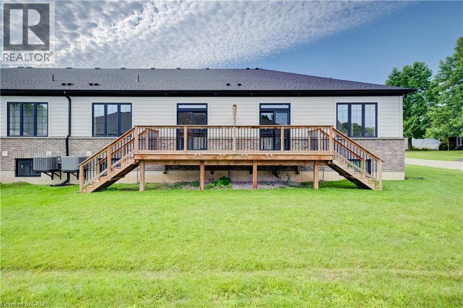
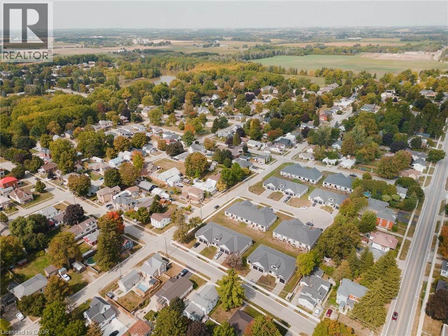
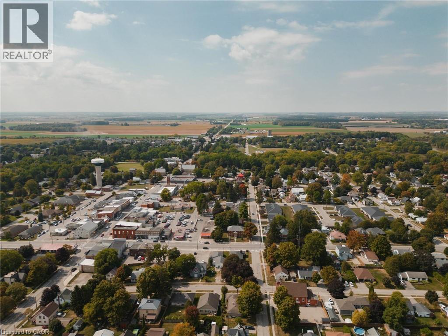
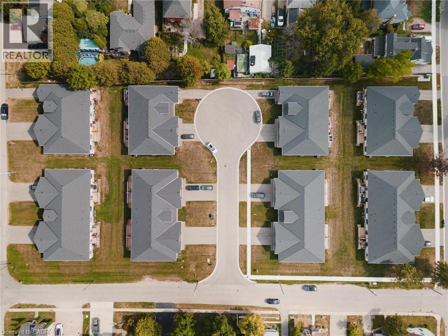
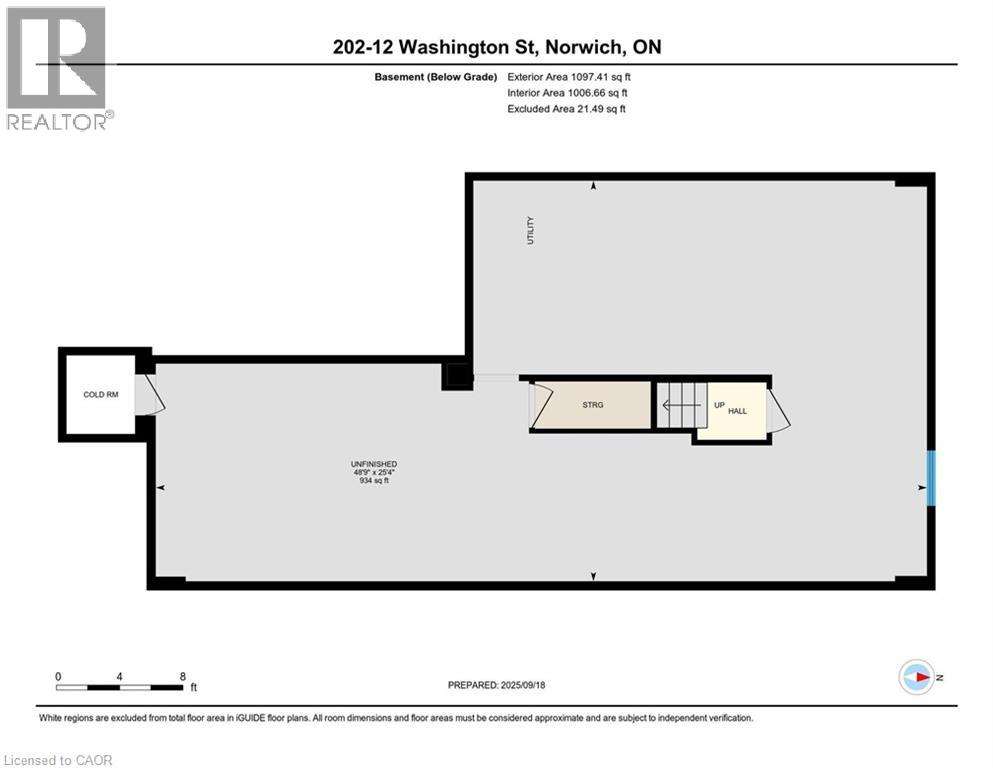
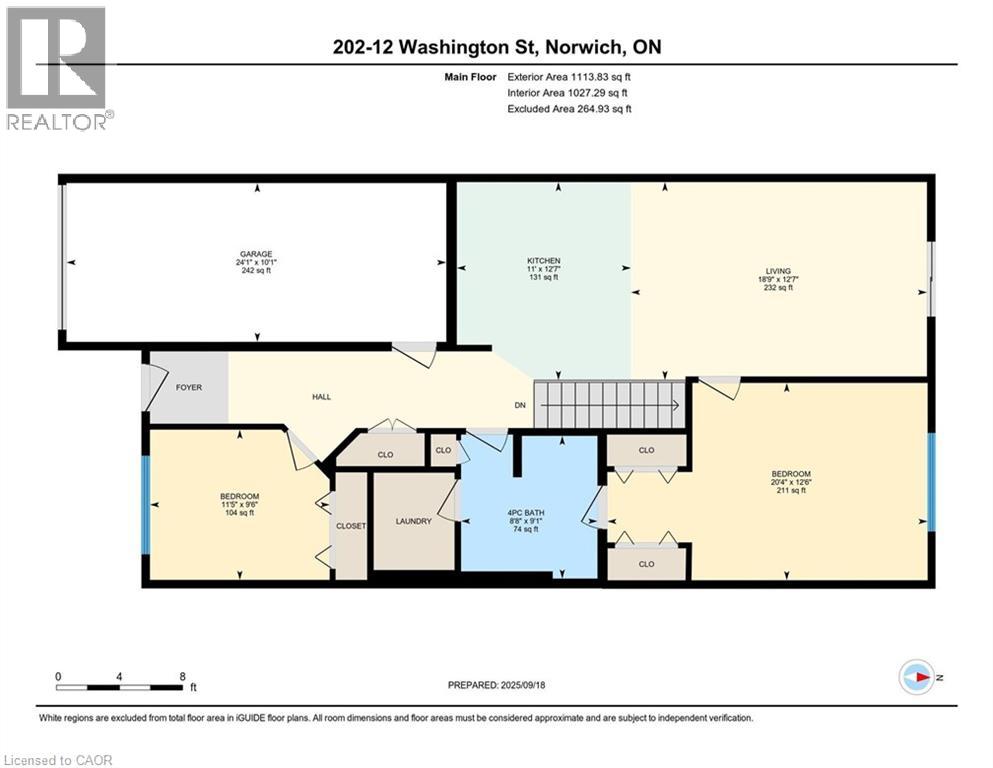
Welcome to 12 Washington St, Unit 103-a modern bungalow townhouse offering comfort, functionality, and future potential all in one. This thoughtfully designed interior unit features two bedrooms, one bathroom, and an unfinished basement, making it a fantastic choice for a variety of lifestyles. The heart of the home is the kitchen, complete with quartz countertops and essential appliances including a stove, hood range, refrigerator, and dishwasher. Flowing into the main living area, you'll find 9-foot ceilings, pot lights, and grey hardwood floors that bring warmth and character to the space. The primary bedroom includes dual closets, a ceiling fan, and convenient access to the four-piece bathroom. With both a tub and a stand-up shower, the bathroom is designed for everyday ease and connects directly to the laundry room with ample storage. A second bedroom at the front of the home offers versatility for guests, family, or a home office. The unfinished basement provides excellent possibilities for expansion, featuring a rough-in for a bathroom, HRV system, 100-amp panel, and a large egress window. Outside, relax or entertain on the back deck with its private wall, and enjoy the convenience of a one-car garage. Located in a family-friendly neighbourhood close to all the essentials Norwich has to offer, Unit 103 combines modern finishes, an efficient layout, and room to grow, making it an excellent place to call home. (id:13843)
Details
| MLS # | 40849253 |
|---|---|
| Listing Type | For Sale |
| Style | Condominium |
| Strata Fees | $325 |
| Status | Active |
| Days On Site | 77 |
| Listing Provided By | eXp Realty, Brokerage | Mica Sadler |
Features
| Bed(s) | 2 |
|---|---|
| Bath(s) | 1 Total |
| SQ Feet | 1,113 |
| Garage | 2 |
| Basement | Y |
| Story(s) | 1 |
| Zoning | R3-7 |
Interior
| Cooling | Central air conditioning |
|---|---|
| Heating | Forced air, Natural gas |
| Appliances | Refrigerator, Water meter, Dishwasher, Stove |
| Fireplace Yes / No | No |
Exterior
| Security Features | Smoke Detectors |
|---|---|
| Lot Features | Paved driveway |
| Foundation Details | Poured Concrete |
Parking
| Parking Features | Attached Garage |
|---|---|
| Parking Total | 2 |
Utilities
| Sewer | Municipal sewage system |
|---|---|
| Water Source | Municipal water |
Taxes
| Tax Annual Amount | 3092.52 |
|---|
Area Information
| Province | ON |
|---|---|
| City | Norwich |
| Postal Code | N0J1P0 |
| Community Name | Norwich Town |
| Listing VS Median (in Norwich Town) | |
Price: $479,000 low | high Med: $599,900 sqft: 1,113 low | high Med: 2,175 $ / sqft: $430 low | high Med: $276 On site: 77 low | high Med: 34 | |
Request a showing
Request a showing
Contact
Learn More About This Property

| Province | ON |
|---|---|
| City | Norwich |
| Postal Code | N0J1P0 |
| Community Name | Norwich Town |
| Listing VS Median (in Norwich Town) | |
Price: $479,000 low | high Med: $599,900 sqft: 1,113 low | high Med: 2,175 $ / sqft: $430 low | high Med: $276 On site: 77 low | high Med: 34 | |