1176-a St Clair Avenue W,Toronto (Corso Italia-Davenport), ON M6E1B4
Toronto (Corso Italia-Davenport), ON M6E1B4

Description
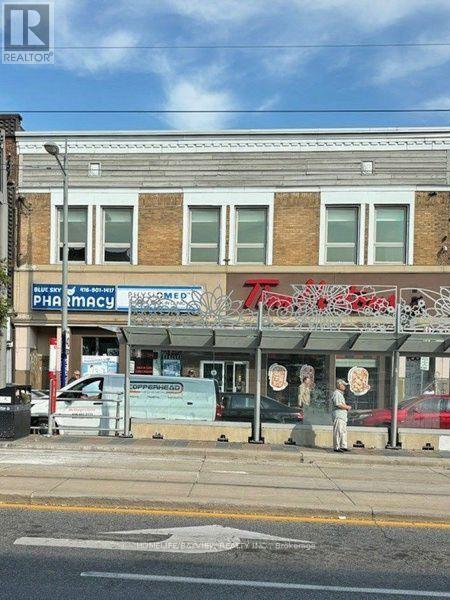
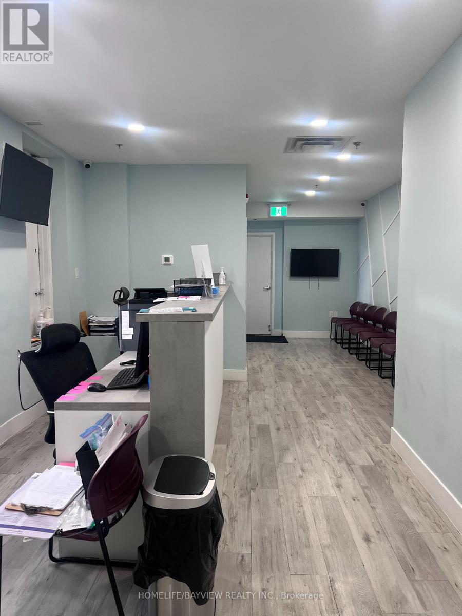
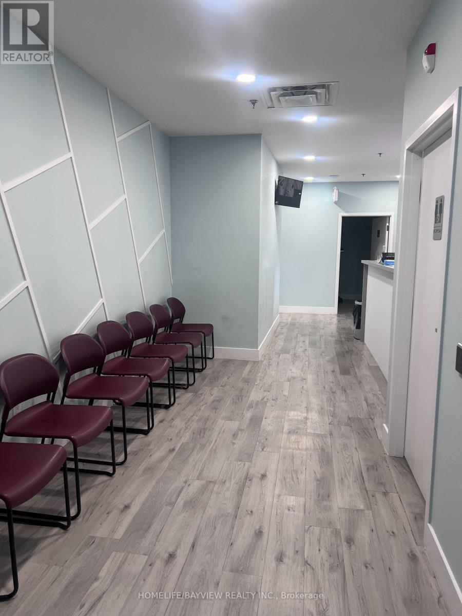
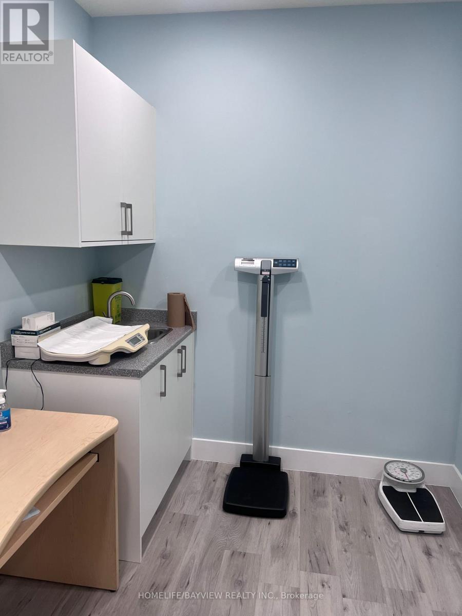
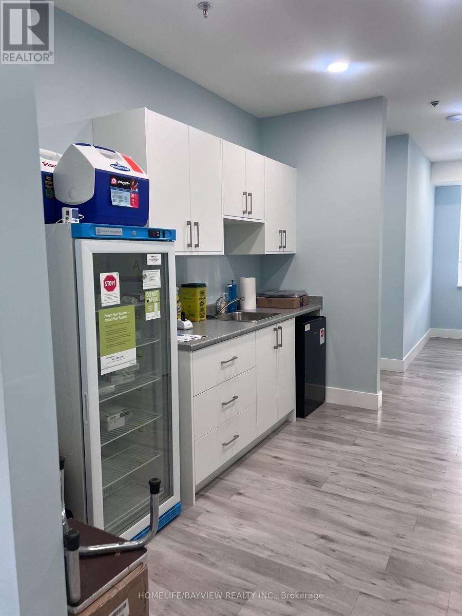
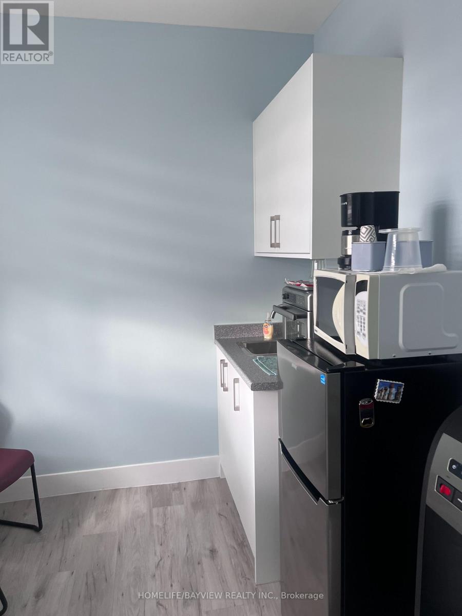
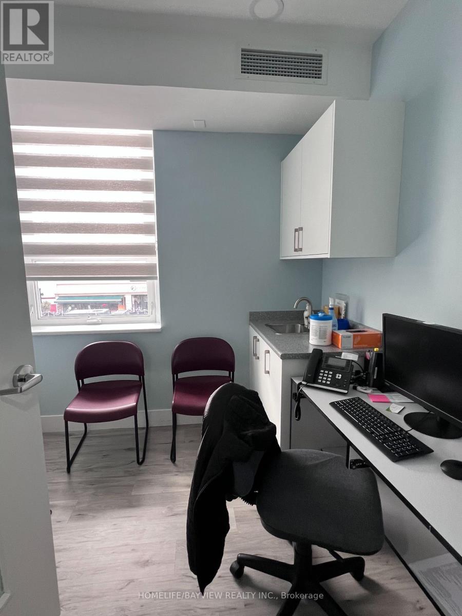
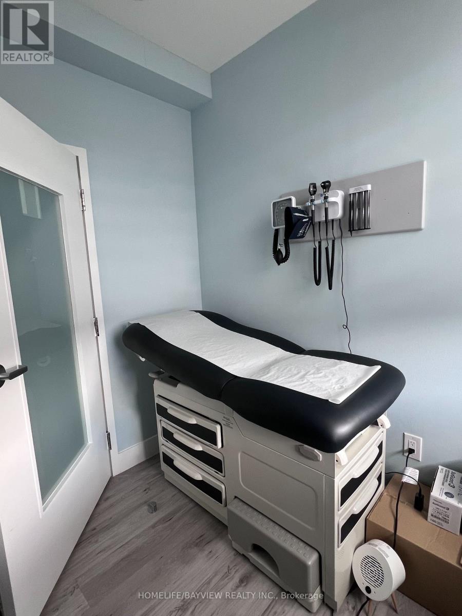
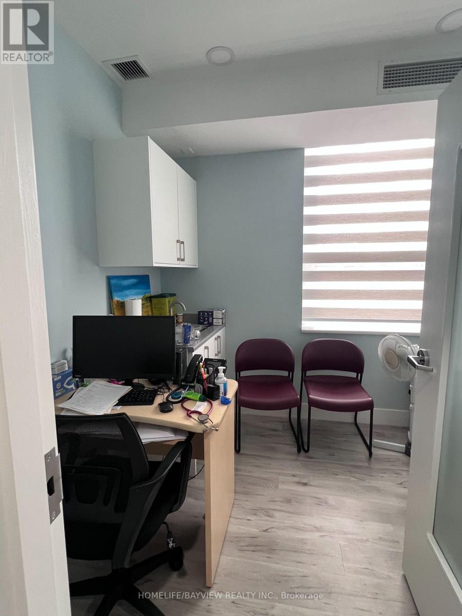
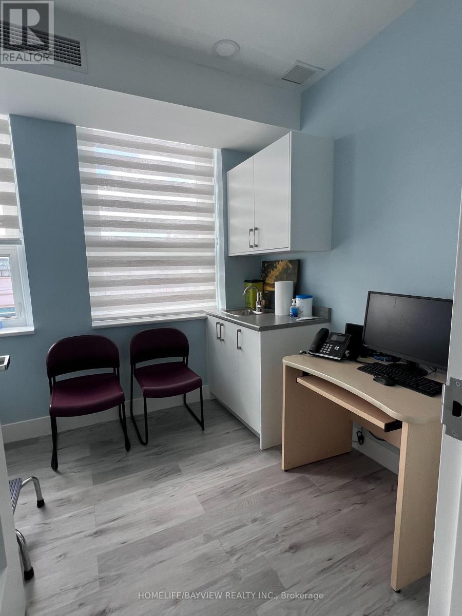
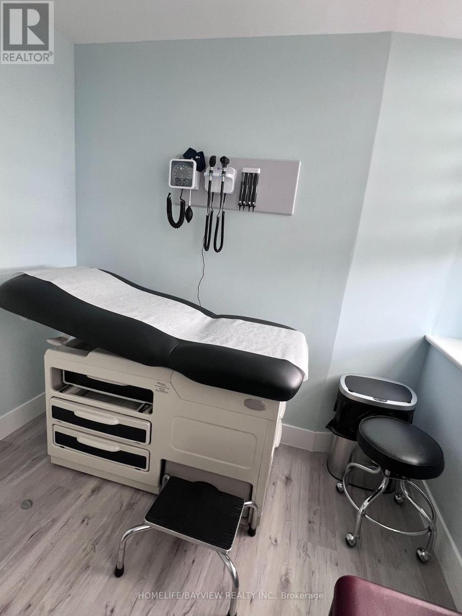
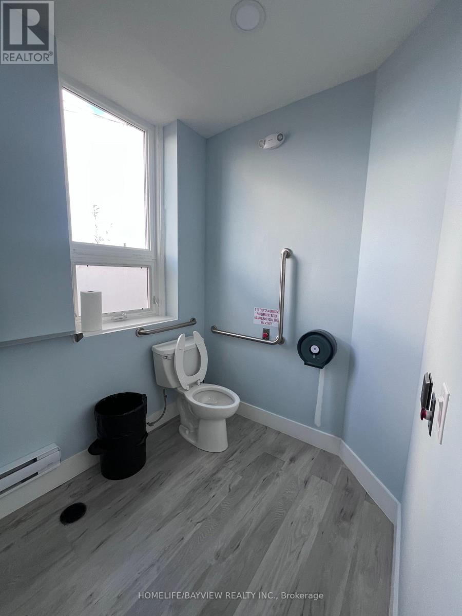
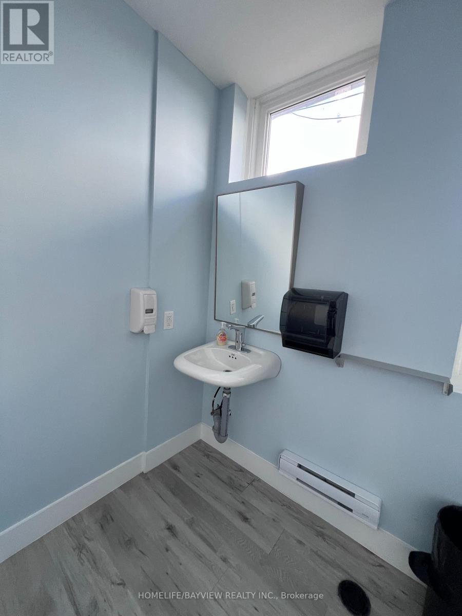
An exceptional opportunity to sublease four private examination rooms within an established, professionally designed medical clinic on the second floor, above a well-known, premium-quality coffee shop overlooking busy St. Clair Avenue. Second-Floor Elevator Access Available For Added Convenience And Ease Of Access. Staircase Also Available. Newly renovated, fully furnished, and equipped, this turnkey medical office features an efficient, functional layout with four examination rooms, a spacious reception and waiting area, two reception areas, a nursing station, a kitchenette, and two washrooms. The unit offers extensive leasehold improvements and a generous shared common area, providing a comfortable and professional environment for both practitioners and patients. Ideal for physicians, medical specialists, walk-in clinic operators, or healthcare professionals looking to establish a new practice, expand to a second location, or relocate to a move-in-ready clinical space. The established medical setting offers excellent synergy with an on-site pharmacy, providing added convenience for patients. Situated in a high-traffic, highly visible location surrounded by established and densely populated residential neighbourhoods, the property benefits from excellent signage opportunities, strong pedestrian and vehicular exposure, convenient access to public transit, and proximity to a wide range of amenities. The surrounding community offers a substantial residential base and convenient access to healthcare services. A practical, well-positioned opportunity for healthcare professionals seeking a fully equipped medical office in a prominent and accessible location. Tenant to pay 50% of utilities. HST applicable and to be added to the rent. (id:13843)
Details
| MLS # | N14083772 |
|---|---|
| Listing Type | For Sale |
| Style | Offices |
| Status | Active |
| Days On Site | 18 |
| Listing Provided By | HOMELIFE/BAYVIEW REALTY INC. | DAVID SHENOUDA |
Features
| SQ Feet | 800 |
|---|---|
| Zoning | Commercial office |
Interior
| Cooling | Fully air conditioned |
|---|---|
| Heating | Forced air, Natural gas |
| Fireplace Yes / No | No |
Utilities
| Water Source | Municipal water |
|---|
Taxes
| Tax Annual Amount | 0 |
|---|
Area Information
| Province | ON |
|---|---|
| City | Toronto (Corso Italia-Davenport) |
| Postal Code | M6E1B4 |
| Listing VS Median (in M6E1B4) | |
Price: $1,800 low | high Med: $25,800 sqft: 800 low | high Med: 2,038 $ / sqft: $2 low | high Med: $10 On site: 18 low | high Med: 70.5 | |
Request a showing
Request a showing
Contact
Learn More About This Property

| Province | ON |
|---|---|
| City | Toronto (Corso Italia-Davenport) |
| Postal Code | M6E1B4 |
| Listing VS Median (in M6E1B4) | |
Price: $1,800 low | high Med: $25,800 sqft: 800 low | high Med: 2,038 $ / sqft: $2 low | high Med: $10 On site: 18 low | high Med: 70.5 | |