1121 Arlington Court,Sarnia, ON N7S3V1
Sarnia, ON N7S3V1

Description
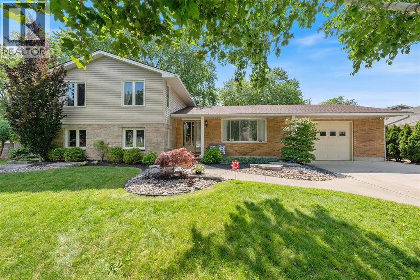
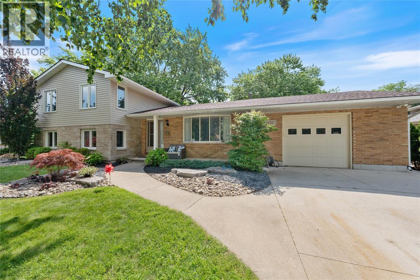
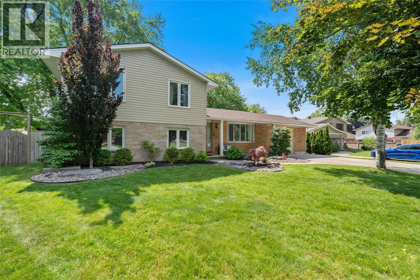
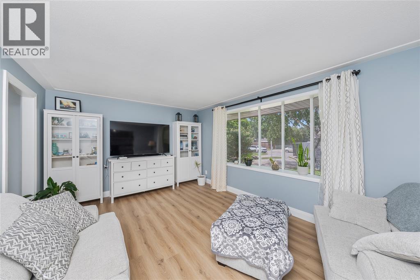
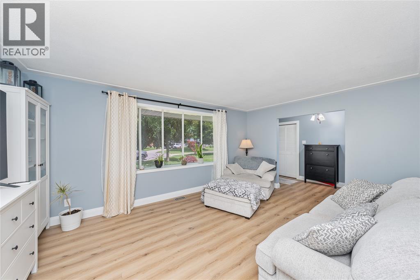
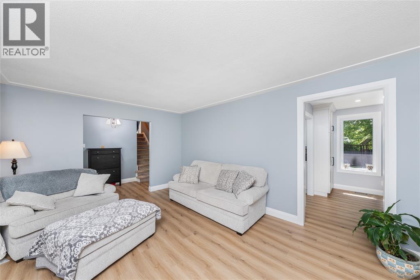
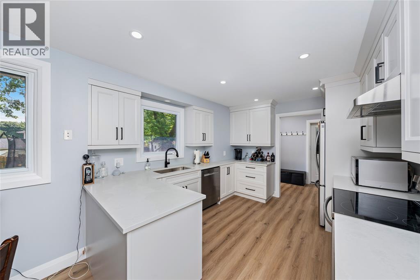
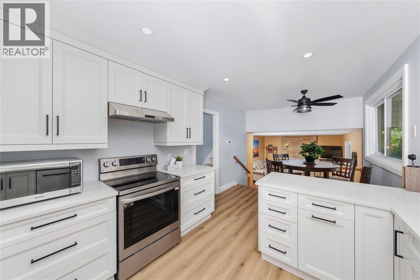
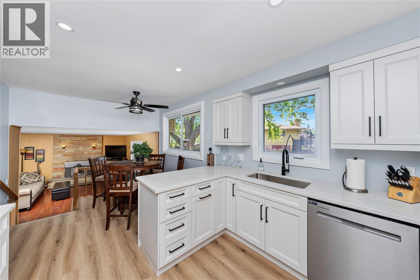
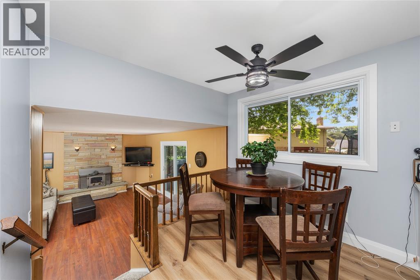
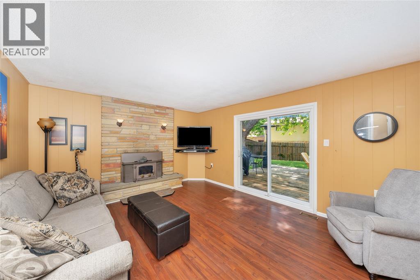
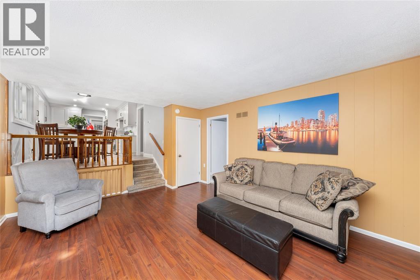
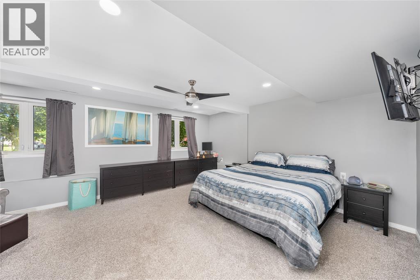
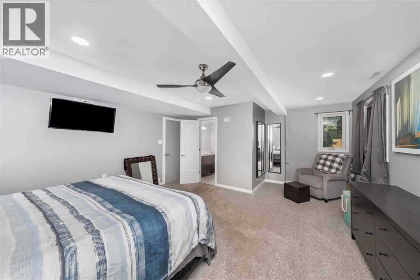
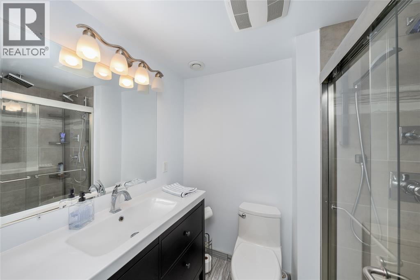
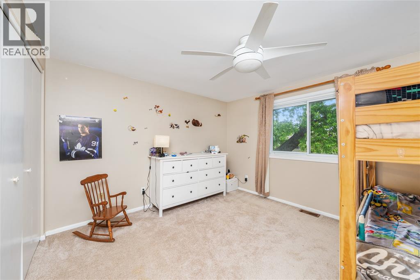
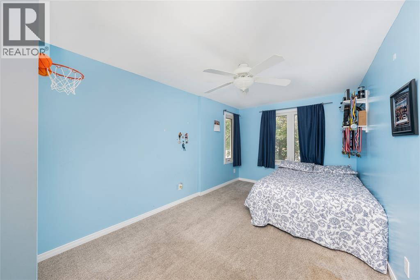
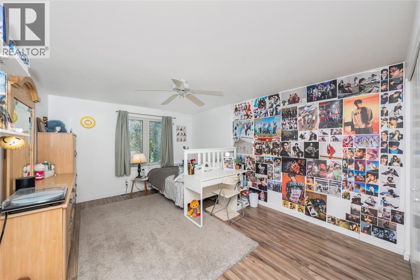
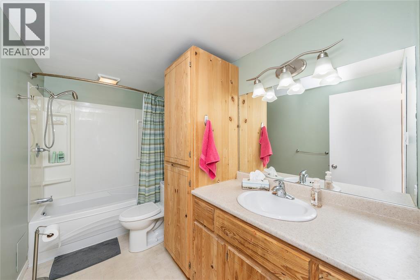
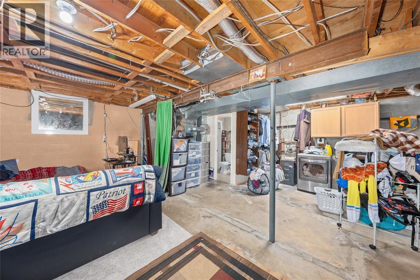
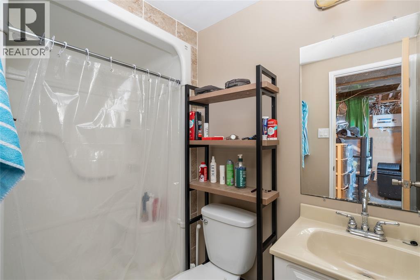
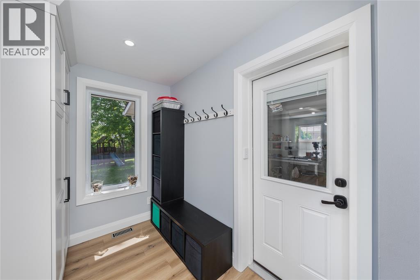
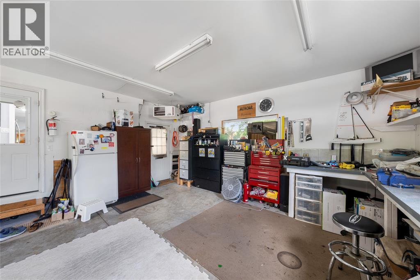
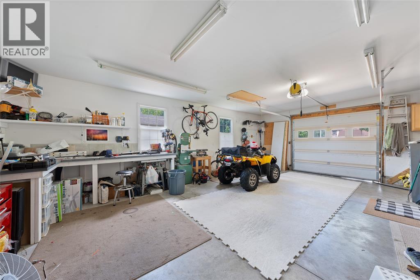
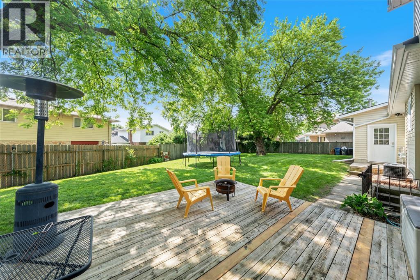
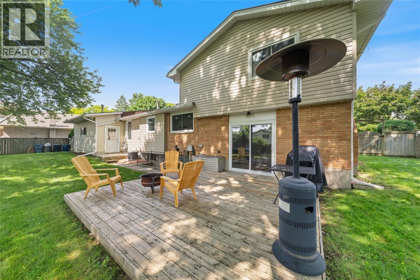
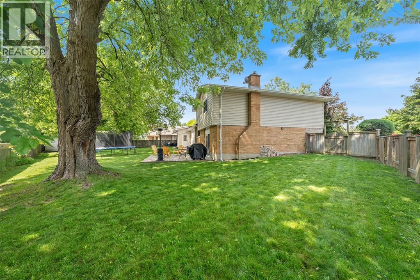
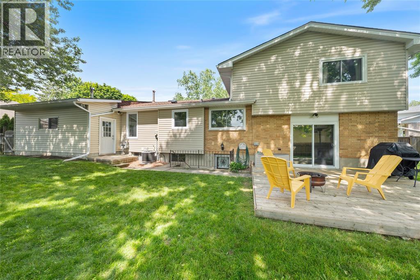
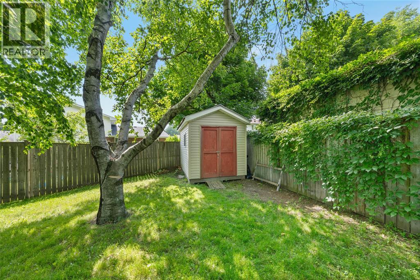
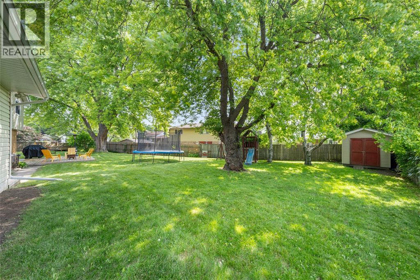
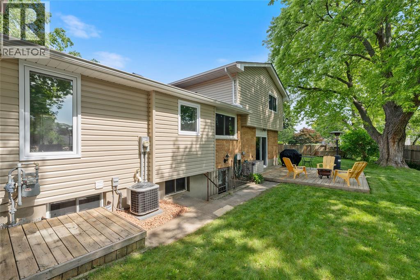
Welcome to this beautifully updated family home, perfectly situated on a quiet cul-de-sac and set on an incredible park-like lot. A front bump-out addition enhances both the curb appeal and interior living space, while the spacious double drive provides ample parking. Inside, you'll find a stunning newer kitchen featuring quartz countertops and an abundance of cabinetry, complemented by newer luxury vinyl plank flooring throughout the main level. With four generously sized bedrooms, including a massive primary retreat complete with a private 3-piece ensuite, there's room for the whole family. Offering three full bathrooms, this home is designed for comfort and convenience. Major updates include a newer furnace and central air conditioning for added peace of mind. Car enthusiasts, hobbyists, or anyone needing extra workspace will appreciate the impressive 27' x 19' heated garage addition, complete with hydro and water. Combining exceptional updates, oversized living spaces, and a sought-after location, this is a home you'll be proud to call your own. (id:13843)
Details
| MLS # | 26024113 |
|---|---|
| Listing Type | For Sale |
| Style | House |
| Status | Active |
| Year | 1973 |
| Days On Site | 26 |
| Listing Provided By | Royal LePage Key Realty | JEFF GOULD |
Features
| Bed(s) | 4 |
|---|---|
| Bath(s) | 3 Total |
| Zoning | Res |
Interior
| Cooling | Central air conditioning |
|---|---|
| Heating | Forced air, Natural gas, Furnace |
| Fireplace Yes / No | Yes |
| Fireplace Features | Wood, Conventional |
| Fireplaces Total | 1 |
Exterior
| Lot Features | Cul-de-sac, Double width or more driveway, Concrete Driveway |
|---|---|
| Foundation Details | Block |
| Fencing | Fence |
Parking
| Parking Features | Attached Garage, Inside Entry, Heated Garage |
|---|
Taxes
| Tax Year | 2025 |
|---|
Area Information
| Province | ON |
|---|---|
| City | Sarnia |
| Postal Code | N7S3V1 |
| Listing VS Median (in N7S3V1) | |
Price: $599,900 low | high Med: $0 On site: 26 low | high Med: | |
Request a showing
Request a showing
Contact
Learn More About This Property

| Province | ON |
|---|---|
| City | Sarnia |
| Postal Code | N7S3V1 |
| Listing VS Median (in N7S3V1) | |
Price: $599,900 low | high Med: $0 On site: 26 low | high Med: | |