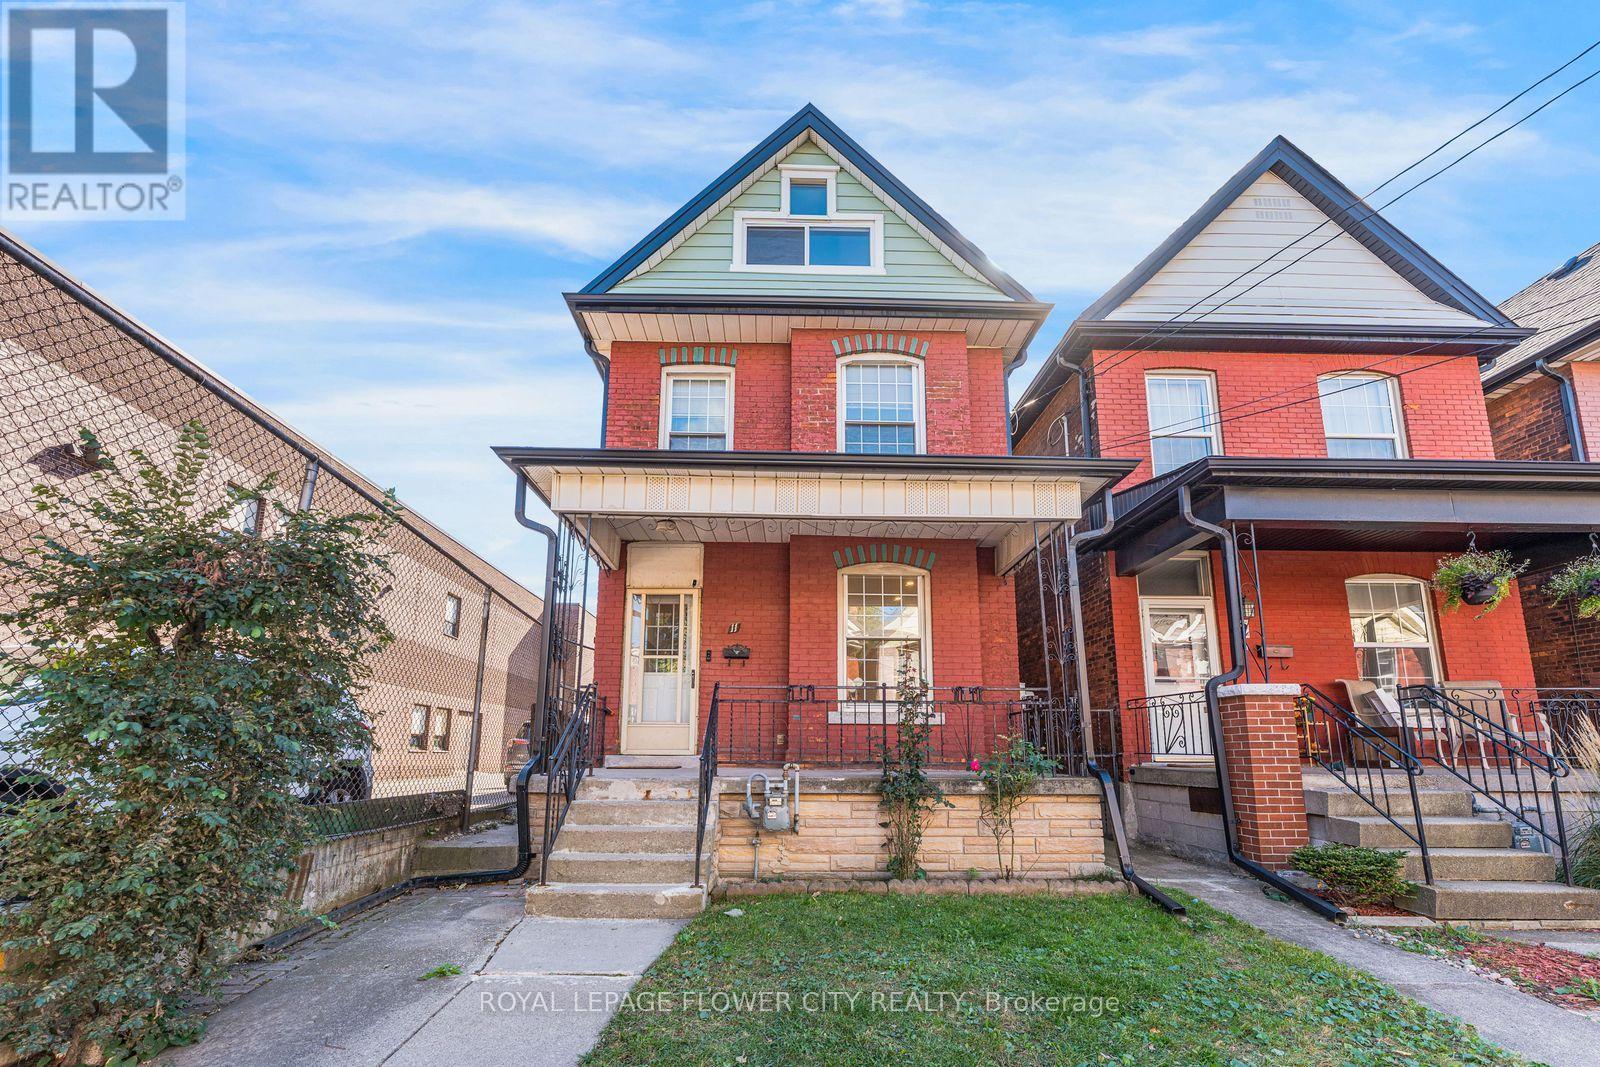
11 Mcneil Street,Hamilton (Central), ON L8R2C3
Hamilton (Central), ON L8R2C3
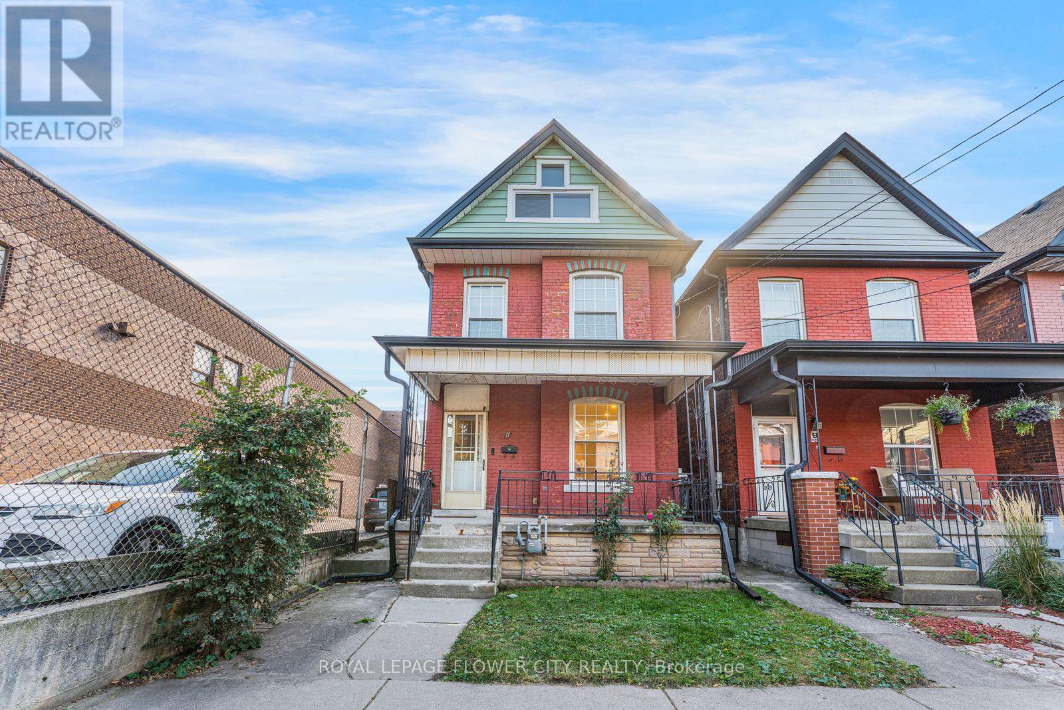
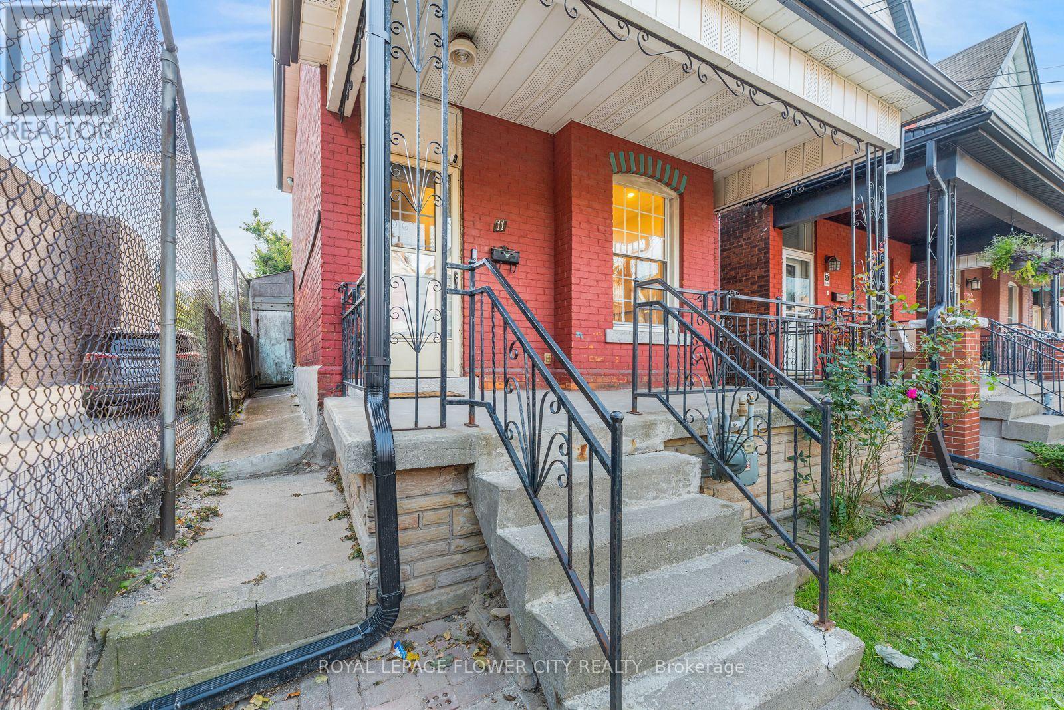
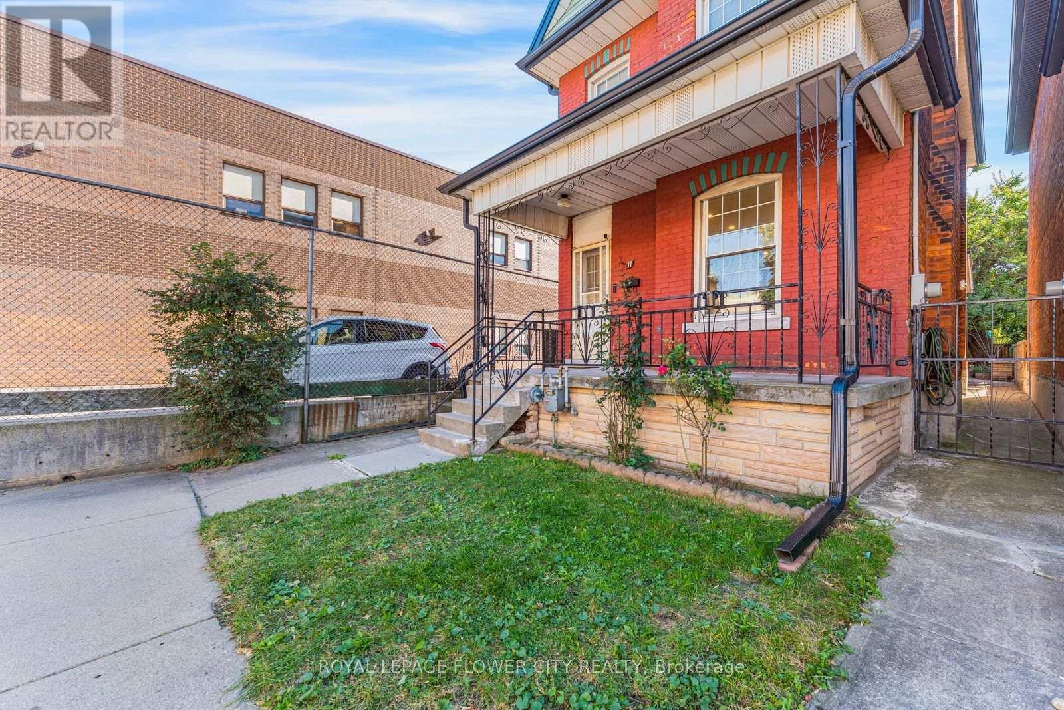
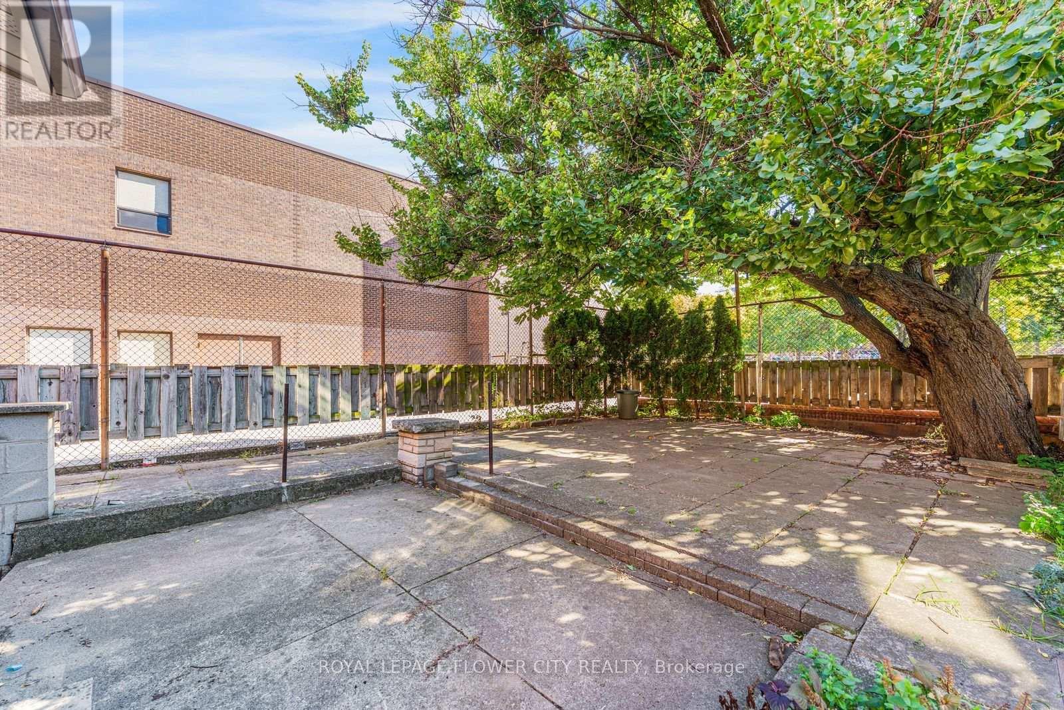
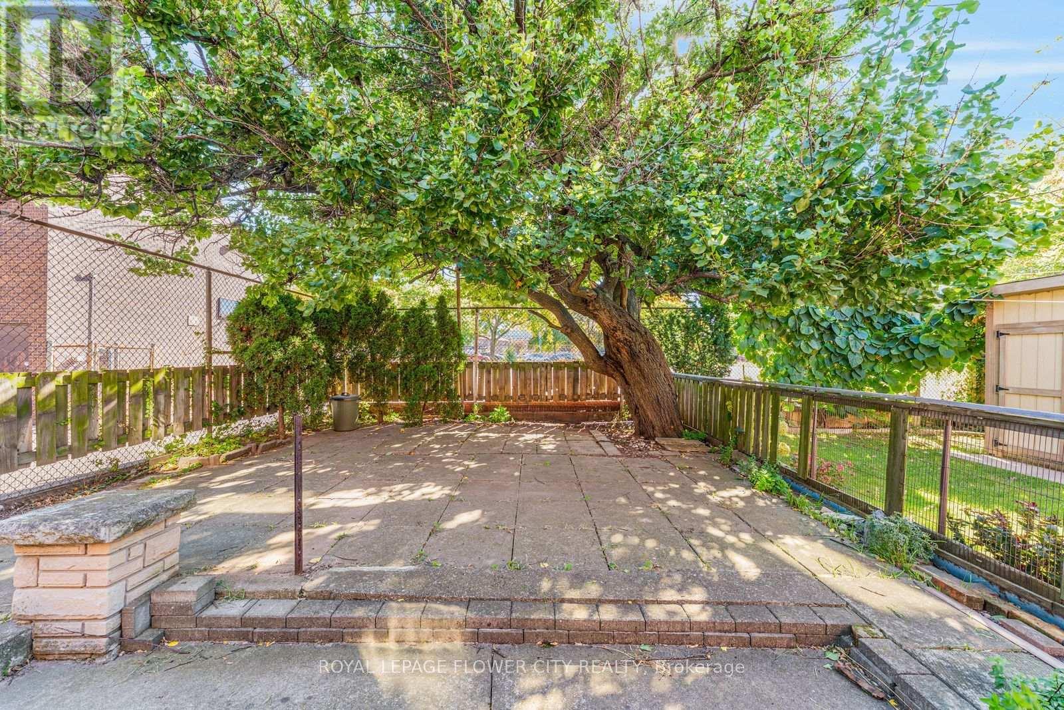

Description
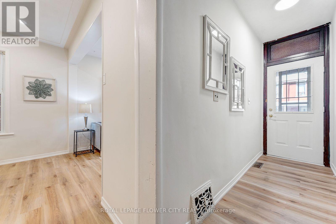
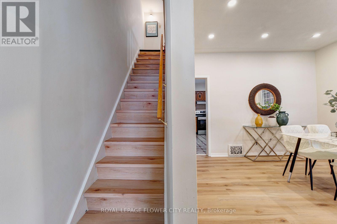
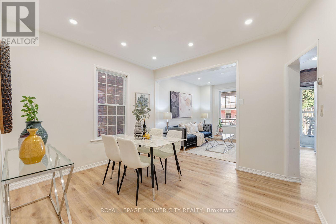
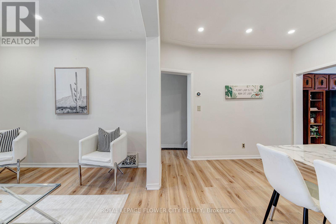
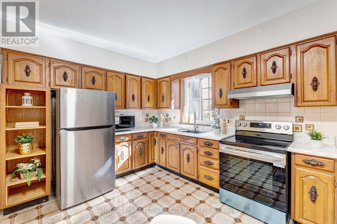
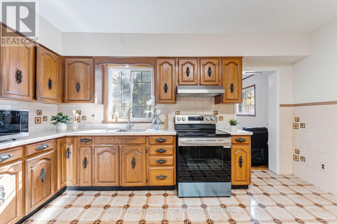
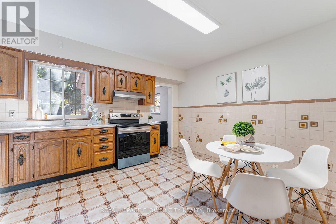
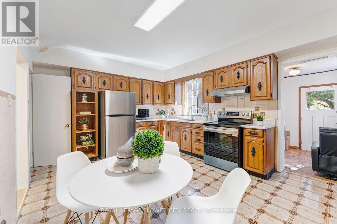
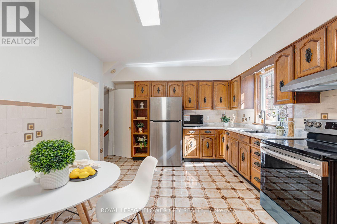
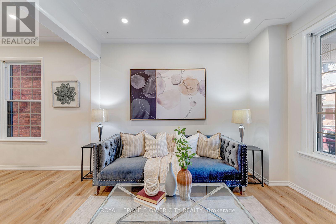
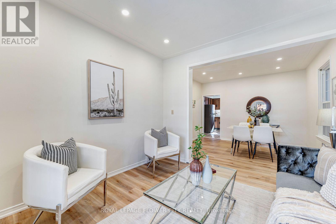
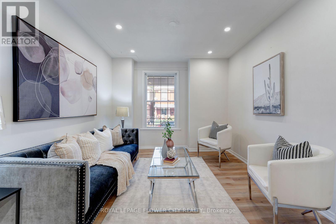
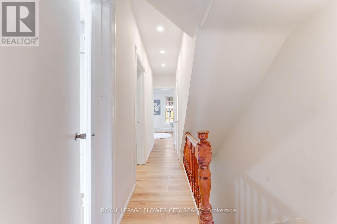
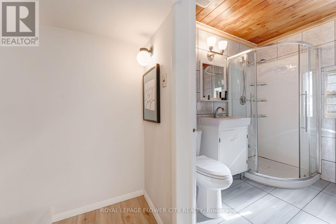
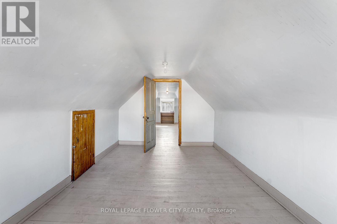
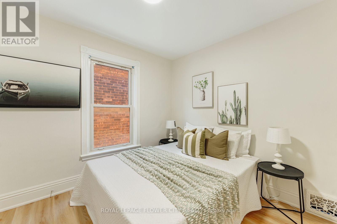
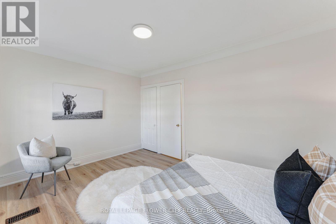
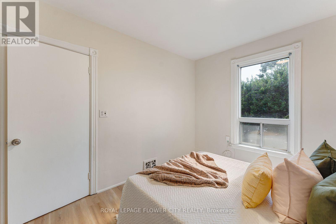
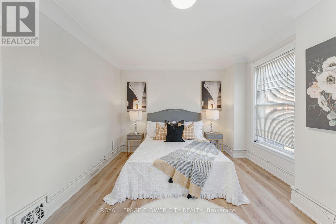
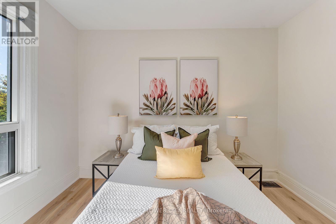
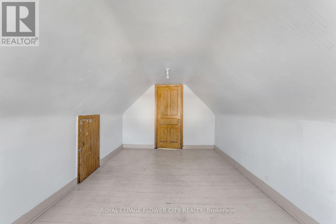
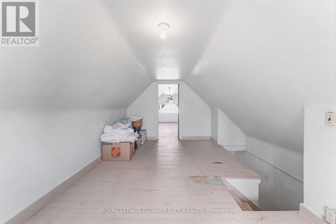
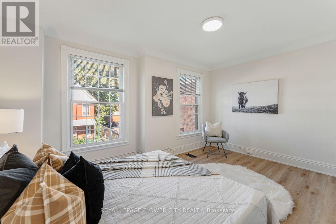
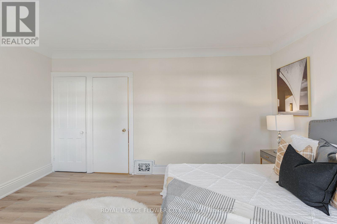
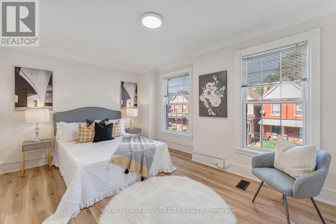
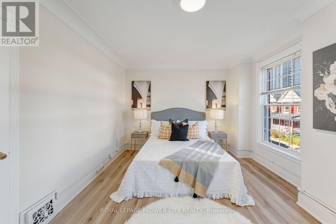
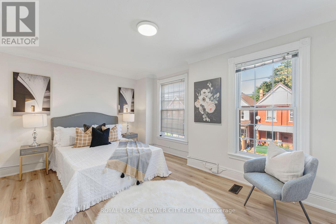
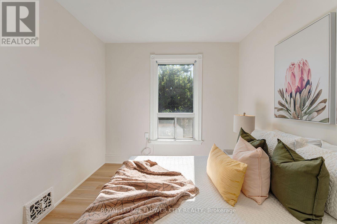
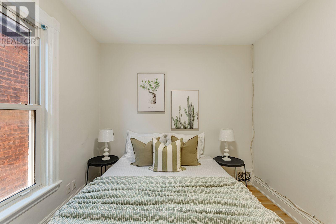
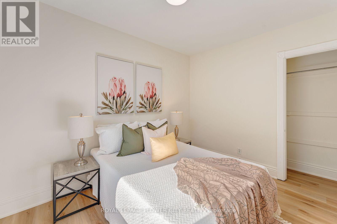
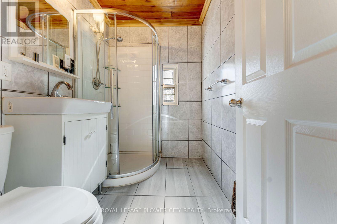
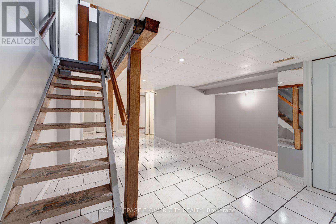
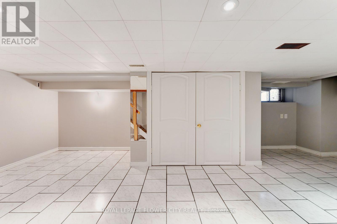
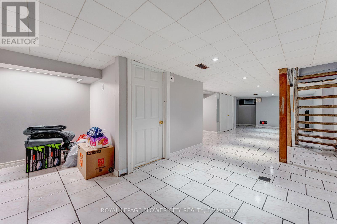
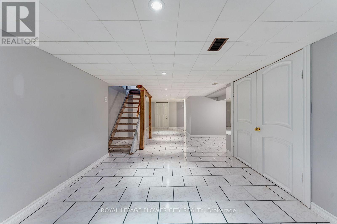
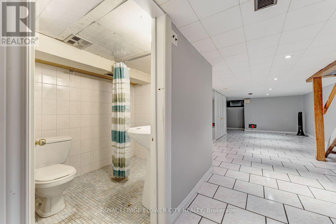
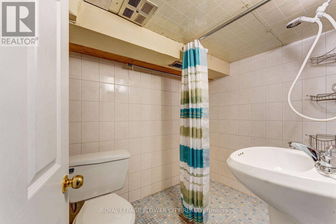
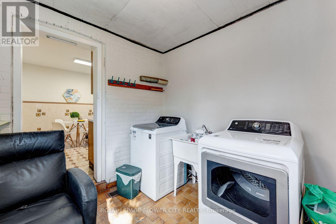
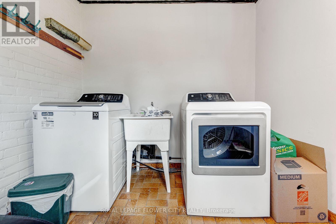
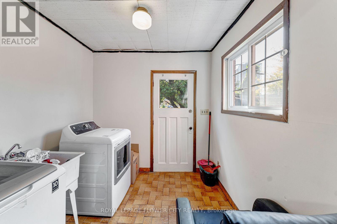
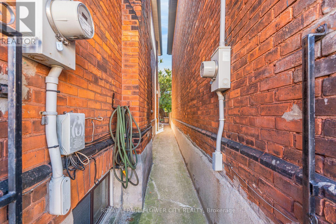
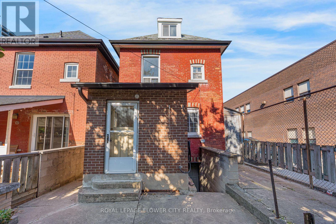
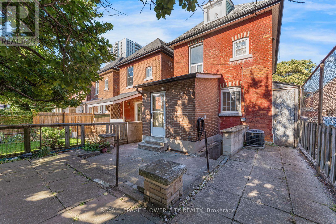
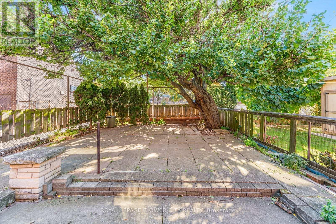
Welcome to 11 McNeil Street! This refreshed, 2-storey detached brick home offers 1,626 sq. ft. of living space, 3 bedrooms, a versatile loft and 2 three-piece bathrooms in Hamilton's Central community. Recent improvements include new 7mm vinyl flooring on the main and second floors, matching vinyl stair coverings, new shoe moulding and fresh off-white paint throughout both levels. Main-floor pot lights and updated second-floor hallway lighting bring a bright, welcoming feel. Separate living and dining rooms offer space for everyday living and entertaining, while the loft provides flexibility for a home office, reading nook or creative space. The finished basement adds room to unwind, along with a three-piece bathroom; a second three-piece bathroom serves the second floor. Central air conditioning and gas forced-air heating provide year-round comfort. An excellent opportunity for first-time buyers or anyone seeking a detached home with character, thoughtful updates and room to make it their own! (id:13843)
Details
| MLS # | X13871850 |
|---|---|
| Listing Type | For Sale |
| Style | House |
| Status | Active |
| Days On Site | 19 |
| Listing Provided By | ROYAL LEPAGE FLOWER CITY REALTY | ISHAN GARG |
Features
| Bed(s) | 3 |
|---|---|
| Bath(s) | 2 Total |
| SQ Feet | 1,500 |
| Basement | Y |
| Story(s) | 2 |
Interior
| Cooling | Central air conditioning |
|---|---|
| Heating | Forced air, Natural gas |
| Appliances | Blinds |
| Fireplace Yes / No | No |
Exterior
| Foundation Details | Stone |
|---|
Parking
| Parking Features | No Garage, Street |
|---|---|
| Parking Total | 1 |
Utilities
| Sewer | Sanitary sewer |
|---|---|
| Water Source | Municipal water |
Taxes
| Tax Annual Amount | 4422.55 |
|---|
Area Information
| Province | ON |
|---|---|
| City | Hamilton (Central) |
| Postal Code | L8R2C3 |
| Listing VS Median (in L8R2C3) | |
Price: $499,900 low | high Med: $499,900 sqft: 1,500 low | high Med: 1,500 $ / sqft: $333 low | high Med: $333 On site: 19 low | high Med: 19 | |
Request a showing
Request a showing
Contact
Learn More About This Property

| Province | ON |
|---|---|
| City | Hamilton (Central) |
| Postal Code | L8R2C3 |
| Listing VS Median (in L8R2C3) | |
Price: $499,900 low | high Med: $499,900 sqft: 1,500 low | high Med: 1,500 $ / sqft: $333 low | high Med: $333 On site: 19 low | high Med: 19 | |
