106 Deerbrooke Drive,Cole Harbour, NS B2V1W9
Cole Harbour, NS B2V1W9

Description
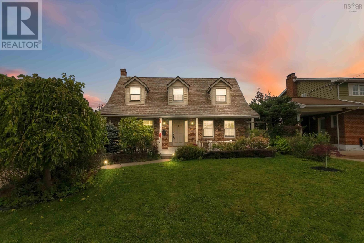
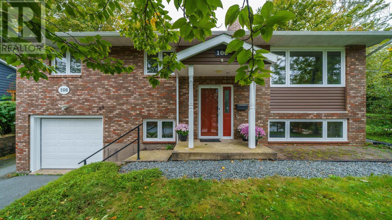
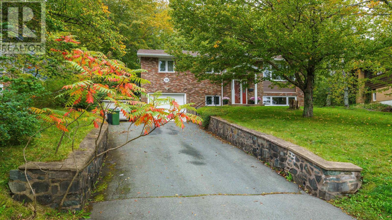
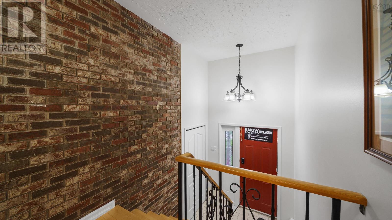
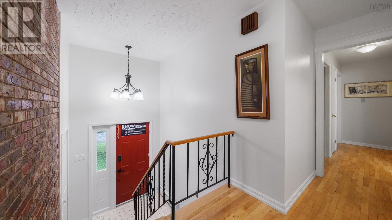
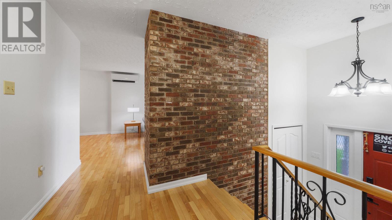
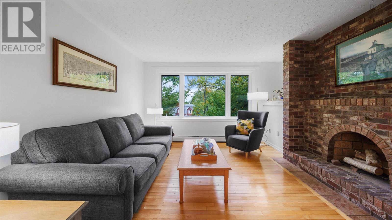
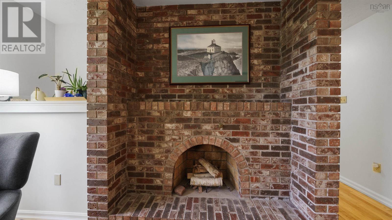
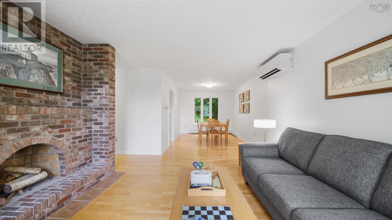
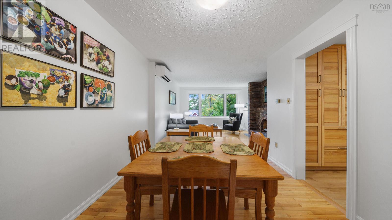
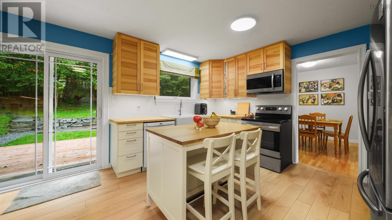
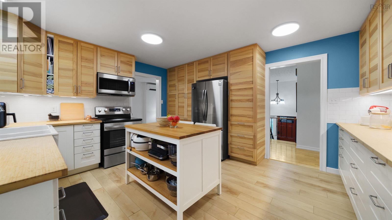
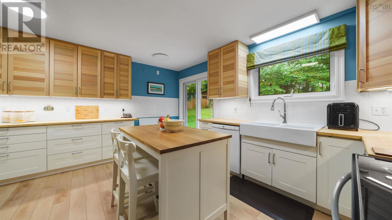
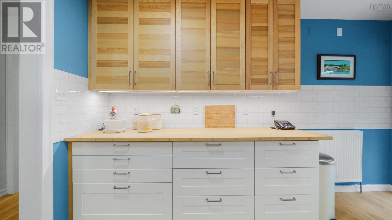
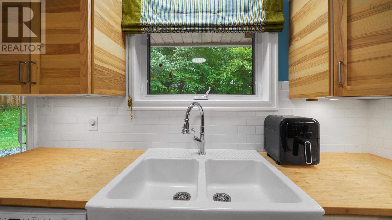
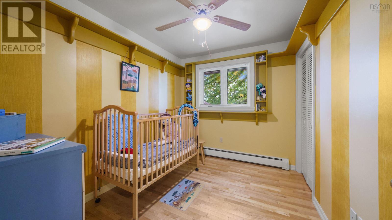
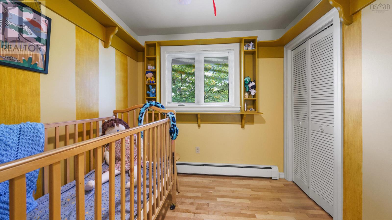
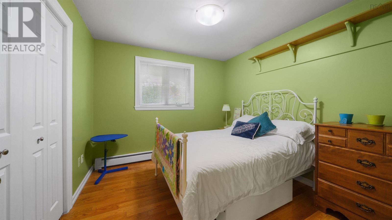
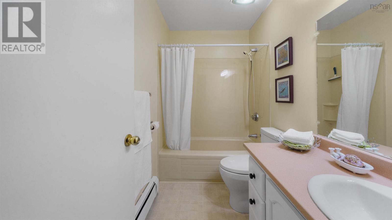
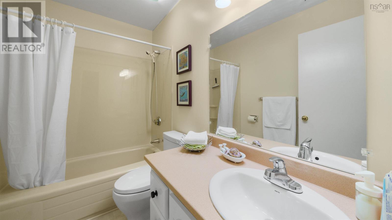
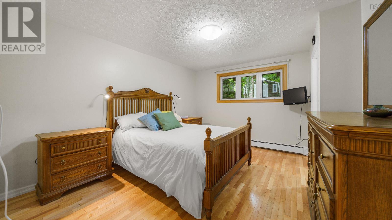
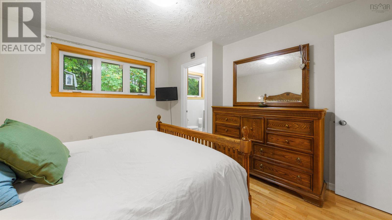
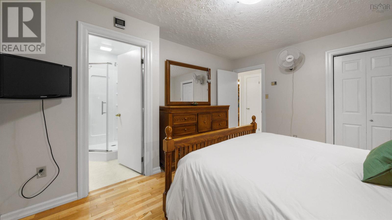
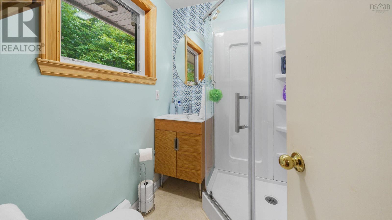
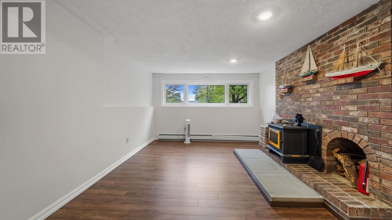
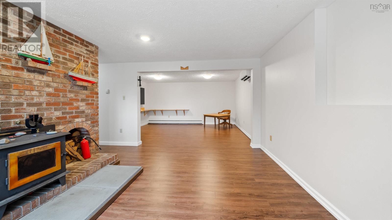
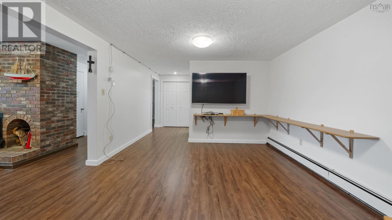
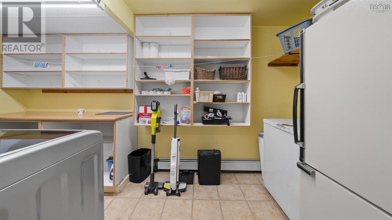
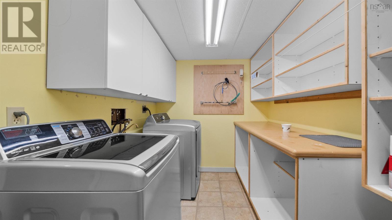
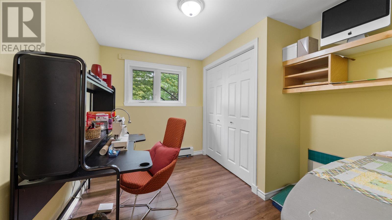
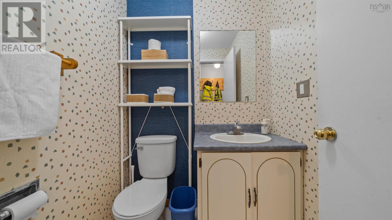
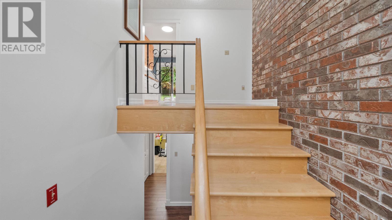
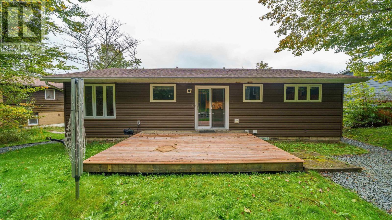
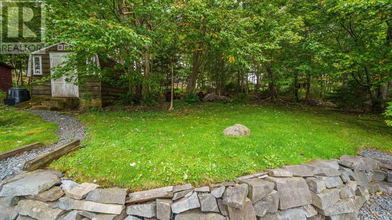
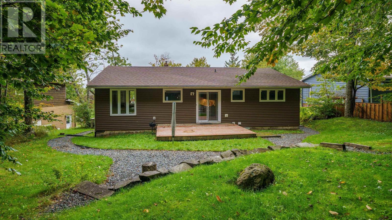
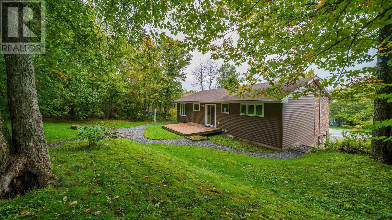
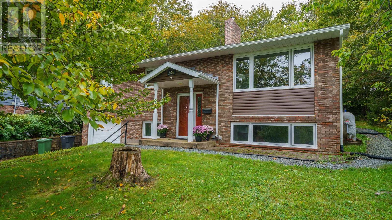
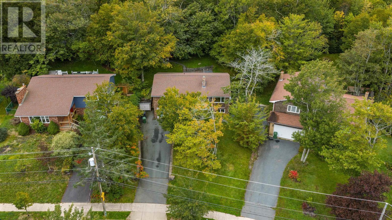
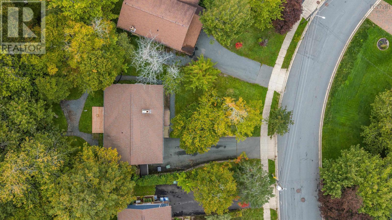
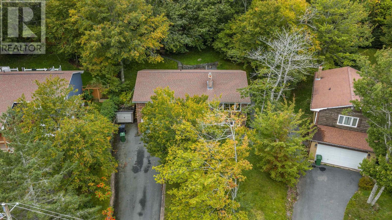
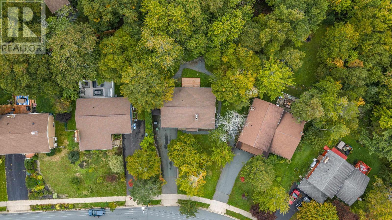
Welcome to 106 Deerbrooke Drive! Located in the sought after, family friendly community of Colby Village, this beautifully maintained 4 bedroom, 3 bathroom home offers the space, comfort, and thoughtful updates todays families are looking for. Step inside to find gleaming floors, abundant natural light, and warm, welcoming spaces throughout. The upgraded kitchen flows seamlessly into the open concept upper level, creating a wonderful setting for everyday family life, entertaining, and gathering with friends. From the main living area, step outside to your private, lush backyard oasis, the perfect place for summer entertaining, childrens play, gardening, or simply enjoying a quiet afternoon outdoors. The spacious lower level offers even more flexibility for the whole family, with a large open concept space that can easily accommodate a family room, TV area, games, hobbies, or a home gym. A third full bathroom adds even more convenience to this level. The attached garage is a fantastic bonus for the handy homeowner, featuring additional lighting and electrical that make it an ideal workshop or project space. Important updates offer added peace of mind, including a new roof and siding within the past 10 years, an upgraded kitchen in 2020, 200 amp electrical service with generator panel added in 2015, and all new windows in 2011. With generous living space, thoughtful updates, a functional layout, and a beautiful private backyard, 106 Deerbrooke Drive is a wonderful place to call home. Enjoy the many amenities of Colby Village and Cole Harbour, including excellent schools, nearby services, parks, trails, and plenty of opportunities to enjoy the outdoors. Come see all that this welcoming family home has to offer! (id:13843)
Details
| MLS # | 202625042 |
|---|---|
| Listing Type | For Sale |
| Style | House |
| Status | Active |
| Year | 1979 |
| Days On Site | 22 |
| Listing Provided By | RE/MAX Nova | Betty Lou Killen |
Features
| Bed(s) | 4 |
|---|---|
| Bath(s) | 3 Total |
| SQ Feet | 2,146 |
| Story(s) | 1 |
| Acreage | 0.27 |
Interior
| Cooling | Air Conditioned |
|---|---|
| Heating | Heat Pump, Oil, Electric, Hot Water, Ductless |
| Appliances | Washer, Dryer - Electric, Refrigerator, Range - Electric, Dishwasher, Microwave Range Hood Combo, Freezer - Chest |
| Fireplace Yes / No | No |
Exterior
| Lot Features | Level |
|---|---|
| Foundation Details | Poured Concrete |
Parking
| Parking Features | Attached Garage, Garage, Paved Yard, Heated Garage |
|---|
Utilities
| Sewer | Municipal sewage system |
|---|---|
| Water Source | Municipal water |
Area Information
| Province | NS |
|---|---|
| City | Cole Harbour |
| Postal Code | B2V1W9 |
| Listing VS Median (in B2V1W9) | |
Price: $549,000 low | high Med: $549,000 sqft: 2,146 low | high Med: 2,146 $ / sqft: $256 low | high Med: $256 On site: 22 low | high Med: 22 | |
Request a showing
Request a showing
Contact
Learn More About This Property

| Province | NS |
|---|---|
| City | Cole Harbour |
| Postal Code | B2V1W9 |
| Listing VS Median (in B2V1W9) | |
Price: $549,000 low | high Med: $549,000 sqft: 2,146 low | high Med: 2,146 $ / sqft: $256 low | high Med: $256 On site: 22 low | high Med: 22 | |