106 - 5095 Pinedale Avenue,Burlington (Appleby), ON L7L5K3
Burlington (Appleby), ON L7L5K3

Description
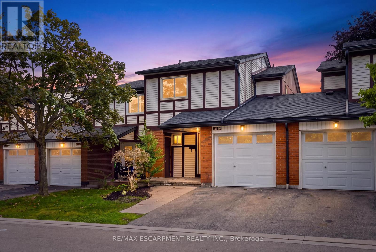
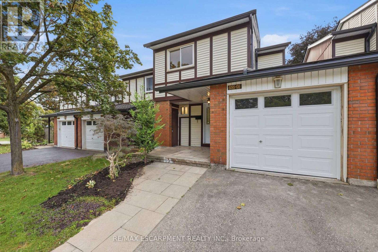
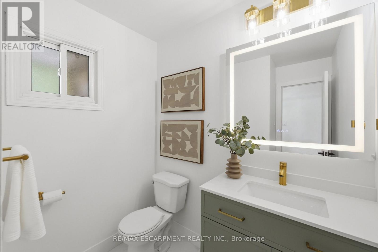
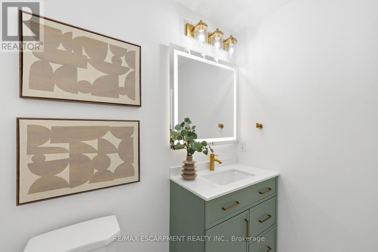
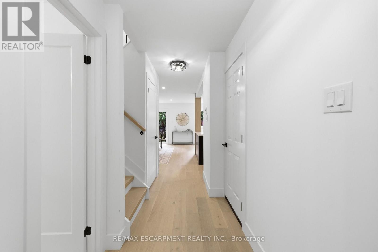
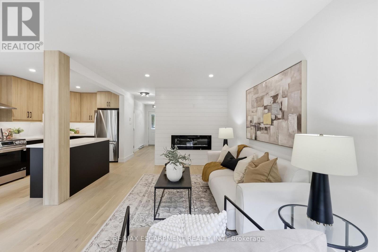
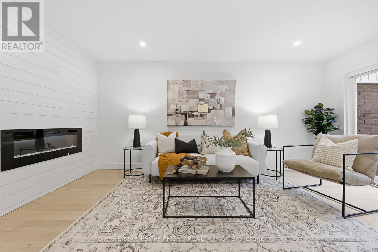
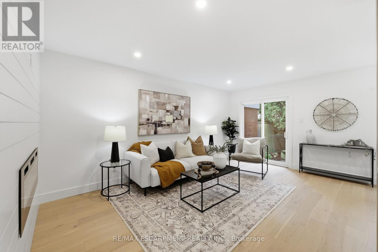
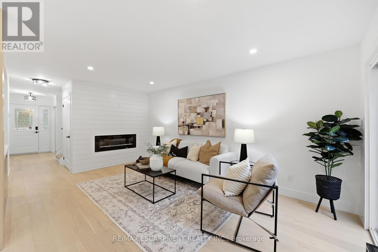
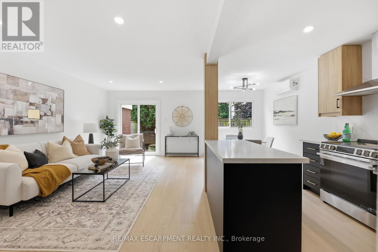
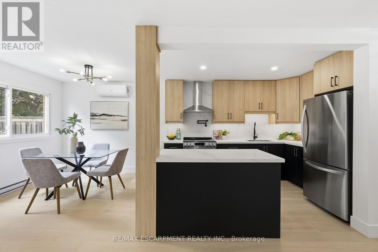
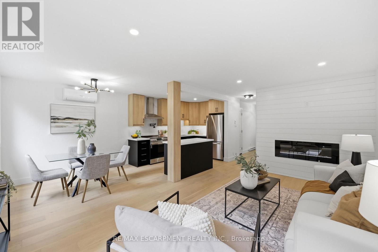
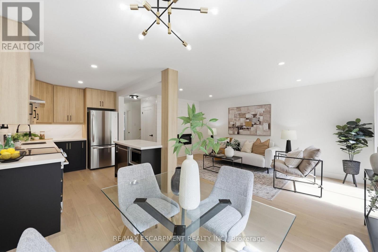
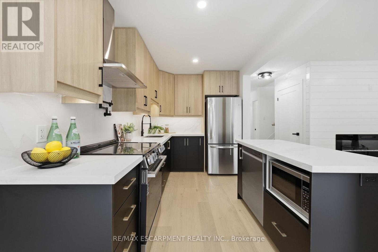
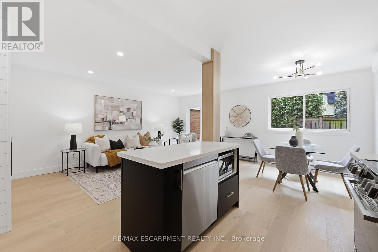
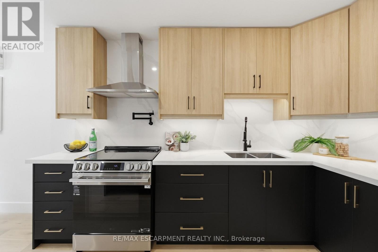
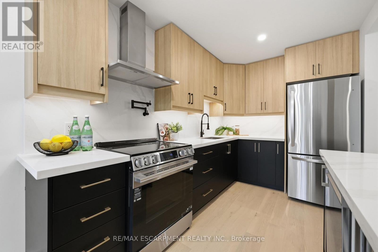
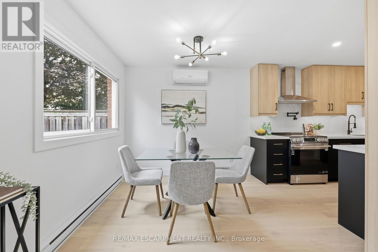
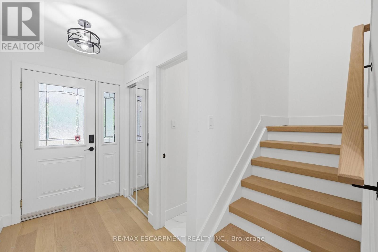
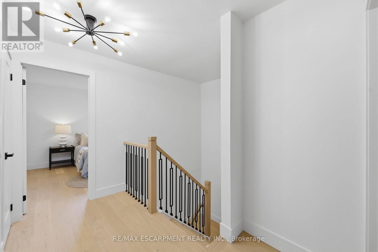
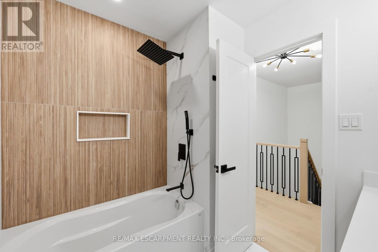
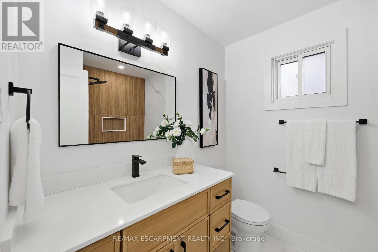
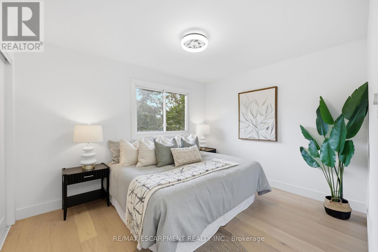
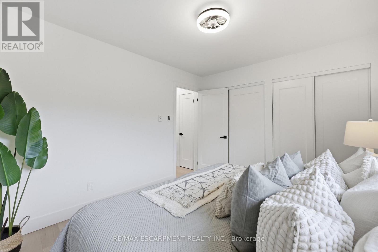
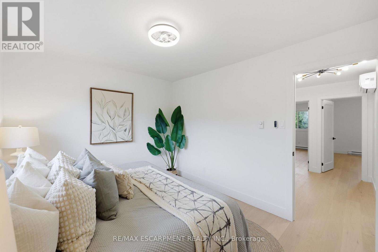
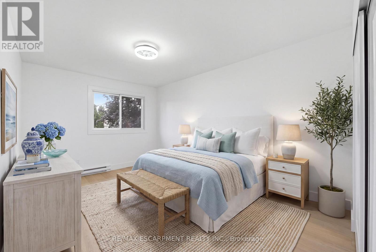
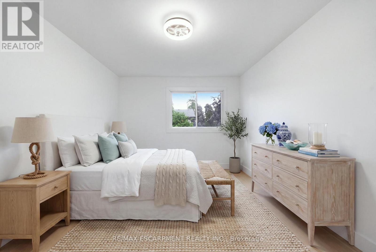
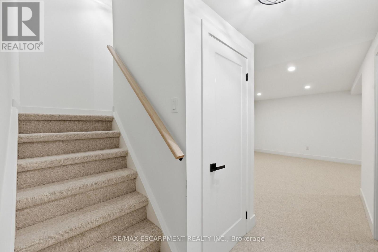
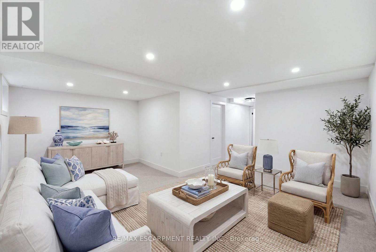
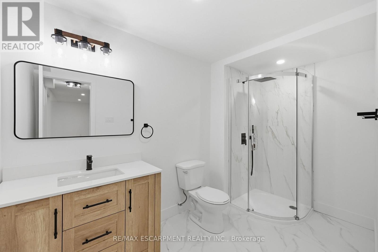
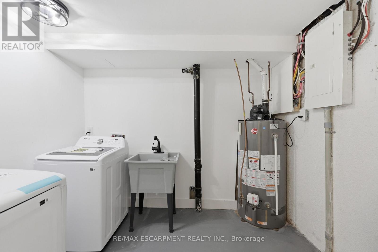
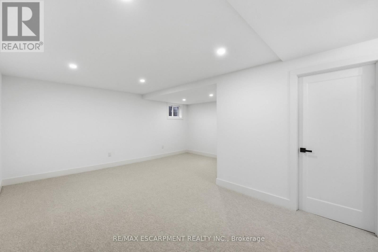
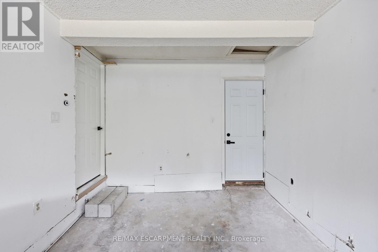
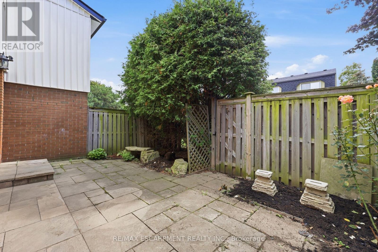
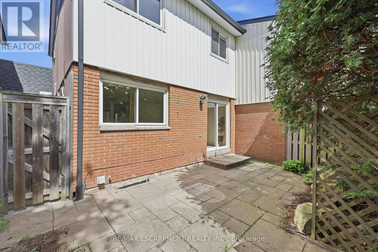
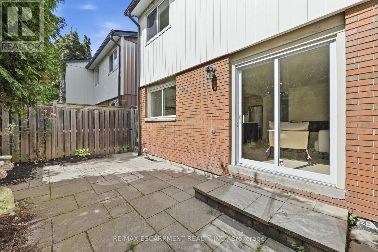
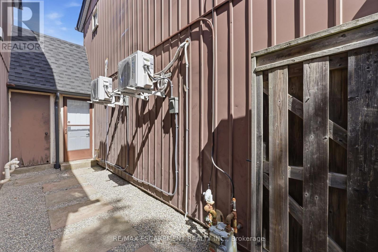
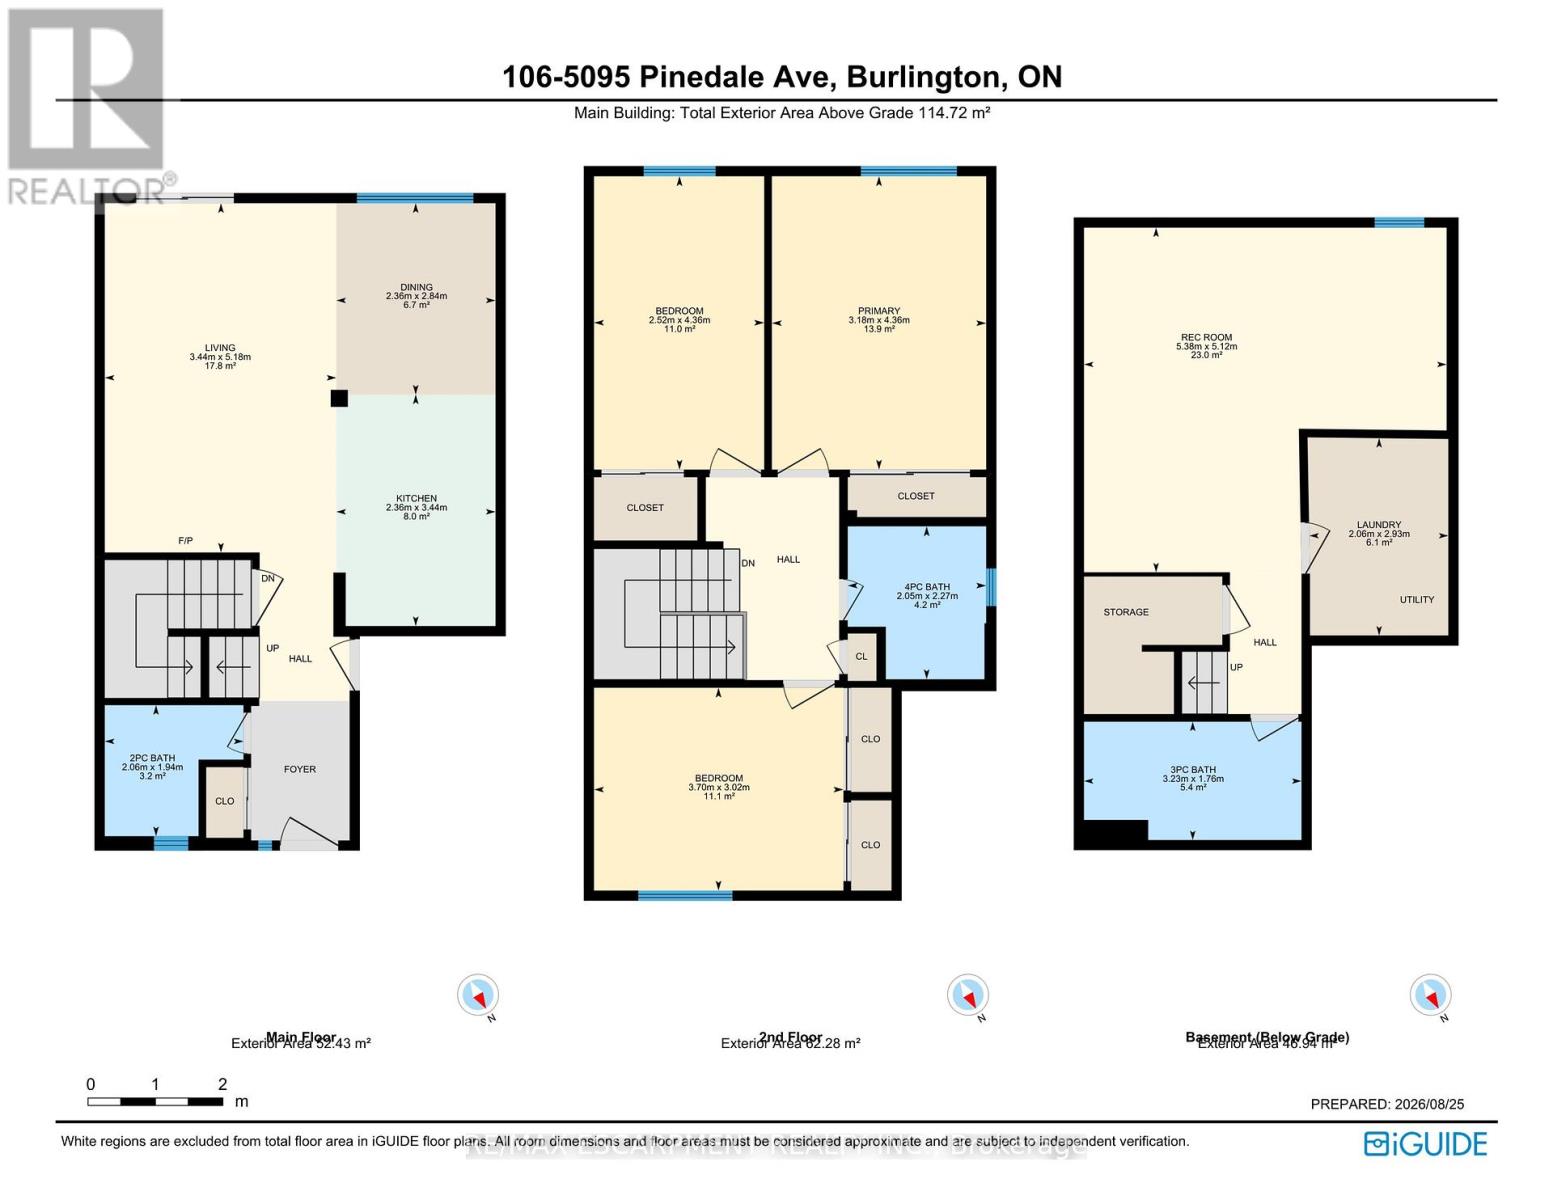
Welcome to Unit 106 at 5905 Pinedale Avenue! This exceptional home has been renovated from top to bottom, and no detail has been overlooked. The stunning main level features a gorgeous, contemporary custom kitchen complete with a pot filler, stainless steel appliances, large island and open-concept design. The spacious living room showcases a stylish shiplap feature wall, with ample room for dining and sliding doors leading to your private patio. Additional main-level highlights include direct garage access and an oversized 2-piece powder room. Upstairs, the generous primary bedroom offers double closets, complemented by a beautifully updated 4-piece bathroom and two additional well-sized bedrooms. The lower level provides plenty of flexible living space, perfect for relaxing or catching the game, with the option to create a fourth bedroom if desired. A 3-piece bathroom and functional laundry room complete this level. Extensive upgrades include two new heat pumps, updated exterior landscaping, and a complete electrical upgrade with ESA certification. The location within the complex is truly ideal, situated on the quiet side with fewer neighboring units, no homes directly in front, and plenty of visitor parking conveniently located right outside. A beautifully renovated home in a fantastic setting-this one is not to be missed! (id:374)
Details
| MLS # | W13873284 |
|---|---|
| Listing Type | For Sale |
| Style | Condominium |
| Strata Fees | $453 |
| Status | Active |
| Days On Site | 26 |
| Listing Provided By | RE/MAX ESCARPMENT REALTY INC. | TRAVIS STEPHEN MCKECHNIE |
Features
| Bed(s) | 3 |
|---|---|
| Bath(s) | 3 Total |
| SQ Feet | 1,200 |
| Basement | Y |
| Pool | Yes |
| Story(s) | 2 |
| Zoning | LN8 |
Interior
| Cooling | Wall unit |
|---|---|
| Heating | Heat Pump, Baseboard heaters, Electric |
| Appliances | Washer, Refrigerator, Dishwasher, Stove, Dryer, Garage door opener remote(s), Water Heater |
| Fireplace Yes / No | Yes |
| Fireplaces Total | 1 |
Exterior
| Foundation Details | Concrete |
|---|
Parking
| Parking Features | Attached Garage, No Garage |
|---|---|
| Parking Total | 2 |
Taxes
| Tax Annual Amount | 3116 |
|---|
Area Information
| Province | ON |
|---|---|
| City | Burlington (Appleby) |
| Postal Code | L7L5K3 |
| Listing VS Median (in L7L5K3) | |
Price: $749,900 low | high Med: $749,900 sqft: 1,200 low | high Med: 1,470 $ / sqft: $625 low | high Med: $528 On site: 26 low | high Med: 26 | |
Request a showing
Request a showing
Contact
Learn More About This Property

| Province | ON |
|---|---|
| City | Burlington (Appleby) |
| Postal Code | L7L5K3 |
| Listing VS Median (in L7L5K3) | |
Price: $749,900 low | high Med: $749,900 sqft: 1,200 low | high Med: 1,470 $ / sqft: $625 low | high Med: $528 On site: 26 low | high Med: 26 | |