In-Person: 11/01 2:00 PM - 4:00 PM
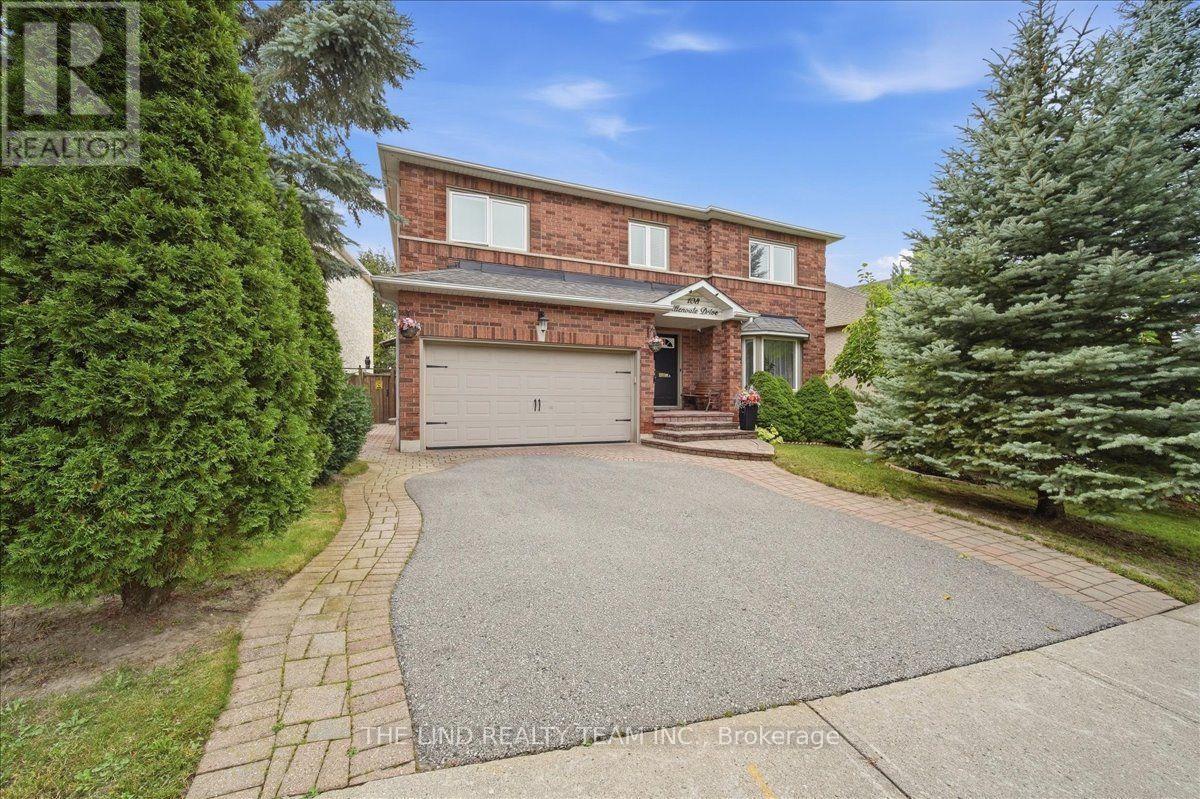
103 Allenvale Drive,Aurora (Aurora Highlands), ON L4G6P8
Aurora (Aurora Highlands), ON L4G6P8

Description
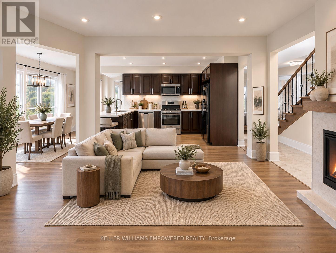
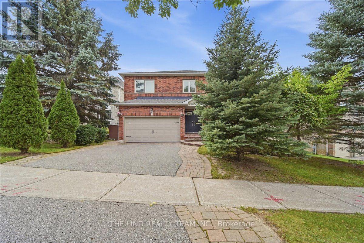
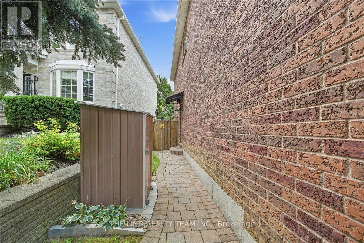
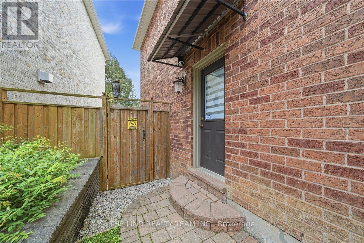
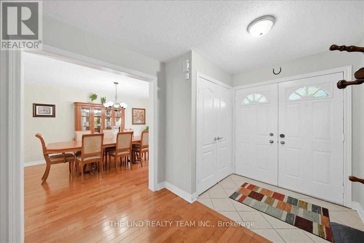
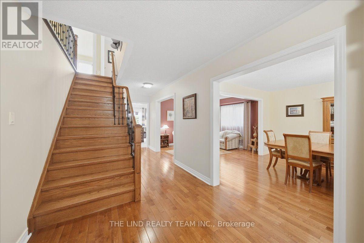
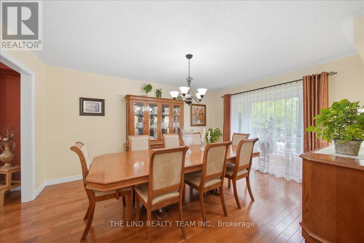
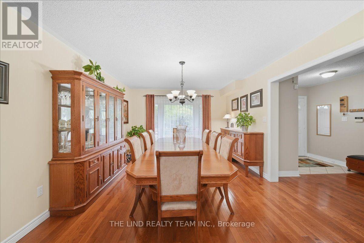
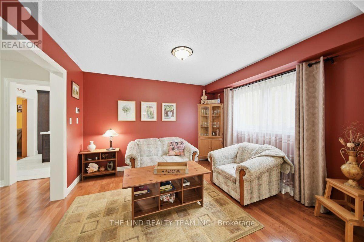
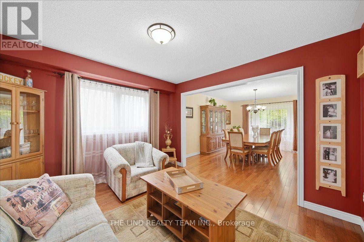
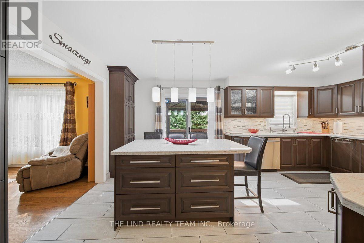
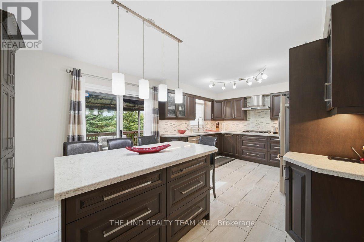
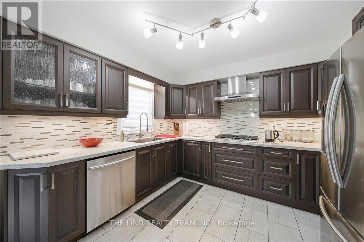
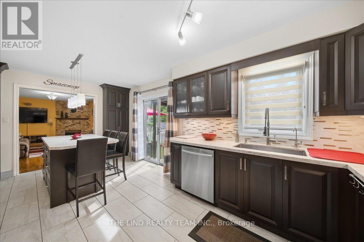
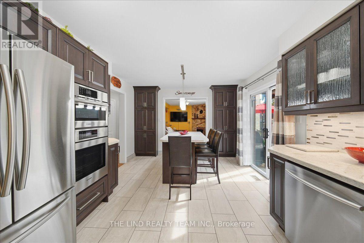
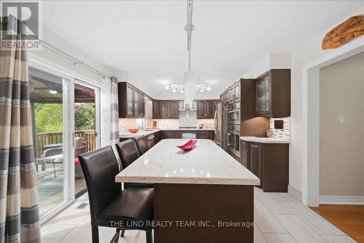
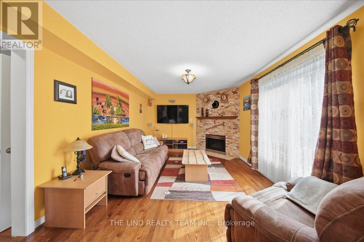
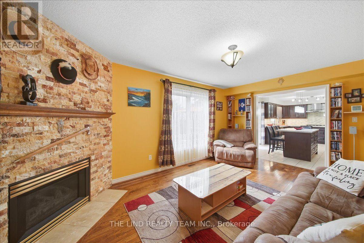
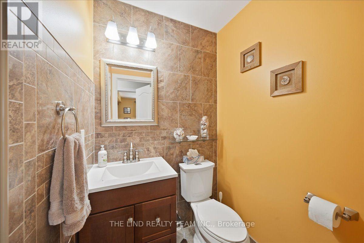
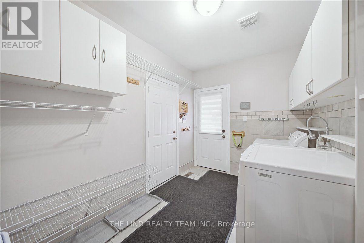
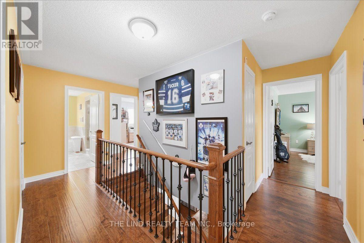
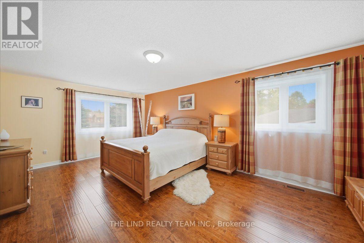
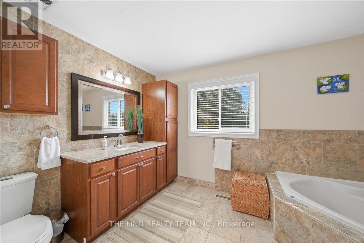
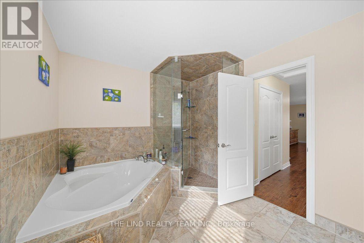
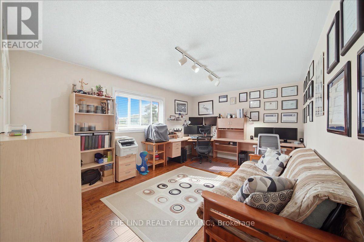
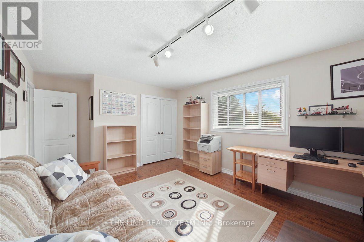
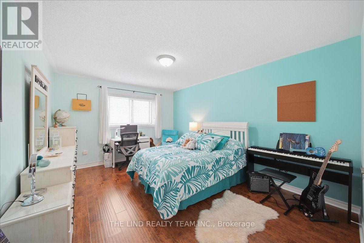
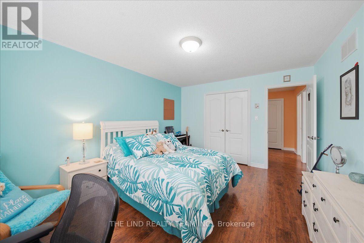
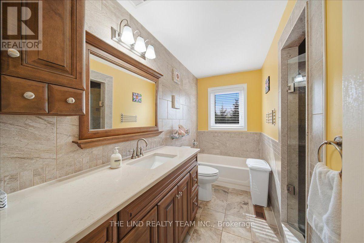
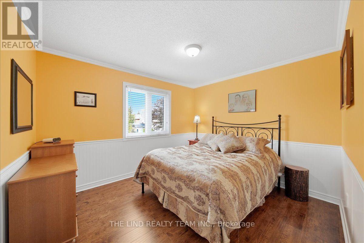
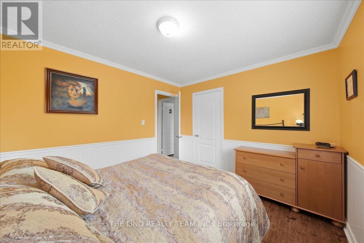
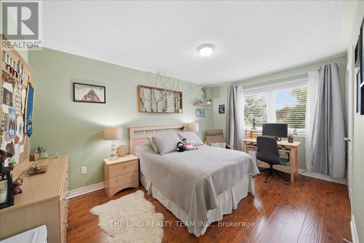
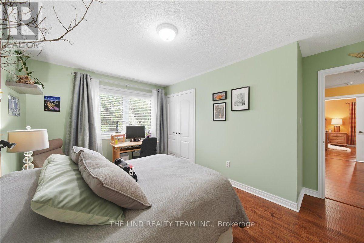
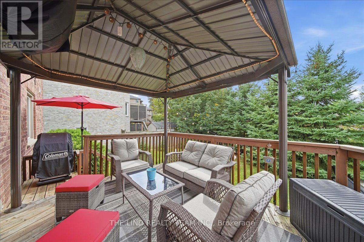
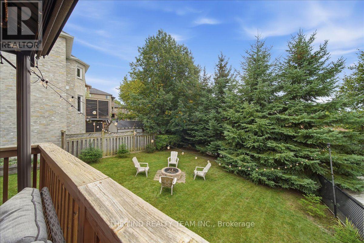
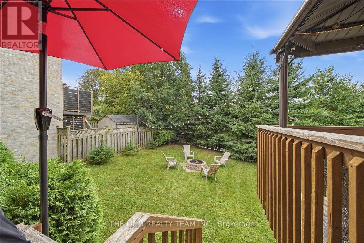
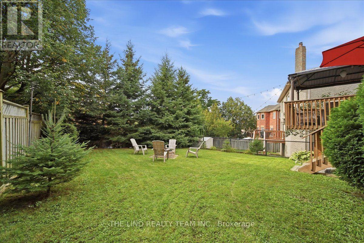
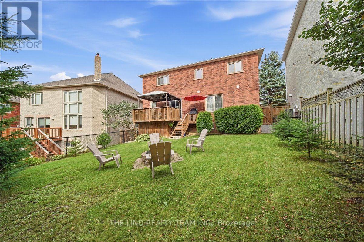
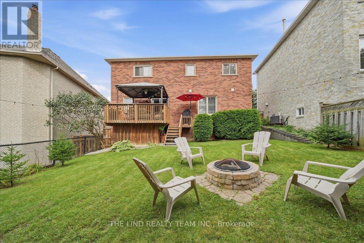
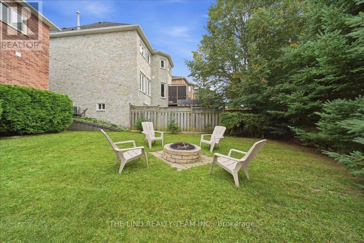
Move In Ready, Quality Updated & Upgraded Throughout! Executive 5-bedroom home, 2,854 SF, featuring a 63-ft frontage on a quiet street with no through traffic. Bright, spacious and thoughtfully updated, this home offers exceptional family living on a private, fully fenced, mature treed lot. The main floor features hardwood plank flooring and a solid oak staircase with wrought-iron spindles. The stunning custom kitchen boasts quartz counters, centre island with breakfast bar, upgraded stainless-steel appliances, gas cooktop, farmhouse sink, custom backsplash, two pantries and walkout to an oversized deck. The kitchen opens to a bright family room with a floor-to-ceiling corner fireplace and large picture windows overlooking the private backyard. A spacious living/dining room, updated powder room and convenient main-floor laundry with garage and exterior access complete the main level. Upstairs, the primary bedroom an updated 4-piece ensuite with oversized shower, body spray, elevated vanity and his-and-hers walk-in closets. Four additional spacious bedrooms and an updated main bathroom provide plenty of room for the family. The unfinished lower level offers endless potential, with electrical completed, a rough-in for a 3-piece bathroom, a pool table and abundant storage. Enjoy the peace and privacy of the mature, fully fenced yard, while being just steps from schools and a park. A wonderful opportunity to move in and enjoy! (id:13843)
Details
| MLS # | N14080874 |
|---|---|
| Listing Type | For Sale |
| Style | House |
| Status | Active |
| Days On Site | 14 |
| Listing Provided By | THE LIND REALTY TEAM INC. | LENARD H. LIND |
Features
| Bed(s) | 5 |
|---|---|
| Bath(s) | 3 Total |
| SQ Feet | 2,500 |
| Garage | 4 |
| Basement | Y |
| Story(s) | 2 |
| Zoning | Residential |
| Property View | View |
Interior
| Cooling | Central air conditioning |
|---|---|
| Heating | Forced air, Natural gas |
| Appliances | Water softener, Central Vacuum, Water Heater - Tankless, Water Heater |
| Fireplace Yes / No | Yes |
| Fireplaces Total | 1 |
Exterior
| Security Features | Alarm system, Smoke Detectors |
|---|---|
| Lot Features | Level lot, Wooded area, Flat site, Level, Carpet Free |
| Foundation Details | Poured Concrete |
| Fencing | Fenced yard |
Parking
| Parking Features | Attached Garage, Garage |
|---|---|
| Parking Total | 4 |
Utilities
| Utilities | Sewer, Electricity, Cable |
|---|---|
| Sewer | Sanitary sewer |
| Water Source | Municipal water |
Taxes
| Tax Annual Amount | 6878 |
|---|
Area Information
| Province | ON |
|---|---|
| City | Aurora (Aurora Highlands) |
| Postal Code | L4G6P8 |
| Listing VS Median (in L4G6P8) | |
Price: $1,298,000 low | high Med: $1,844,000 sqft: 2,500 low | high Med: 2,750 $ / sqft: $519 low | high Med: $658 On site: 14 low | high Med: 11.5 | |
Request a showing
Request a showing
Contact
Learn More About This Property

| Open House |
|---|
| In-Person 11/01 2:00 PM - 4:00 PM |
| Province | ON |
|---|---|
| City | Aurora (Aurora Highlands) |
| Postal Code | L4G6P8 |
| Listing VS Median (in L4G6P8) | |
Price: $1,298,000 low | high Med: $1,844,000 sqft: 2,500 low | high Med: 2,750 $ / sqft: $519 low | high Med: $658 On site: 14 low | high Med: 11.5 | |