1 - 1617 Shore Road,London South (South A), ON N6K5C3
London South (South A), ON N6K5C3



Description
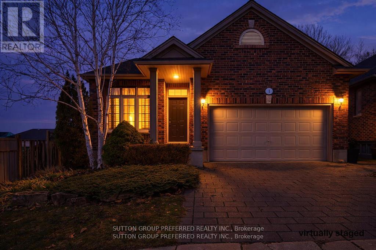
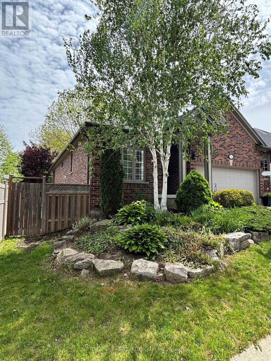
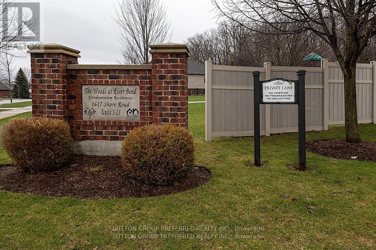
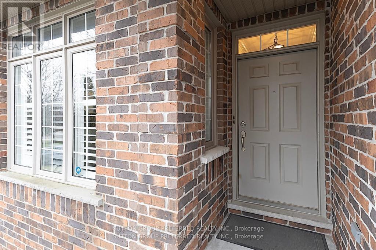
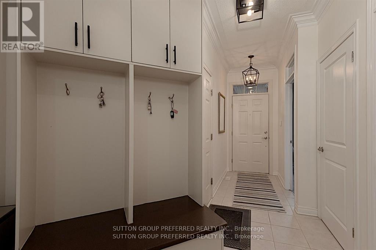
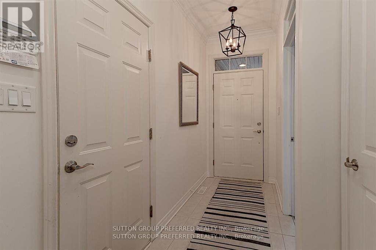
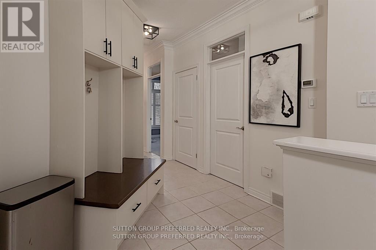
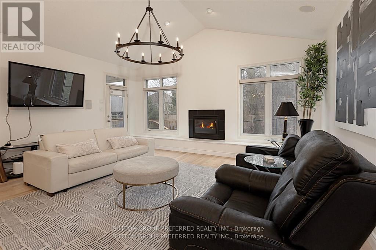
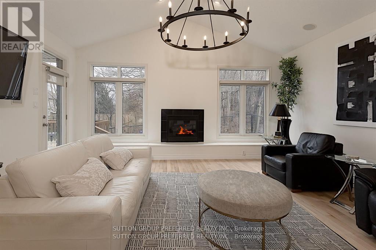
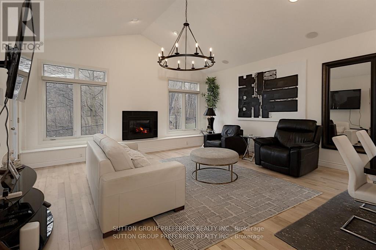
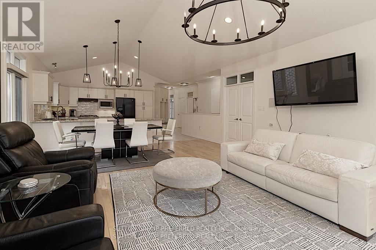
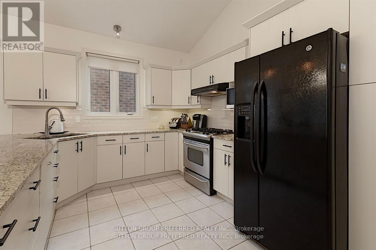
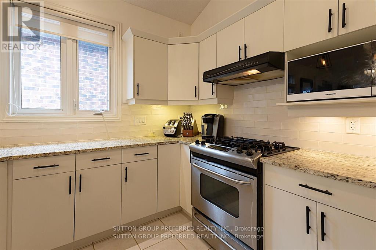
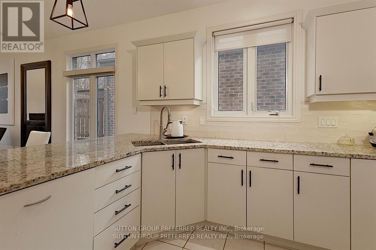
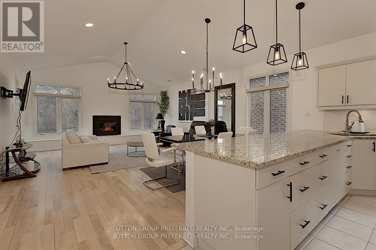
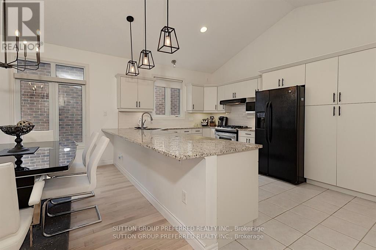
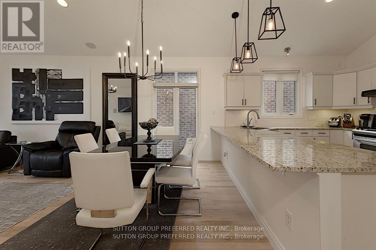
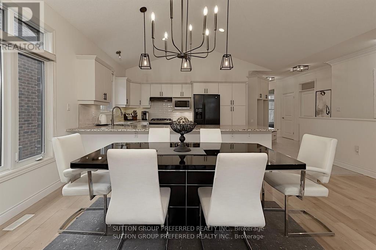
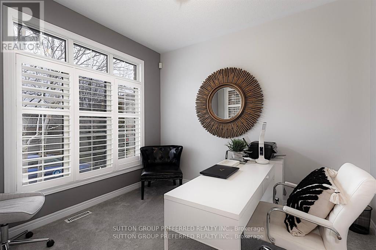
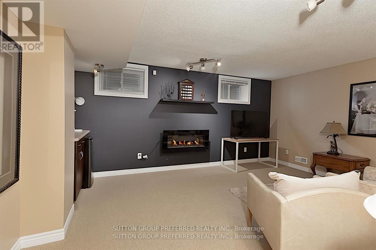
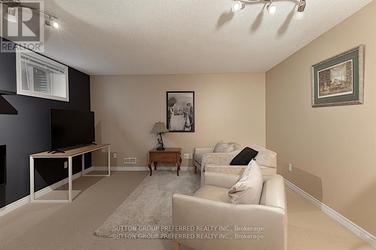
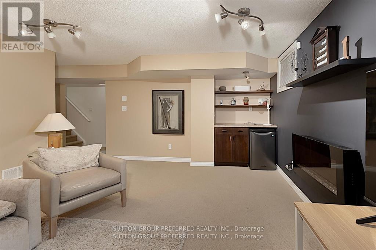
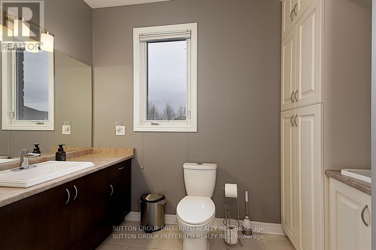
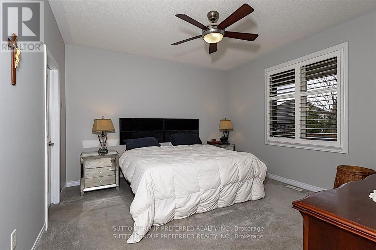
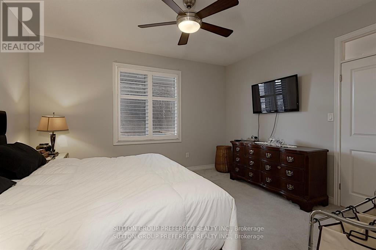
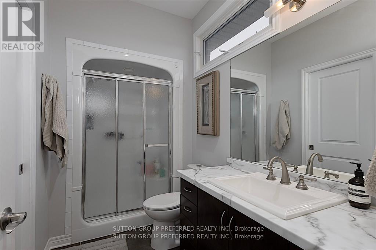
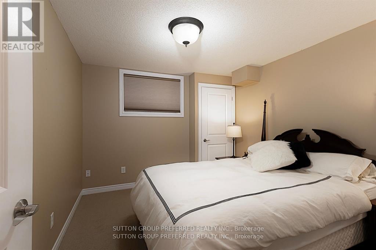
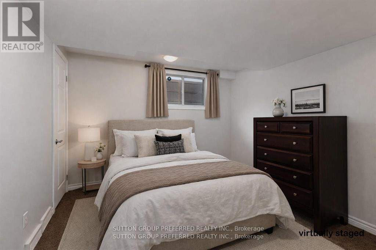
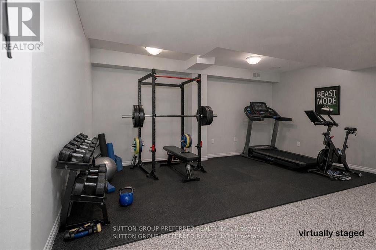
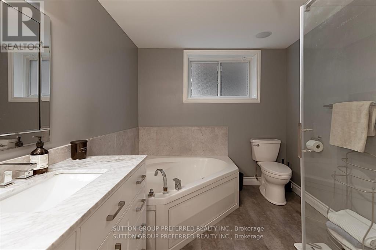
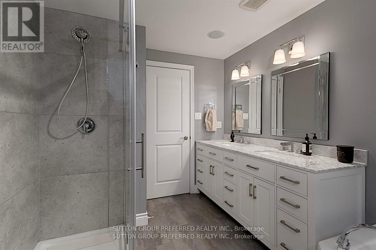
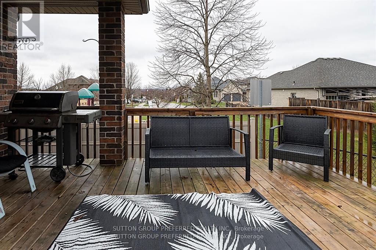
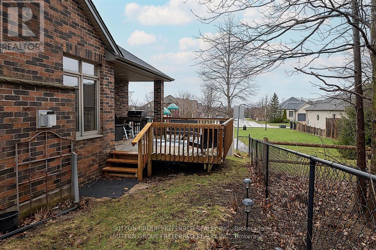
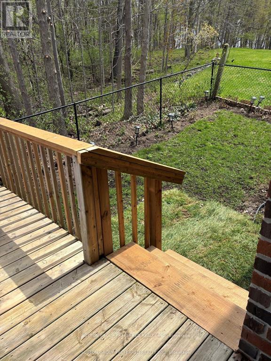
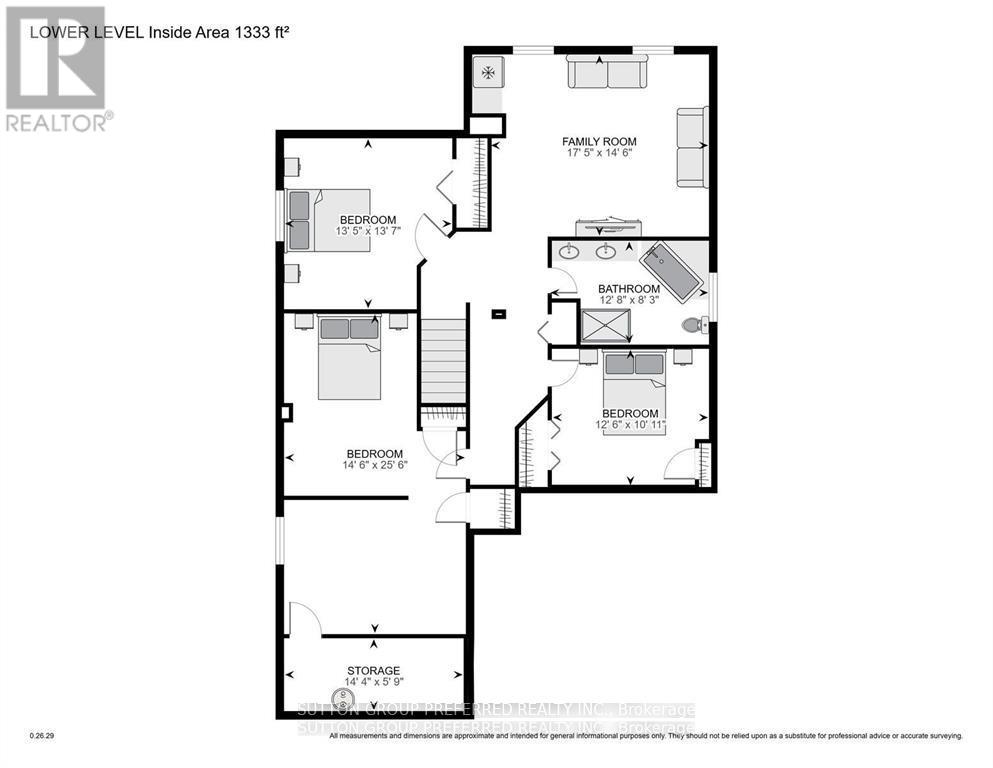
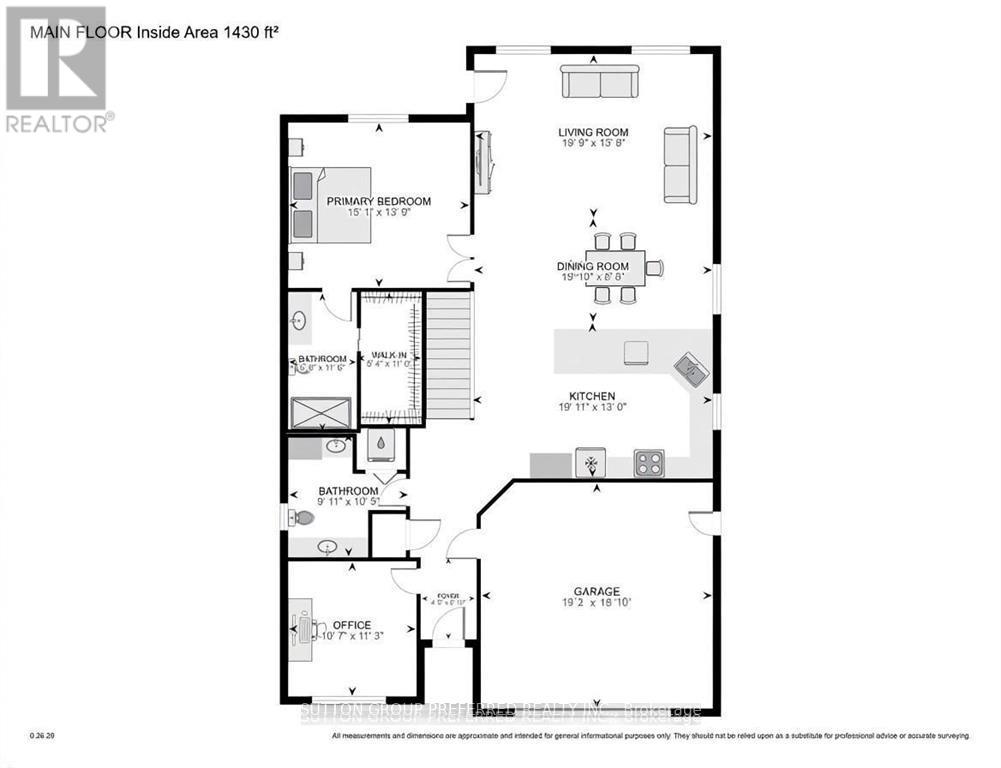
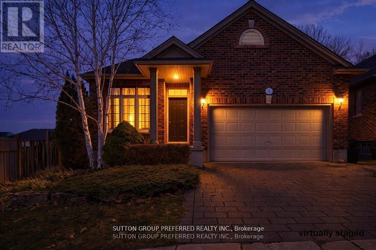
Quiet & Private one floor living, with 1+3 bedrooms and 2.5 bathrooms. Welcome to The Woods at Riverbend, an exclusive 11 home enclave backing onto protected woodlands. Great location for young professionals, and/or empty nesters. This well maintained, all-brick vacant land condo, (you own the land and home) offers approximately 2,763 sq. ft. of finished living space. Larger than it looks from the street view. Near bus routes, schools and shops. The bright and airy main floor features an open-concept layout with abundant natural light, custom shutters and blinds, cathedral ceilings, hardwood floors. Great room with gas fireplace leads to patio doors to an oversized rear deck overlooking serene wooded views-ideal for relaxing or entertaining. Double doors off the family room lead to a spacious primary bedroom complete with a walk-in closet and a private 3-piece ensuite. The kitchen is designed for function and features a large peninsula with granite countertops. Main floor office could be a bedroom if desired, (no closet) along with a convenient combined laundry and 2-piece bath (washer and dryer approximately 2 years old). The fully finished lower level (approx. 1,333 sq. ft.) expands your living space with three additional bedrooms, a 5-piece bathroom with double vanity, glass shower, and soaker tub. An additional bonus room (no window) offers endless possibilities as a workshop, gym, library, or playroom. Low condo fees of $170/month (includes fence, road maintenance, insurance for common areas, and snow removal). Shingles replaced in August 2018. Gas BBQ hookup on deck NOTE* Maintenance company will maintain your lawn and provide snow removal from driveway for a small fee approx $45. per month. (id:13843)
Details
| MLS # | X13545444 |
|---|---|
| Listing Type | For Sale |
| Strata Fees | $170 |
| Status | Active |
| Days On Site | 43 |
| Listing Provided By | SUTTON GROUP PREFERRED REALTY INC. | MARIANNE VAN BOMMEL |
Features
| Bed(s) | 5 |
|---|---|
| Bath(s) | 3 Total |
| SQ Feet | 1,400 |
| Garage | 3 |
| Basement | Y |
| Story(s) | 1 |
| Zoning | R6-2(4) |
| Property View | City view |
Exterior
| Lot Features | Backs on greenbelt, In suite Laundry, Sump Pump |
|---|
Parking
| Parking Features | Attached Garage, Garage |
|---|---|
| Parking Total | 3 |
Taxes
| Tax Annual Amount | 5851 |
|---|
Area Information
| Province | ON |
|---|---|
| City | London South (South A) |
| Postal Code | N6K5C3 |
| Listing VS Median (in N6K5C3) | |
Price: $734,900 low | high Med: $734,900 sqft: 1,400 low | high Med: 1,400 $ / sqft: $525 low | high Med: $525 On site: 43 low | high Med: 43 | |
Request a showing
Request a showing
Contact
Learn More About This Property

| Province | ON |
|---|---|
| City | London South (South A) |
| Postal Code | N6K5C3 |
| Listing VS Median (in N6K5C3) | |
Price: $734,900 low | high Med: $734,900 sqft: 1,400 low | high Med: 1,400 $ / sqft: $525 low | high Med: $525 On site: 43 low | high Med: 43 | |
