Main - 4230 Credit Pointe Drive
About this property
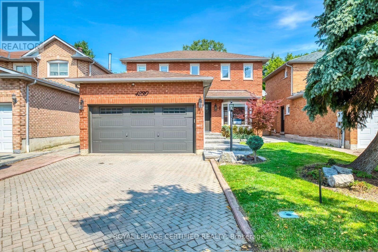
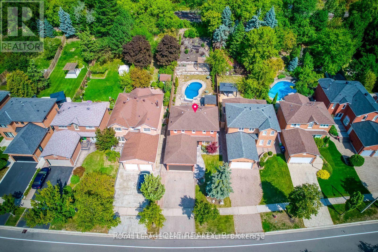
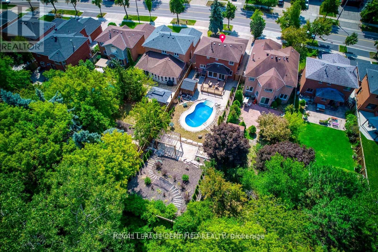
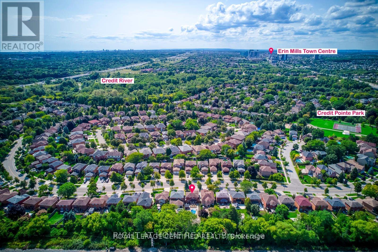
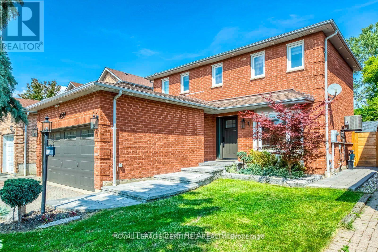
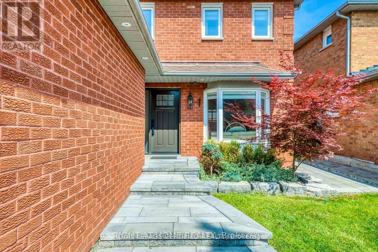
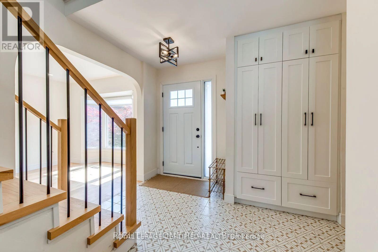
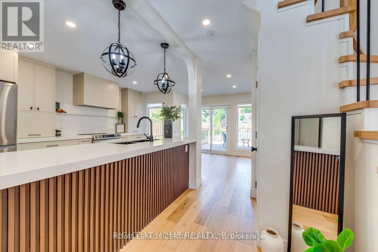
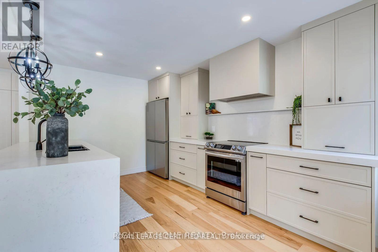
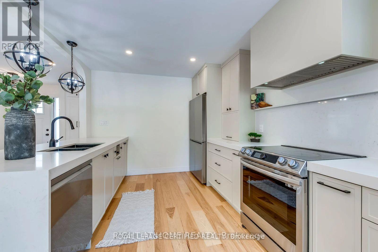
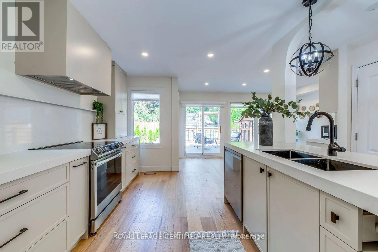
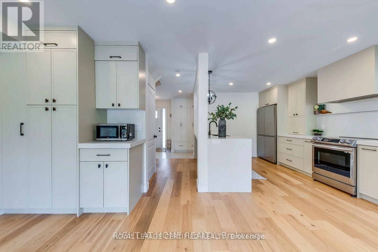
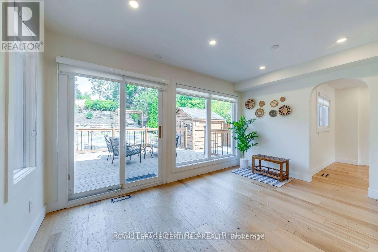
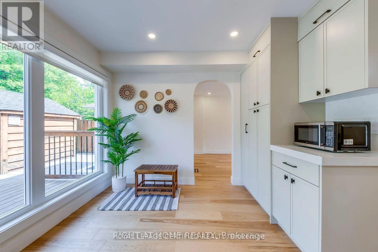
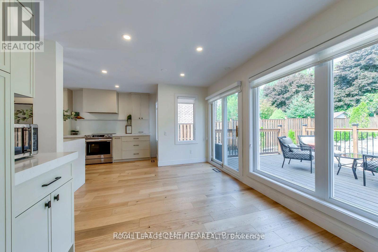
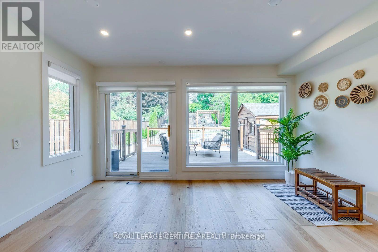
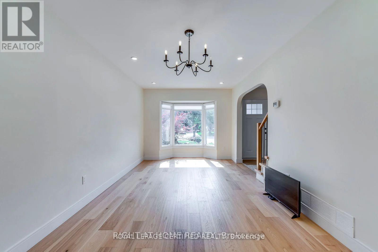
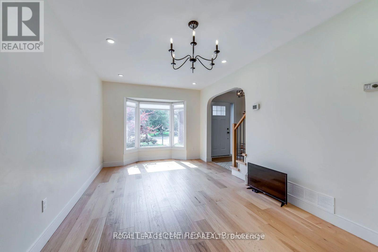
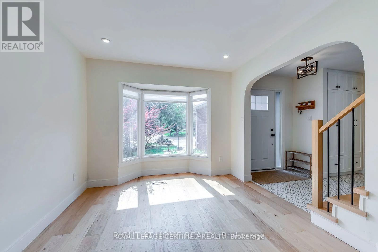
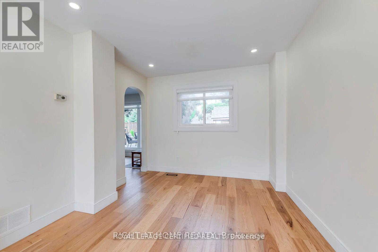
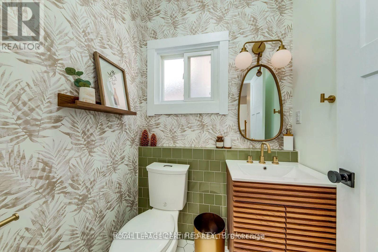
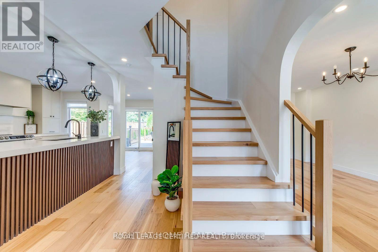
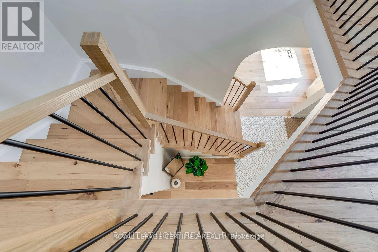
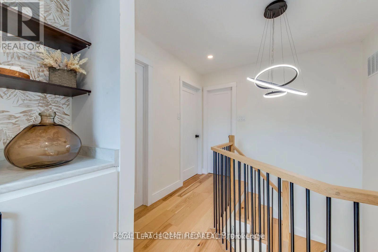
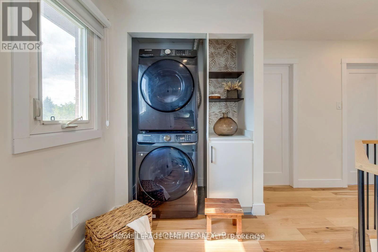
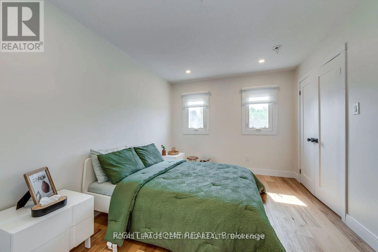
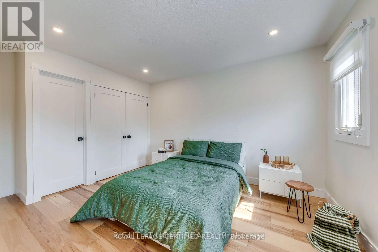
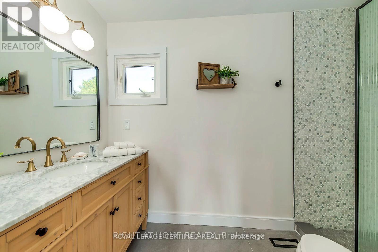
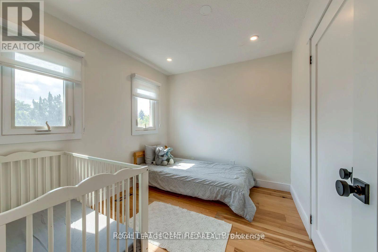
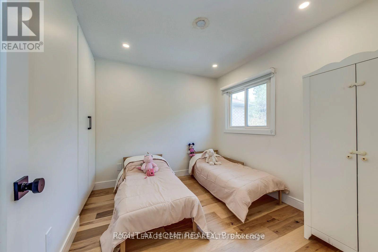
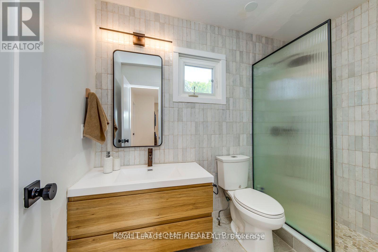
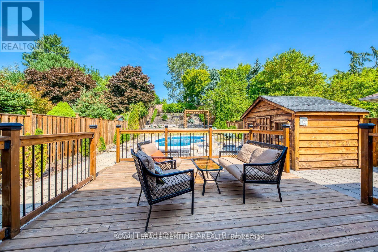
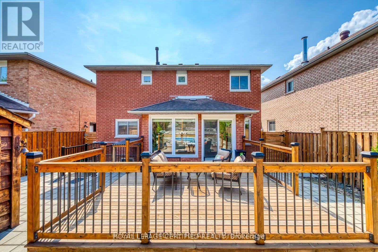
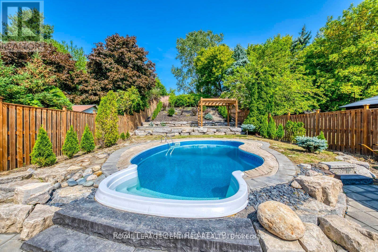
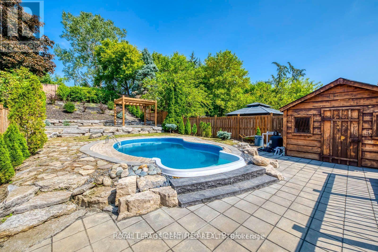
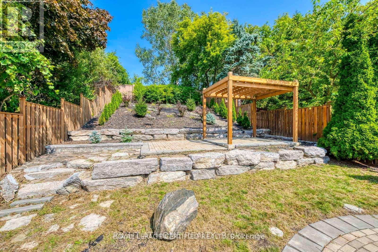
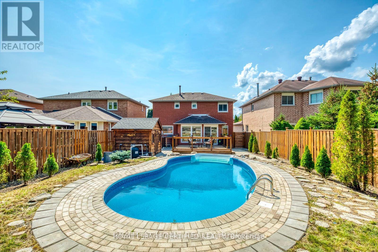
Welcome to this beautifully renovated 3-bedroom, 2.5-bathroom home on a quiet, family-friendly street in the sought-after Credit Pointe community. A stone walkway leads to an inviting entrance and a spacious, functional layout featuring an elegant living room and a modern kitchen with quartz countertops, stainless steel appliances, a breakfast area, and ample cabinetry. Custom-built stairs lead to the second floor, where the primary bedroom offers an ensuite bathroom and a large closet, alongside two additional bedrooms, a renovated bathroom, and convenient laundry. Updated flooring throughout adds to the home's polished appeal. Enjoy an oversized, fully fenced backyard featuring an inground swimming pool, a large deck, a stone patio, and a pergola, complemented by professional landscaping and outdoor lighting. Exclusive garage use included. Conveniently located near schools, parks, transit, GO service, major highways, shopping, and everyday amenities. Main house only; basement excluded - leased separately. Utilities are split 70/30 between the upper and basement units, and snow removal of the pathway, lawn maintenance, and placing the garbage bin on the curb weekly are shared responsibilities between tenants. (id:13843)
Features and Additional Information
Baths
Presented By Preferred Management



Area Information
| County |
Schools in the Area
-
turned_in
Elementary School
-
turned_in
Middle School
-
turned_in
High School
Want to See More Listings in the Area?
Brokerage: ROYAL LEPAGE CERTIFIED REALTY