E 4450 Maple Crescent
About this property
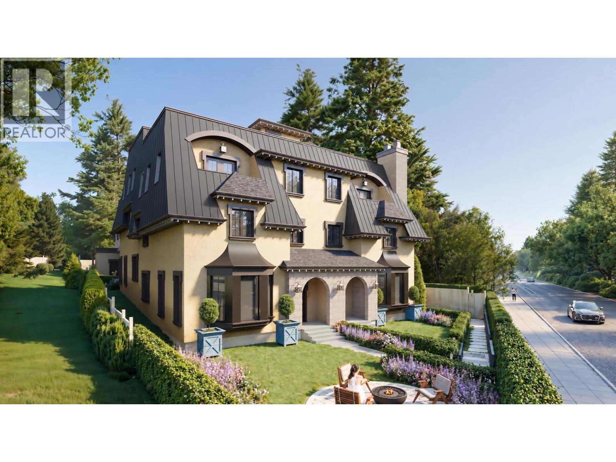
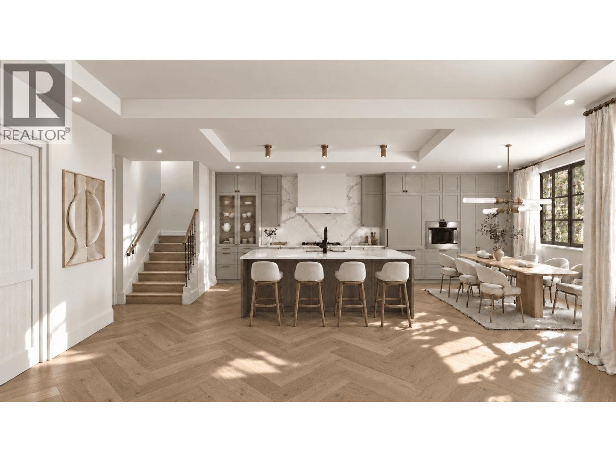
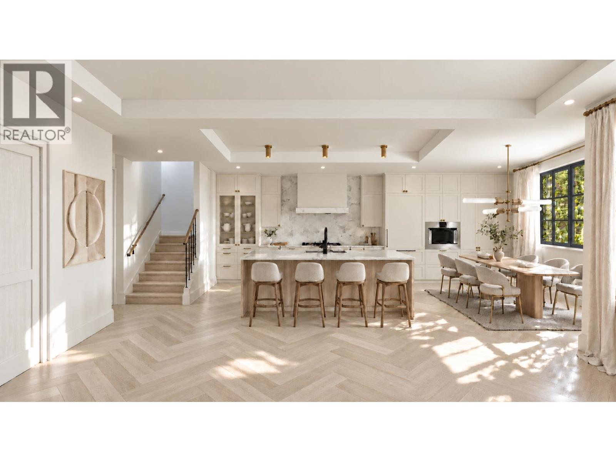
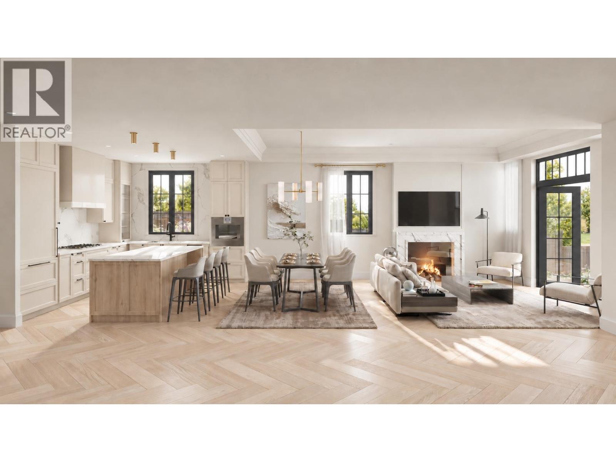
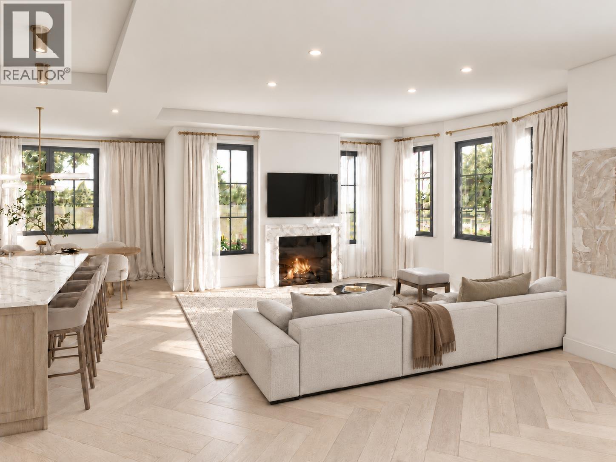
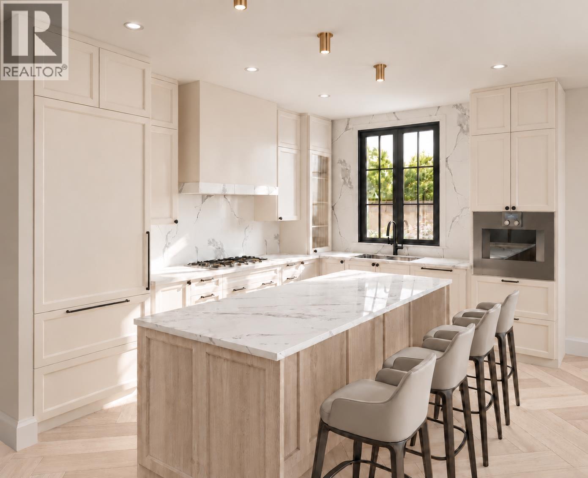
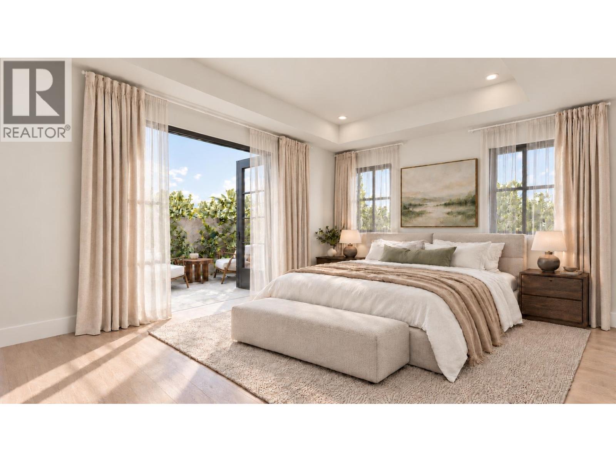
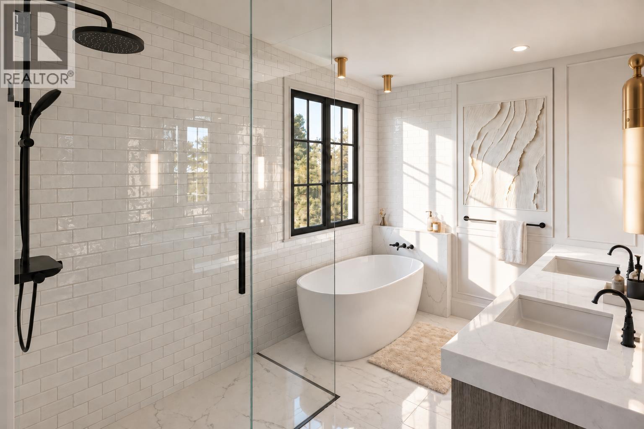
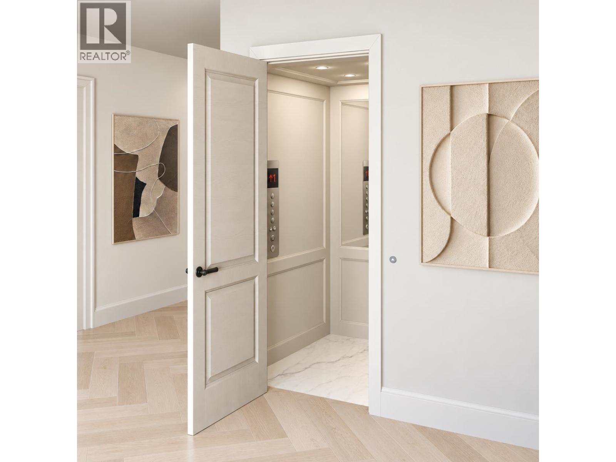
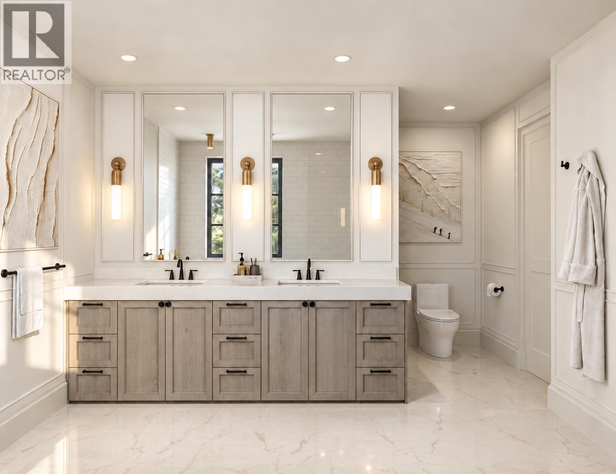
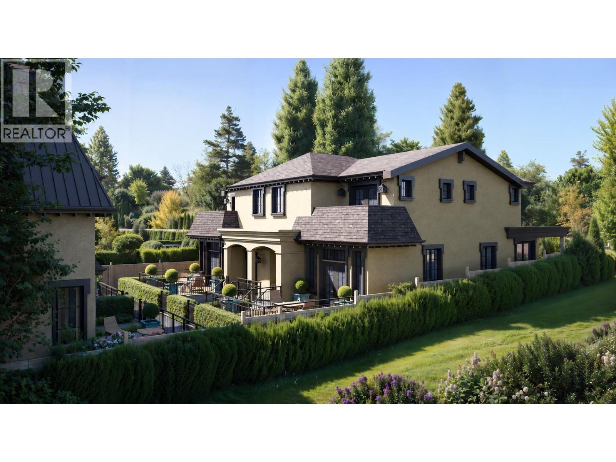
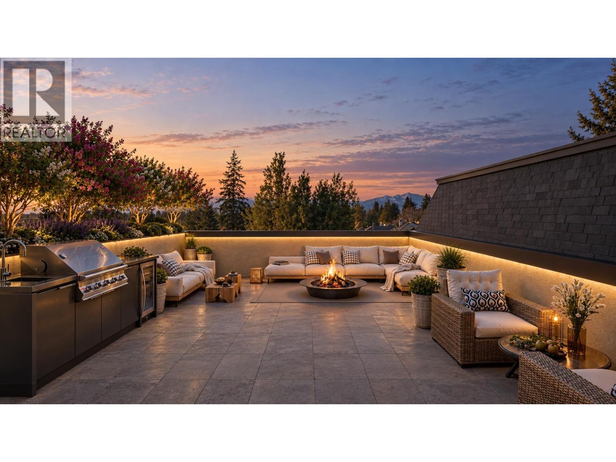
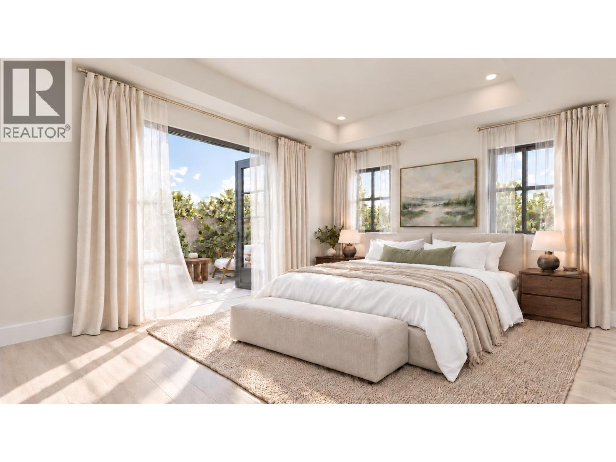
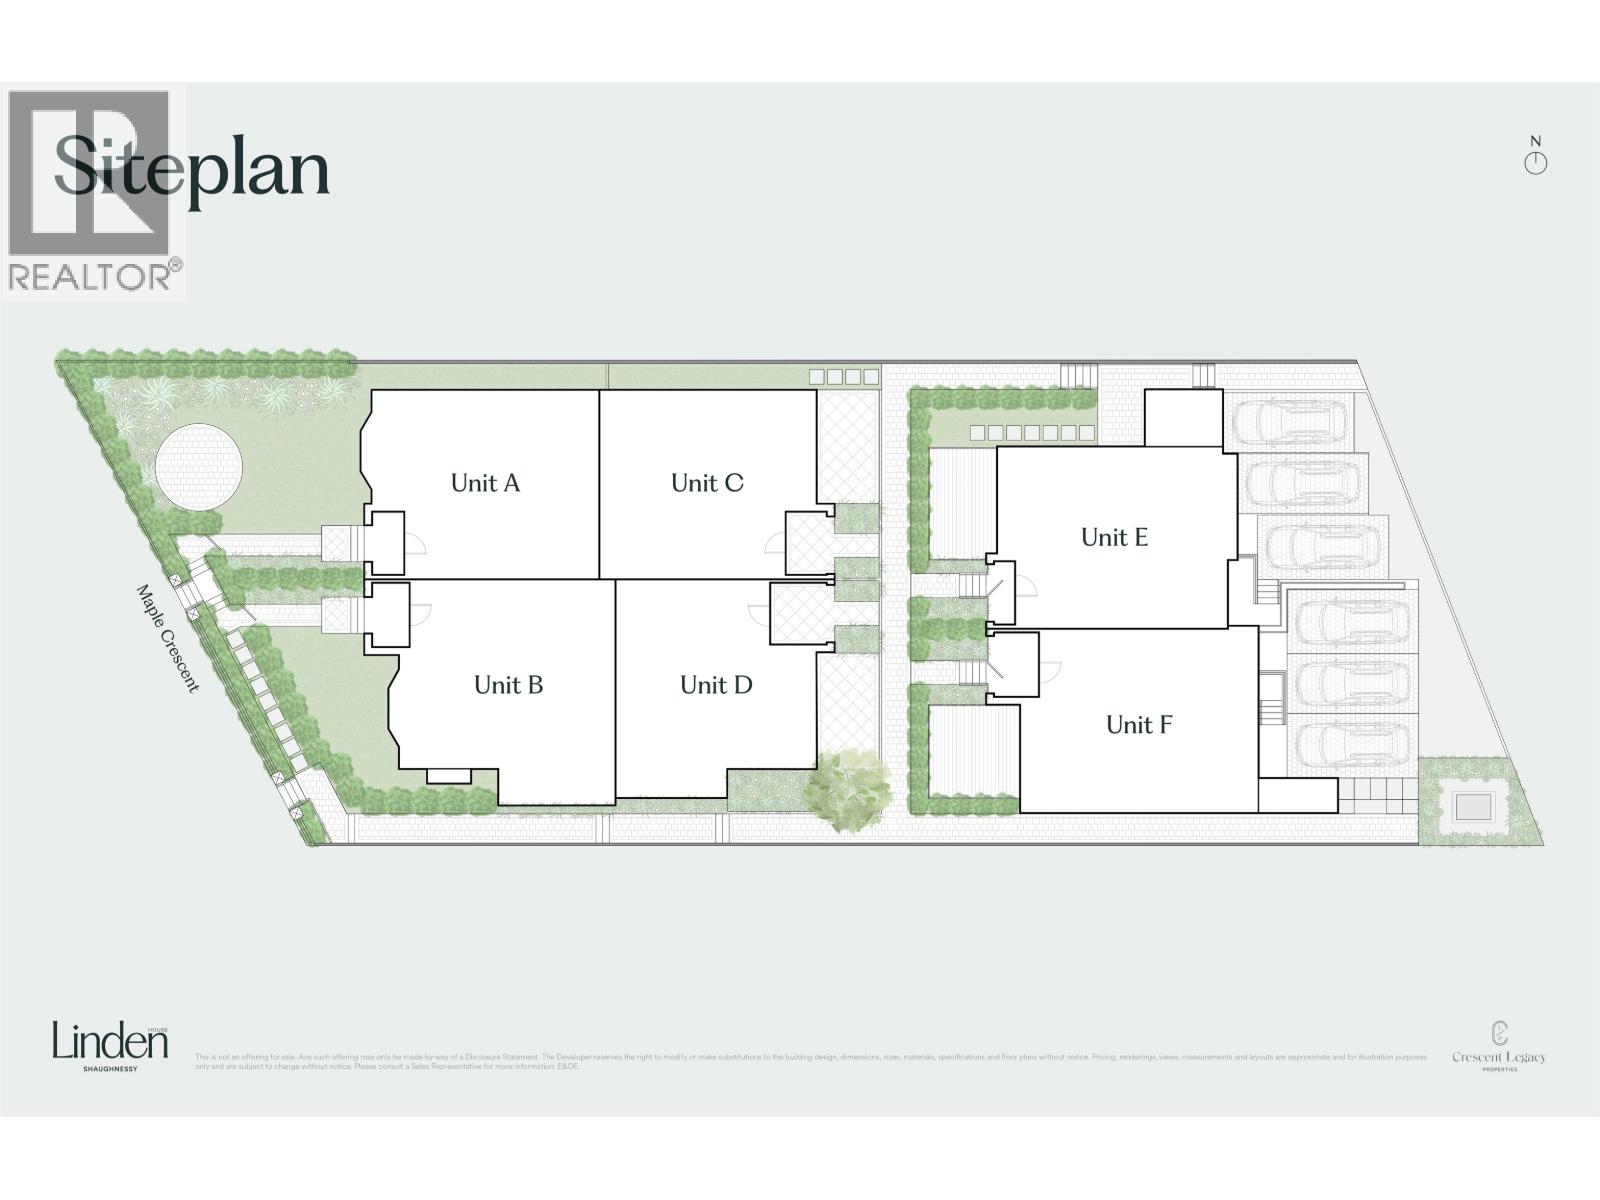
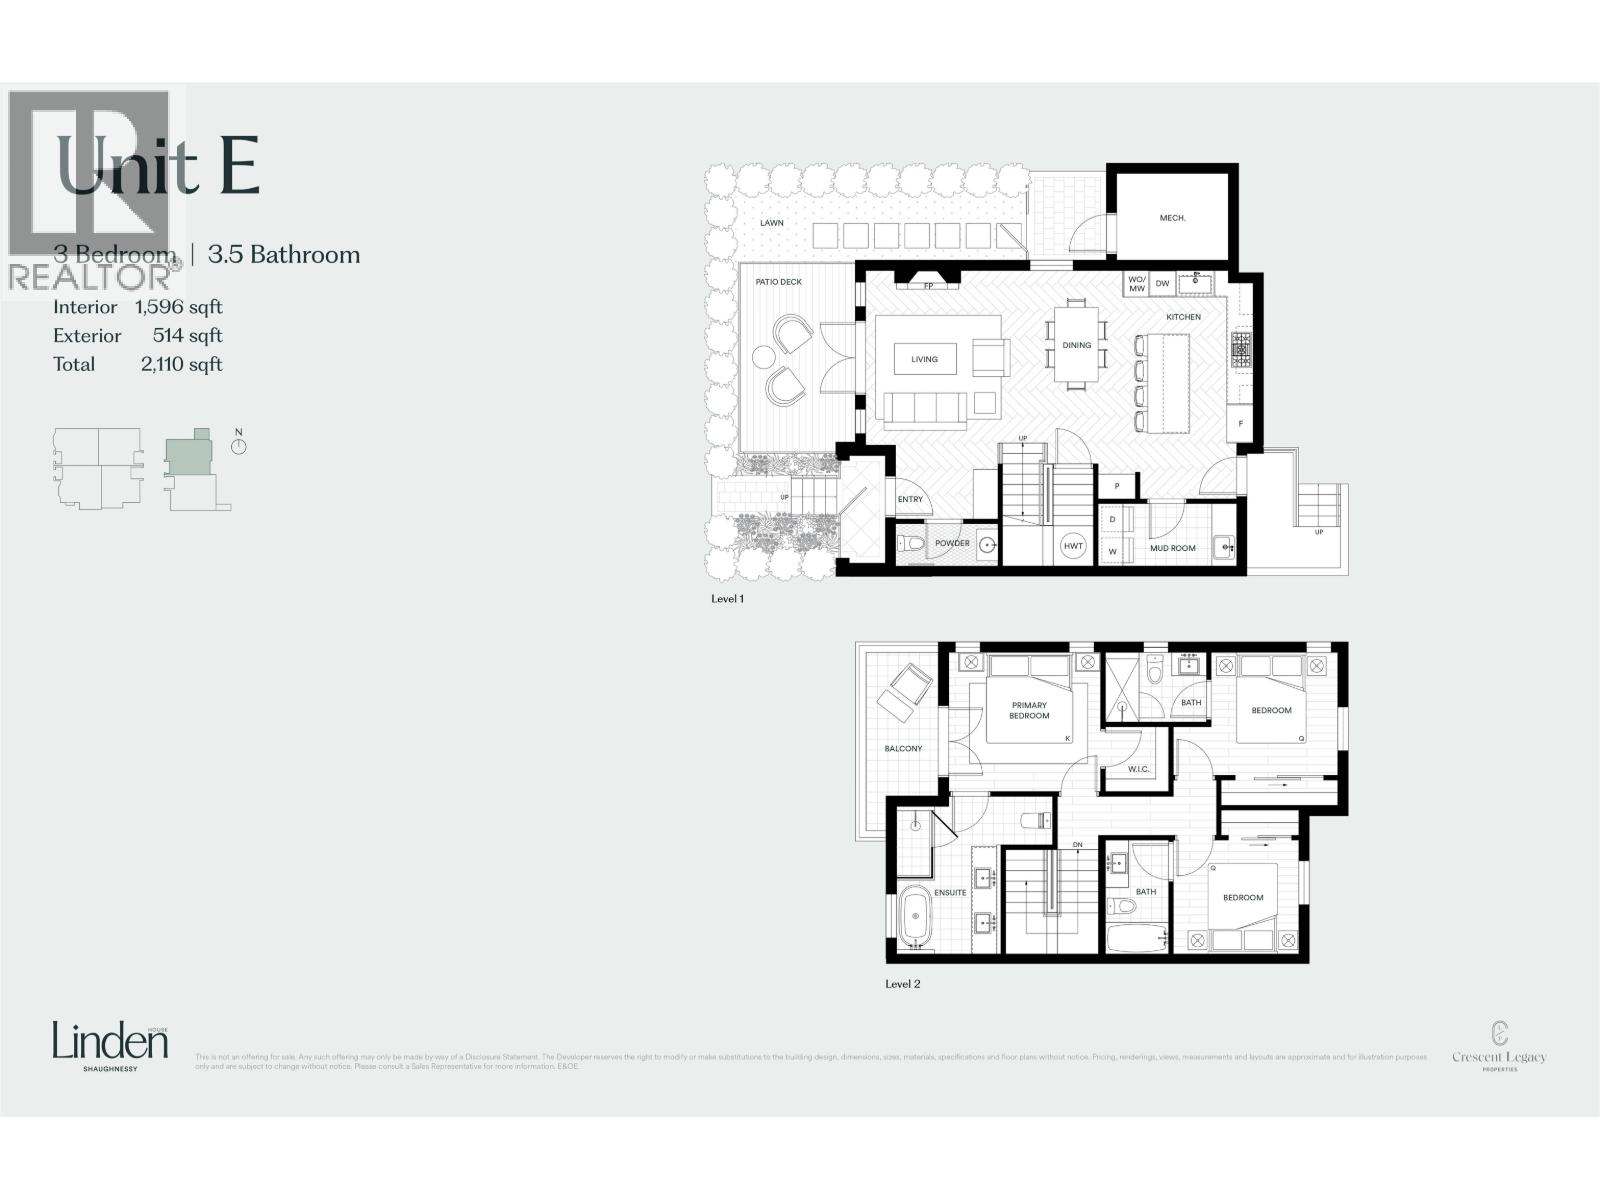
ELEVATED LIVING IN PRESTIGIOUS SHAUGHNESSY. Welcome to Linden House, an exclusive collection of six homes at 4450 Maple Crescent. This 4-bedroom + flex, 4.5-bath residence offers approx. 2,076 sf of thoughtfully designed living across three levels. The main floor showcases 10' ceilings, white oak herringbone floors and a beautifully appointed kitchen with fully integrated Gaggenau appliances. Three bedrooms occupy the second floor, while the top floor offers a private primary retreat with a 5-piece ensuite, walk-in closet and flex room. Enjoy outdoor living with a private lawn, balcony and rooftop deck with open views. Full air conditioning and smart home features bring comfort and convenience. Elevator available in Home B & C, ask us for those floor plans if you´re interested. Ideally located near the Arbutus Greenway and Arbutus Club, and minutes from Kerrisdale Village and schools. Estimated completion August to October 2027. Visit us@ www.livelindenhouse.com for more information. (id:13843)
Features and Additional Information
Baths
Presented By Preferred Management



Area Information
| County |
Schools in the Area
-
turned_in
Elementary School
-
turned_in
Middle School
-
turned_in
High School
Want to See More Listings in the Area?
Brokerage: Oakwyn Realty Ltd.