9294 Jones Flat Road
About this property
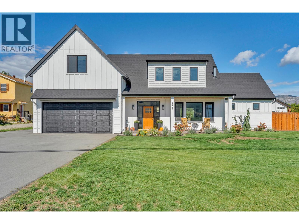
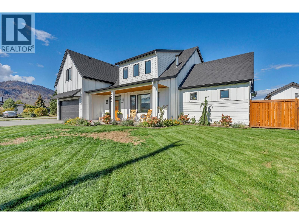
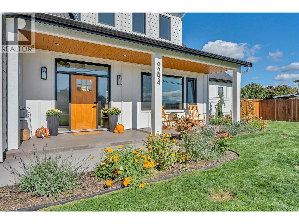
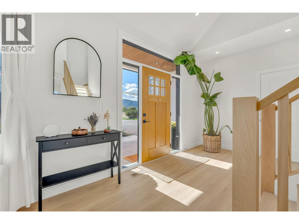
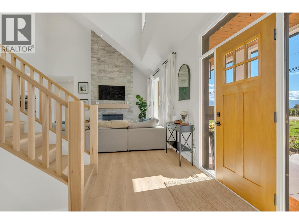
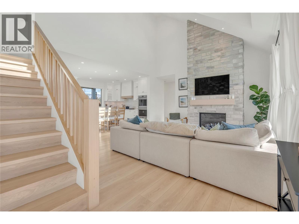
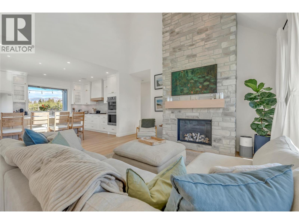
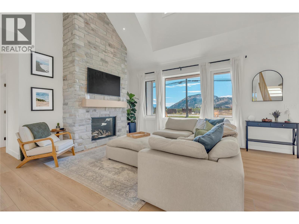
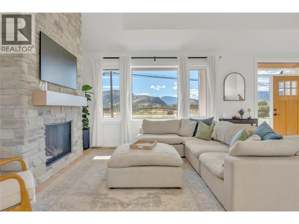
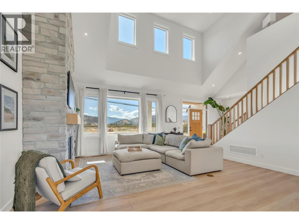
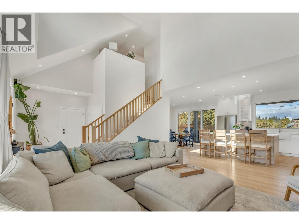
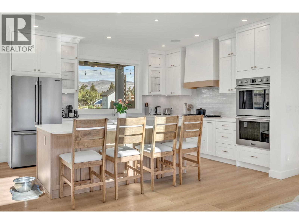
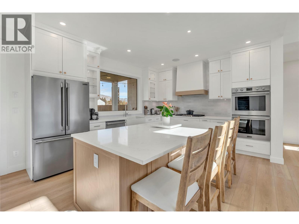
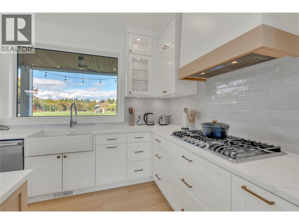
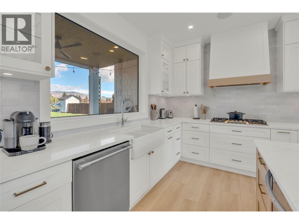
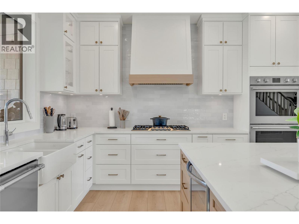
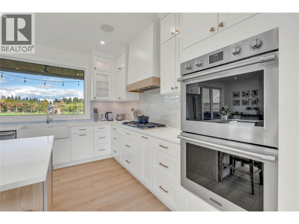
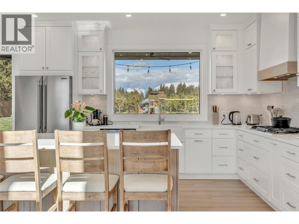
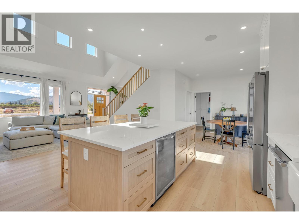
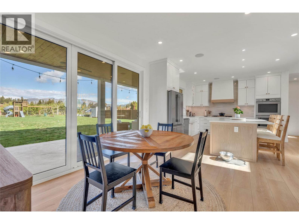
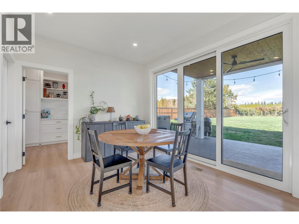
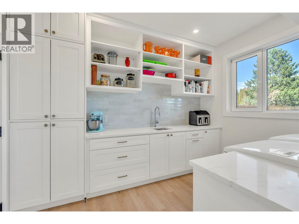
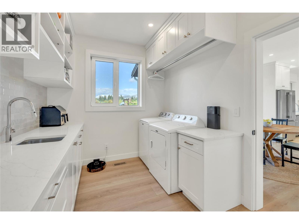
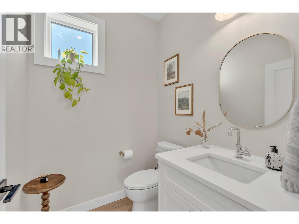
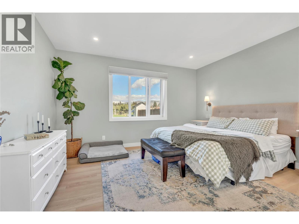
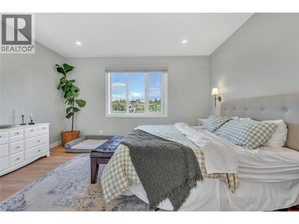
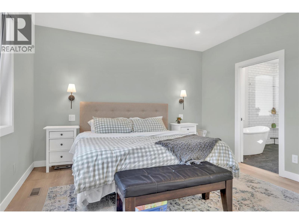
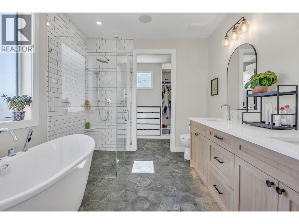
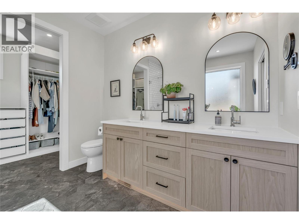
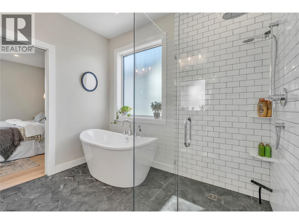
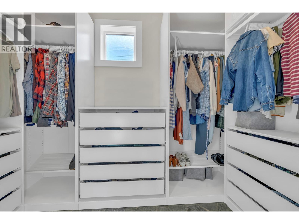
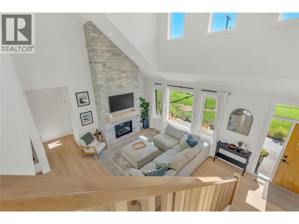
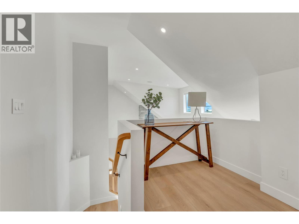
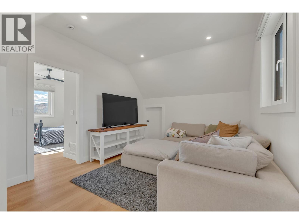
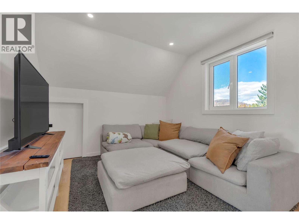
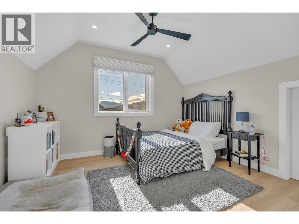
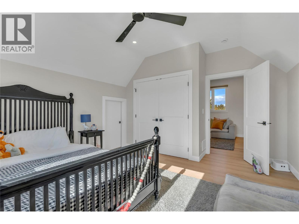
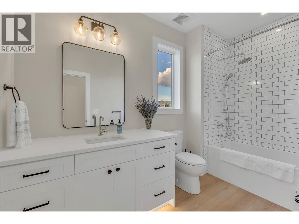
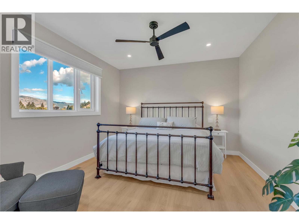
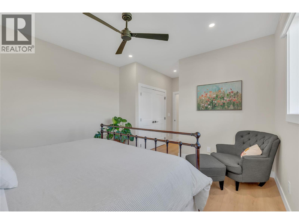
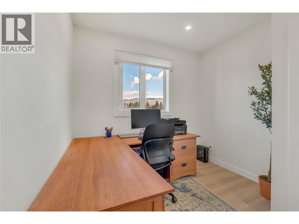
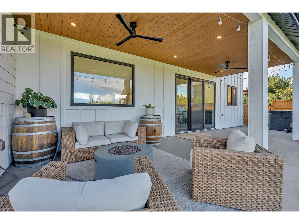
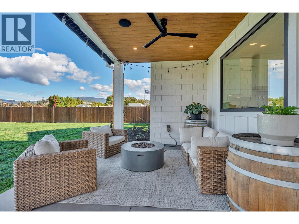
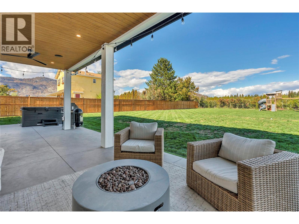
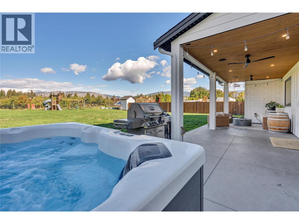
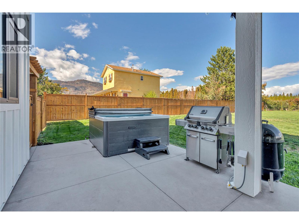
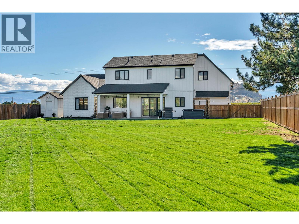
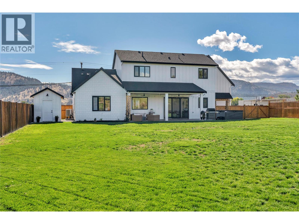
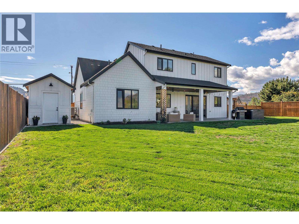
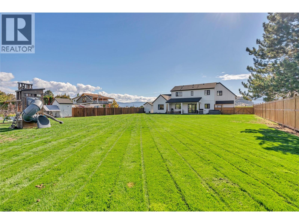
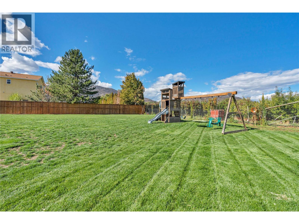
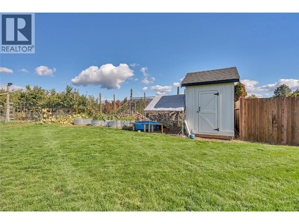
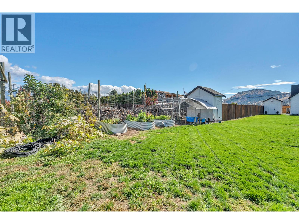
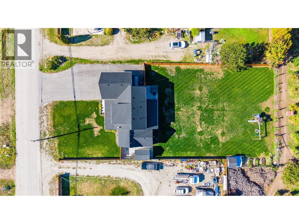
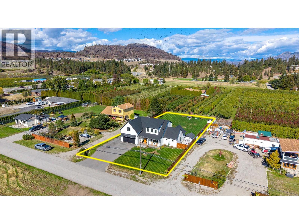
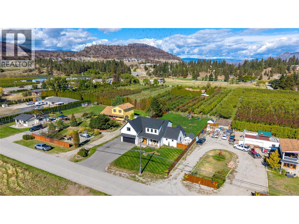
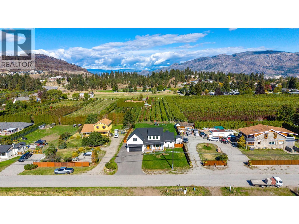
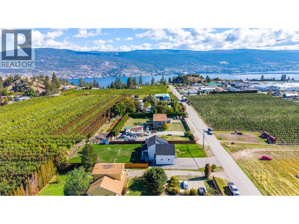
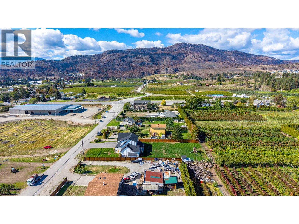
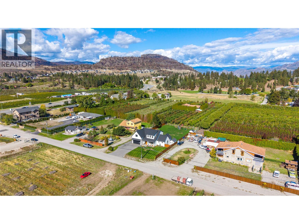
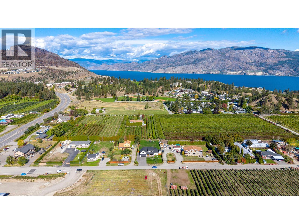
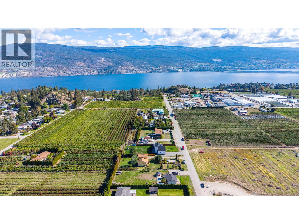
Welcome to 9294 Jones Flat Road where luxury, high-efficiency engineering, and outdoor living come together on nearly a flat half-acre. Built to Step Code 4 efficiency standards, this spacious 3-bedroom, 3-bathroom home with a dedicated upper-level office delivers the modern feel of a new build, without the hassle or wait. Inside, the light-filled layout offers effortless main-level living with a private main-floor primary suite. Enjoy high-end comforts throughout, including cozy in-floor heating, automated power blinds, integrated low-voltage lighting, and a 5-zone sound system. Upstairs features two additional bedrooms and a private home office, making the floor plan exceptionally versatile for families and retirees alike. The heated double garage comes equipped with a roughed-in EV charger, while the home is also prepped for future solar installation. Outside, the fully fenced, freshly stained backyard is an entertainer's dream - featuring a hot tub, 14-zone irrigation system, and rough-ins already in place for a future pool. Parking and storage are unmatched, complete with 2 separate trailer hookups and expansive driveway space for RVs, boats, and toys. Combining top-tier efficiency with modern comfort, this home is a rare find. Contact the listing agent today for more information or to book your private tour! (id:13843)
Features and Additional Information
Baths
Presented By Preferred Management



Area Information
| County |
Schools in the Area
-
turned_in
Elementary School
-
turned_in
Middle School
-
turned_in
High School
Want to See More Listings in the Area?
Brokerage: Royal LePage Locations West