91 Trenton Drive
About this property
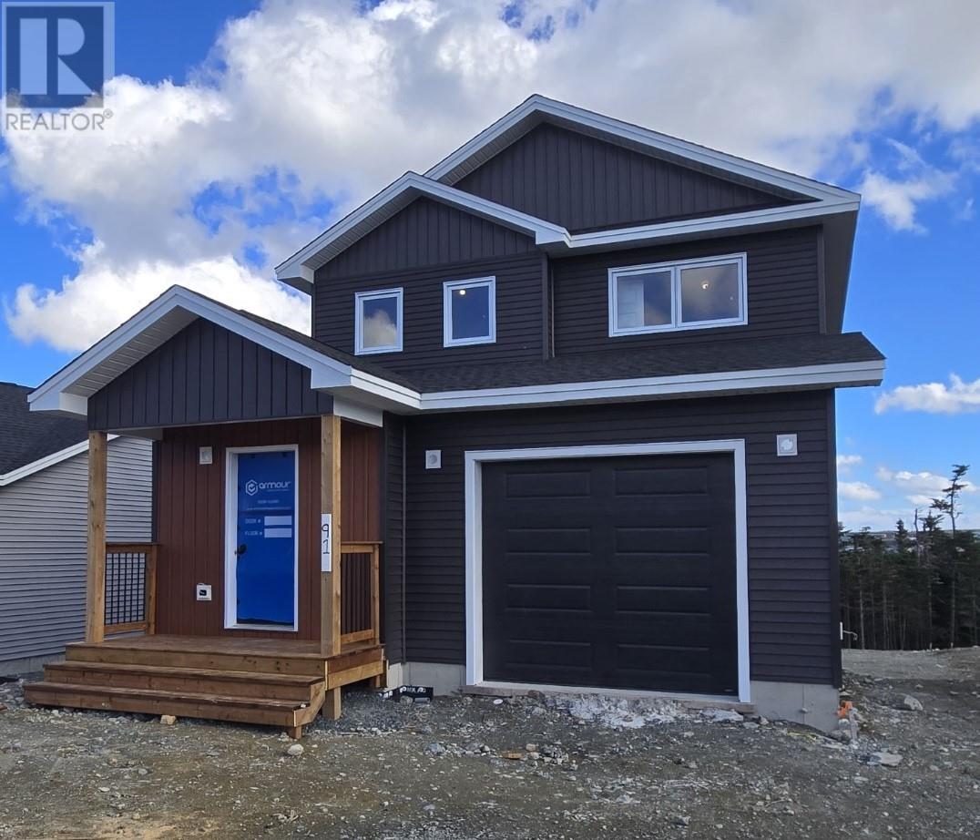
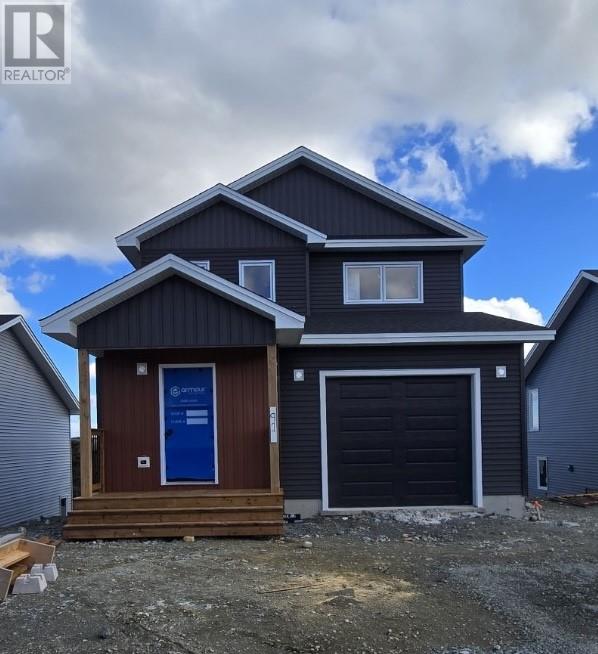
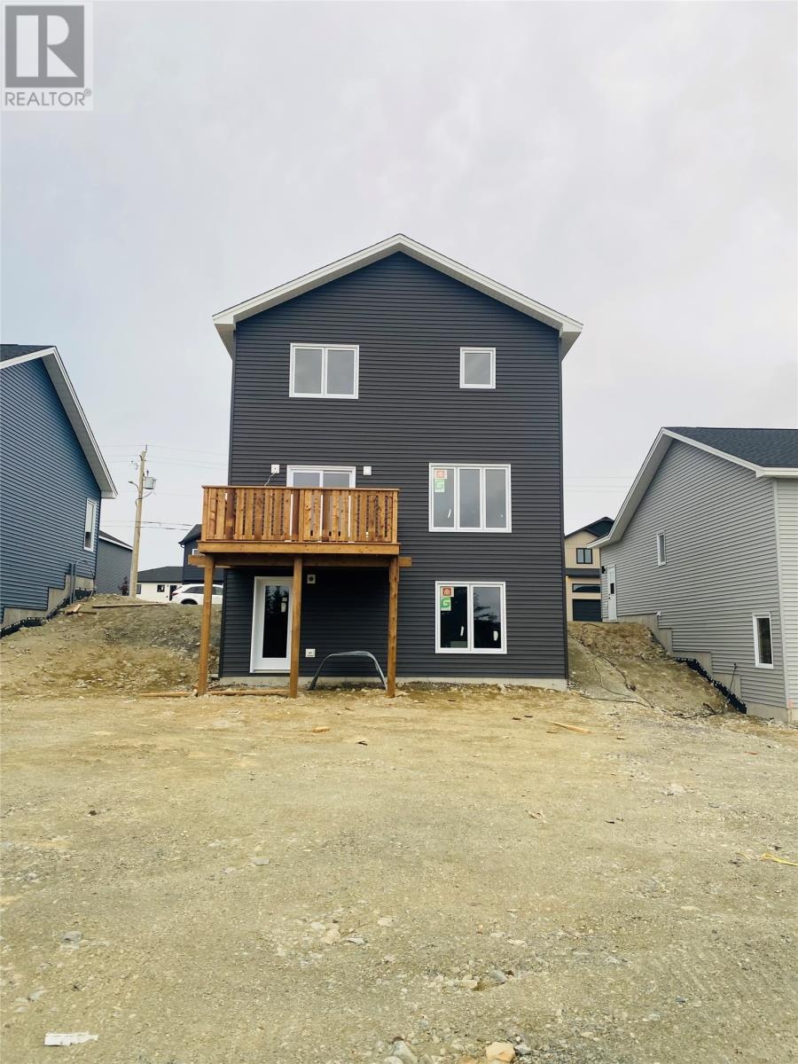
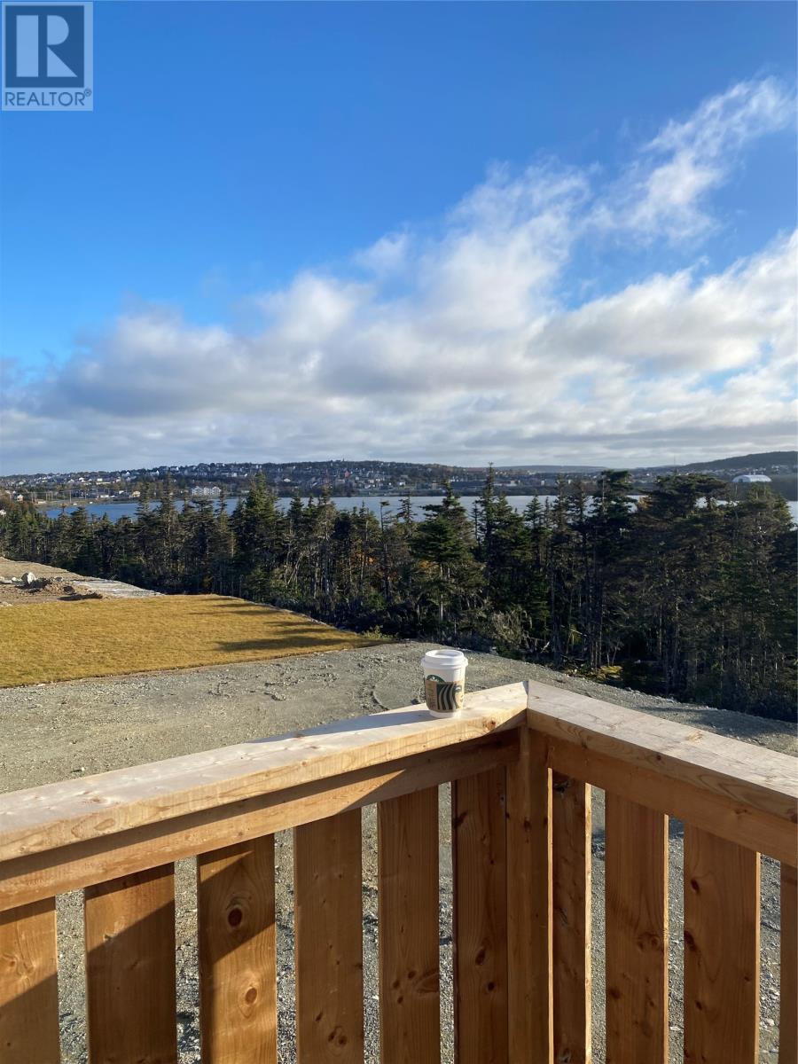
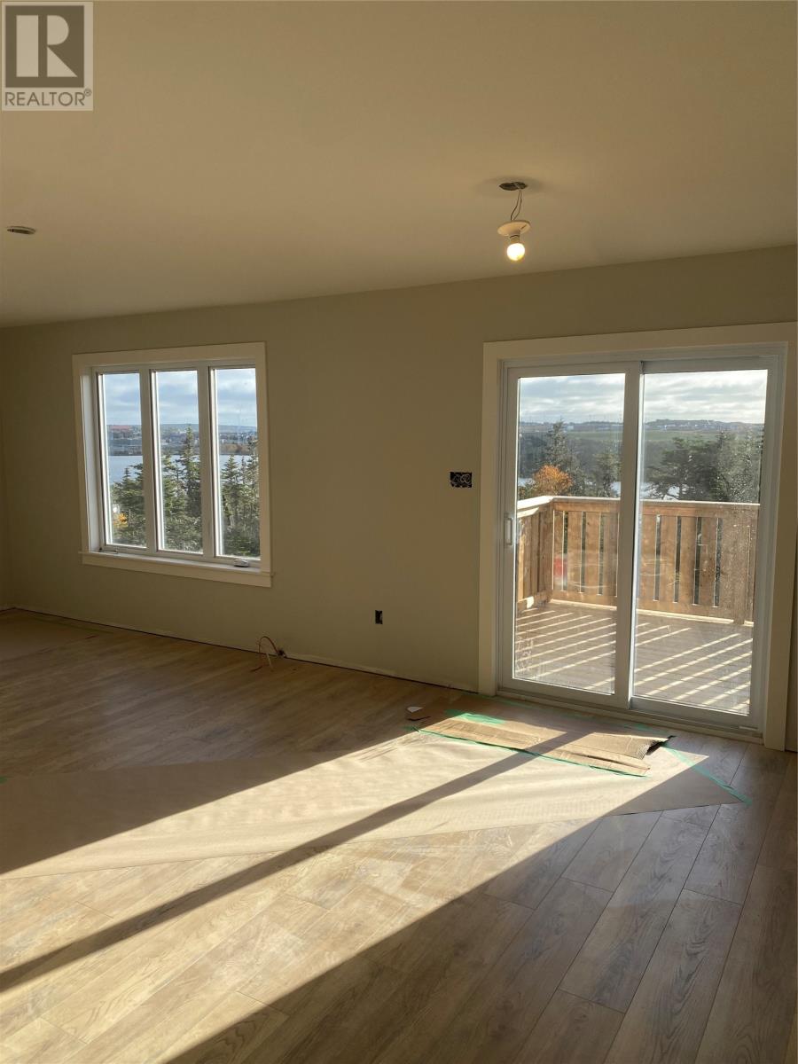
Brand-new construction in Paradise's Premier Emerald Ridge Subdivision on the POND side. Modern family home overlooking the serene Octagon Pond. This 1,559 sq ft, 3-bedroom, 2.5-bathroom two-storey home offers the perfect blend of modern design and functional living spaces. The main floor features an open-concept layout with a spacious great room flowing seamlessly into the dining area and well-appointed kitchen, complete with a pantry. Deck on the rear extends your living space outdoors, perfect for enjoying tranquil pond views as the sun sets. The attached garage provides ample storage and parking. The second floor has three generously sized bedrooms, including a luxurious master suite with spectacular pond views and an en-suite bathroom. Two additional bedrooms share a main 3-piece bathroom, while a convenient dedicated laundry room completes this level. One single-head mini-split heat pump included-8-year LUX New Home Warranty. Builder is including a $5000 HST Inc. appliance allowance and rear hydroseed landscaping as part of the asking price. Basement can be developed with an extra bedroom, rec room, and 3pc bath based on similar finishes for $40,000 plus HST. (id:13843)
Features and Additional Information
Baths
Presented By Preferred Management



Area Information
| County |
Schools in the Area
-
turned_in
Elementary School
-
turned_in
Middle School
-
turned_in
High School
Want to See More Listings in the Area?
Brokerage: Royal LePage Atlantic Homestead