In-Person
91 E 40th Avenue
About this property
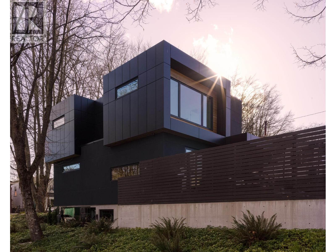
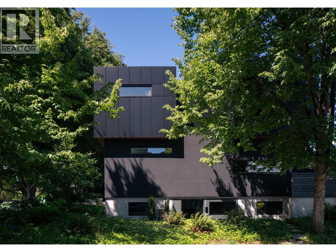
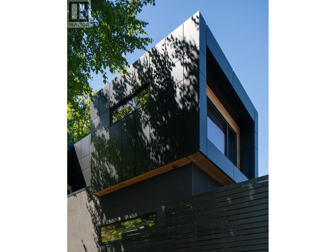
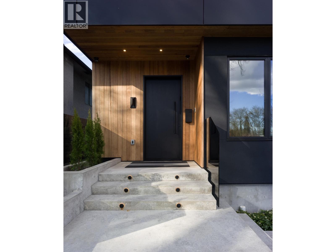
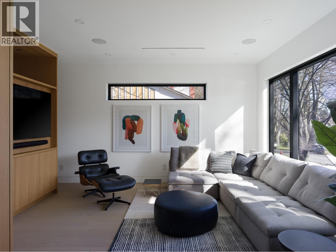
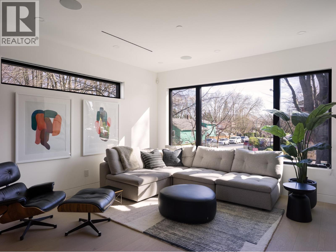
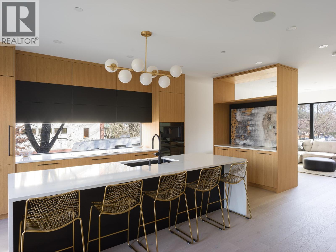
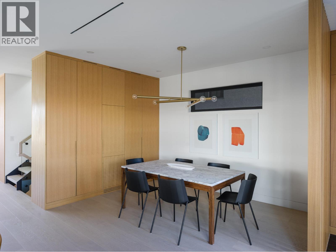
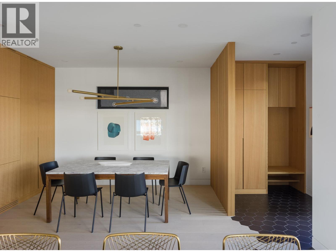
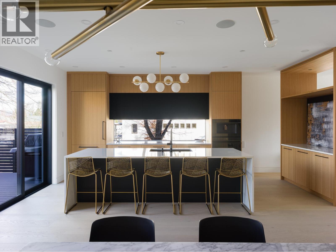
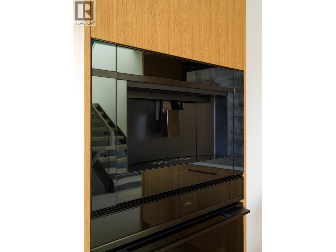
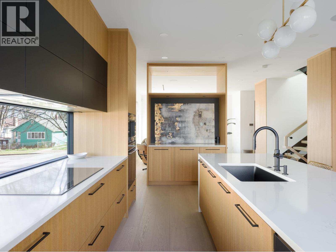
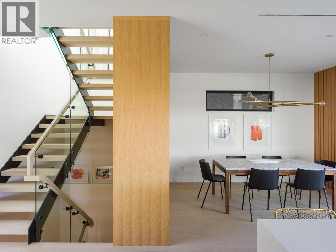
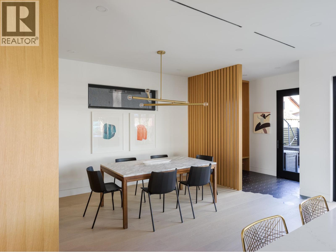
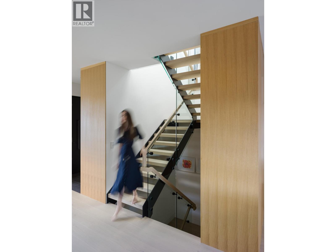
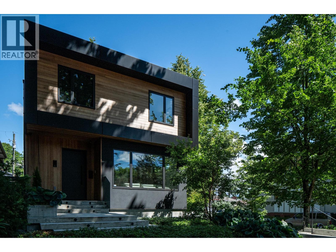
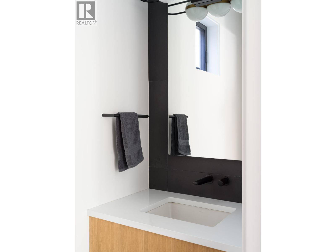
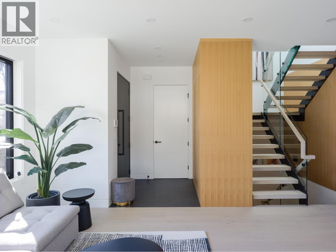
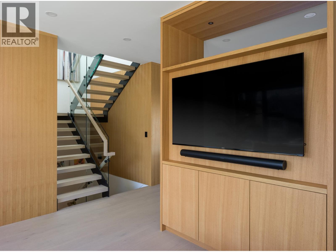
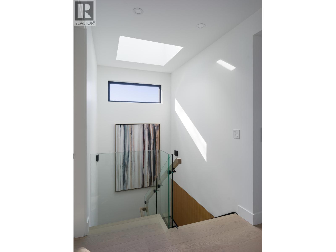
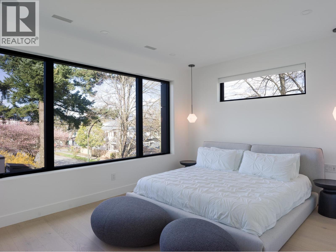
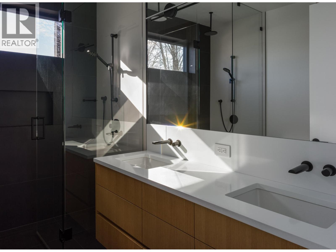
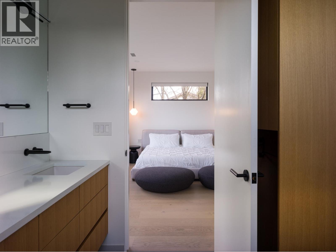
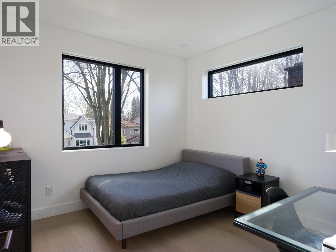
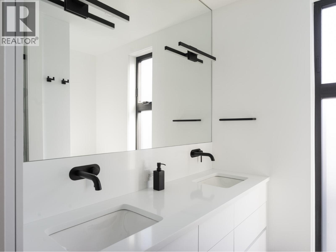
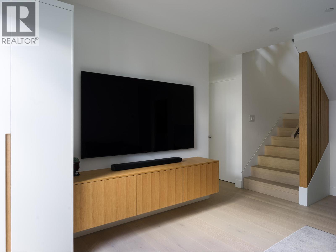
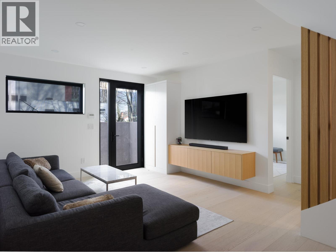
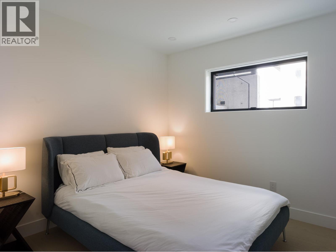
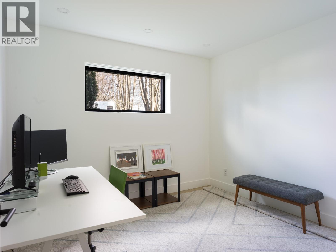
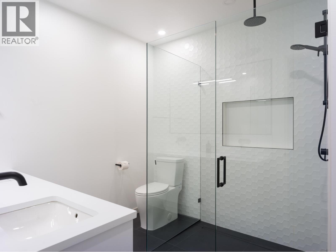
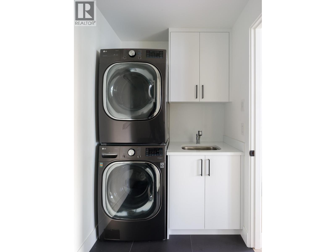
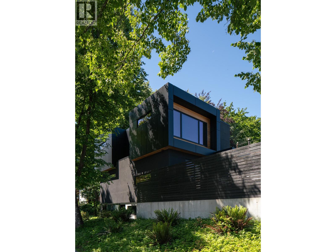
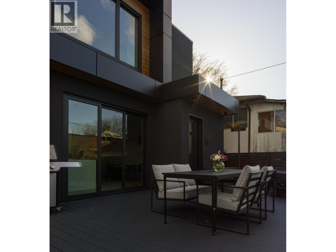
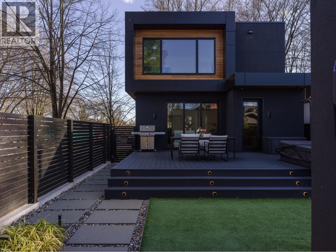
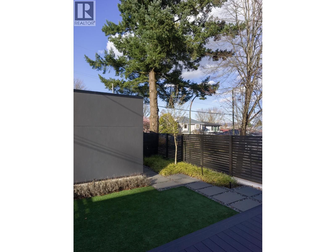
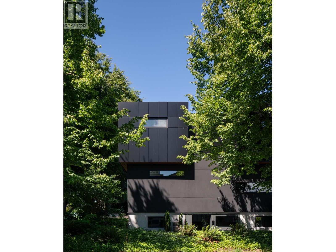
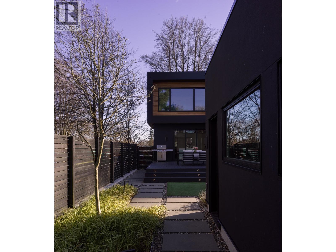
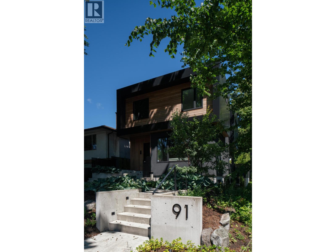
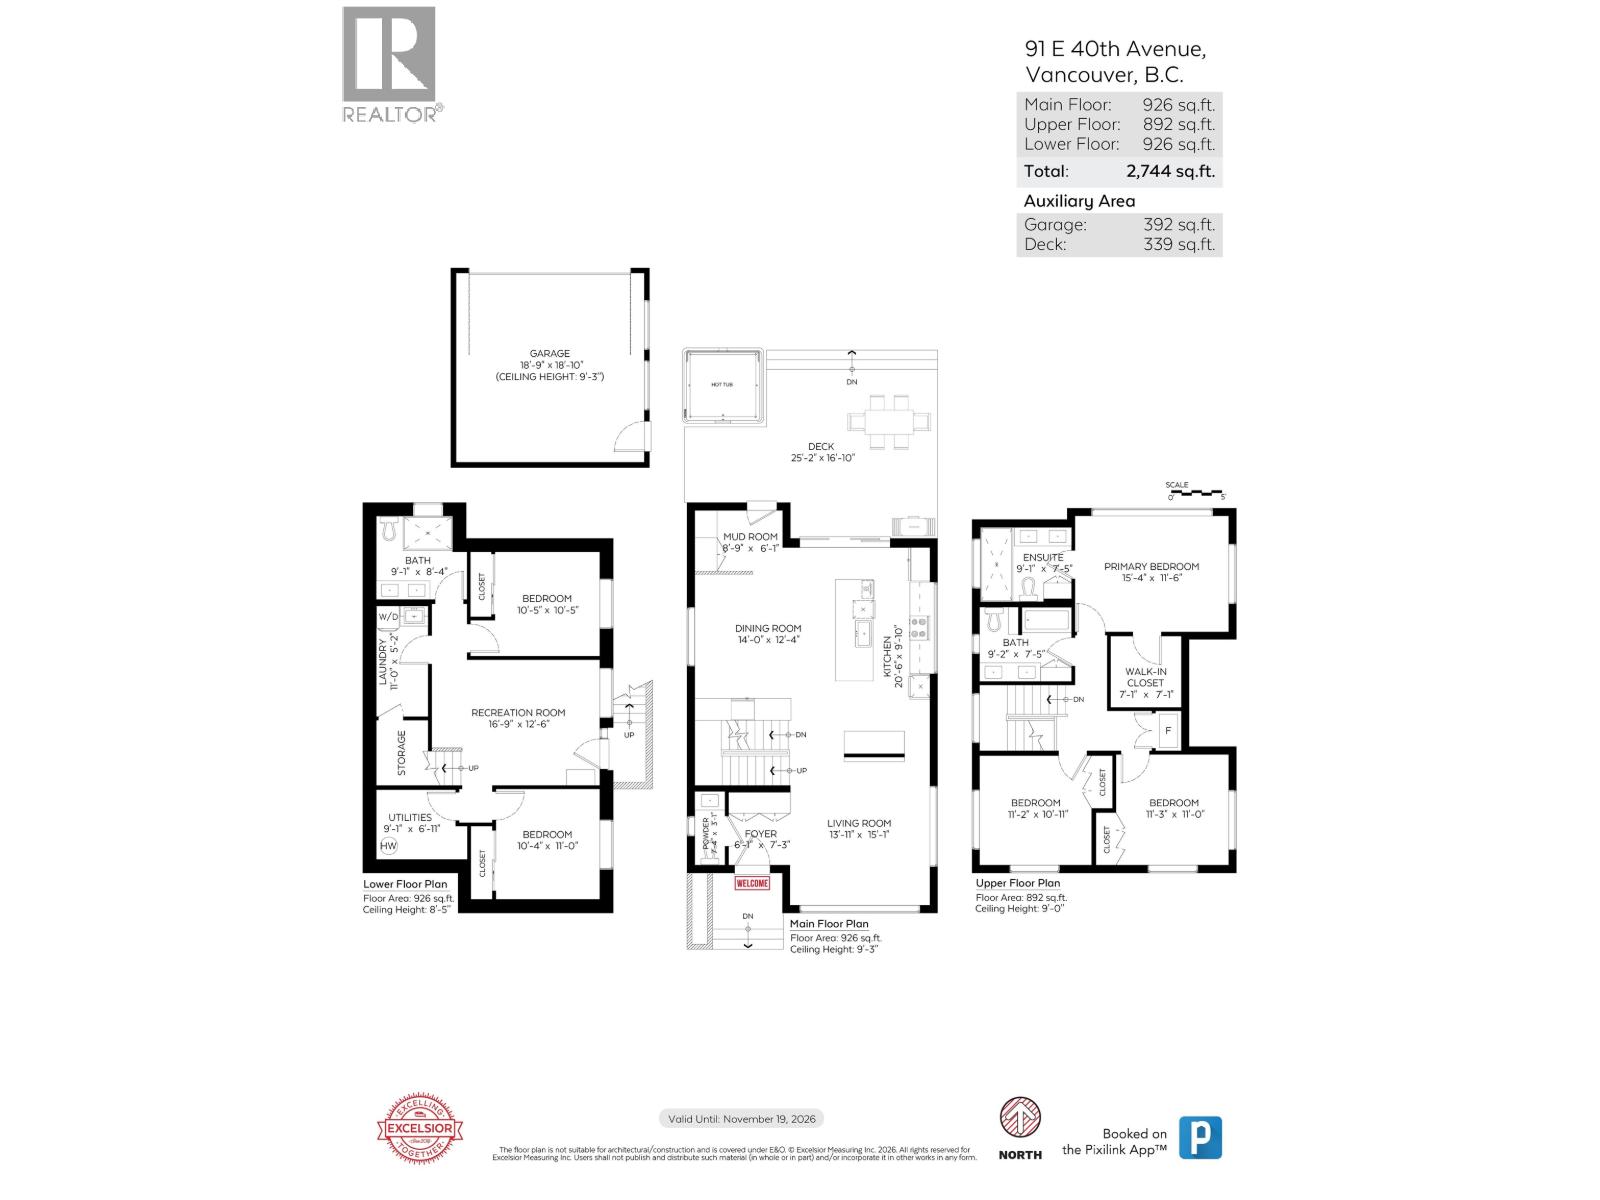
OPEN HOUSE SATURDAY, OCTOBER 24TH 2:30PM - 4:00PM. This extraordinary custom-built 5-bed home is defined by thoughtful design, craftsmanship & quality. White oak millwork & wide-plank flooring set the tone, while frameless windows & skylight invite natural light. The kitchen feat. a 10.5´ marbled quartz waterfall island, glass backsplash & high-end appliances, opening to dining & a grade-level composite deck via 9´ sliding doors for seamless indoor/outdoor living. Upper level offers primary with ensuite & WIC, plus 2 beds & full bath. Fully insulated walls & concrete underlays enhance comfort. Bright lower level includes family room, 2 beds, bath, laundry & storage. Landscaped yard with hot tub & privacy fencing. Heated garage with epoxy floors. Radiant heat, heat pump, A/C, Lutron, Sonos, and much more. Close to QE Park, Nat Bailey & Main St. (id:13843)
Features and Additional Information
Baths
Presented By Preferred Management



Area Information
| County |
Schools in the Area
-
turned_in
Elementary School
-
turned_in
Middle School
-
turned_in
High School
Want to See More Listings in the Area?
Brokerage: Oakwyn Realty Ltd.