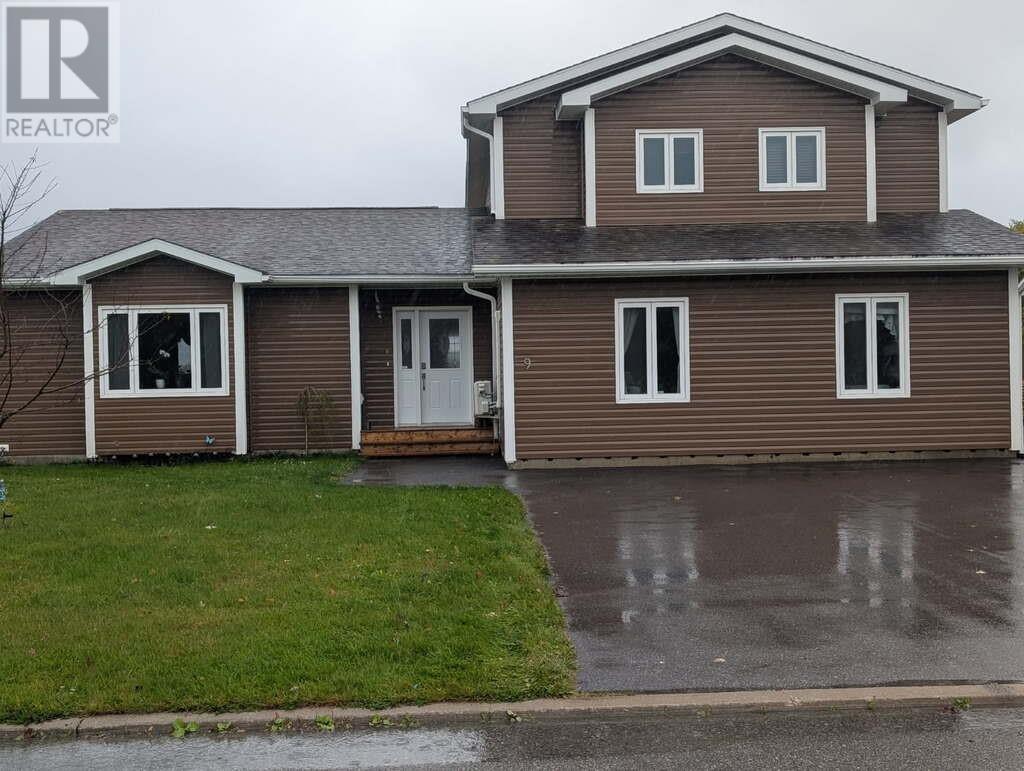
9 Billard Avenue
About this property
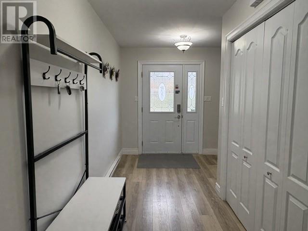
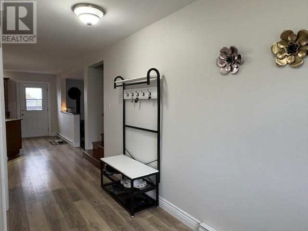
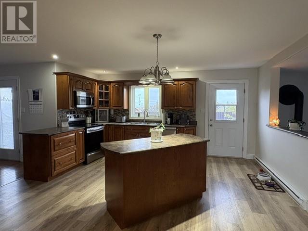
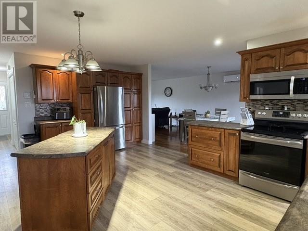
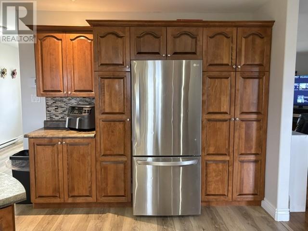
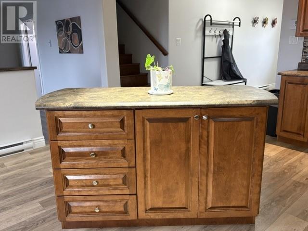
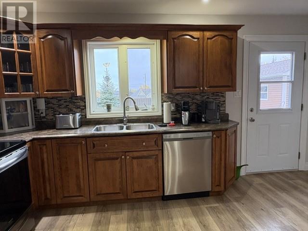
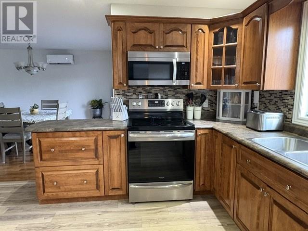
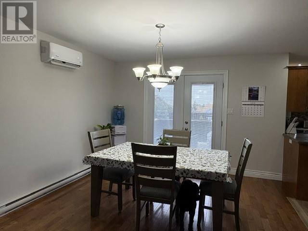
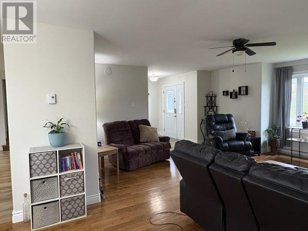
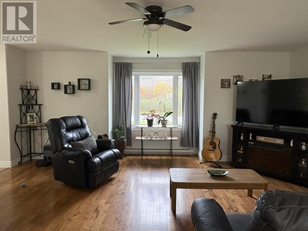
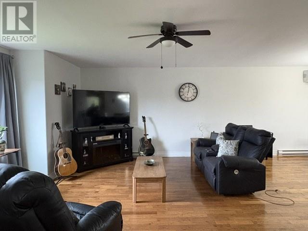
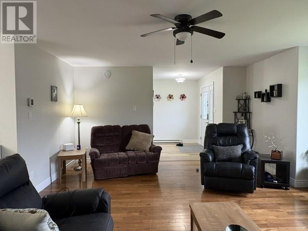
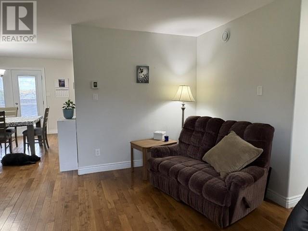
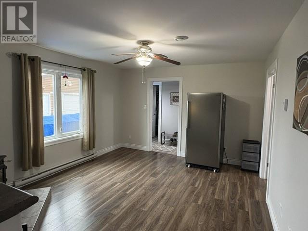
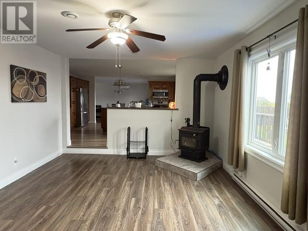
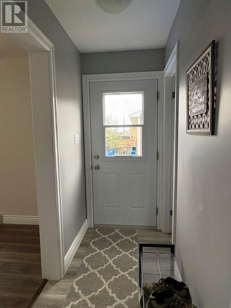
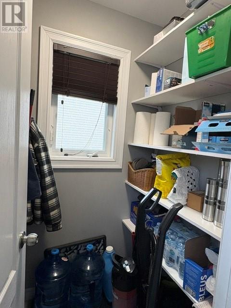
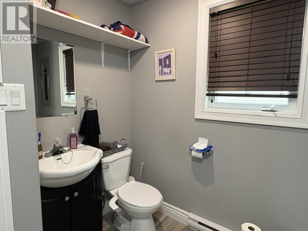
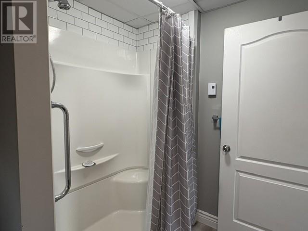
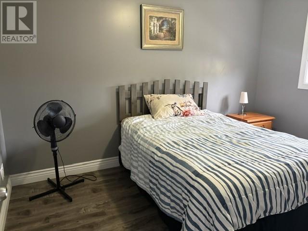
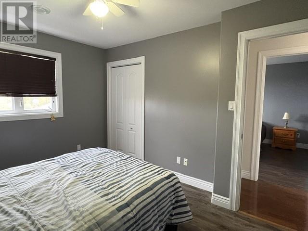
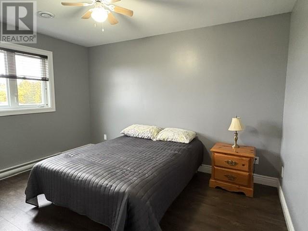
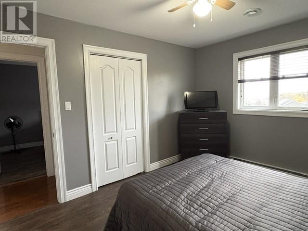
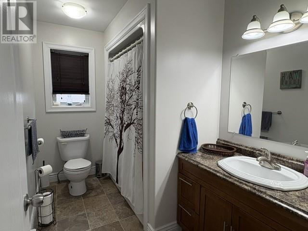
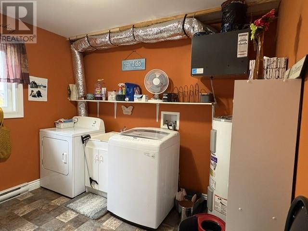
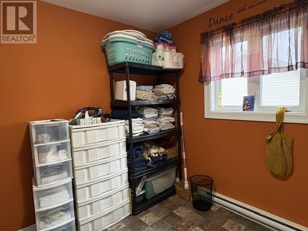
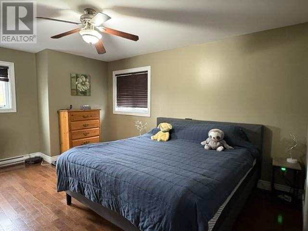
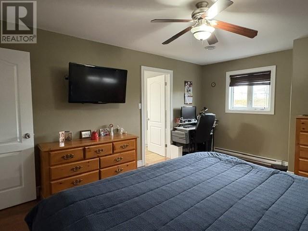
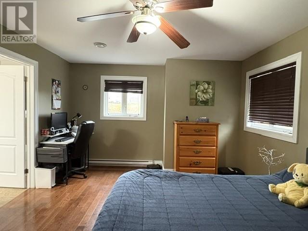
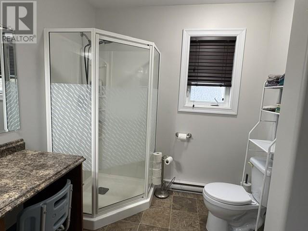
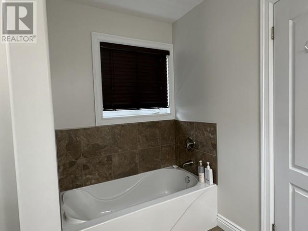
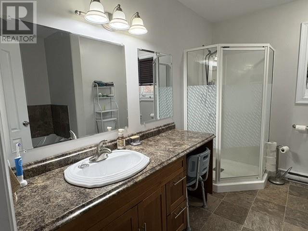
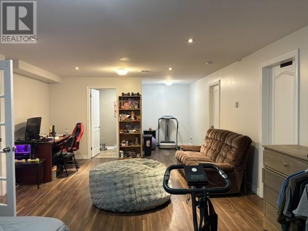
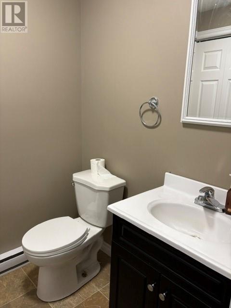
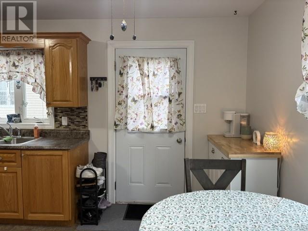
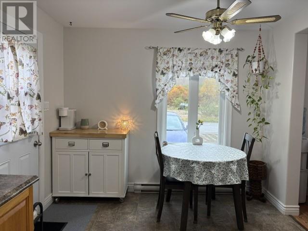
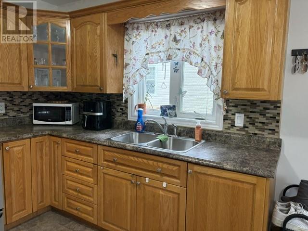
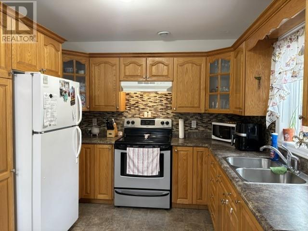
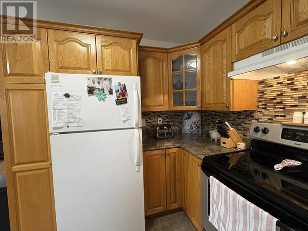
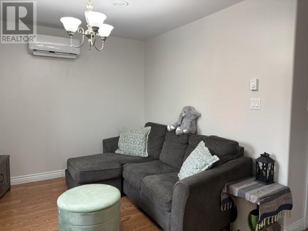
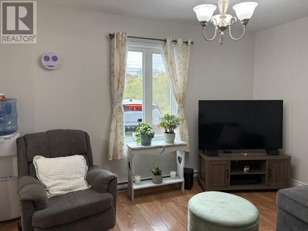
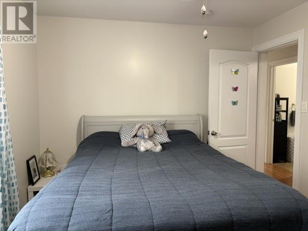
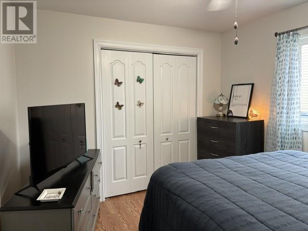
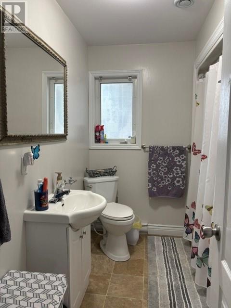
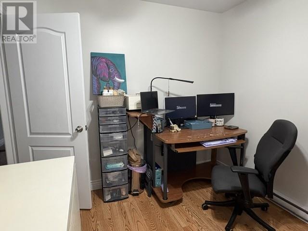
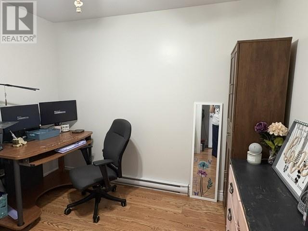
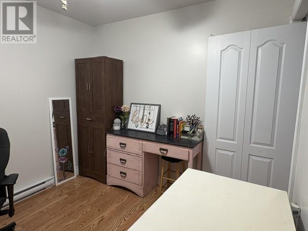
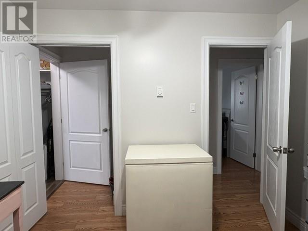
This well maintained family home has three bedrooms upstairs with a main bath and a large laundry room with a washer and dryer included. The primary bedroom has a four piece ensuite bath and a large walk-in closet. On the main level you have a large open foyer with a double closet, a large open concept living and dining room which leads around into the massive kitchen. Included in the sale of this home are four stainless steel kitchen appliances. There are garden doors leading to the back deck with built in blinds, and a back door from the kitchen and off the kitchen there is a family room with a wood burning fireplace. Off the third back door is a walk-in pantry and another full bathroom. There is an entrance to the basement off the family room as well as the back entrance to the granny flat, which can be re-built into a wall if you wanted to rent out the Granny Flat. The basement had a large recreation room, a power room, a workout area and two storage rooms. It is the perfect place for teenagers to hang out. The Granny Flat has a good sized eat-in kitchen with a fridge and stove included, living room, bathroom, laundry room with stackable washer and dryer also included, a bedroom, linen closet and a office/storage room. This property has a fenced in back yard which is great for small children or pets. There is a large detached, wired, insulated and heated garage as well for your storage needs. The primary driveway is double wide and paved. There is also a secondary driveway that goes all the way back to the garage but is gravel. There are some mature trees on the property, including Maple trees, an Apple tree, Blue Spruce and Alberta Dwarf Spruce. This home is in a newer subdivision in the Town of Stephenville and has lots of children of all ages. This is a must see to be appreciated. Call an agent today for your personal tour. (id:13843)
Features and Additional Information
Baths
Presented By Preferred Management



Area Information
| County |
Schools in the Area
-
turned_in
Elementary School
-
turned_in
Middle School
-
turned_in
High School
Want to See More Listings in the Area?
Brokerage: Century 21 Seller's Choice Inc.