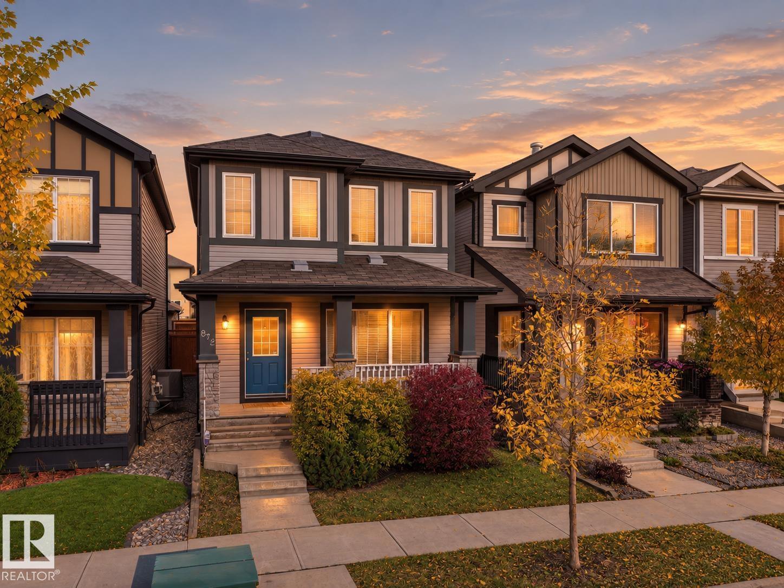
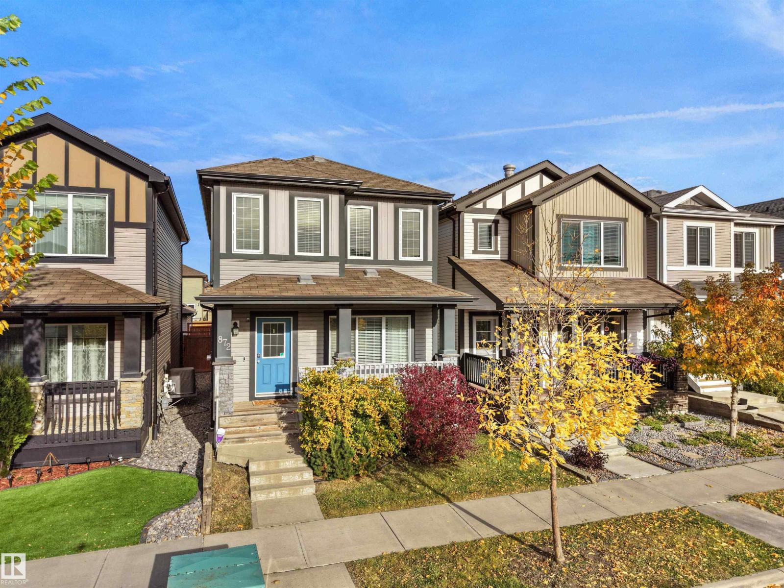
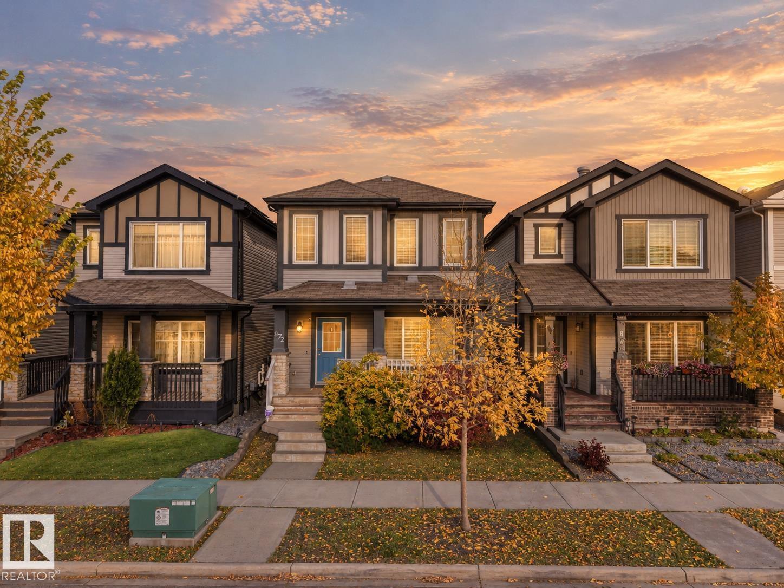
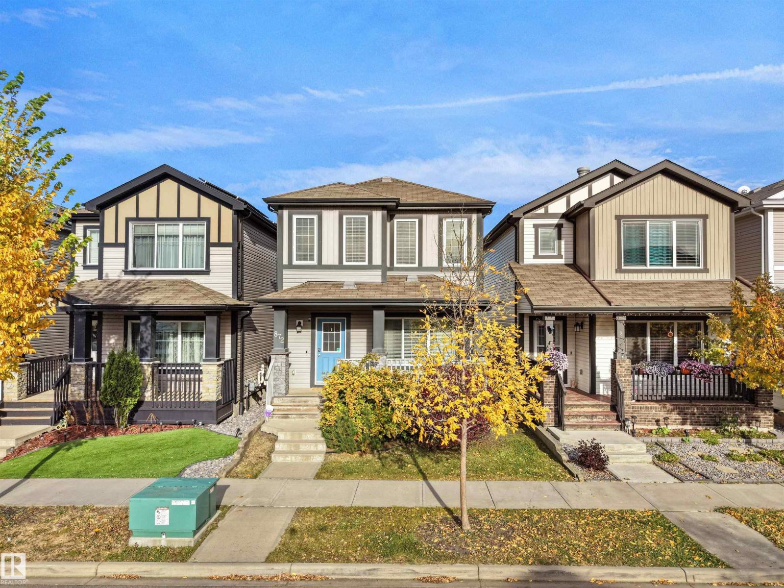
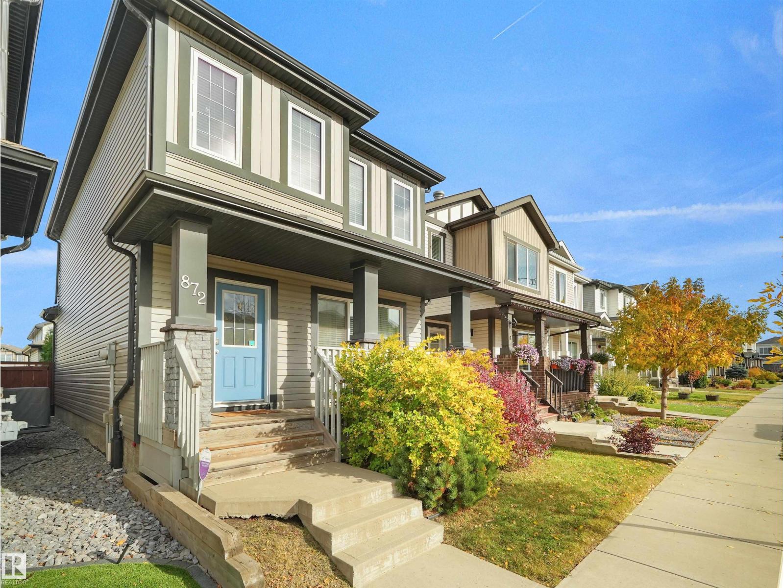
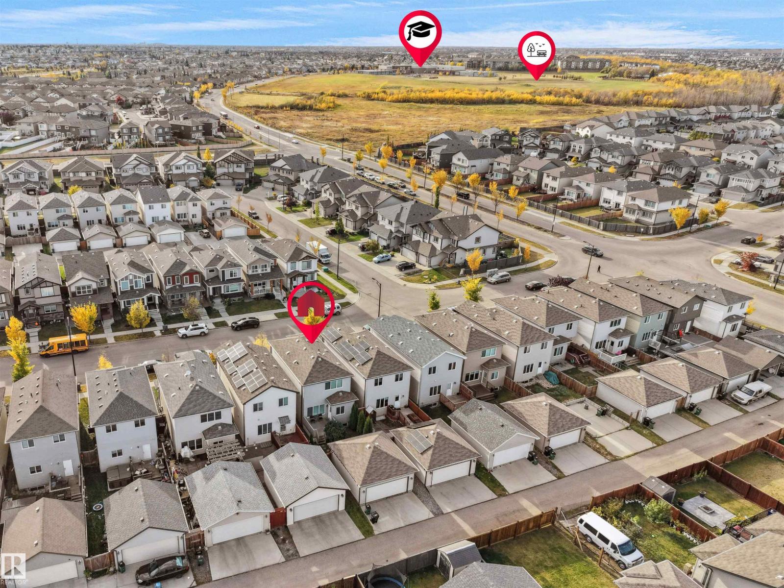
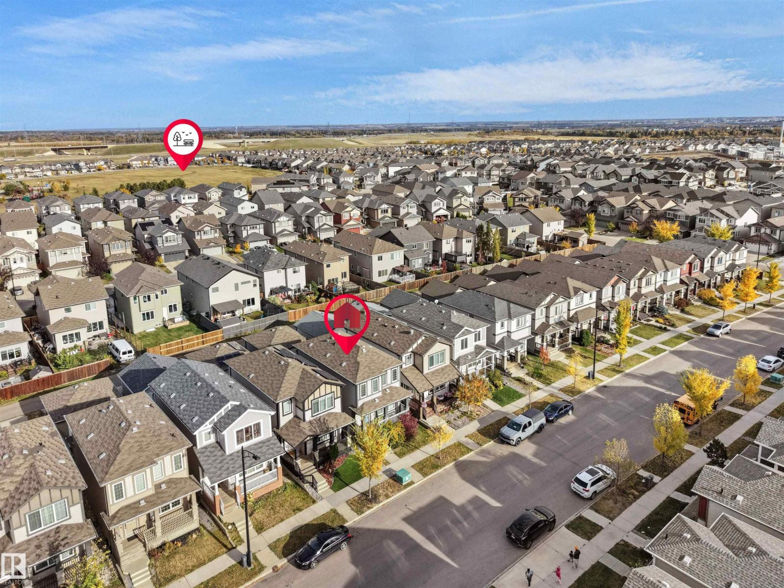
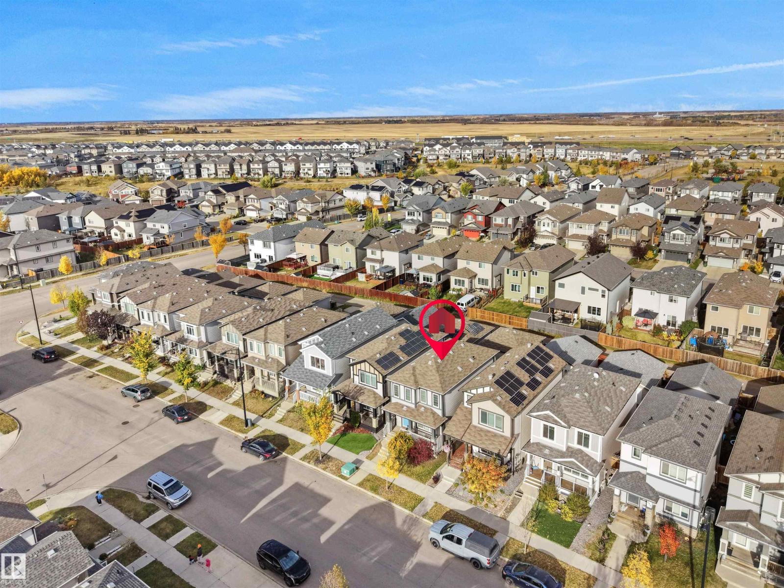
872 Cy Becker Dr Nw
About this property
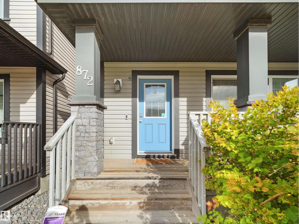
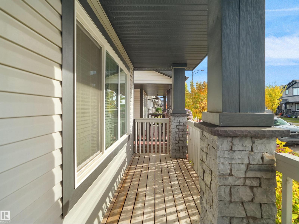
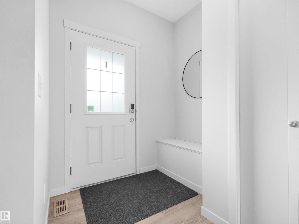
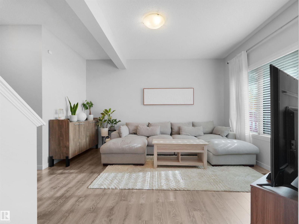
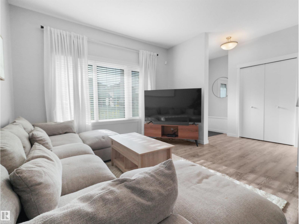
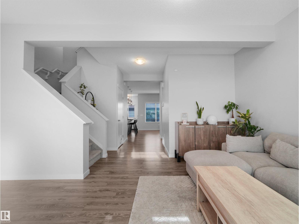
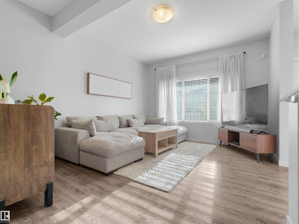
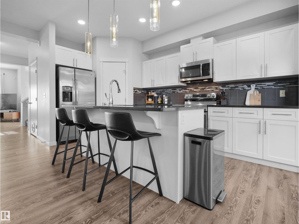
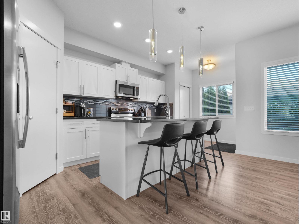
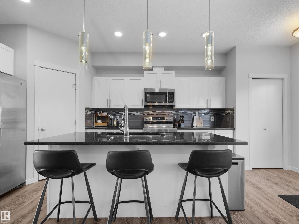
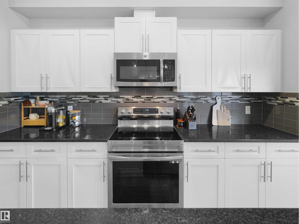
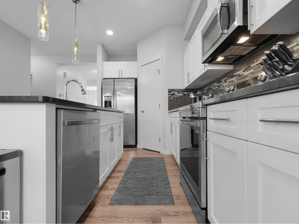
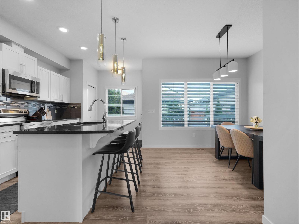
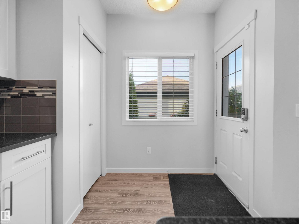
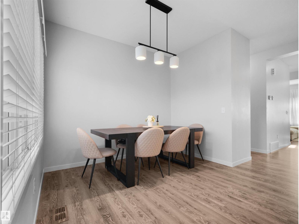
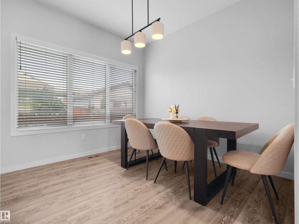
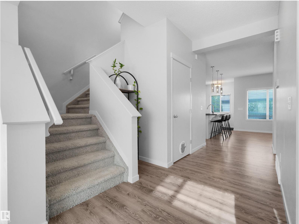
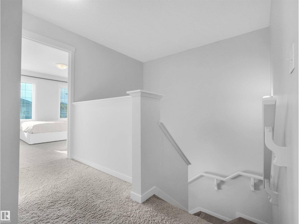
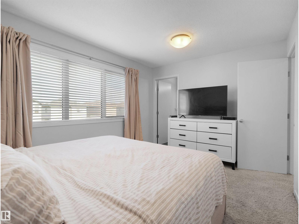
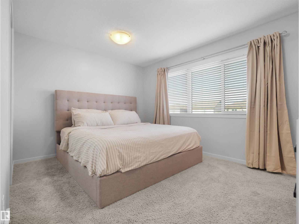
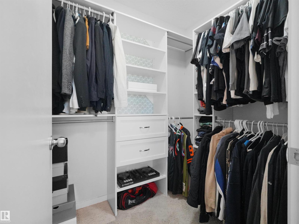
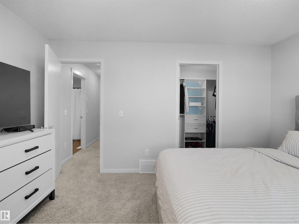
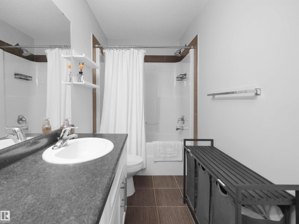
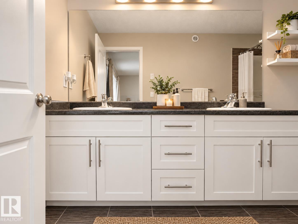
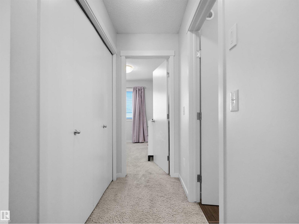
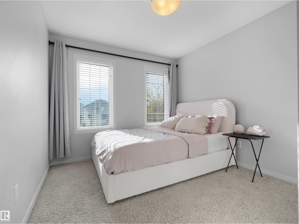
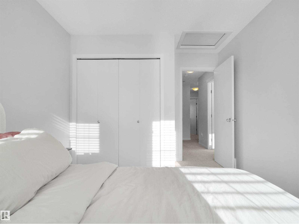
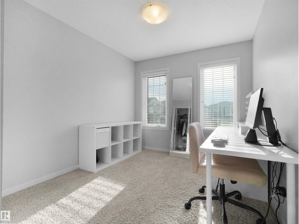
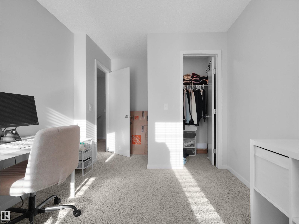
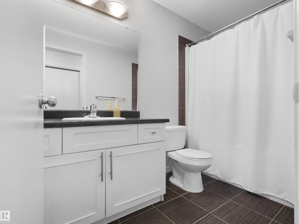
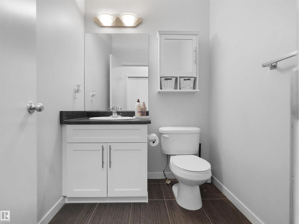
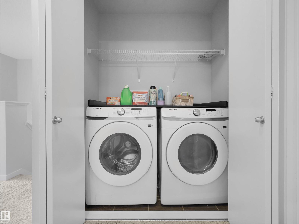
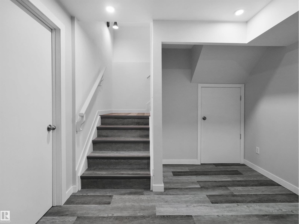
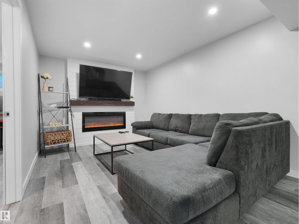
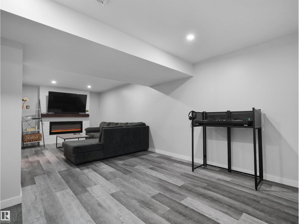
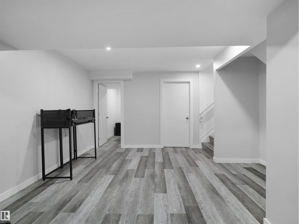
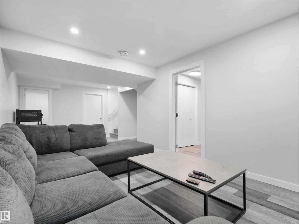
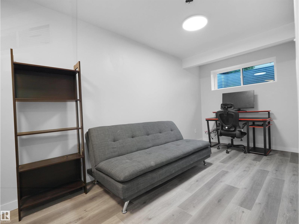
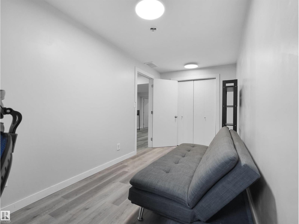
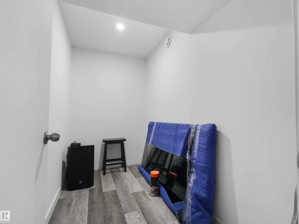
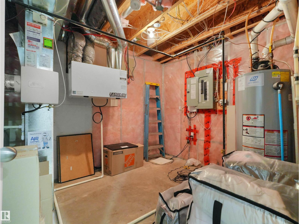
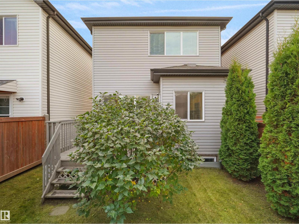
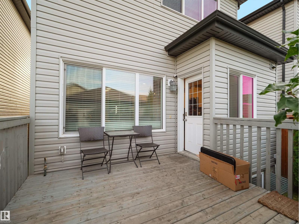
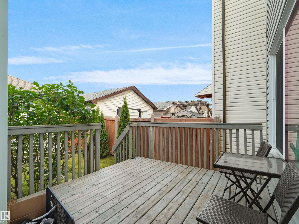
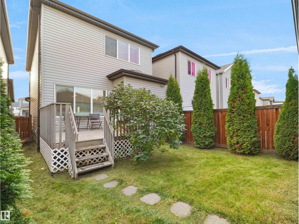
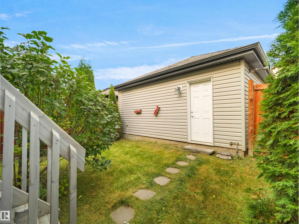
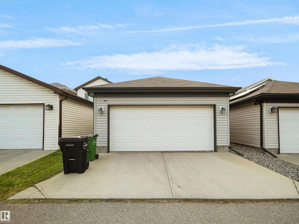
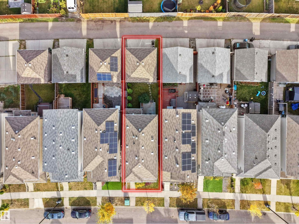
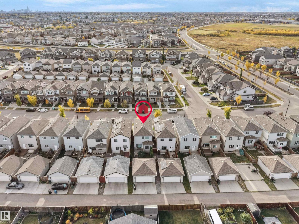
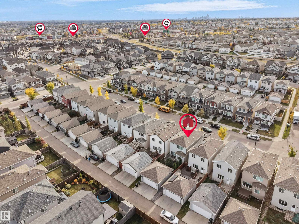
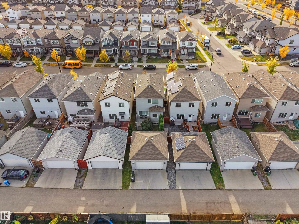
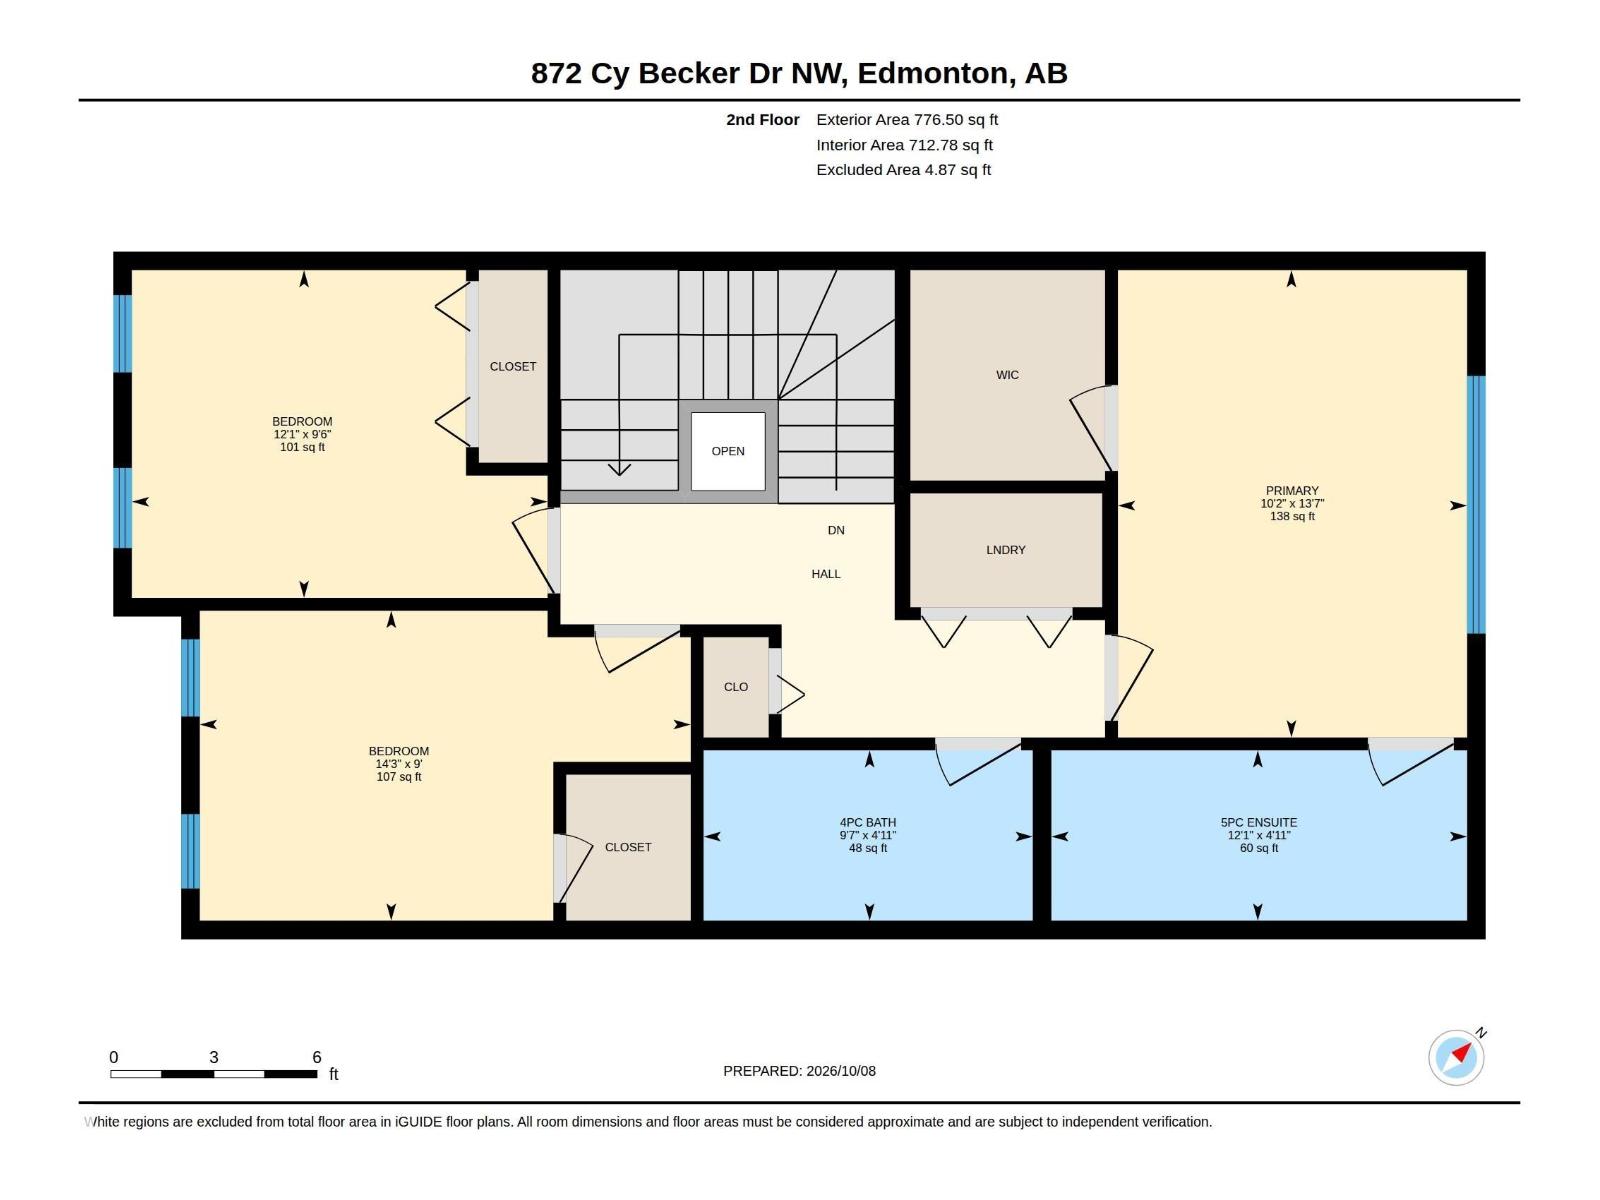
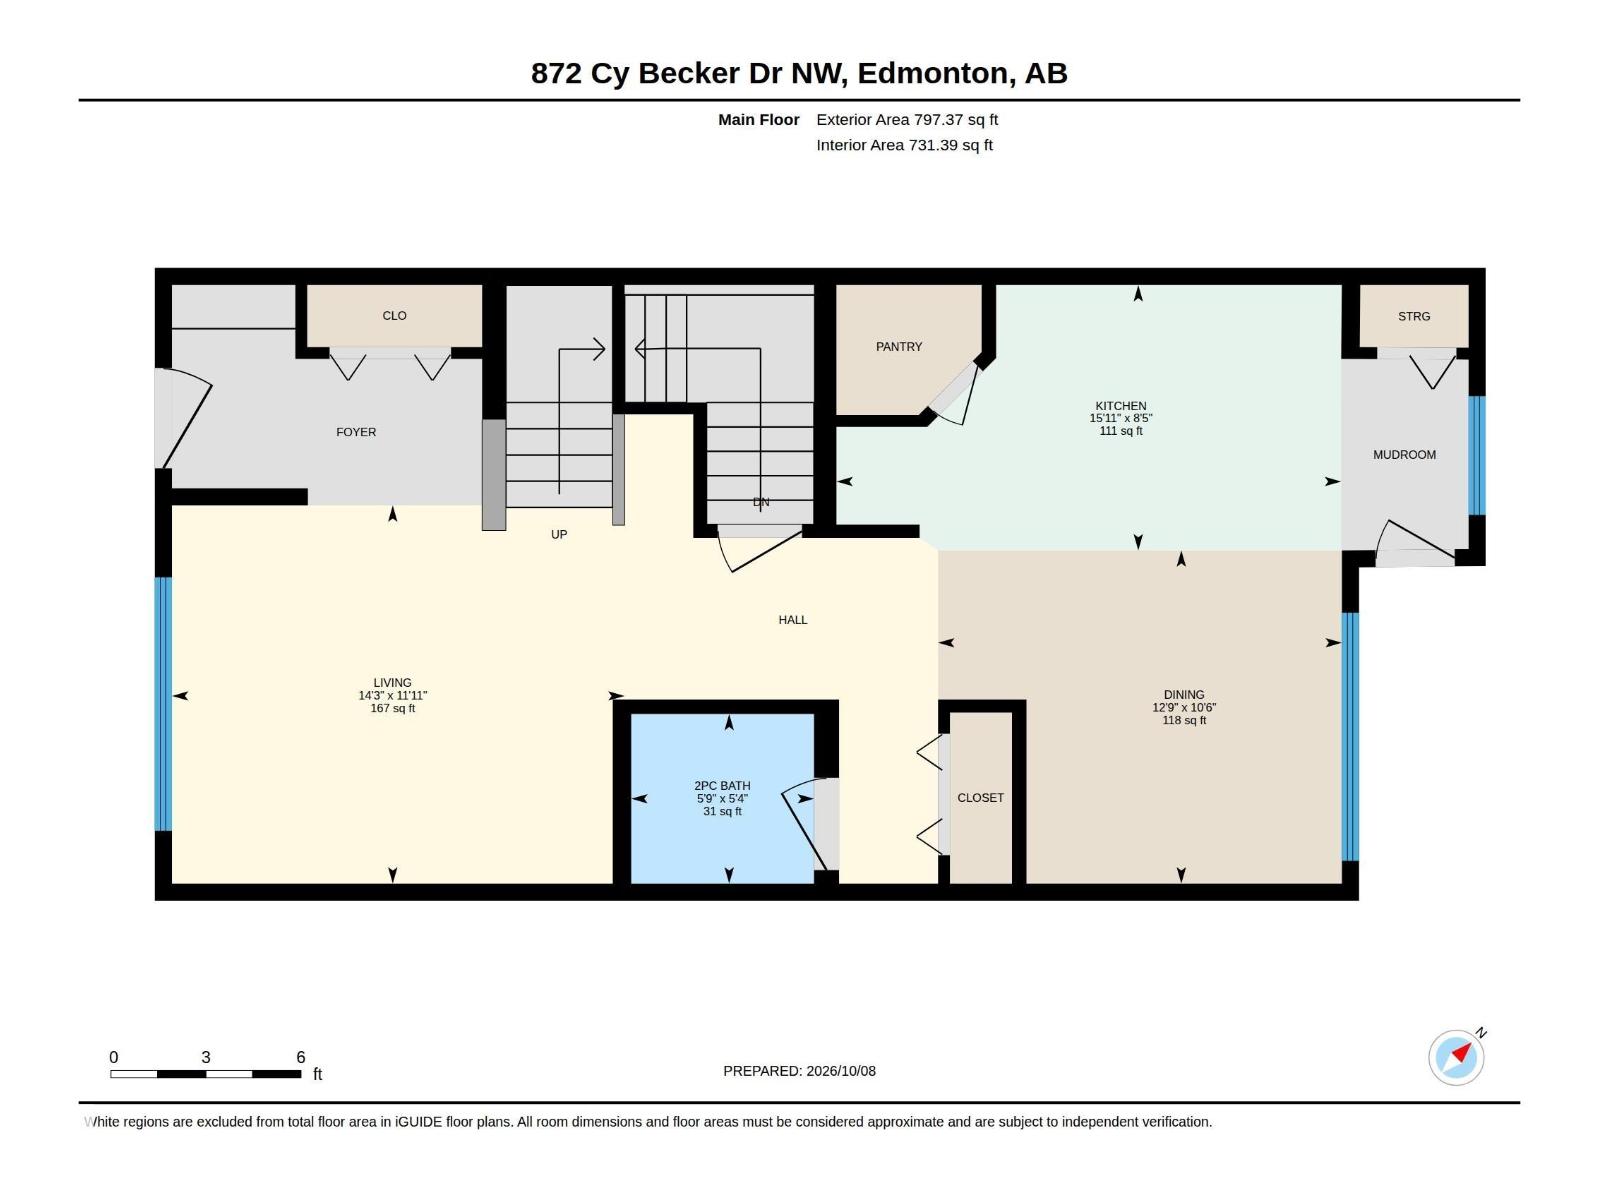
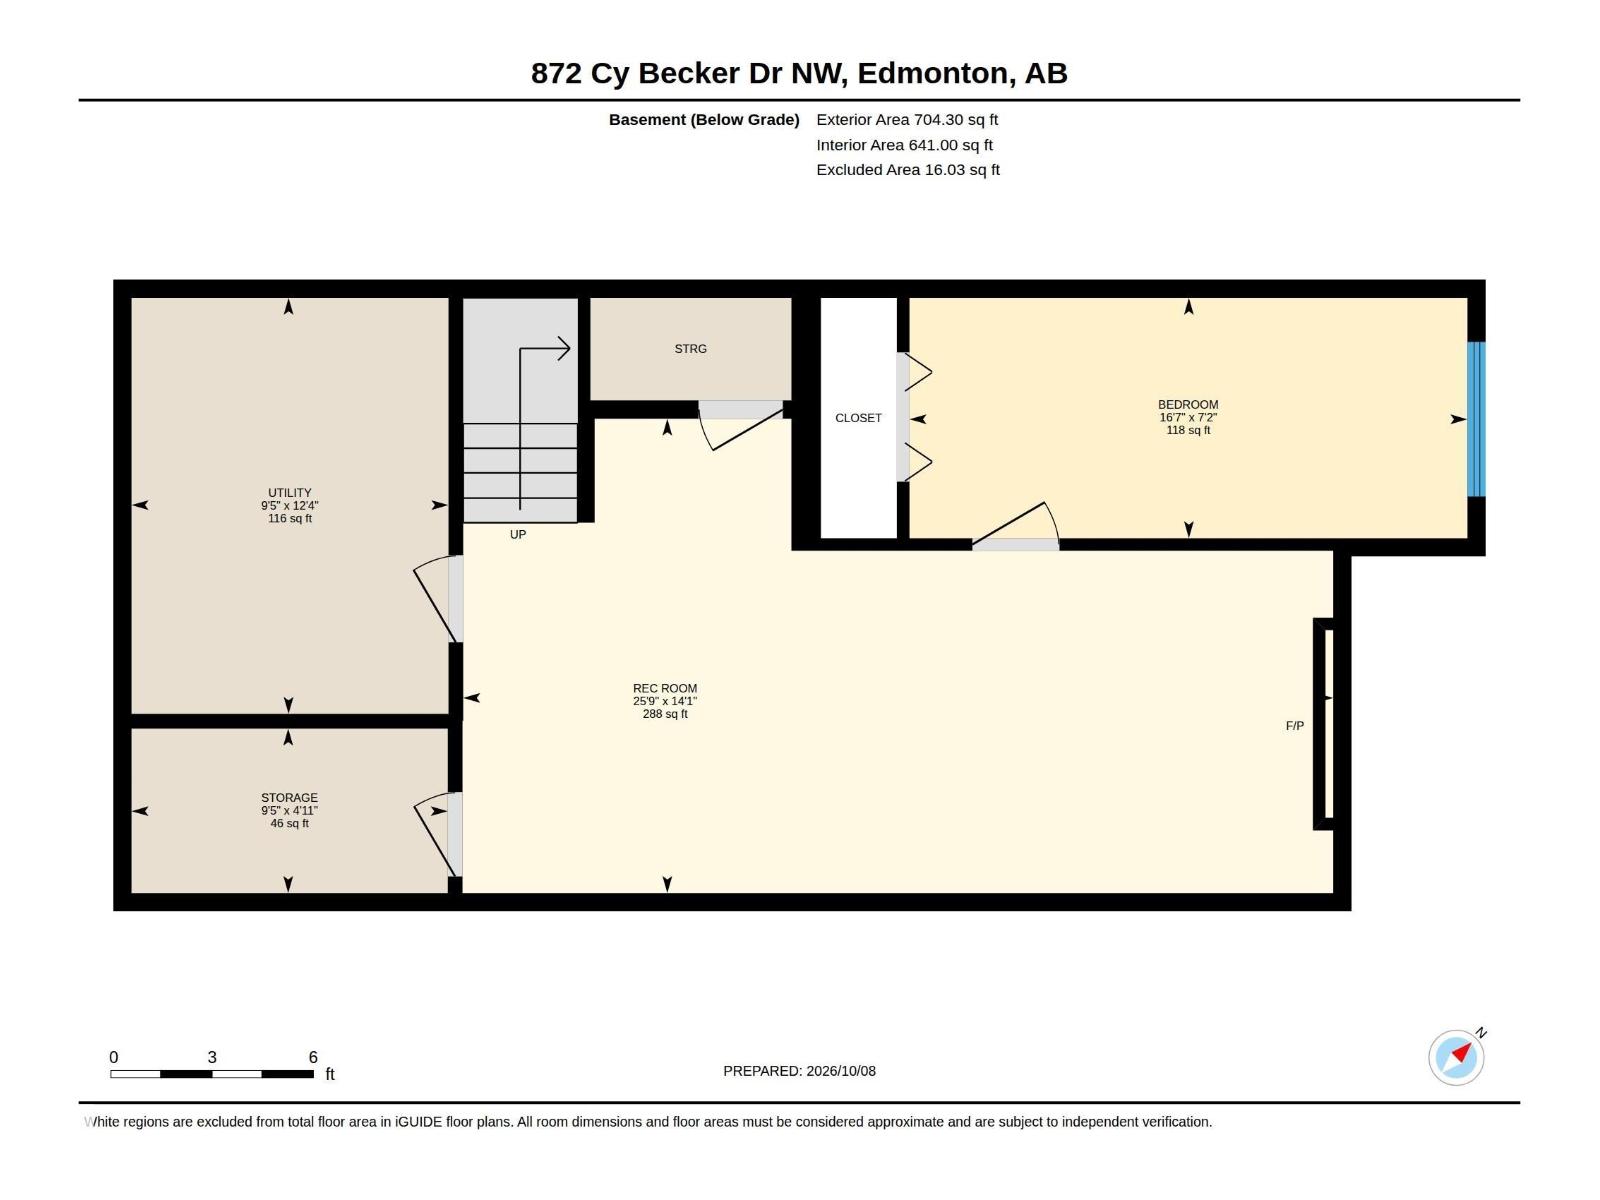
Welcome to your next home in the sought-after community of Cy Becker! Built by Sterling Homes, this inviting property combines a contemporary design with a functional layout and plenty of natural light. From the welcoming front entry to the bright, open-concept main floor, every space is designed for comfortable everyday living. The kitchen is both stylish and practical, featuring abundant cabinetry, stainless steel appliances, a central island, and a convenient corner pantry. Upstairs, the spacious primary suite offers a walk-in closet and a 5 piece ensuite complete with dual sinks and a bathtub. Two additional well-sized bedrooms, a full bathroom, and the convenience of upper-floor laundry complete the second level. The finished basement adds valuable living space, including a fourth bedroom, an electric fireplace and storage. Step outside to enjoy the generous deck, complete with a natural gas BBQ hookup for summer nights. Enjoy your heated and insulated double car garage in cold winters! (id:13843)
Features and Additional Information
Baths
Presented By Preferred Management



Area Information
| County |
Schools in the Area
-
turned_in
Elementary School
-
turned_in
Middle School
-
turned_in
High School
Want to See More Listings in the Area?
Brokerage: MaxWell Polaris