In-Person
85 Kopperfield Lane
About this property
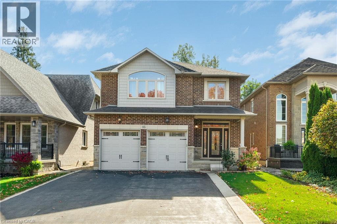
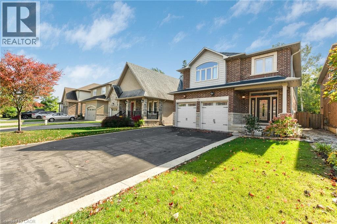
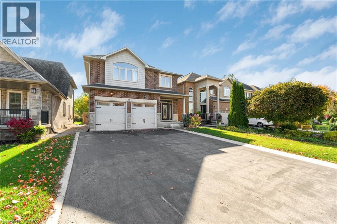
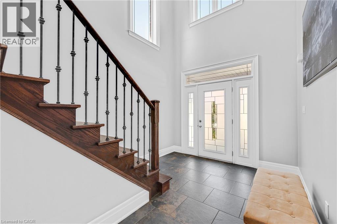
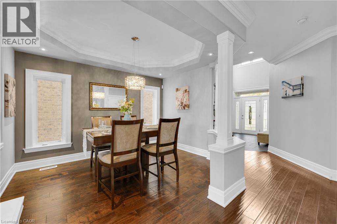
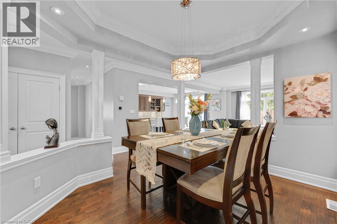
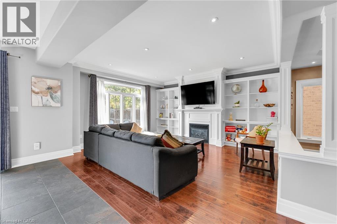
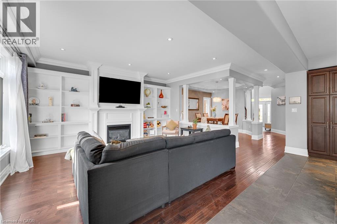
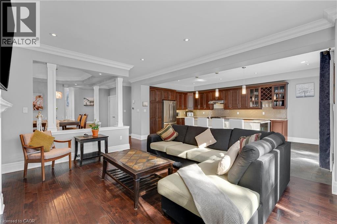
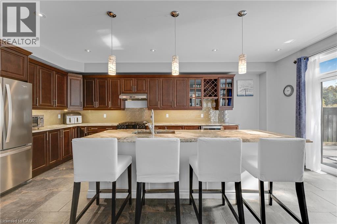
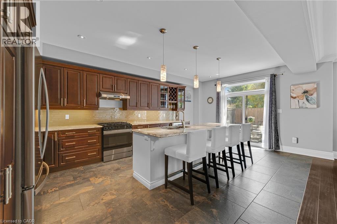
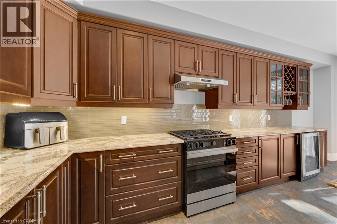
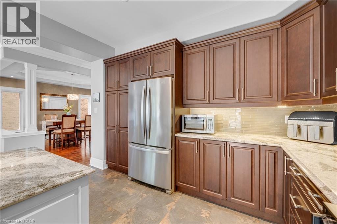
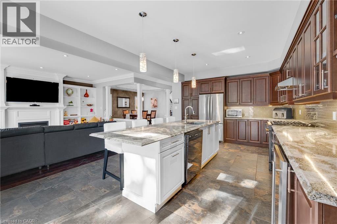
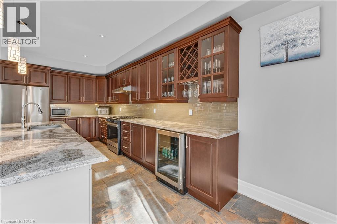
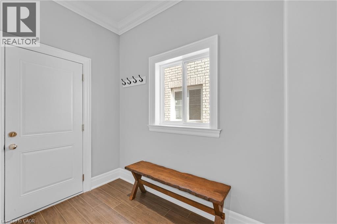
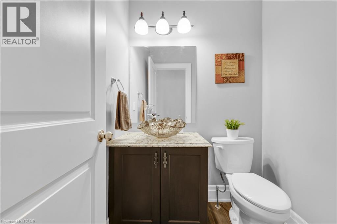
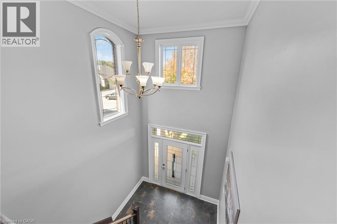
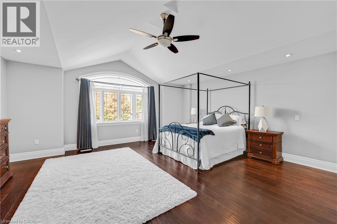
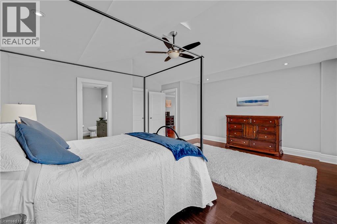
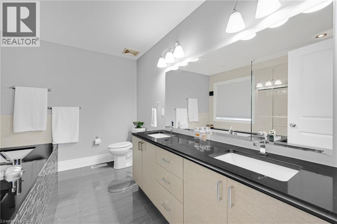
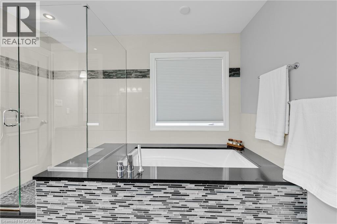
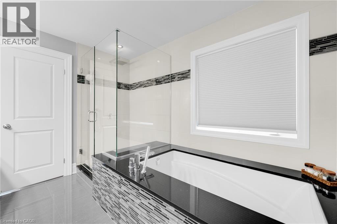
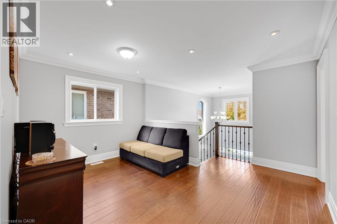
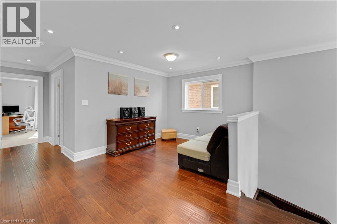
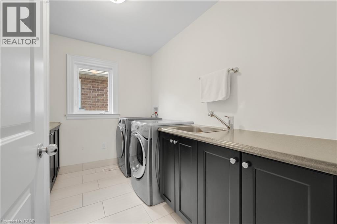
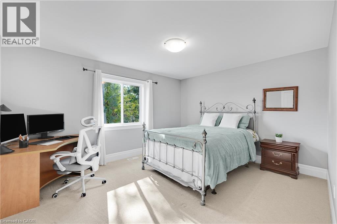
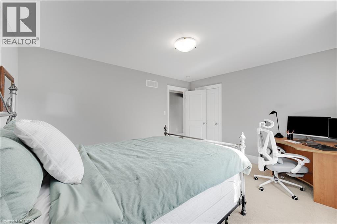
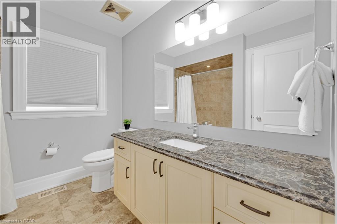
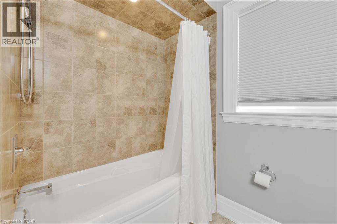
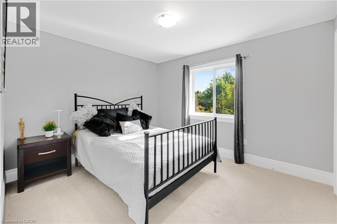
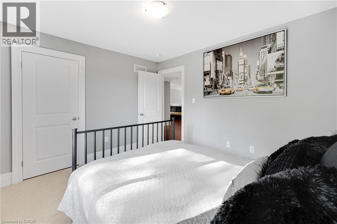
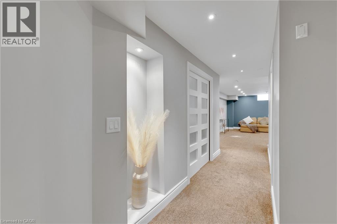
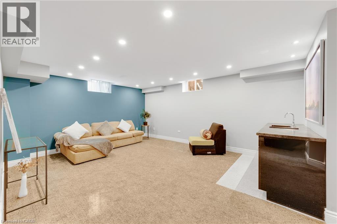
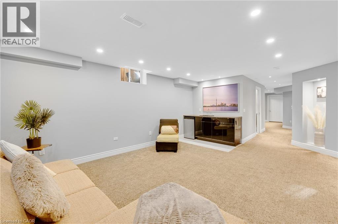
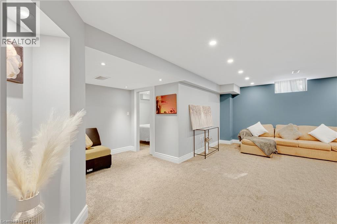
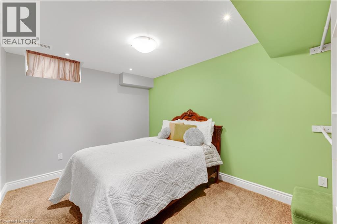
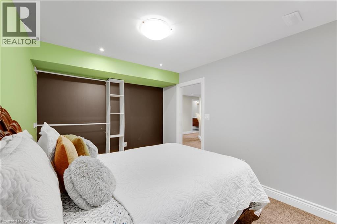
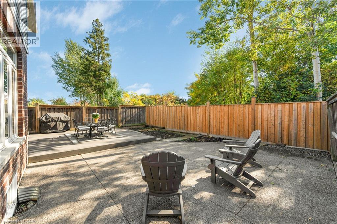
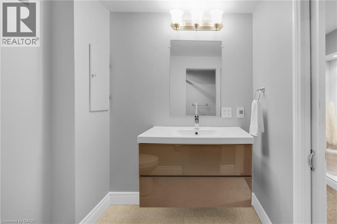
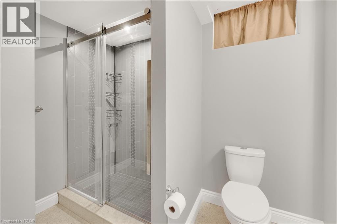
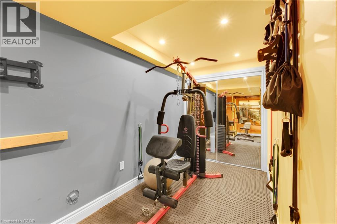
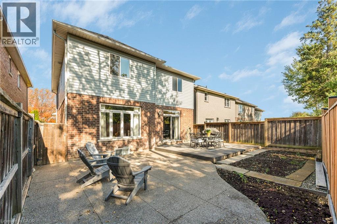
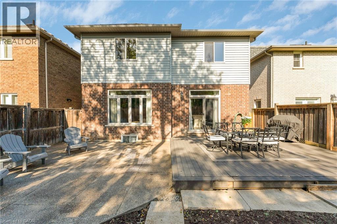
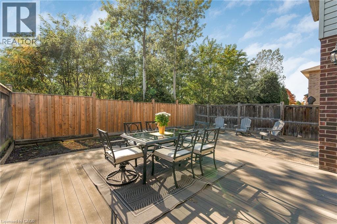
Welcome to 85 Kopperfield Lane, a beautifully appointed custom-built home in Mount Hope, bordering Ancaster. Offering spacious principal rooms, 3+1 bedrooms, 4 bathrooms, plus a den, this home with over 3,500 square feet of living space blends elegant finishes with comfortable spaces for everyday living & entertaining. A covered front porch welcomes you into a bright, soaring foyer with a wood staircase. Hardwood flooring, substantial baseboards, crown mouldings, & well-defined living spaces add character throughout the main floor. The dining room is ideal for hosting, while the spacious family room features a fireplace framed by built-in shelving. The expansive eat-in kitchen showcases solid wood cabinetry, under-cabinet lighting, quartz countertops, & an oversized island with seating. Sliding patio doors lead to the large fenced backyard, where an expansive patio offers room to dine, lounge, and enjoy the outdoors. A mudroom with interior access to the large double garage and a beautifully finished powder room complete the main floor. Upstairs, the generous primary retreat offers a large walk-in closet & a 5-piece ensuite with double sinks, a soaking tub, & a separate glass-enclosed shower. Two additional spacious bedrooms & a 4-piece bathroom provide accommodation for family or guests. An open loft offers an inviting space for a home office or reading area, while a large laundry room with abundant storage adds everyday convenience. The finished lower level offers even more room to spread out, with an oversized recreation room, bar area, fourth bedroom, 3-piece bathroom, & workout area, along with ample storage and a cold room. A double attached garage & triple-wide driveway provide ample parking. Whether you need a spacious family home or room for extended family, this home is for you! Conveniently located close to highways, schools, shopping, & restaurants, this welcoming home offers space, comfort, and convenience. Book your viewing today! (id:374)
Features and Additional Information
Baths
Presented By Preferred Management



Area Information
| County | 530 Rural Glanbrook
Schools in the Area
-
turned_in
Elementary School
-
turned_in
Middle School
-
turned_in
High School
Want to See More Listings in the Area?
Brokerage: Real Broker Ontario Ltd.