84 Rogerson Street
About this property
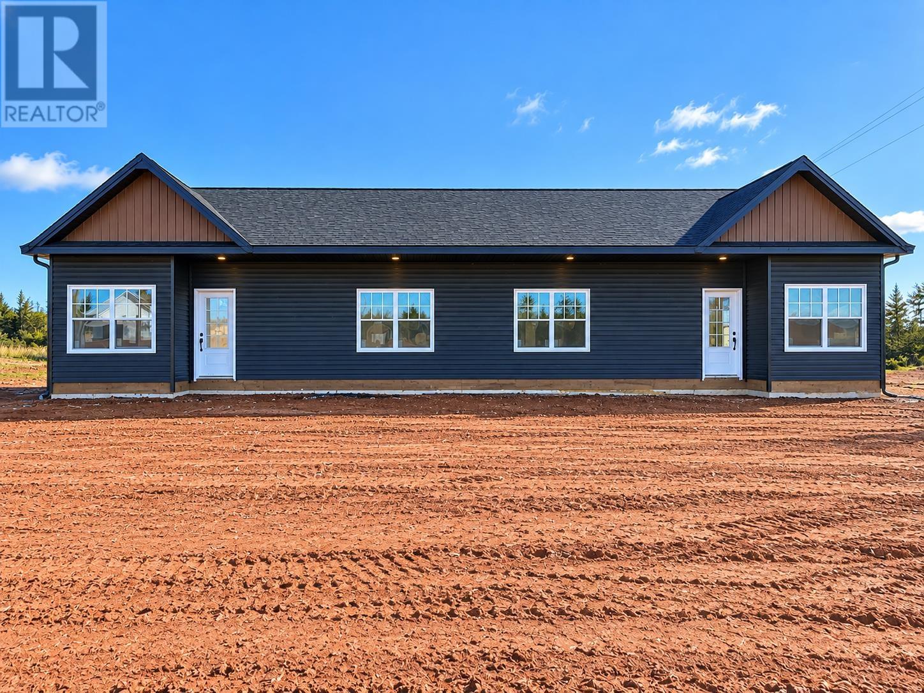
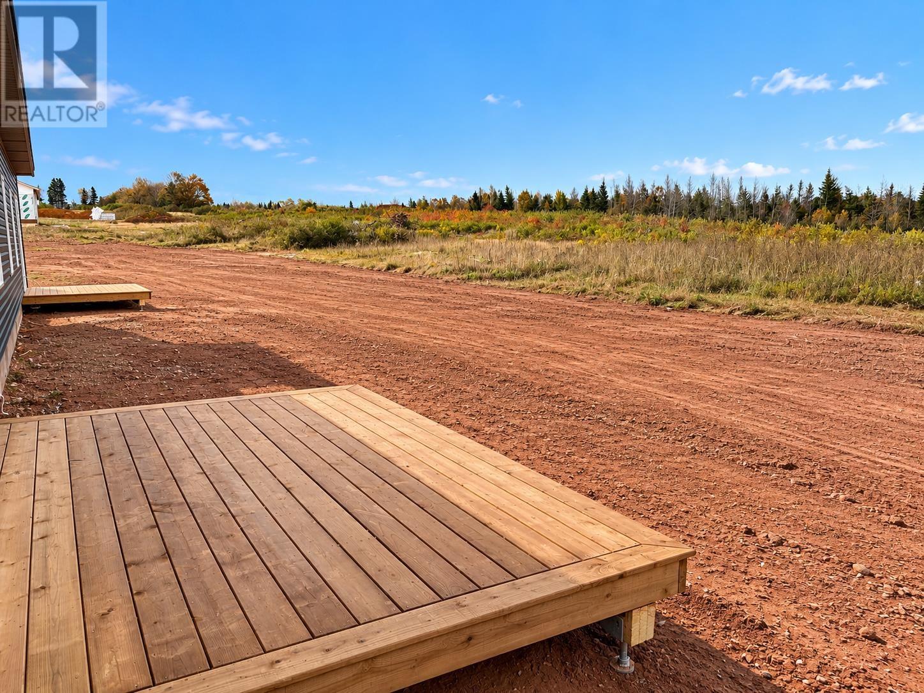
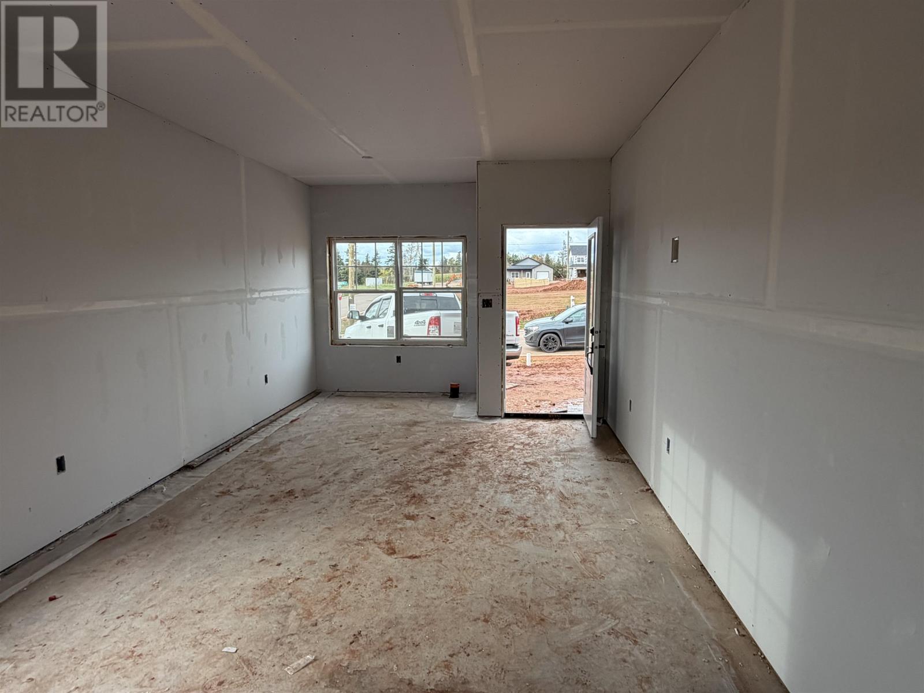
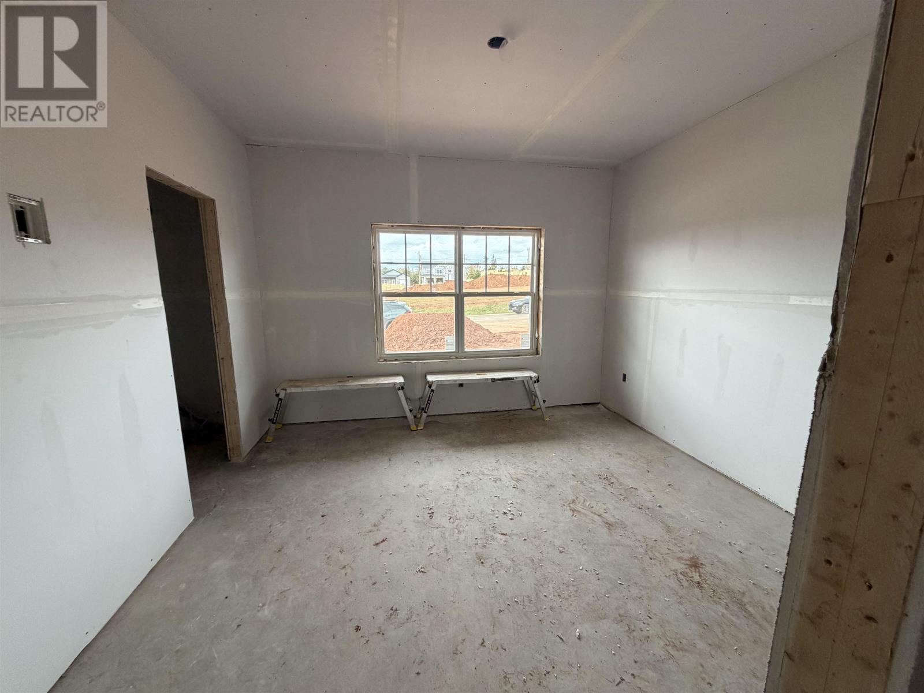
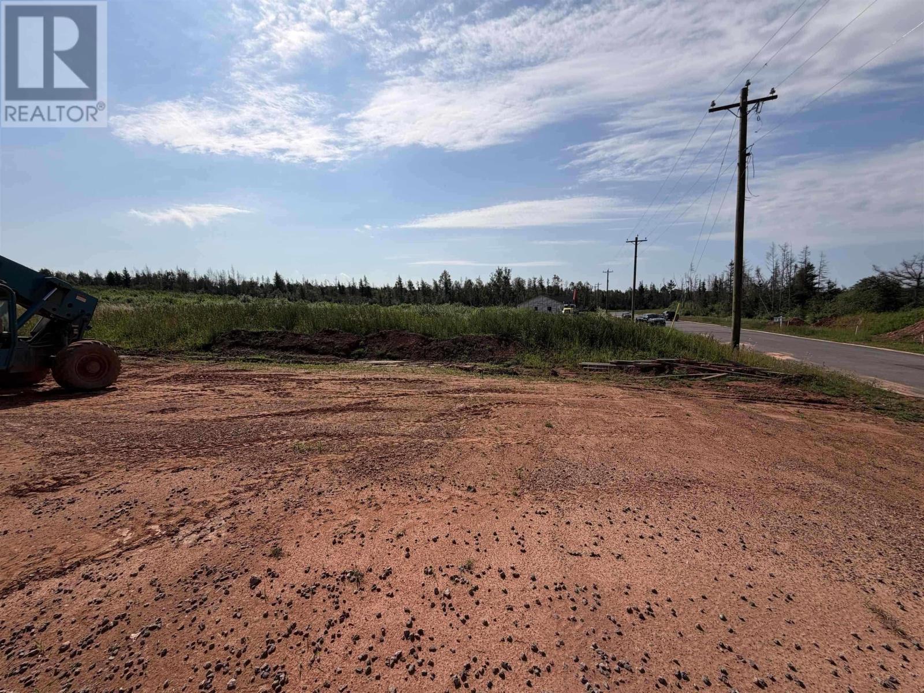
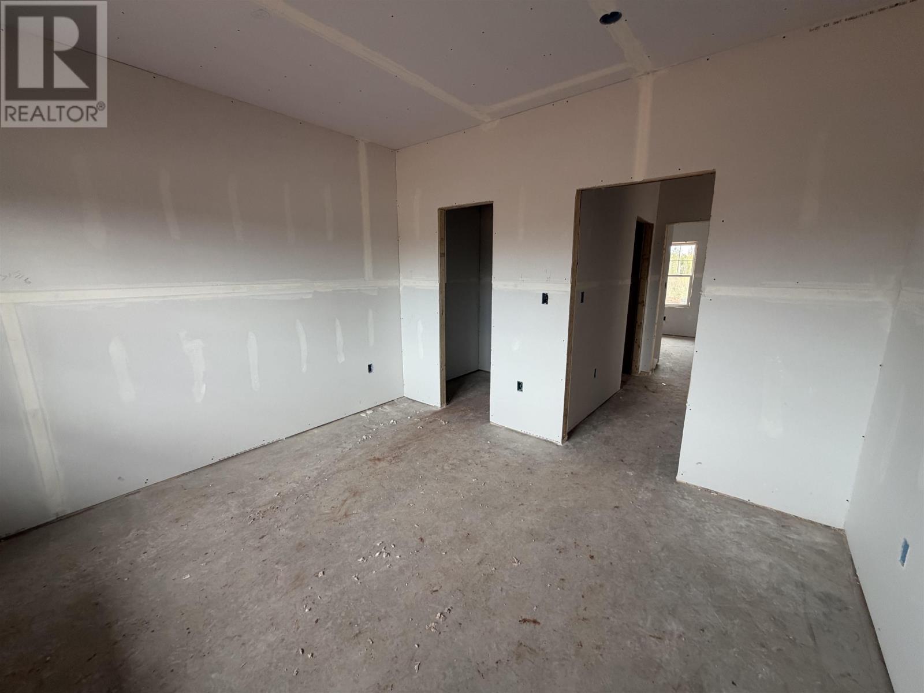
Welcome to 84 Rogerson Street, a brand-new 3-bedroom, 2-bathroom semi-detached home located in Valley Crossing, Charlottetown?s newest subdivision. This modern home offers an open-concept layout designed for comfortable everyday living and entertaining. The kitchen features contemporary cabinetry, quartz countertops, and stainless steel appliances, opening seamlessly into the main living and dining areas. The primary bedroom includes a walk-in closet and accessible ensuite, while two additional bedrooms provide excellent flexibility for family, guests, a home office, or other needs. Situated just minutes from the Charlottetown Bypass, downtown Charlottetown, shopping, grocery stores, the mall, and the airport, this home offers both convenience and modern living in a growing community. Estimated completion: November 2026. HST rebate to be assigned to the Vendor. Includes an 8-year LUX New Home Warranty. Please note: The images are 3D renderings and are provided for illustrative purposes only. Actual finishes, materials, colours, fixtures, layouts, and specifications may vary. (id:13843)
Features and Additional Information
Baths
Presented By Preferred Management



Area Information
| County |
Schools in the Area
-
turned_in
Elementary School
-
turned_in
Middle School
-
turned_in
High School
Want to See More Listings in the Area?
Brokerage: RE/MAX CHARLOTTETOWN REALTY