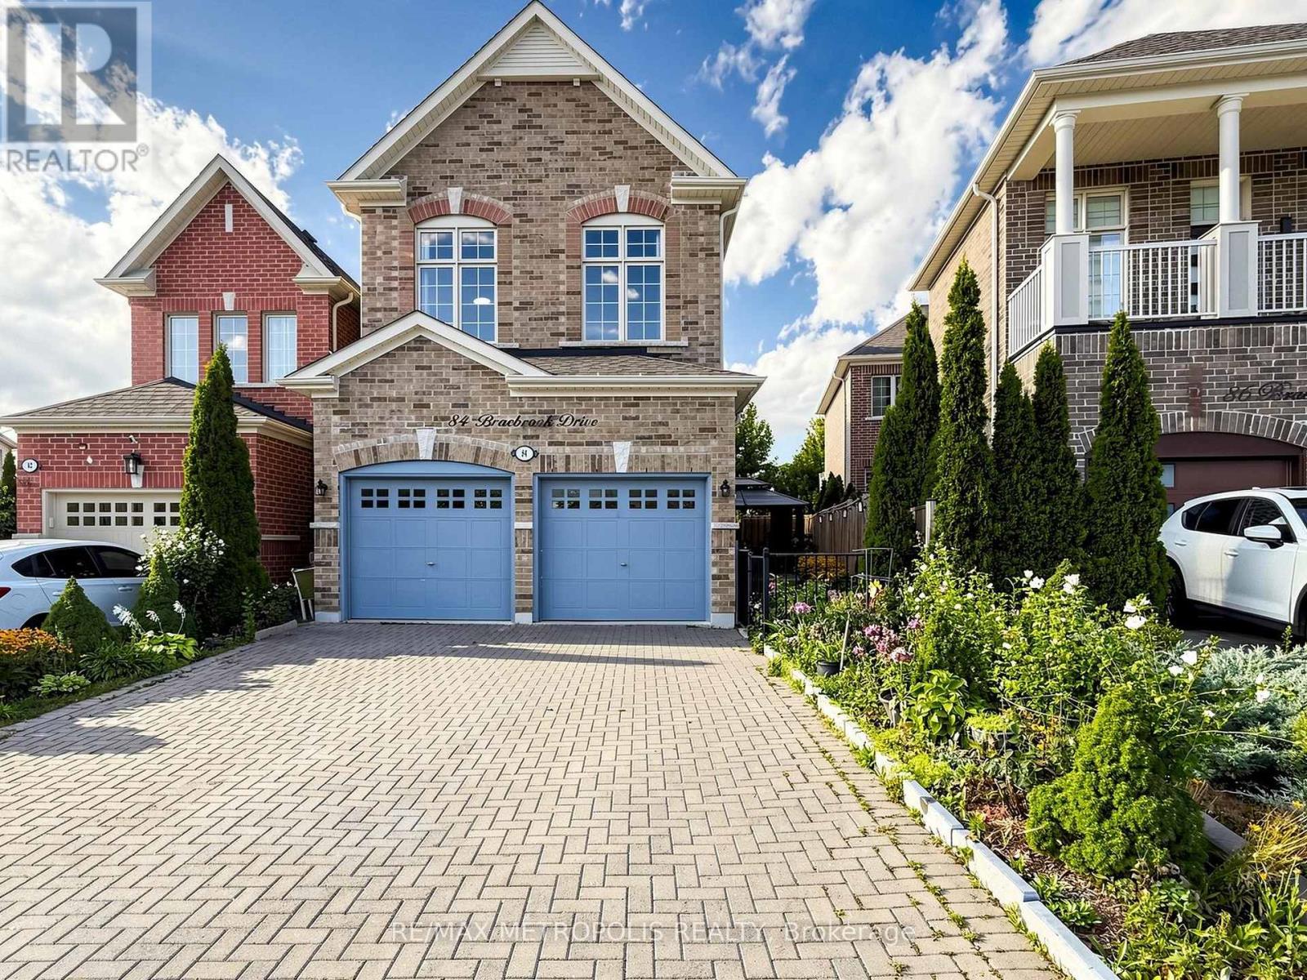
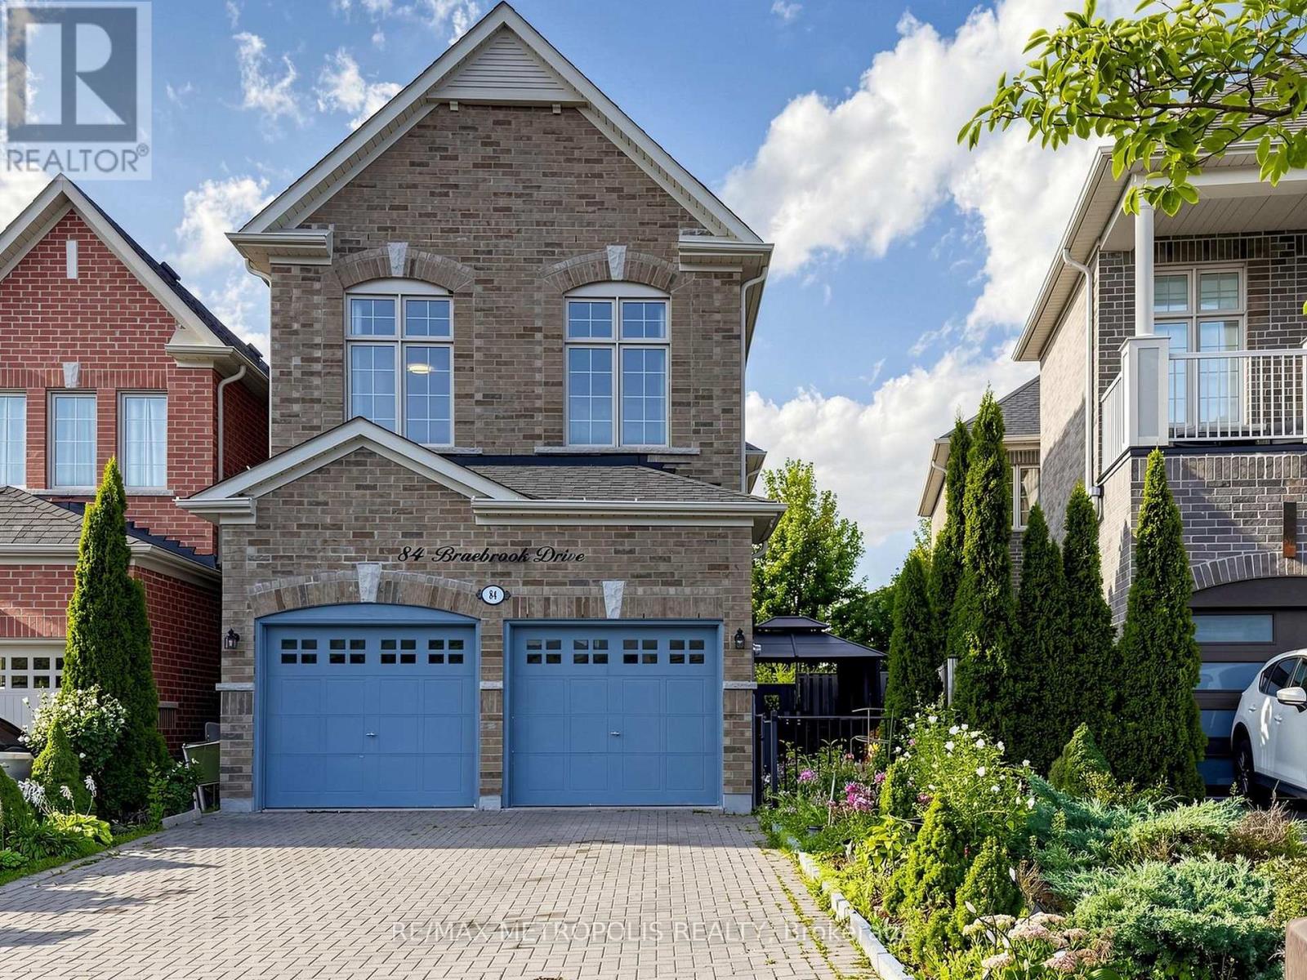
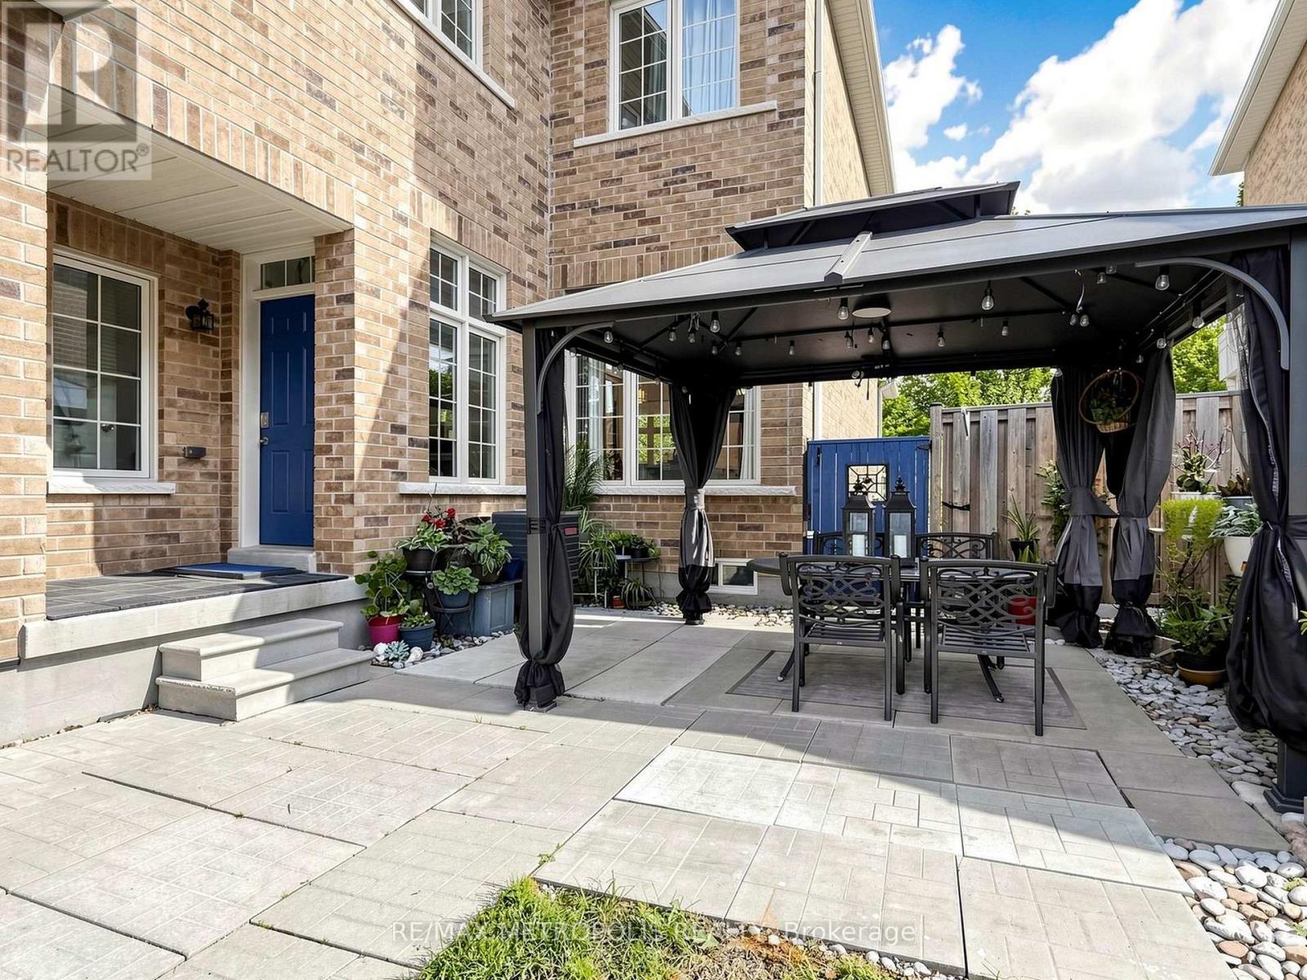
84 Braebrook Drive
About this property
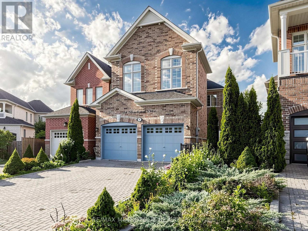
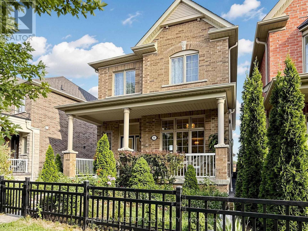
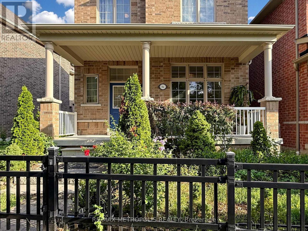
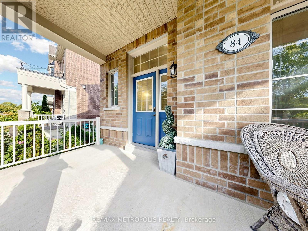
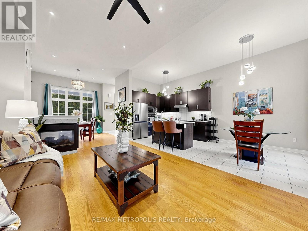
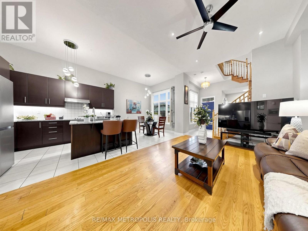
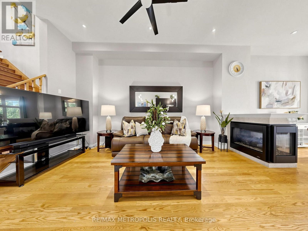
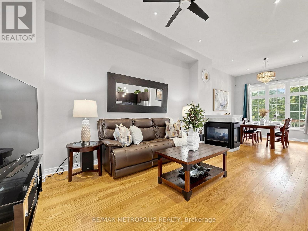
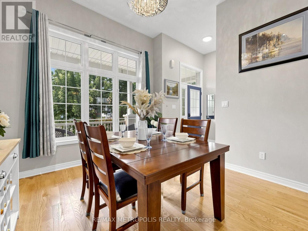
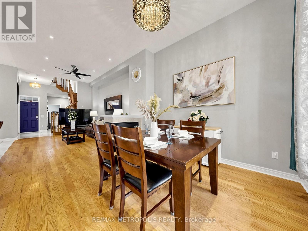
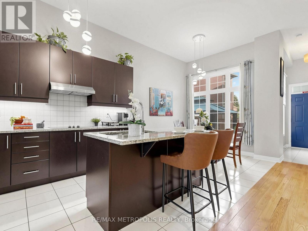
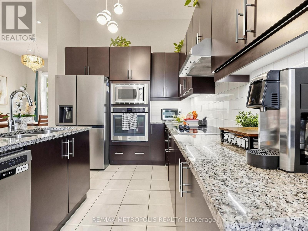
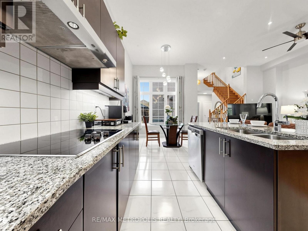
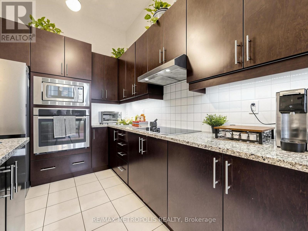
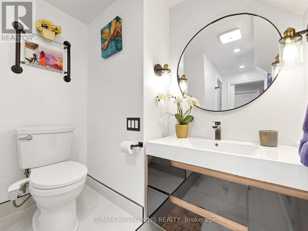
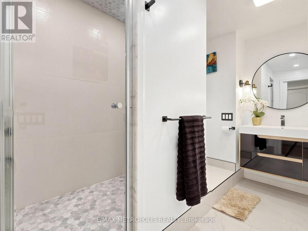
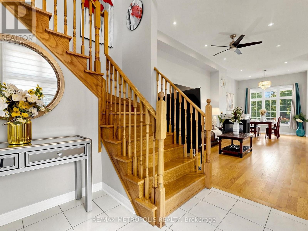
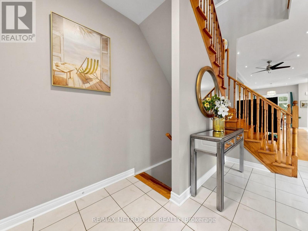
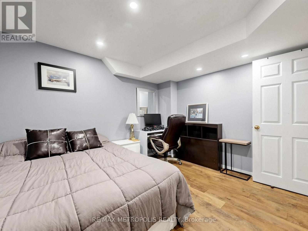
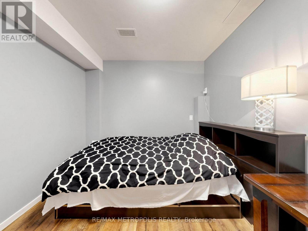
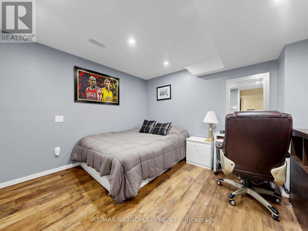
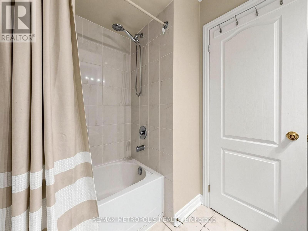
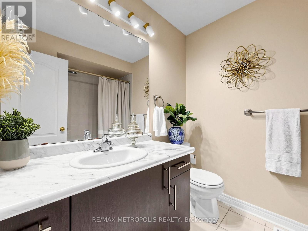
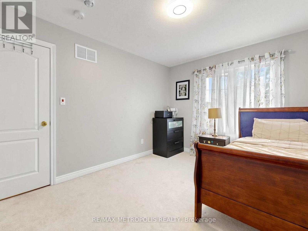
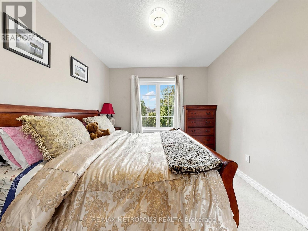
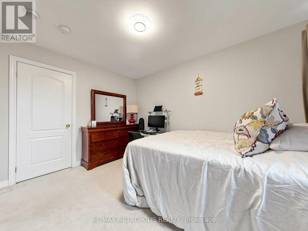
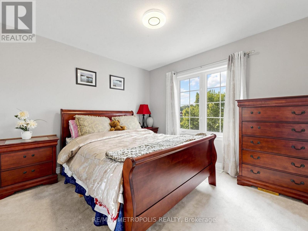
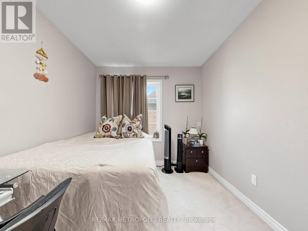
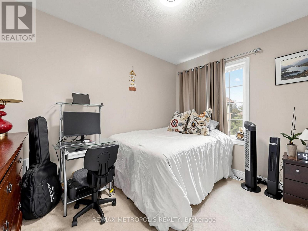
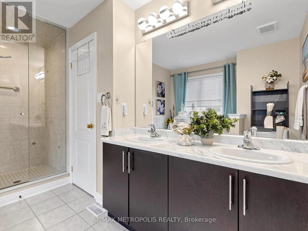
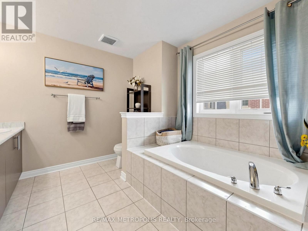
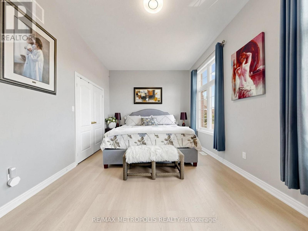
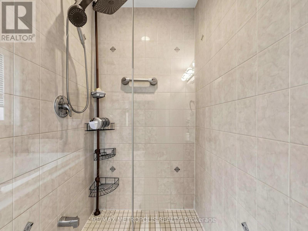
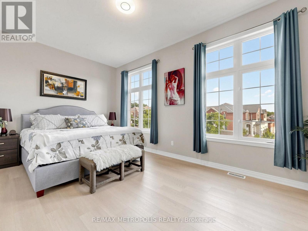
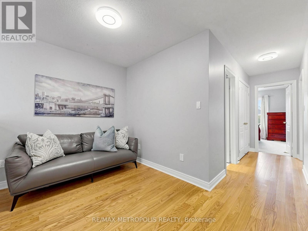
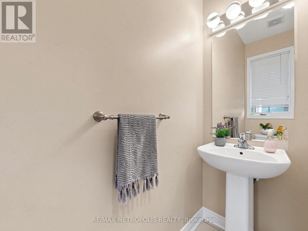
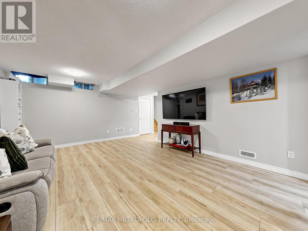
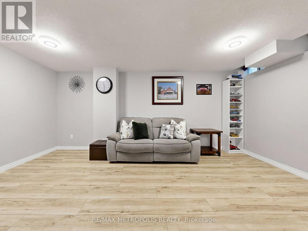
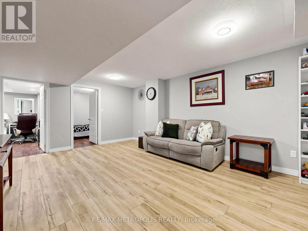
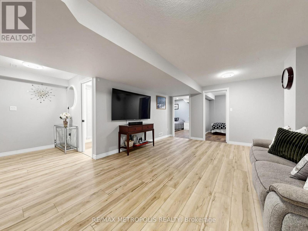
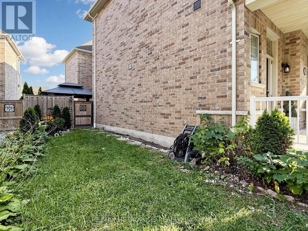
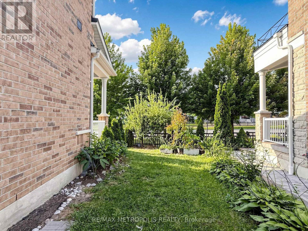
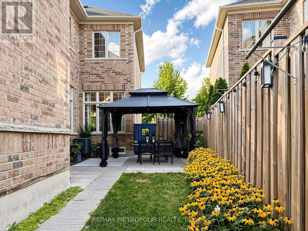
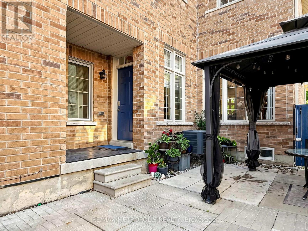
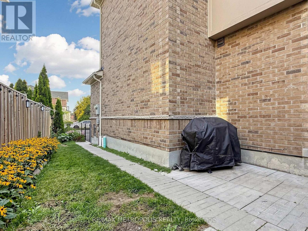
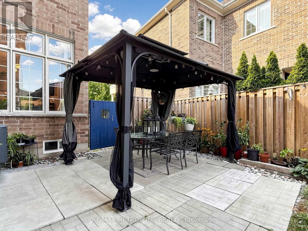
A MUST-SEE! Welcome to 84 Braebrook Drive, an impressive all-brick detached residence nestled in the prestigious Rolling Acres community ofWhitby. Situated on a generous lot, this beautifully appointed home offers Refined living space, thoughtfully designed for both elegantentertaining and comfortable family living.The home features 4+2 bedrooms and 4 bathrooms, complemented by a spacious family room,expansive kitchen with breakfast area, and a professionally finished basement offering exceptional additional living space. Recent upgradesinclude a fully renovated two-bedroom basement with heated floors, new light fixtures throughout, new flooring in the primary bedroom, a newrefrigerator, and a new washer and dryer.The main floor showcases soaring 11-foot ceilings, pot lights, and an inviting three-way fireplace,creating an impressive yet welcoming atmosphere. The luxurious primary retreat features 10-foot ceilings and a beautifully appointed ensuitecomplete with a glass-enclosed shower and double vanity.Additional highlights include granite kitchen countertops, an interlock driveway,charming front porch, attached garage, and a fully fenced private yard.Ideally located close to parks, schools, shopping, dining, transit, and majoramenities, this exceptional residence offers an outstanding blend of luxury, space, comfort, and modern upgrades in one of Whitby's mostdesirable family-friendly communities. A rare opportunity that truly must be seen to be appreciated! (id:13843)
Features and Additional Information
Baths
Presented By Preferred Management



Area Information
| County |
Schools in the Area
-
turned_in
Elementary School
-
turned_in
Middle School
-
turned_in
High School
Want to See More Listings in the Area?
Brokerage: RE/MAX METROPOLIS REALTY