831 Salloum Crescent
About this property
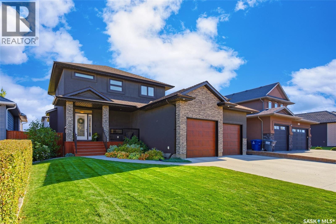
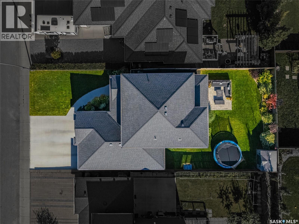
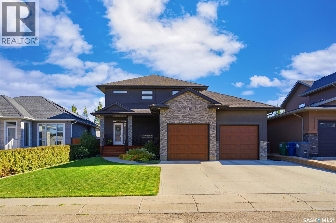
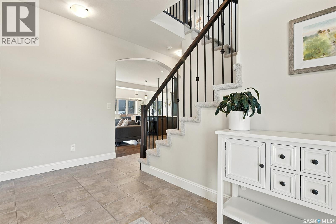
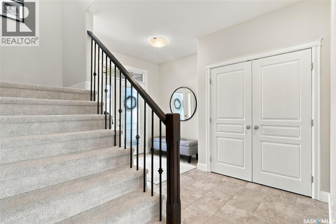
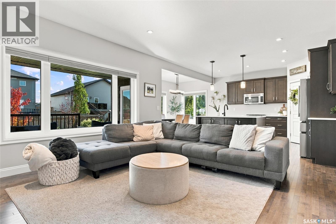
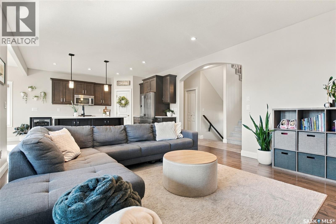
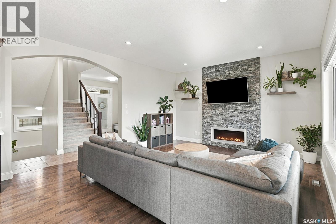
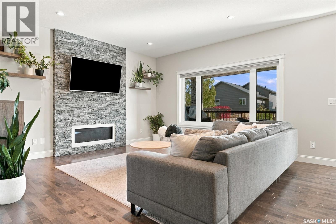
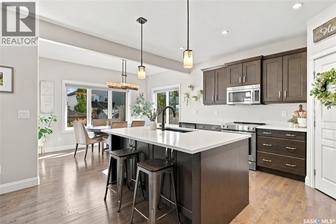
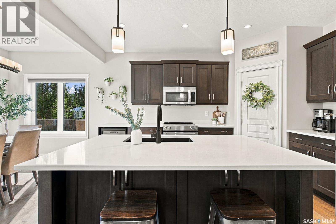
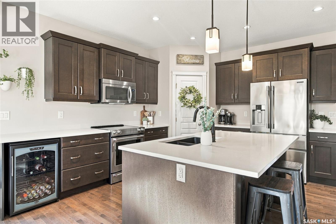
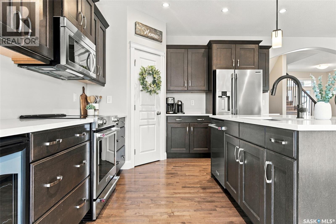
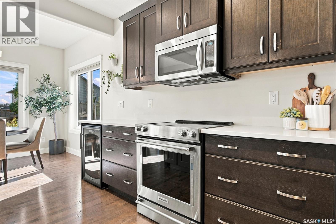
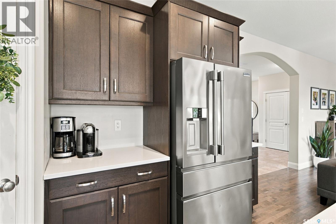
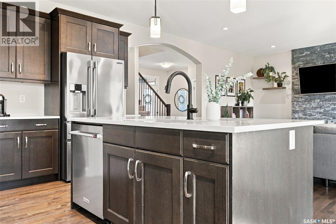
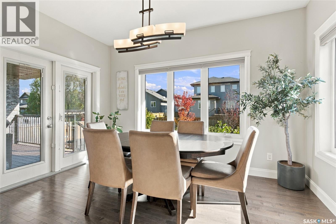
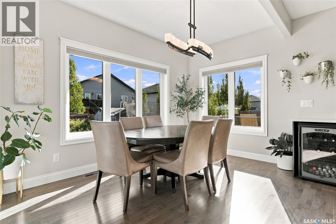
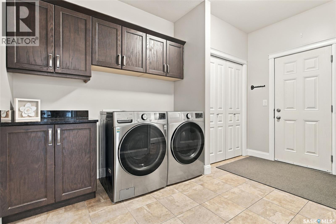
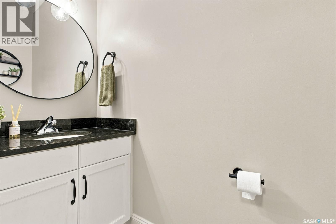
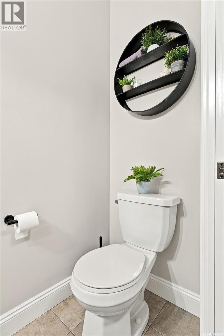
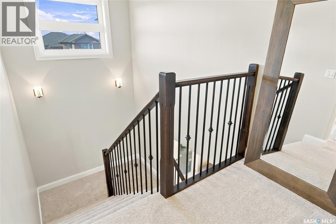
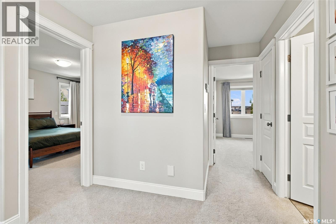
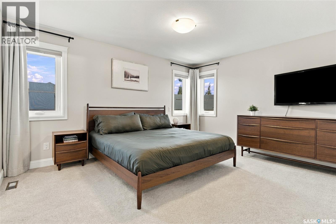
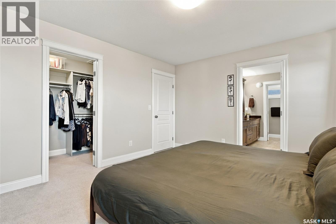
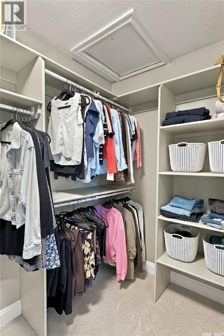
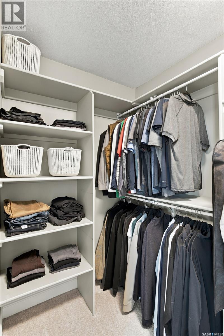
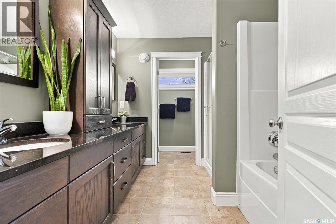
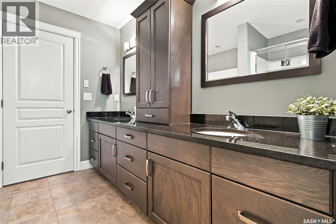
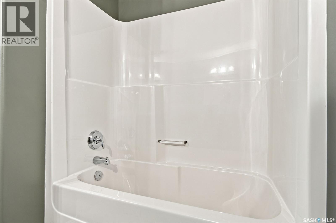
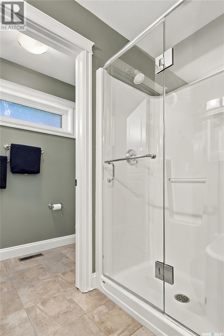
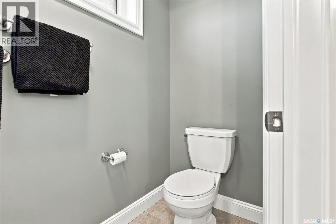
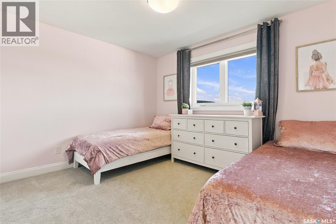
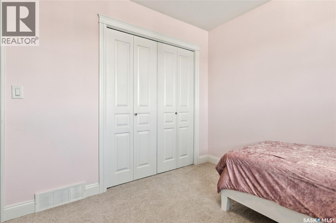
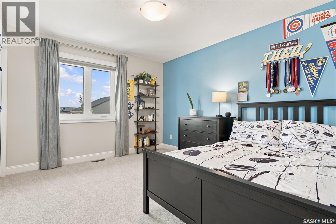
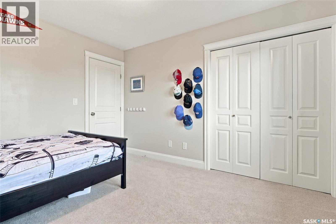
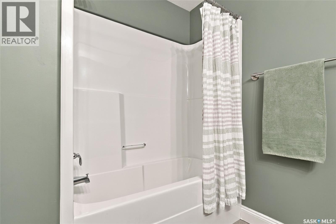
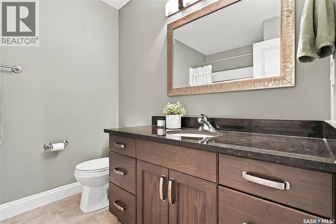
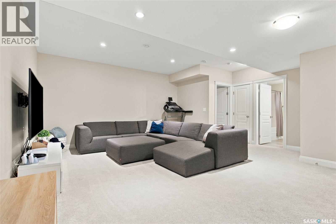
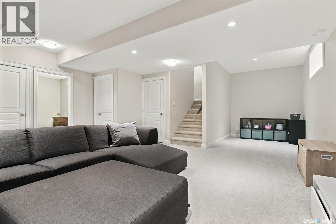
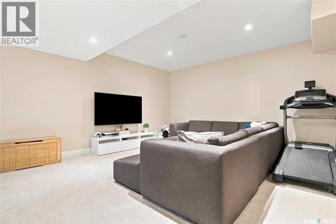
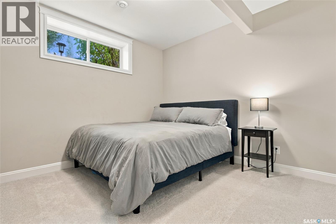
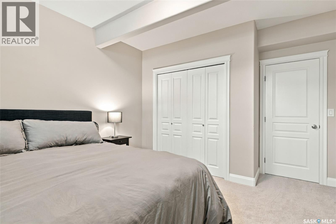
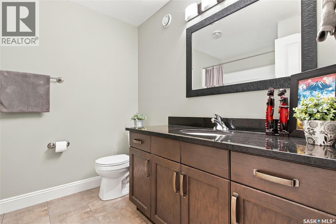
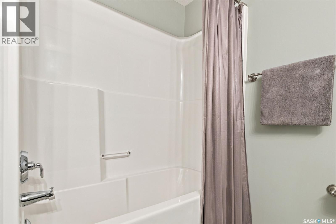
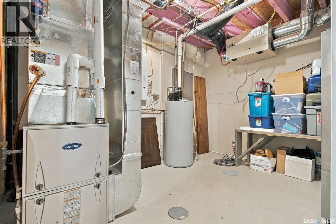
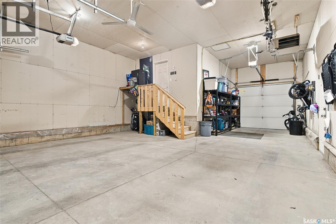
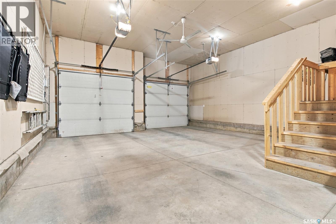
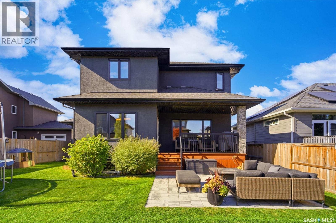
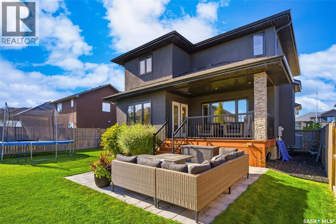
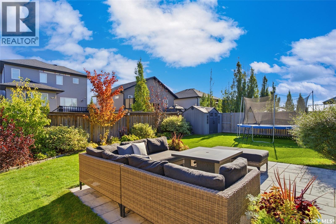
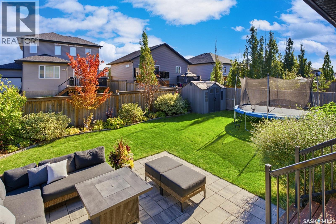
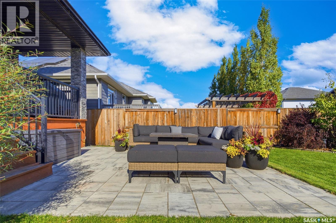
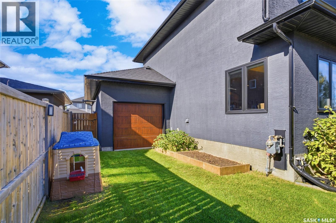
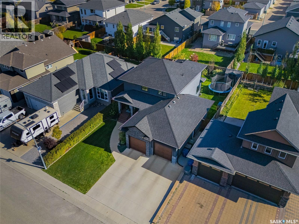
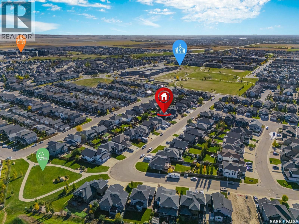
Searching for a home that has a welcome feel and spacious, airy flow that draws you in? Both inside and outside, this property has a layout that just makes sense! Coming in off the covered verandah, the front entry is roomy. The main living area with large windows is bright and features a spacious lounge area with cozy gas fireplace. The kitchen offers a large eat-up quartz island with pantry, extended matching countertops with wine fridge, & newer stainless appliances, all while open to the dining area with room to host either everyday dinners or dinner parties. With access straight out to the covered read deck & yard. The mudroom/laundry area is large enough to do laundry while still coming & going from the triple heated garage. (One of the bays is tandem & the 3rd bay has an o/h door for easy backyard access.) There's also a separate 2pc bathroom discreetly located in the mudroom. Upstairs, the 2nd level offers newer carpet , 3 bedrooms and 2 bathrooms. The well thought-out primary suite with walk-in closet & the primary 5pc bathroom has 2 sinks, separate tub & shower, as well as its own water closet. Both secondary bedrooms are a great size with 4pc main bathroom down the hallway. The fully finished basement is bright & roomy, also with newer carpet. There's another good size bedroom & 4pc bathroom. The utility/storage room too. Outside is the fully fenced yard - landscaped with patio area, curbing, shed, garden box, lush lawn & perennials in both front & back with underground sprinklers. Also included is central air conditioning with the fridge, stove, dishwasher, washer, dryer updated within past 2 years. Permanent exterior decorative lighting was recently added allowing a change of look for the season, your mood, or game day. Nicely situated on an attractive street - while just a short walk to schools, parks & all the Evergreen conveniences & amenities. This well cared for property has an abundance to offer as your next possible home! (id:13843)
Features and Additional Information
Baths
Presented By Preferred Management



Area Information
| County |
Schools in the Area
-
turned_in
Elementary School
-
turned_in
Middle School
-
turned_in
High School
Want to See More Listings in the Area?
Brokerage: RE/MAX Saskatoon