802 Ballesteros Crescent
About this property
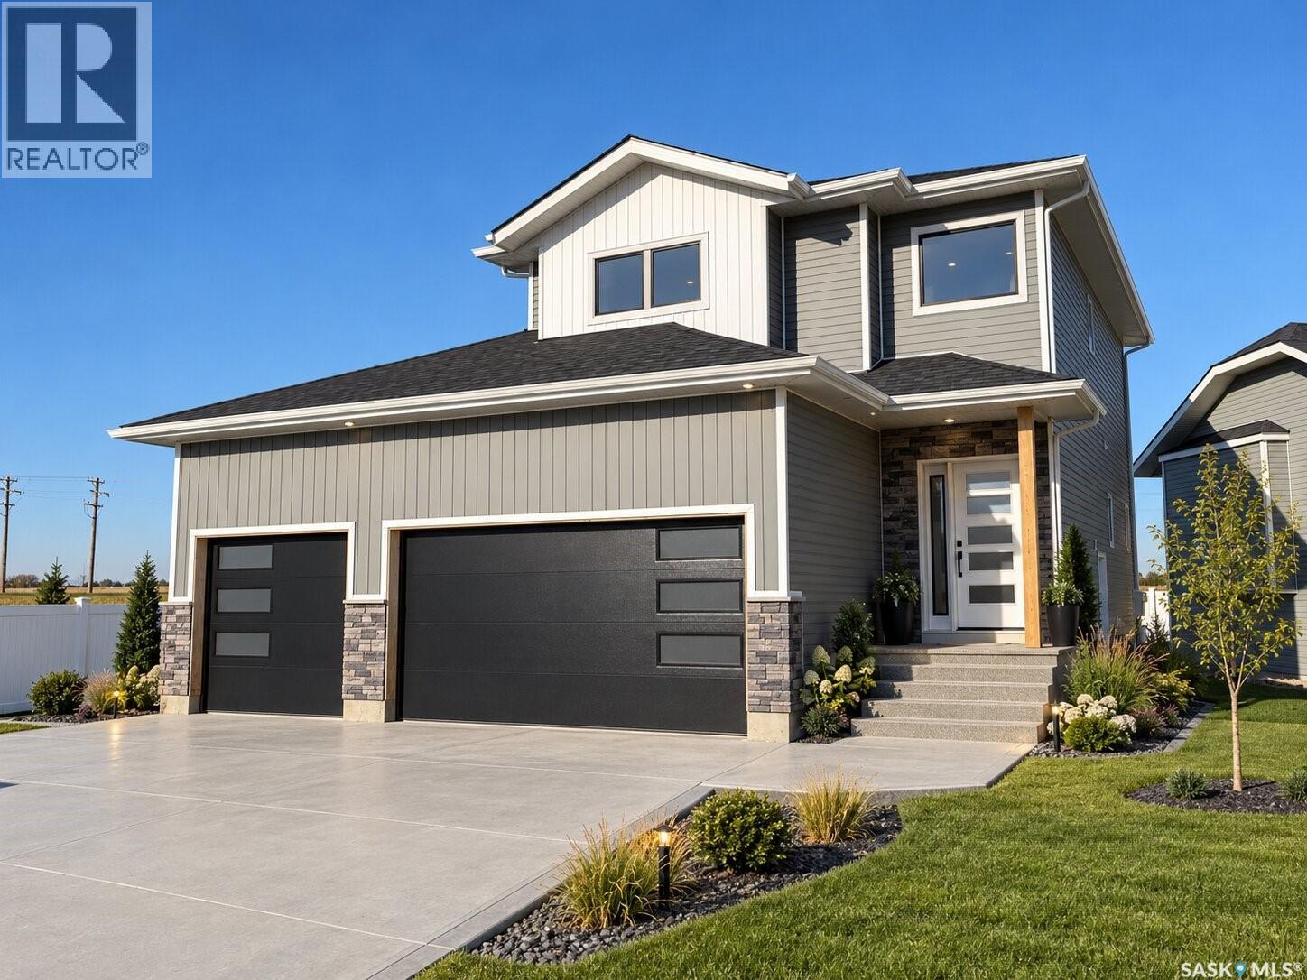
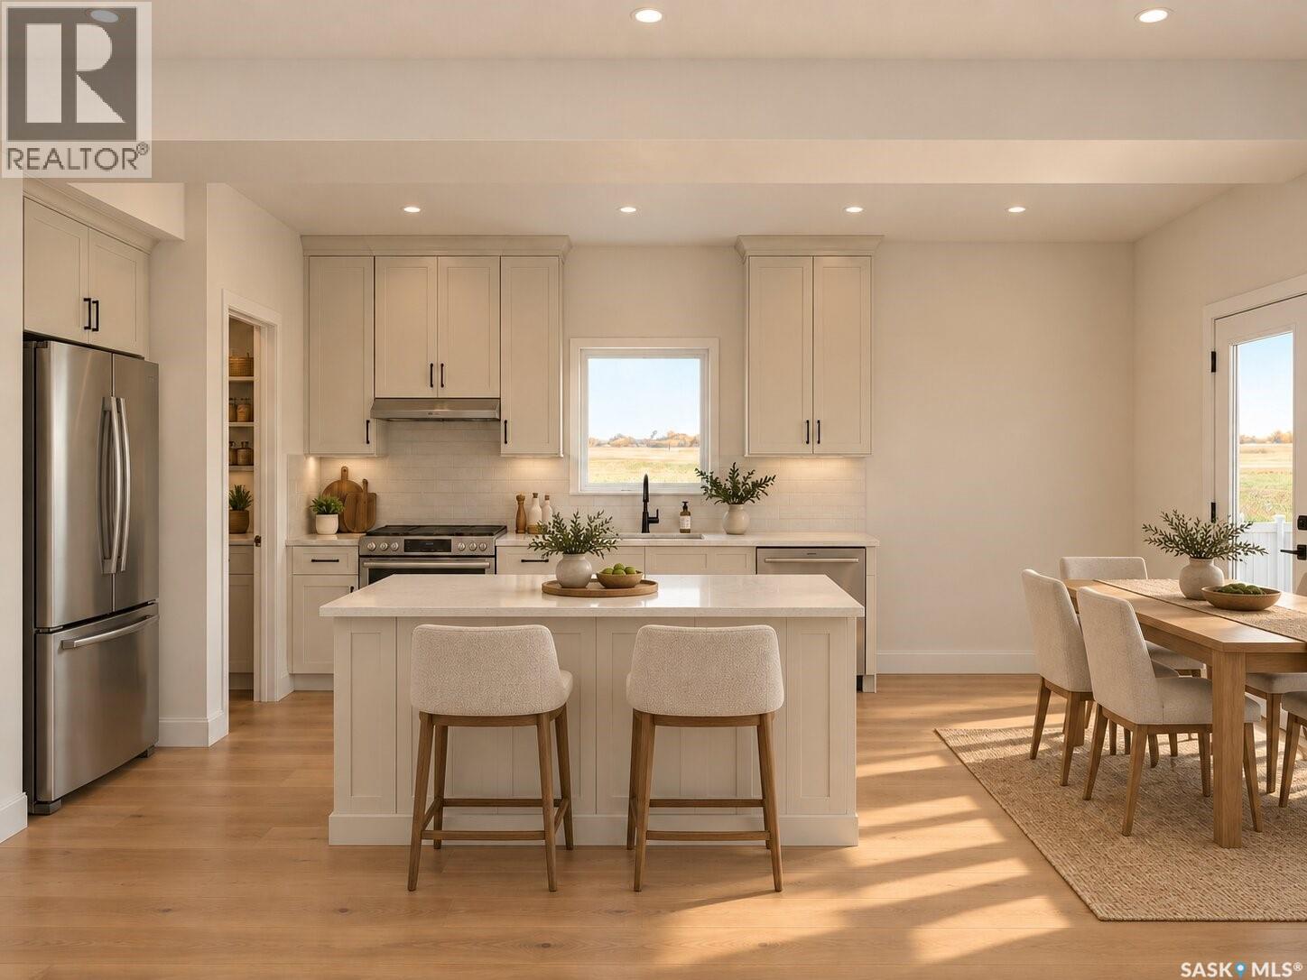
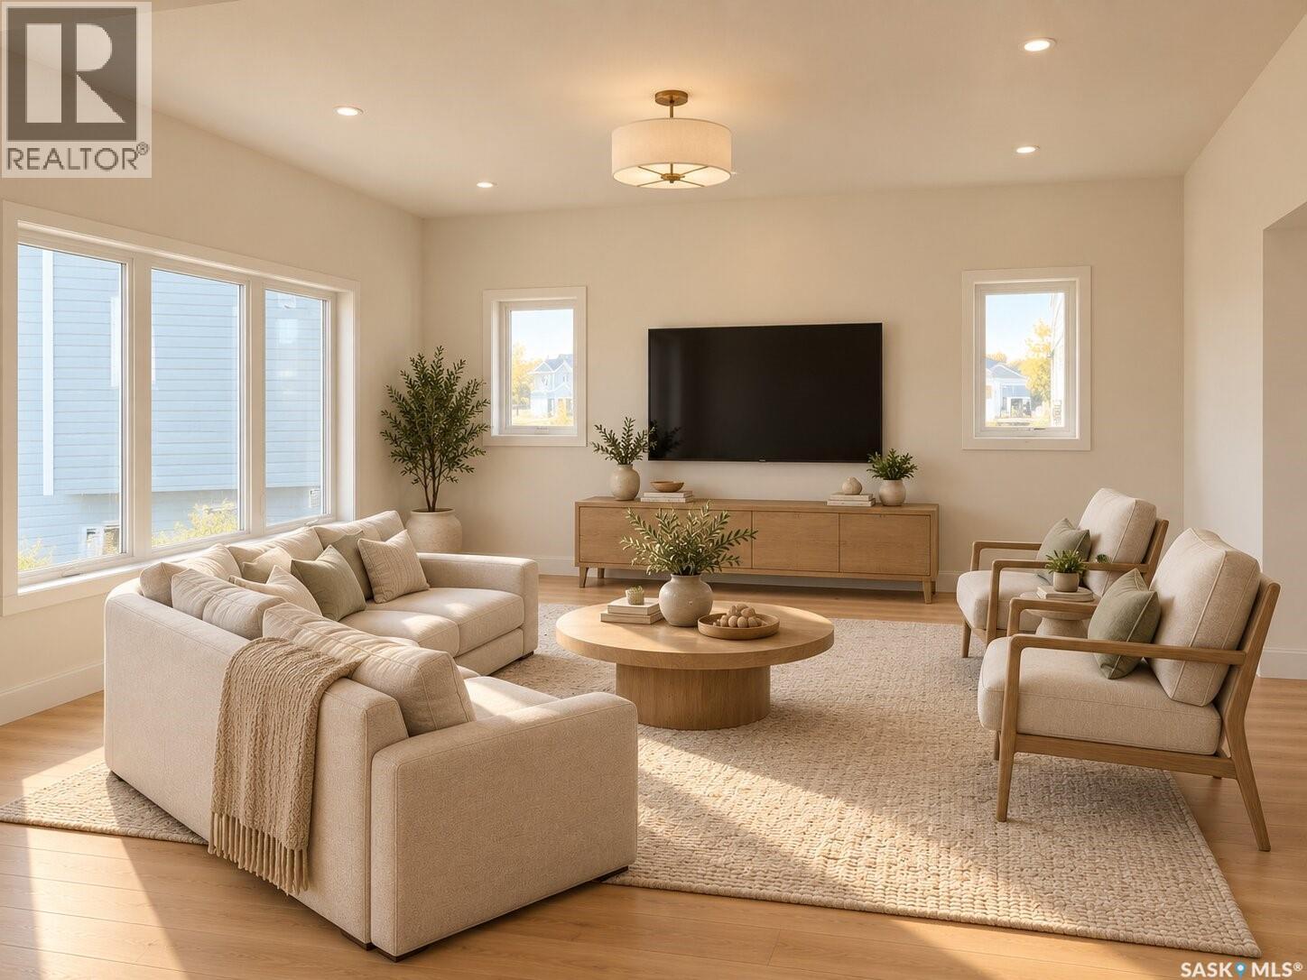
Welcome to this stunning 1,552 sq. ft. two-storey home located in the desirable Legends area of Warman, situated on a premium corner lot with no side neighbour and no rear neighbour. This thoughtfully designed home features a heated triple attached garage, concrete driveway, and two-sided fencing included. Step inside to an impressive bright front entry leading into a bright and modern main floor. The beautiful kitchen showcases quartz countertops, ceiling-height cabinetry, a spacious walk-in pantry, and a full set of stainless steel appliances included. The inviting living room is highlighted by an electric fireplace, while a convenient 2-piece bathroom completes the main level. Upstairs you'll find three spacious bedrooms, including a generous primary suite with a private 3-piece ensuite, a walk in closet, an additional 4-piece bathroom, and convenient second-floor laundry. A bonus side entrance provides excellent future potential for a legal basement suite, making this home a great option for families, multigenerational living, or future rental income. GST and PST are included in the purchase price, with applicable rebates assigned to the builder. Some listing images have been digitally generated or enhanced using AI for illustrative purposes only and may not accurately represent the final finishes, colours, landscaping, furnishings, or completed appearance of the home. Contact your REALTOR® today for more information. (id:13843)
Features and Additional Information
Baths
Presented By Preferred Management



Area Information
| County |
Schools in the Area
-
turned_in
Elementary School
-
turned_in
Middle School
-
turned_in
High School
Want to See More Listings in the Area?
Brokerage: TRCG The Realty Consultants Group