78 Alpine Street
About this property
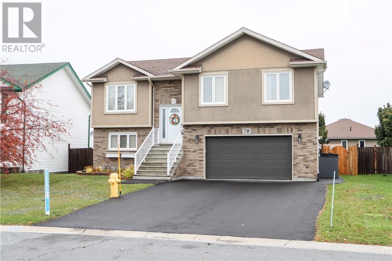
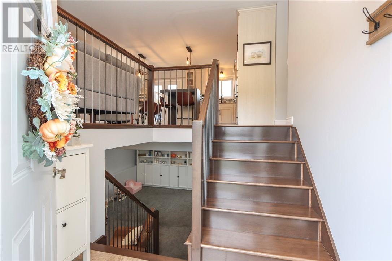
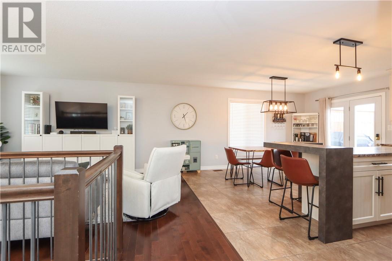
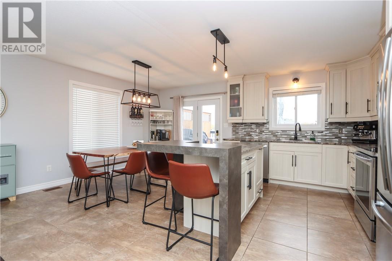
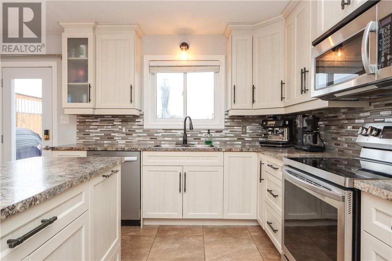
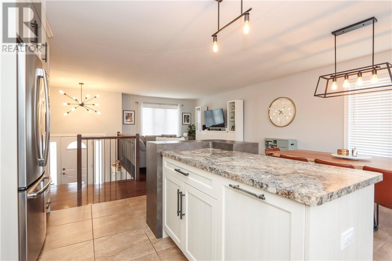
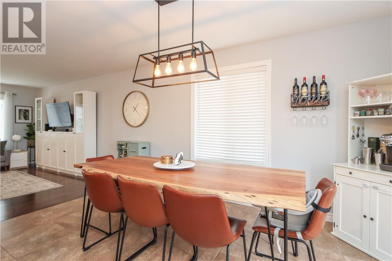
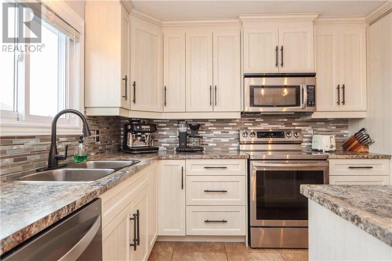
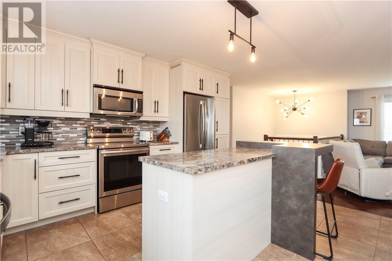
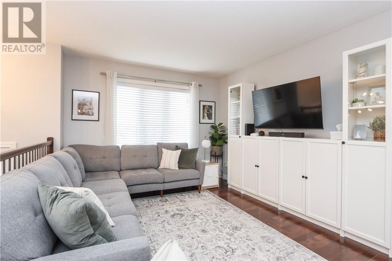
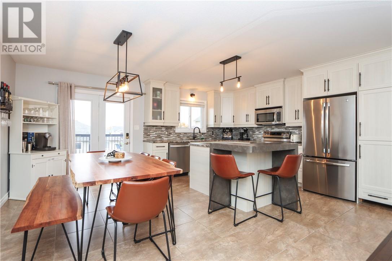
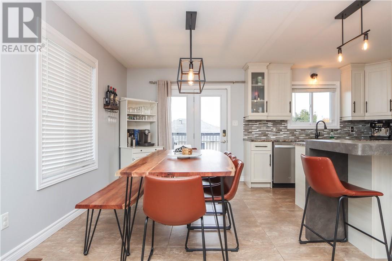
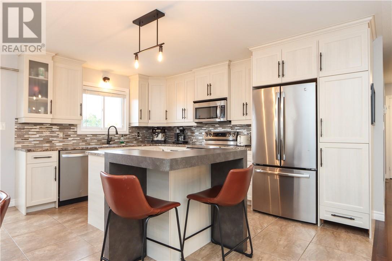
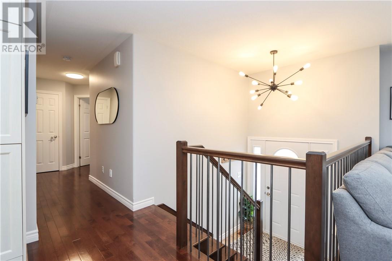
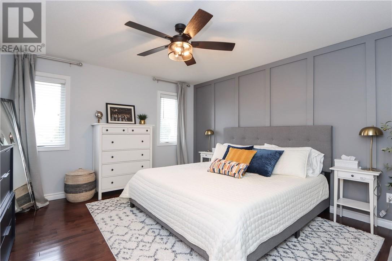
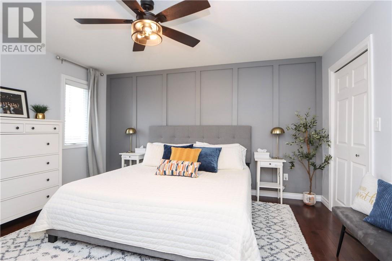
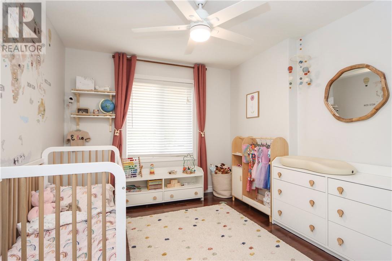
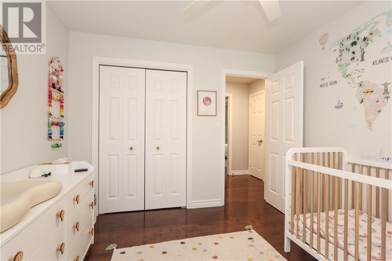
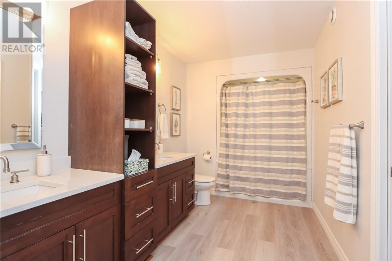
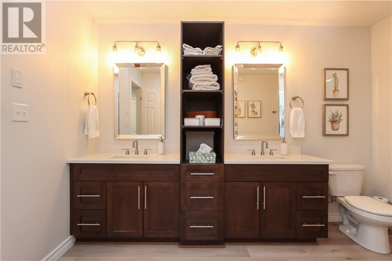
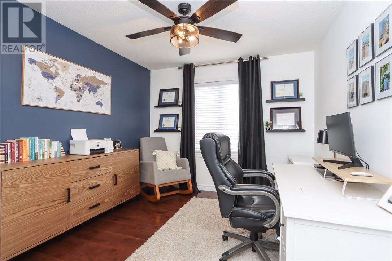
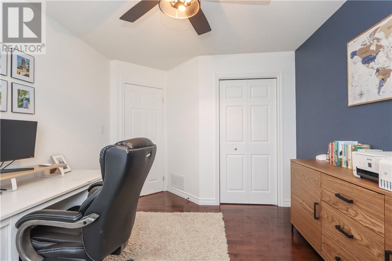
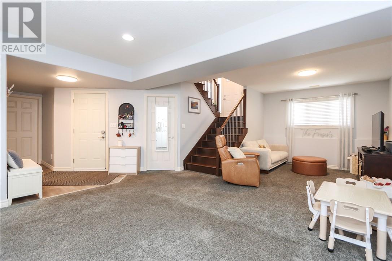
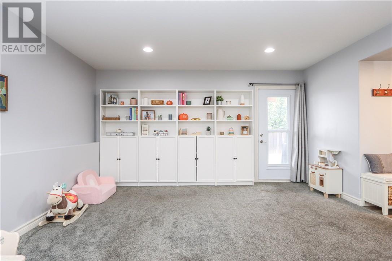
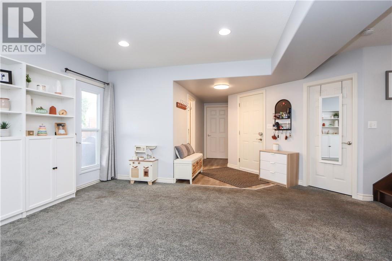
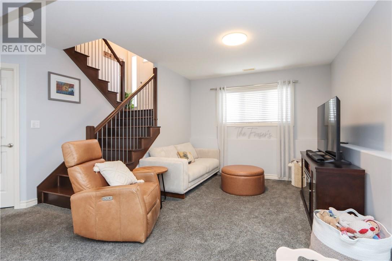
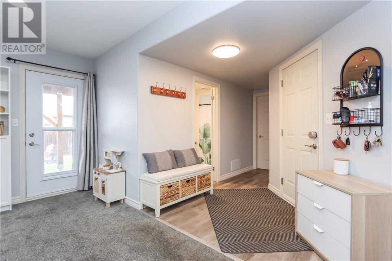
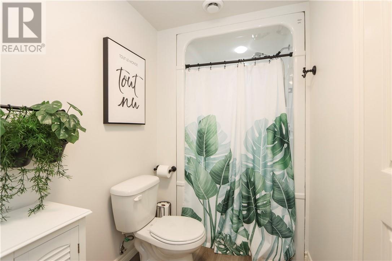
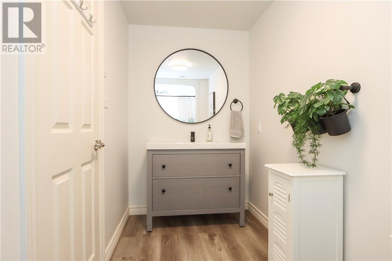
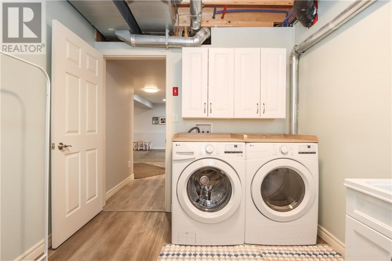
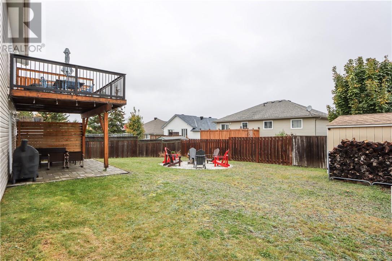
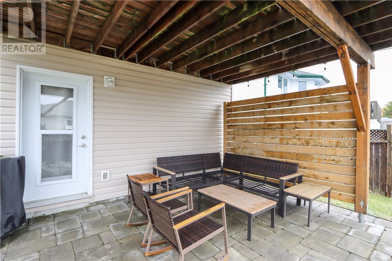
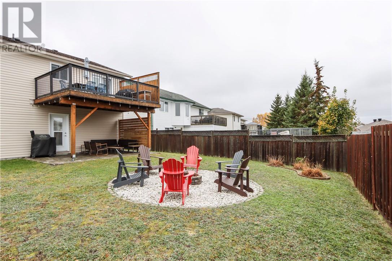
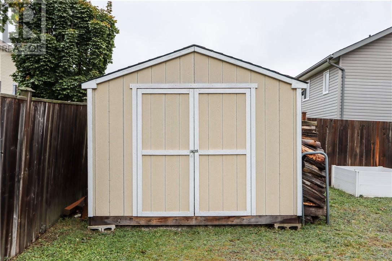
Built in 2010, this well-maintained raised bungalow offers a bright, open-concept layout with three spacious bedrooms on the main floor. The main level features a spacious kitchen with a centre island and modern backsplash, inviting living and dining areas, and an updated full bathroom. Access to the rear balcony provides a natural gas BBQ hookup and privacy wall. The finished lower level includes a generous family room with walkout access to the backyard, a second updated full bathroom, and a laundry/utility room. Outside, the large backyard features a firepit area, a spacious patio with a privacy wall beneath the balcony, and a 10' x 10' storage shed. Additional highlights include an attached garage, a newly paved driveway (2026), high-efficiency natural gas forced-air heating, central air conditioning, tankless hot water, and central vacuum. Conveniently located near the Maley Drive extension, providing easy access to amenities throughout Greater Sudbury. (id:13843)
Features and Additional Information
Baths
Presented By Preferred Management



Area Information
| County |
Schools in the Area
-
turned_in
Elementary School
-
turned_in
Middle School
-
turned_in
High School
Want to See More Listings in the Area?
Brokerage: REAL BROKER ONTARIO LTD, BROKERAGE