7219 Beamish Drive
About this property
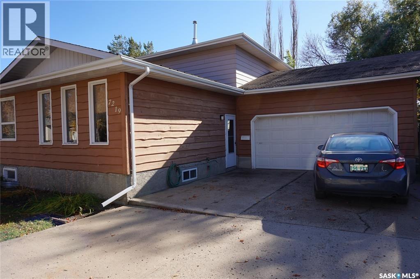
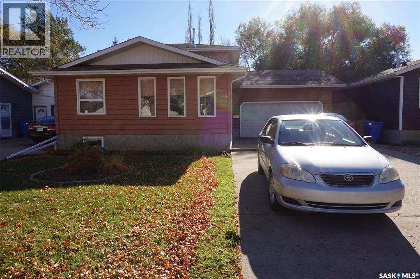
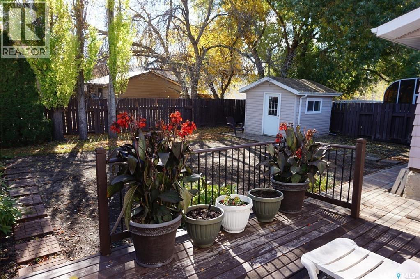
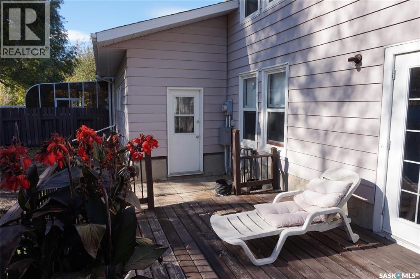
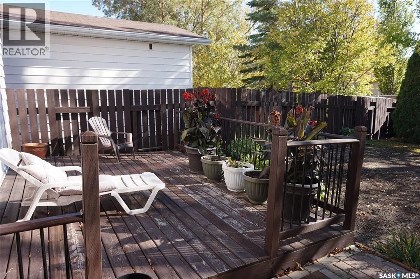
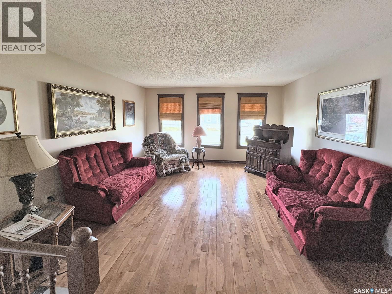
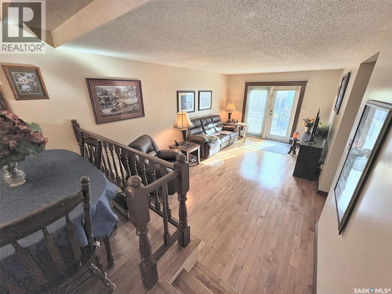
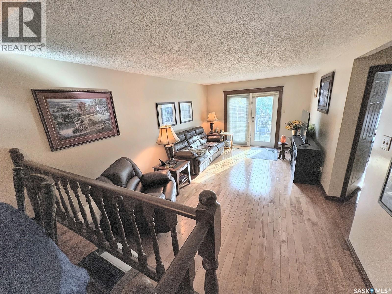
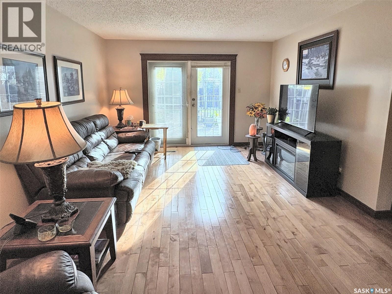
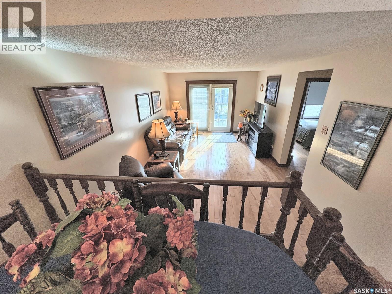
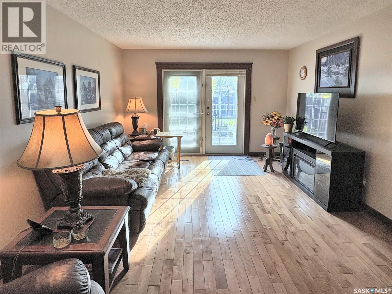
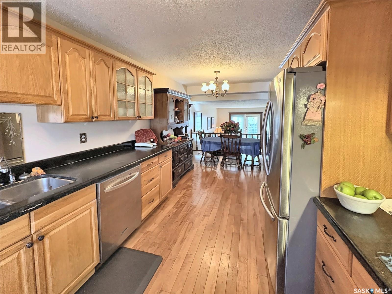
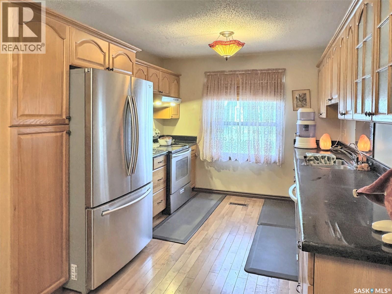
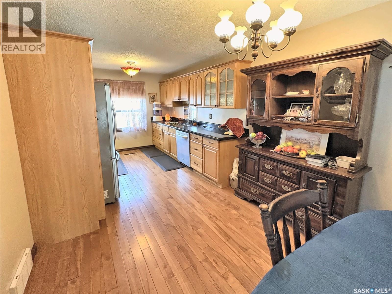
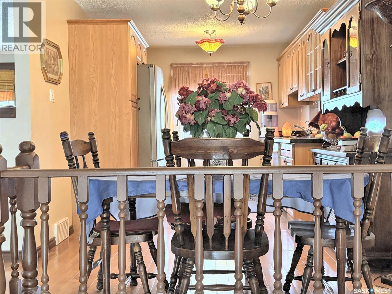
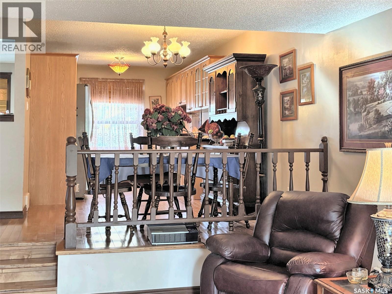
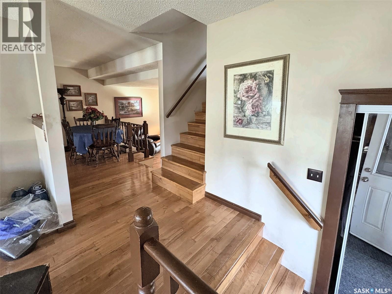
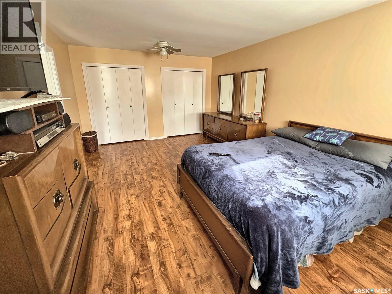
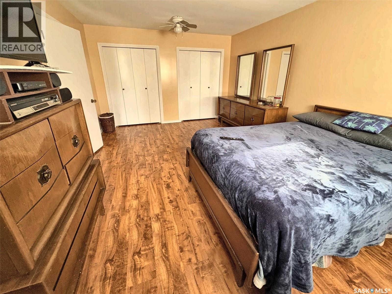
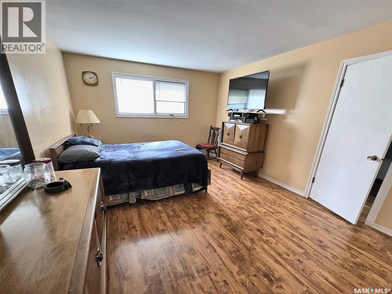
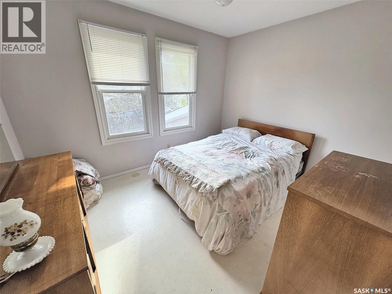
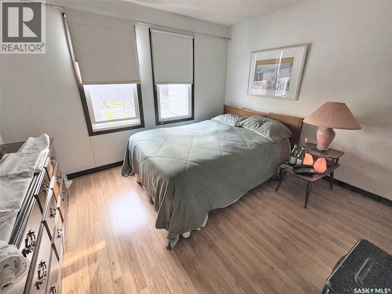
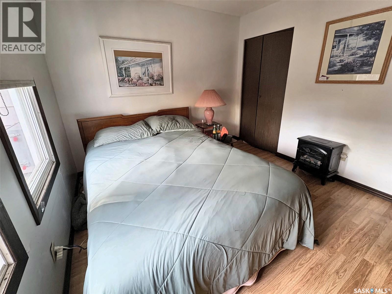
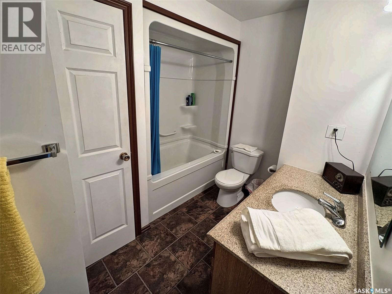
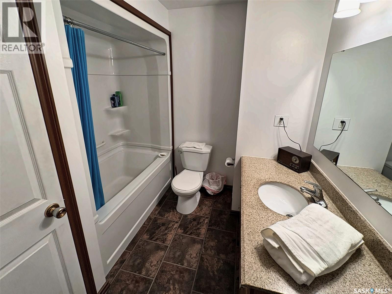
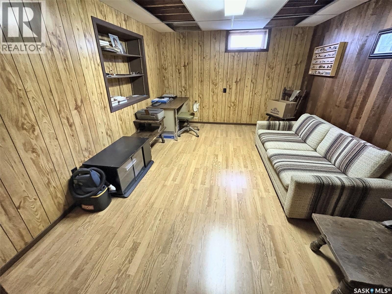
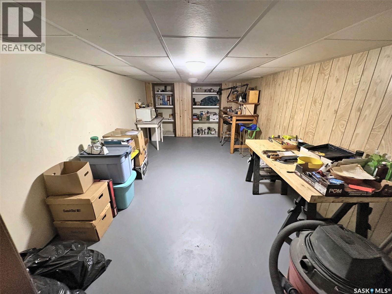
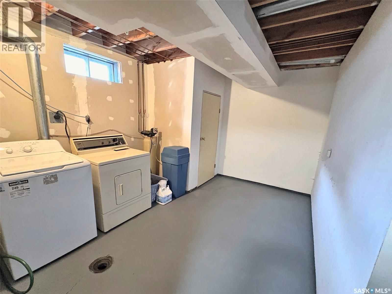
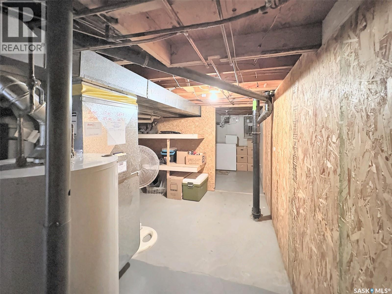
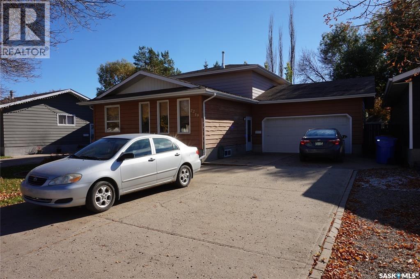
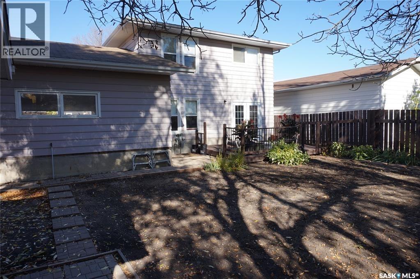
7219 Beamish Drive is located on a quiet street in Regina's north-end Sherwood Estates neighborhood. This 1,440 sq. ft. two-story split offers a functional layout with plenty of living space for a growing family. The main floor features a bright, open living room; a sunken family room; a galley-style kitchen open to the dining area; plus a convenient main floor bedroom and 2-piece bathroom. The second level features two additional bedrooms, including a spacious primary bedroom with a double closet. The second level also has a 4-piece bathroom. The basement adds more space, including a workshop or hobby room, an additional bedroom (window does not meet current egress requirements), laundry, and a storage area. Outside, enjoy a large, fully fenced yard with a wooden deck and a 10x10 storage shed. Additional features include an attached, insulated 19.6 x 25 ft. double garage. The home also has some updated PVC windows, a high-efficiency furnace, and a 100-amp electrical panel. Family-friendly neighborhood near schools, shopping, and major roadways. Book an appointment to view this home today. (id:13843)
Features and Additional Information
Baths
Presented By Angelo O. Coppola, Sales Representative,Représentant immobilier



Area Information
| County |
Schools in the Area
-
turned_in
Elementary School
-
turned_in
Middle School
-
turned_in
High School
Want to See More Listings in the Area?
Brokerage: Sutton Group - Results Realty