71 Ardoise Street
About this property
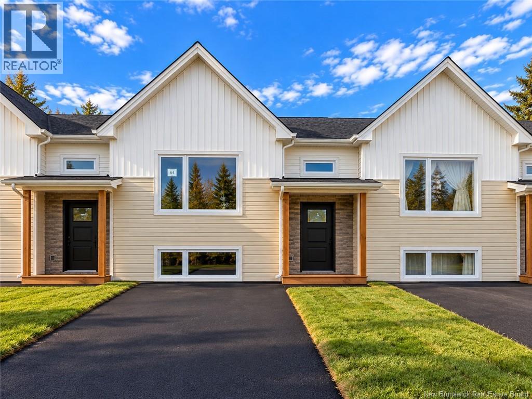
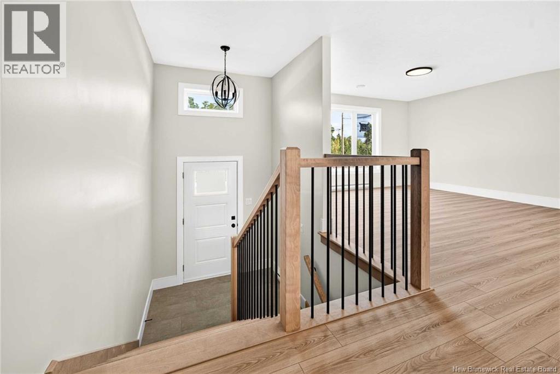
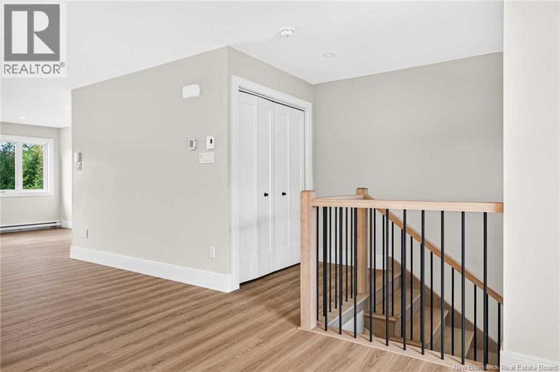
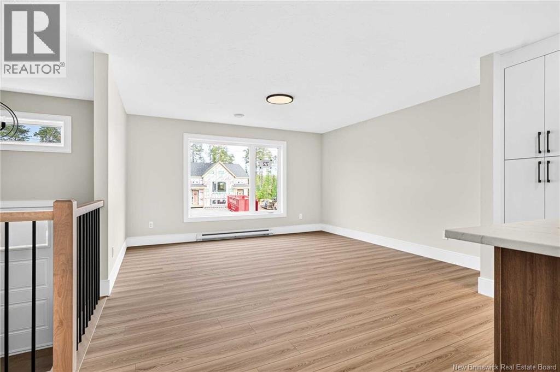
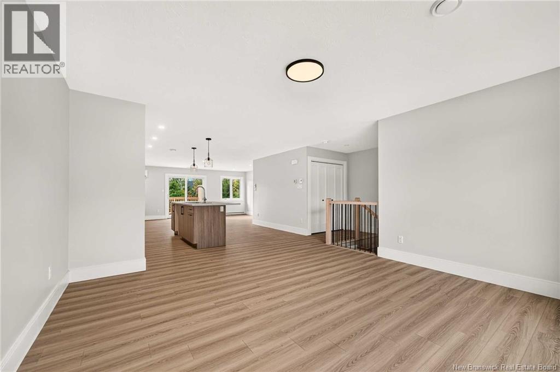
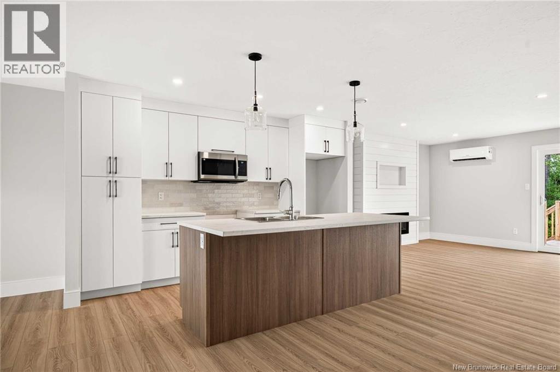
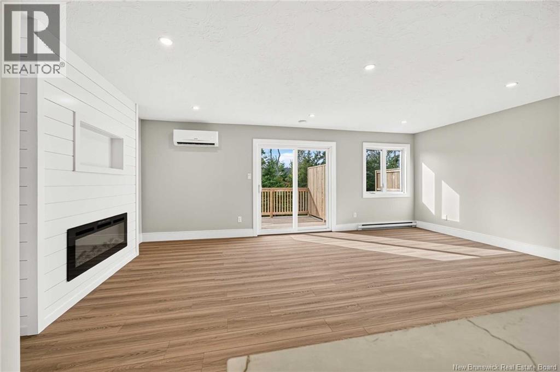
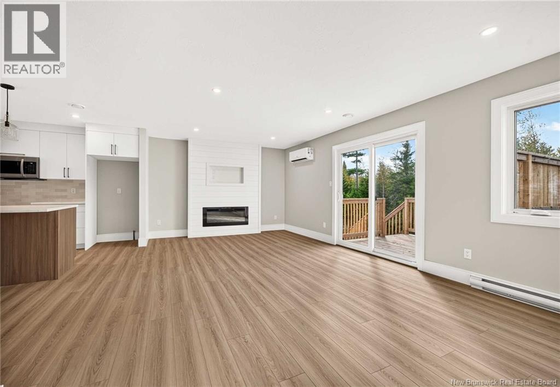
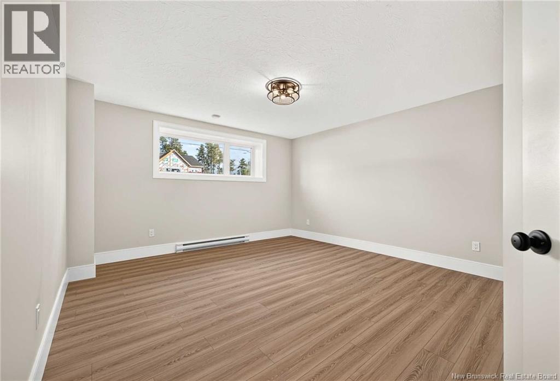
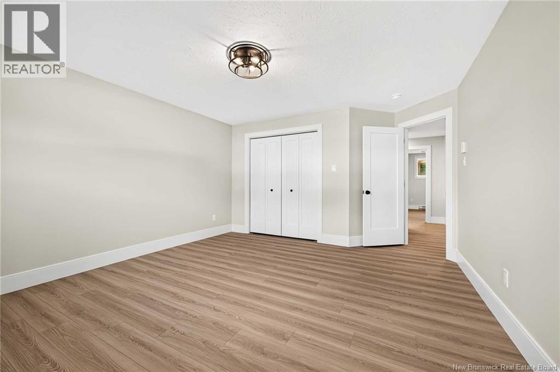
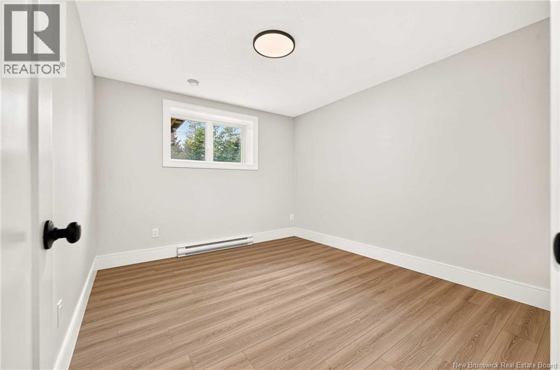
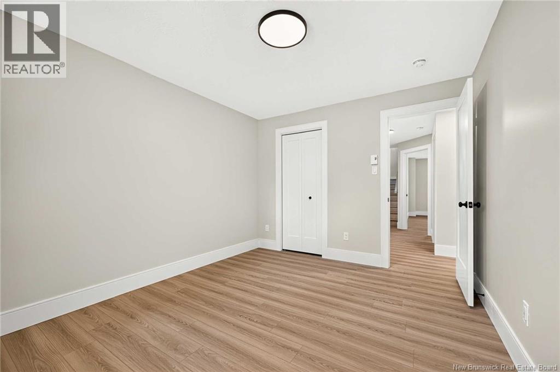
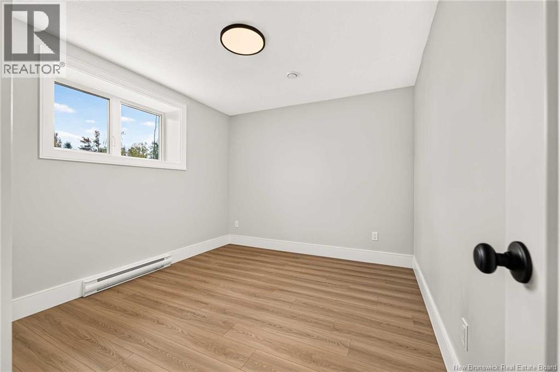
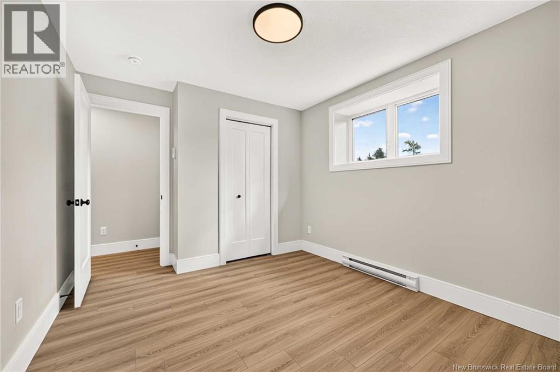
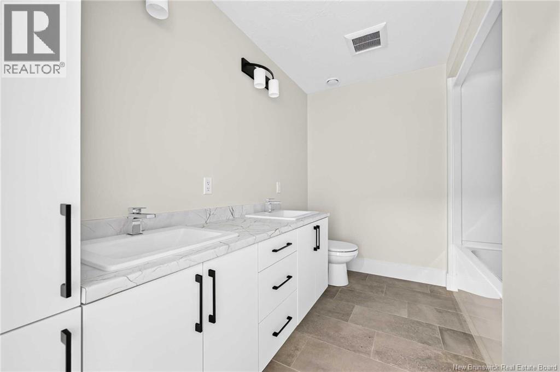
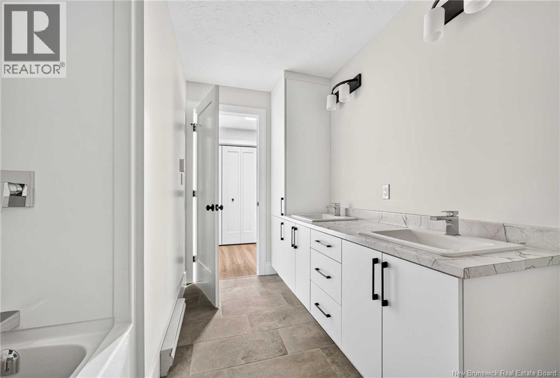
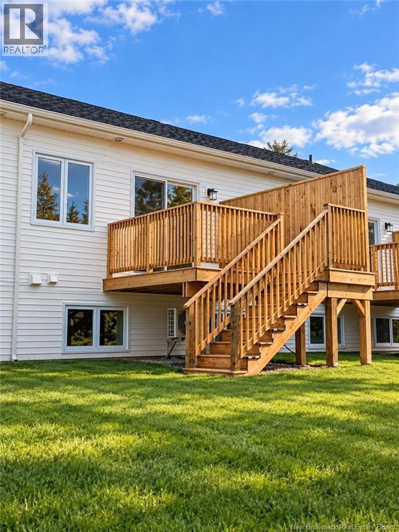
When Viewing This Property On Realtor.ca Please Click On The Multimedia or Virtual Tour Link For More Property Info. Welcome to this beautifully designed middle-unit townhouse, offering a perfect blend of comfort, efficiency, and modern style. Step inside to a functional open-concept main floor, where the kitchen, dining, and living room are thoughtfully laid out to maximize space and flow. The kitchen features a central island and plenty of storage, making it ideal for both cooking and entertaining. Downstairs, the home offers three well-sized bedrooms along with a full bathroom and Laundry closet, providing a practical layout for families, couples, or those working from home. Enjoy your own private back deck, perfect for relaxing or hosting during warmer months. This middle-unit townhouse delivers modern living at an accessible price pointideal for first-time buyers or those looking to downsize without compromising on space. Also included in this home: Mini Split Heat Pump Paved Driveway Landscaped yard 8 Year Lux Home Warranty (id:13843)
Features and Additional Information
Baths
Presented By Preferred Management



Area Information
| County |
Schools in the Area
-
turned_in
Elementary School
-
turned_in
Middle School
-
turned_in
High School
Want to See More Listings in the Area?
Brokerage: PG Direct Realty Ltd.