7 Prestwick Place
About this property
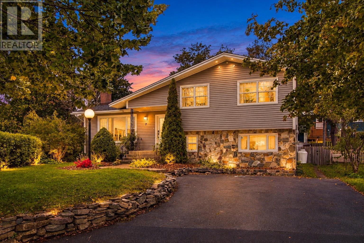
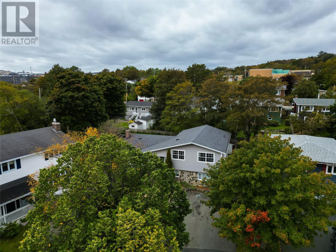
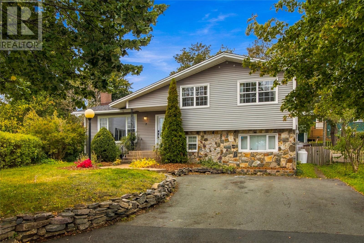
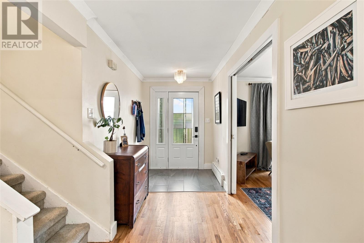
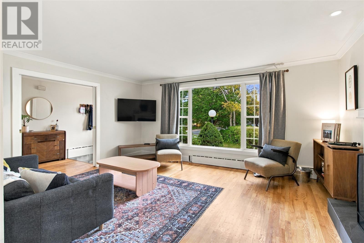
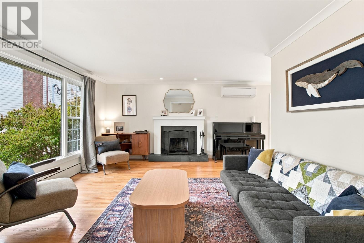
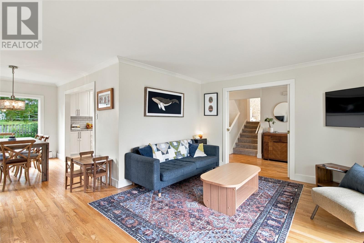
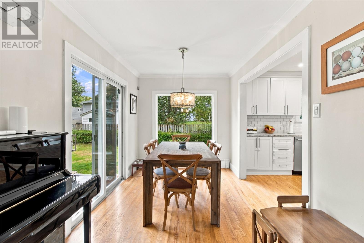
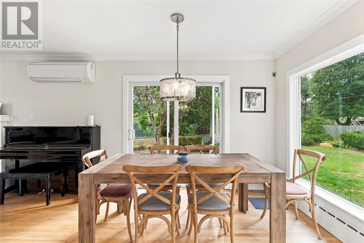
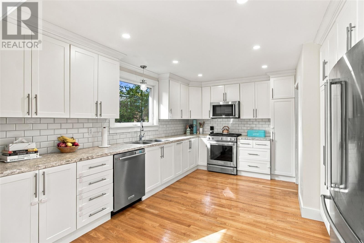
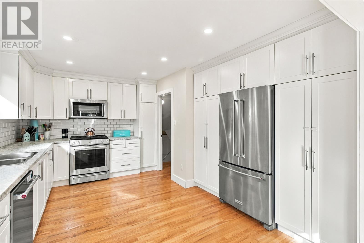
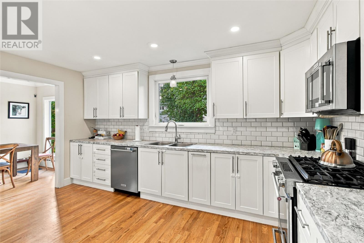
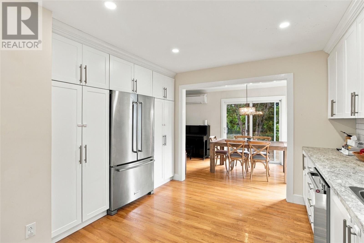
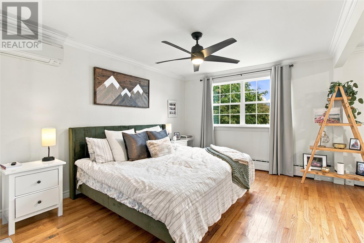
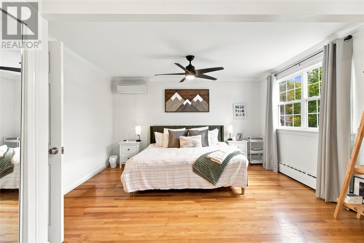
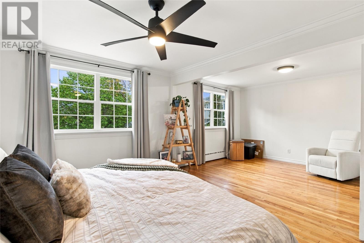
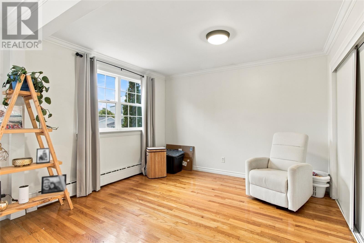
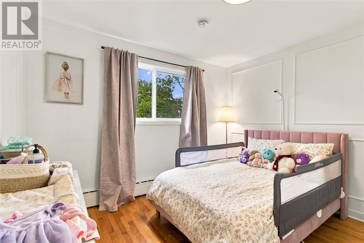
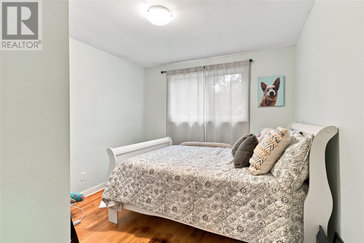
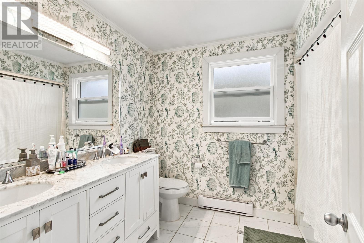
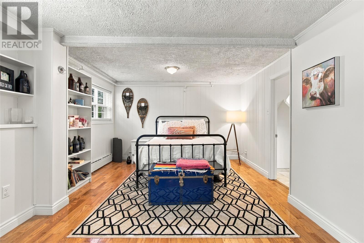
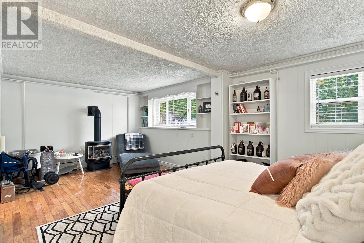
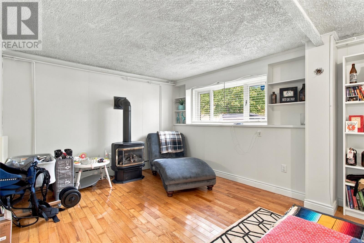
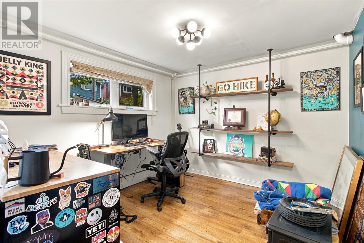
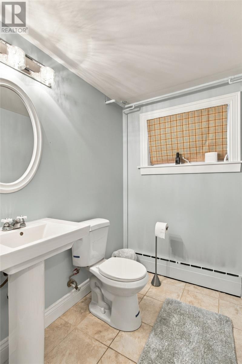
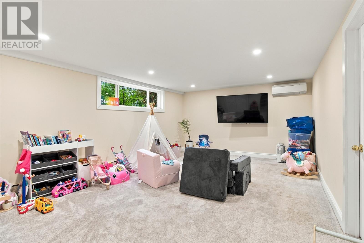
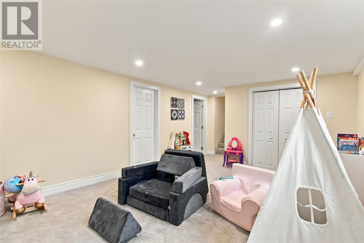
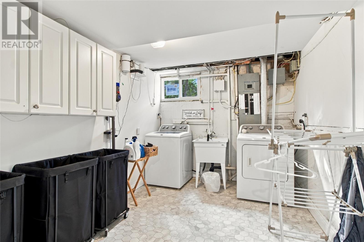
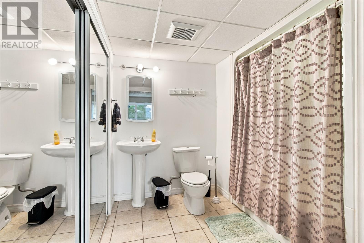
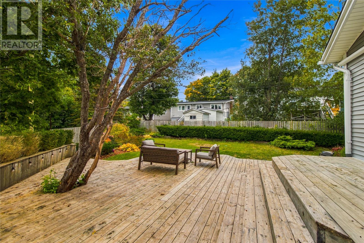
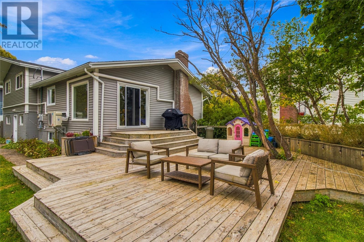
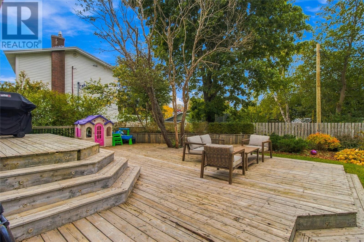
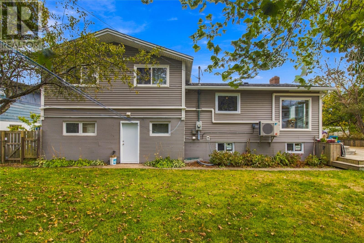
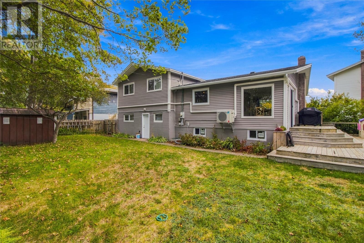
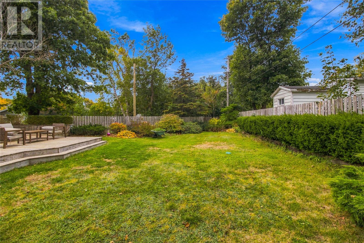
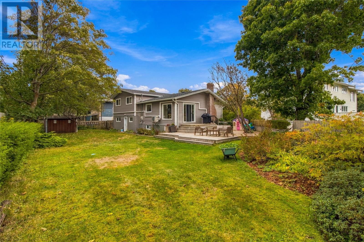
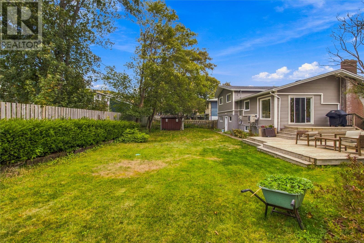
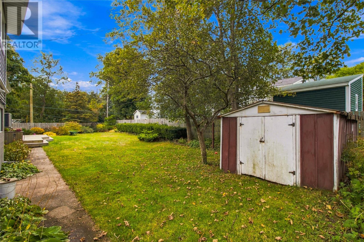
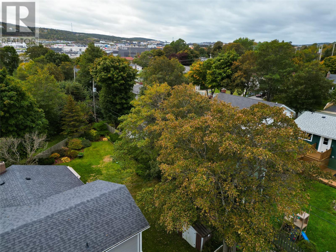
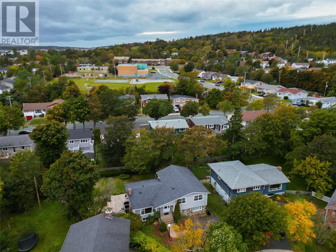
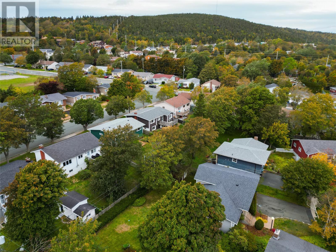
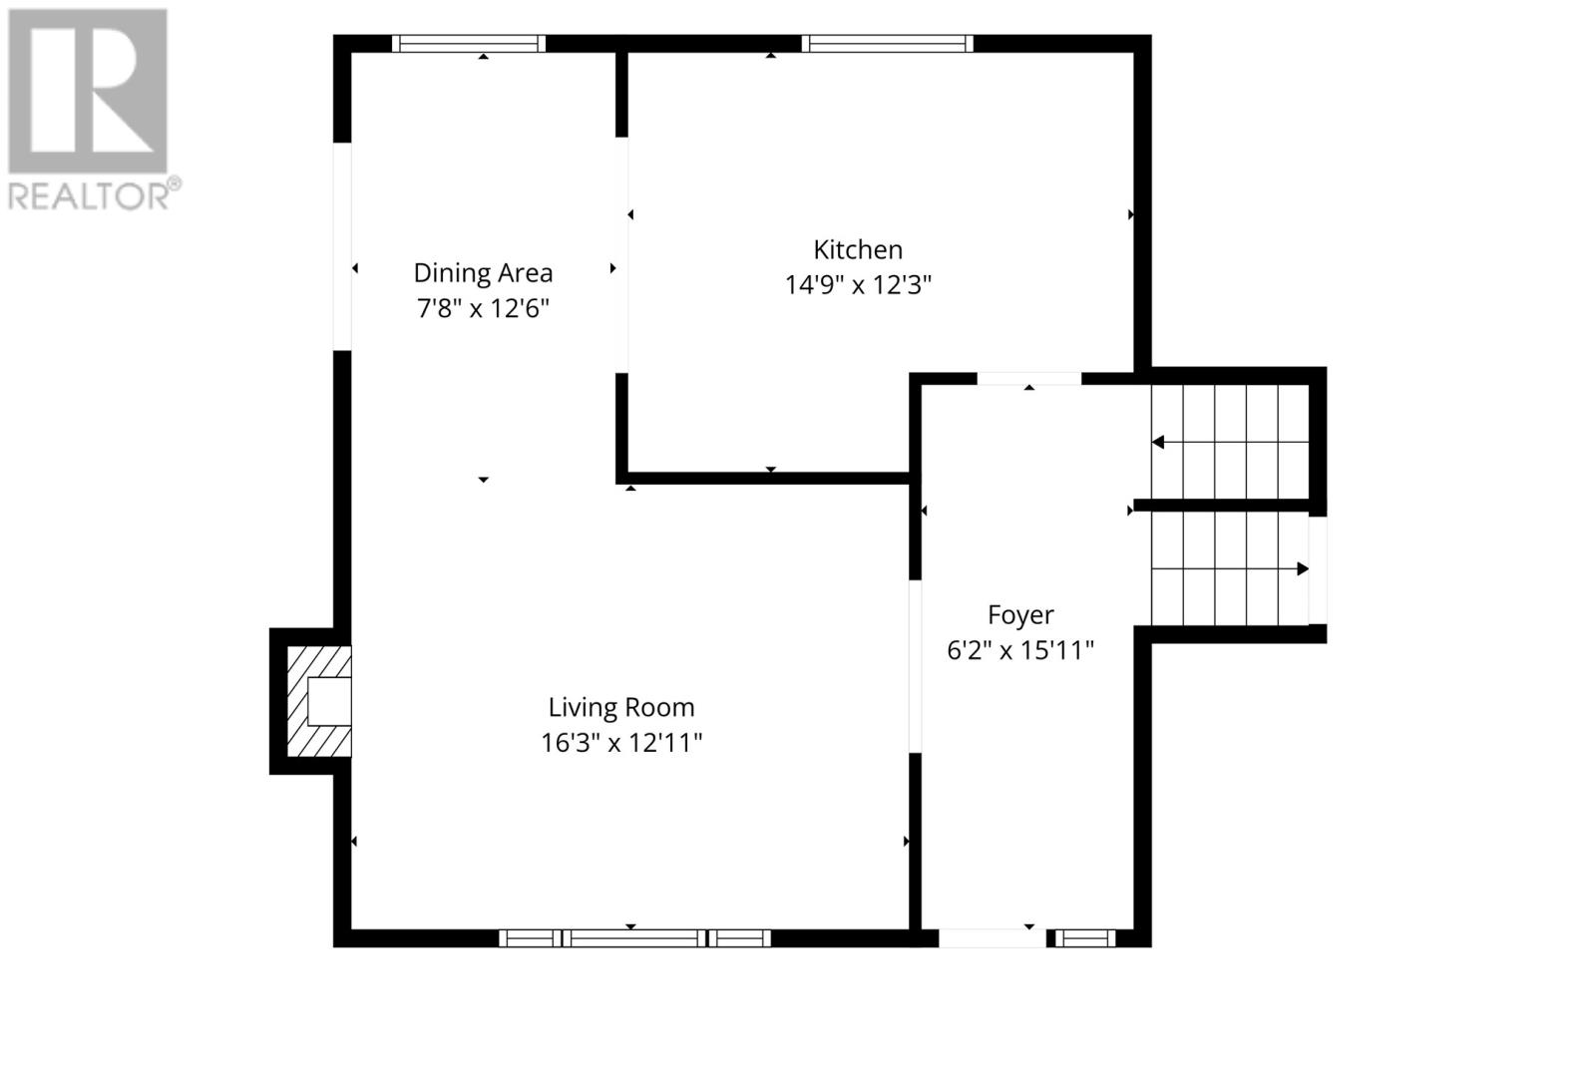
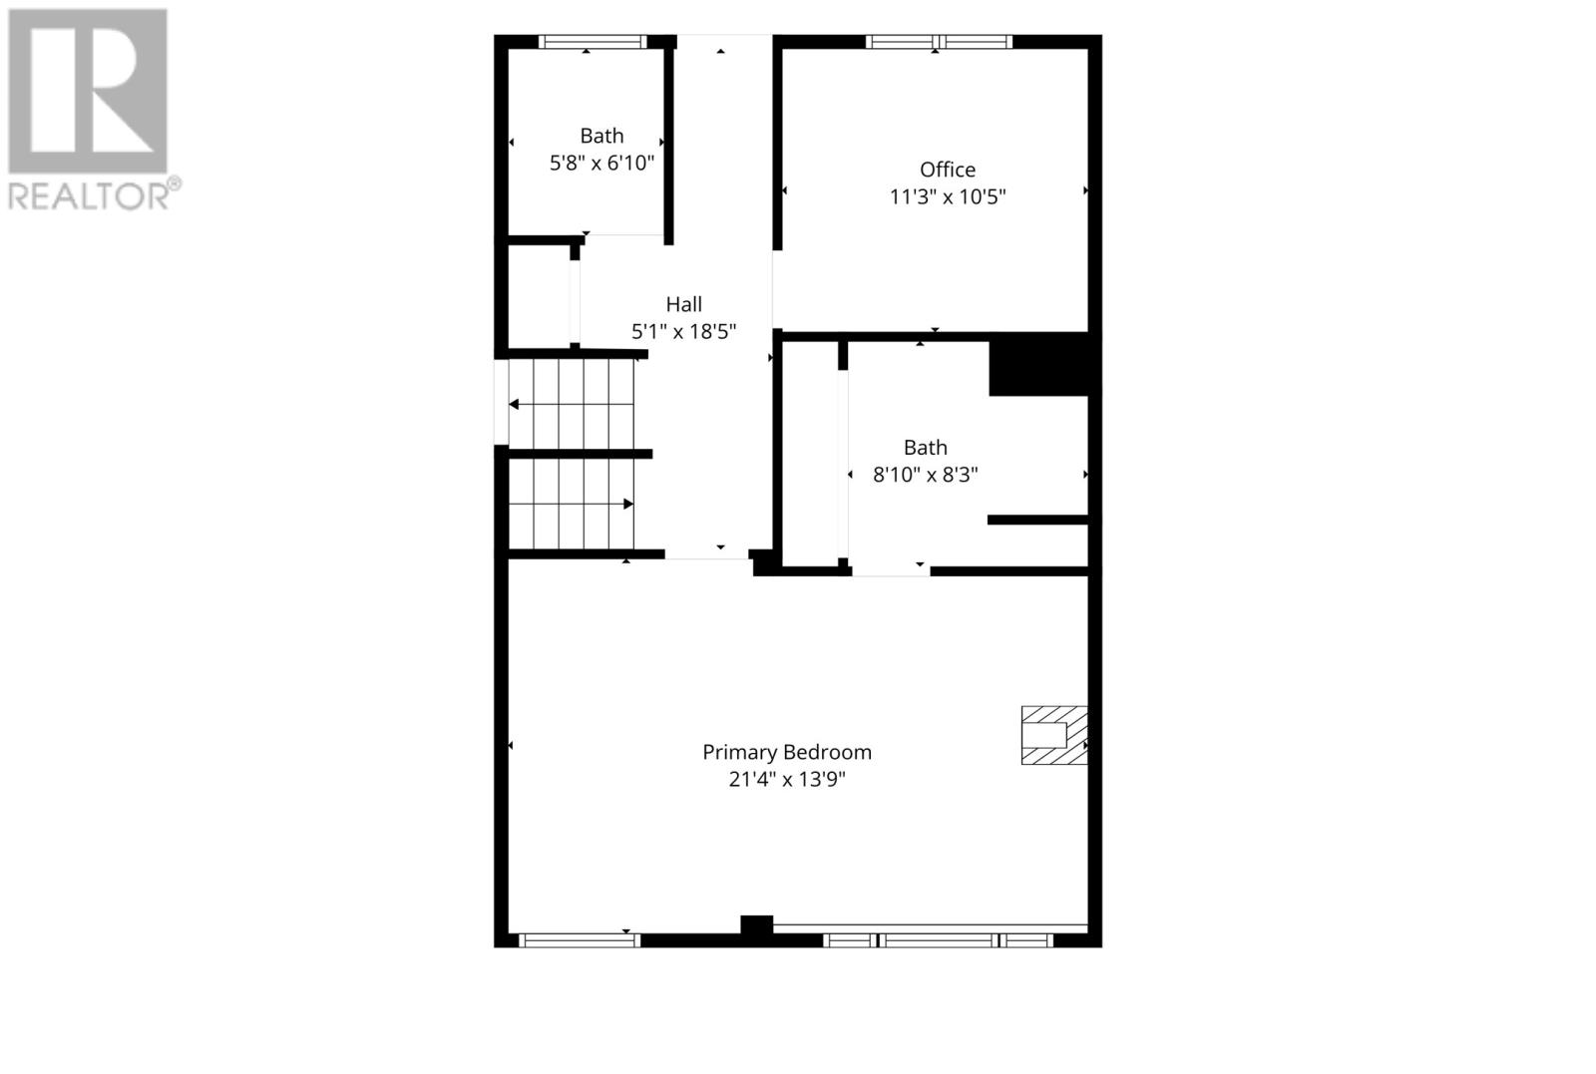
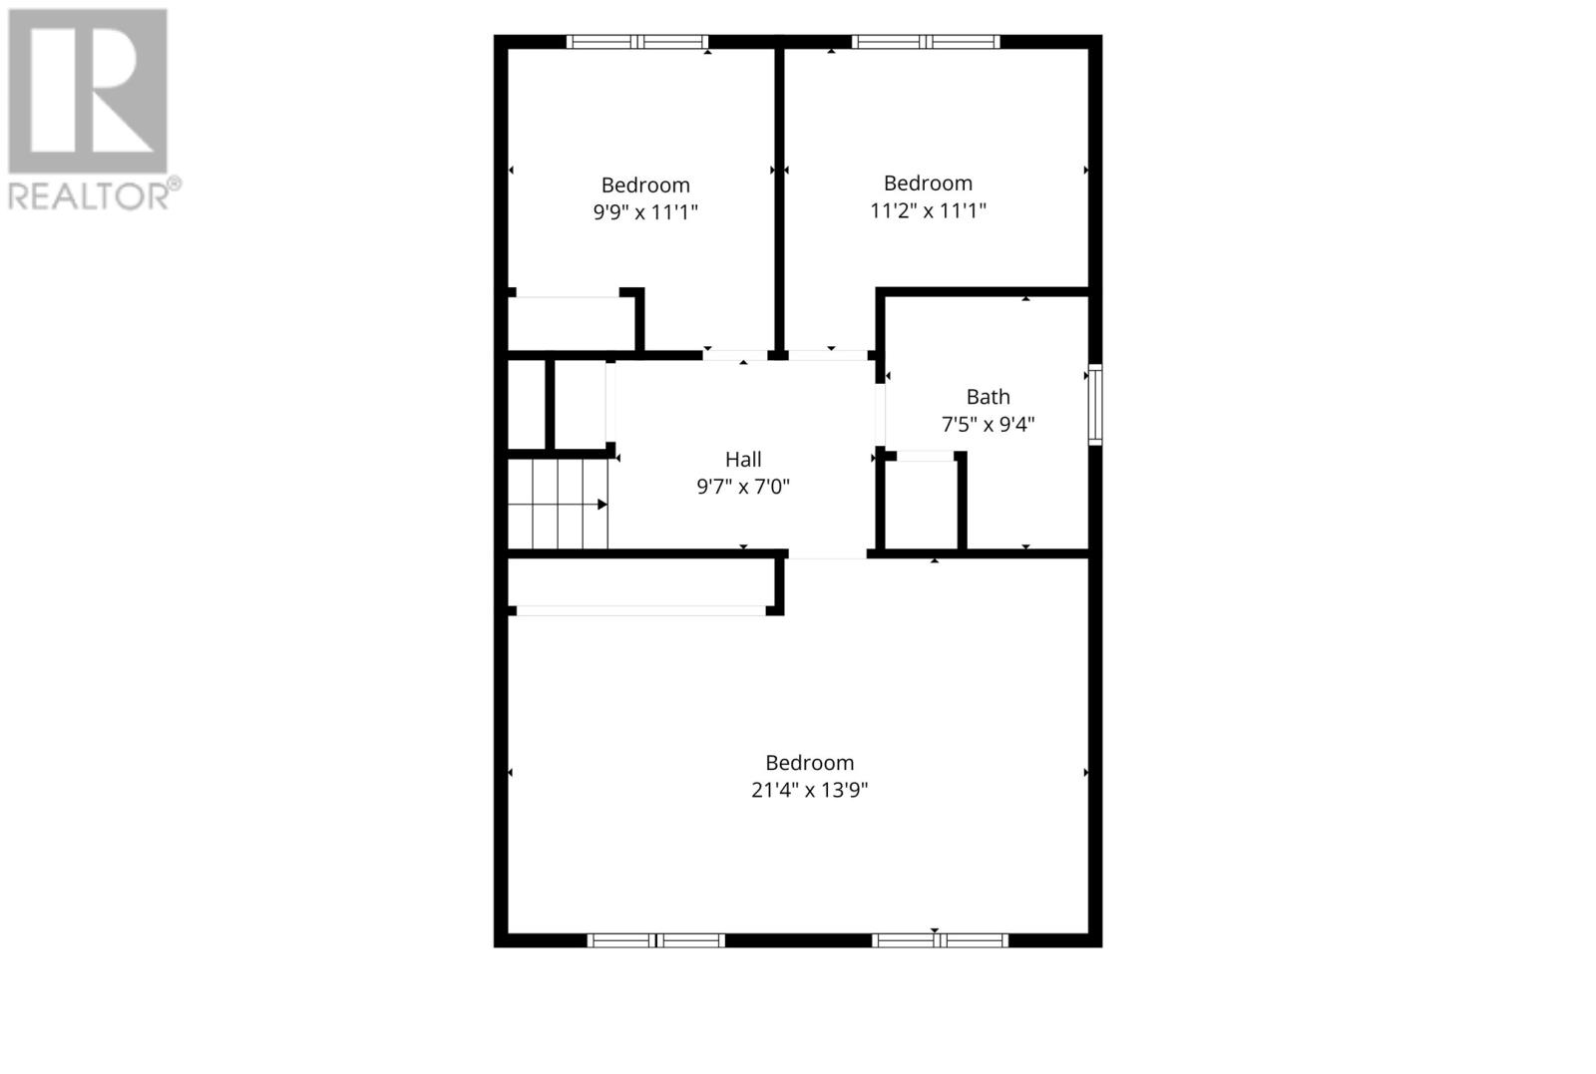
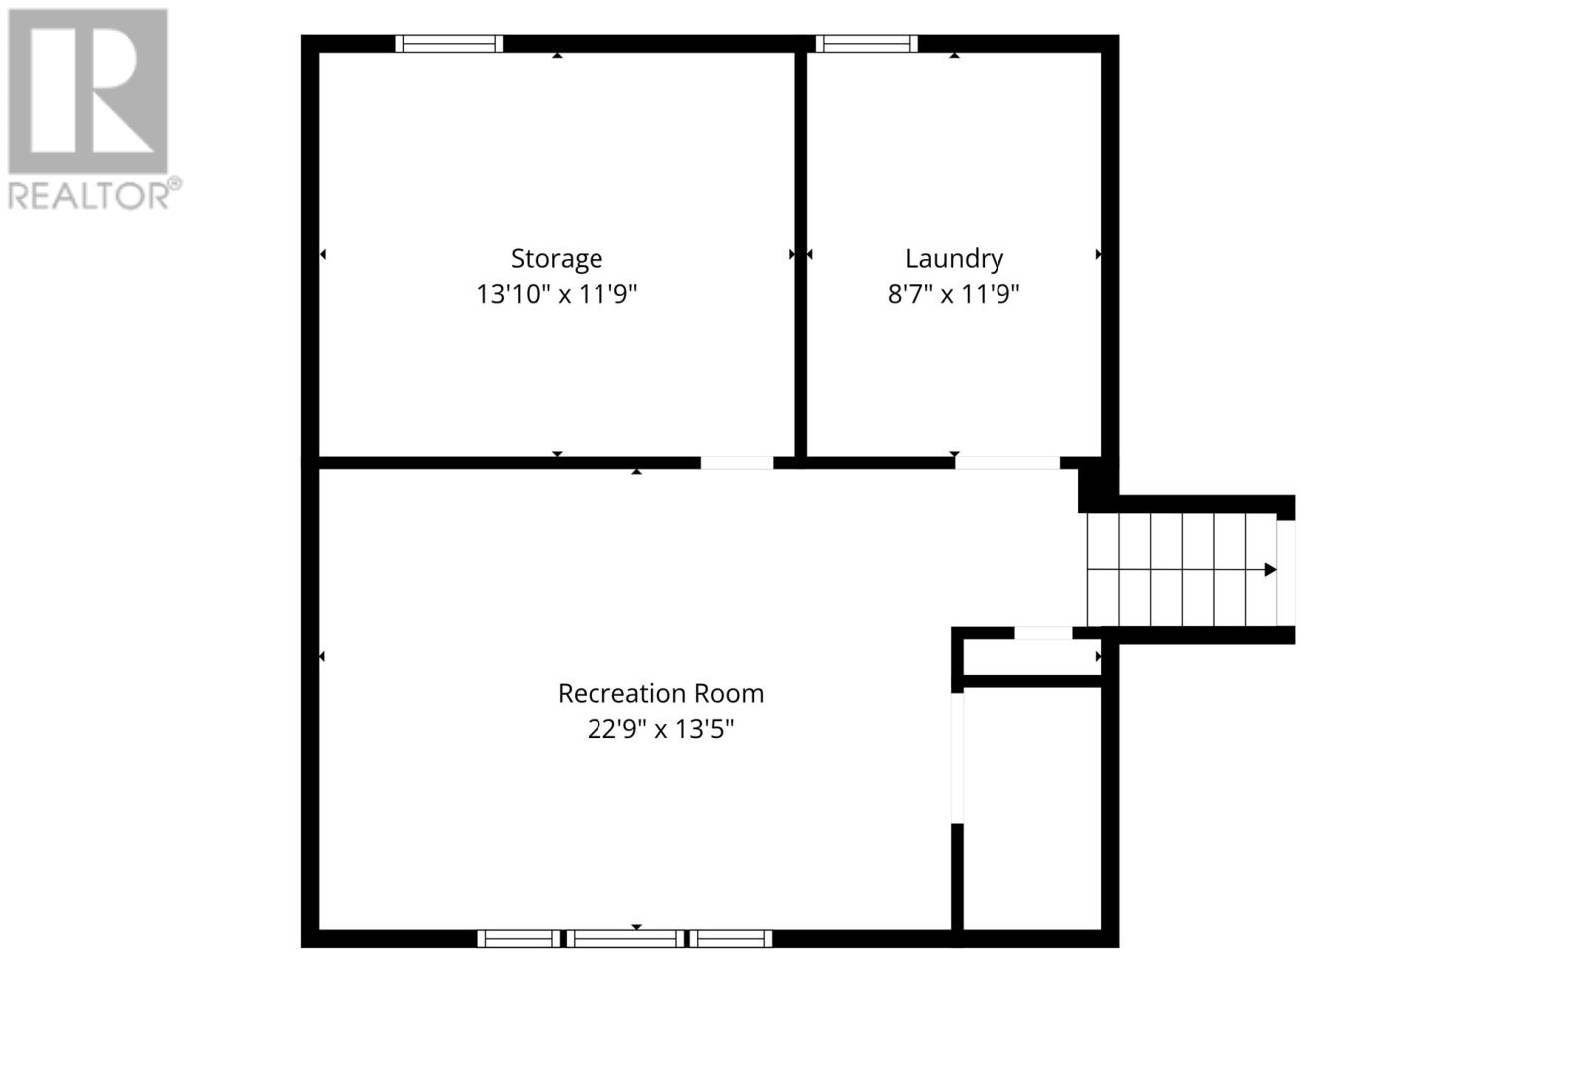
Strategically situated at the bulb of a cul-de-sac in a mature neighbourhood, this bright & spacious family home presents a unique opportunity. Offering nearly 3,000 sq. ft. of developed living space, this well-maintained multi-level home features 4 bedrooms & 2.5 bathrooms, with a thoughtful layout designed for both everyday family living & entertaining. Numerous upgrades over the years make this an appealing, low-maintenance property. The main living level features an inviting living room with a wood-burning fireplace, a dining area highlighted by an oversized picture window & glass garden doors leading directly to the patio deck. The adjacent timeless white kitchen offers an abundance of ceiling-height cabinetry, generous counter space, custom backsplash & stainless steel KitchenAid appliances, including a propane range. The upper level boasts 3 bedrooms, including a spacious primary bedroom with a large sitting area, along with a spa-inspired renovated bathroom featuring a double vanity with a solid-surface countertop. The ground level offers a versatile bedroom with a propane fireplace (not currently connected), an ensuite bathroom, office & powder room, making it ideal for guests or an adult child. The basement provides a large rec room, storage room & mechanical room. Recent upgrades include 3 exterior doors & 5 windows (2024), R-55 blown-in fibreglass attic insulation (2024), & a multi-head mini-split system for efficient heating & cooling. The exterior siding & shingles have also been replaced within the last several years. Complete with park-like gardens & within walking distance of Memorial University & the Health Sciences Centre, this exceptional home offers space, comfort & convenience in a desirable mature neighbourhood! (id:13843)
Features and Additional Information
Baths
Presented By Preferred Management



Area Information
| County |
Schools in the Area
-
turned_in
Elementary School
-
turned_in
Middle School
-
turned_in
High School
Want to See More Listings in the Area?
Brokerage: RE/MAX Infinity Realty Inc. - Sheraton Hotel