65 Chartres Cl
About this property
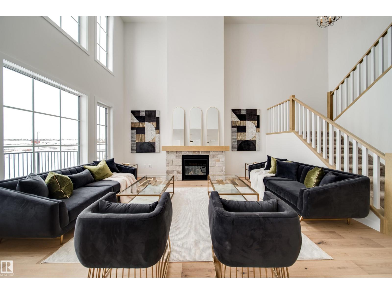
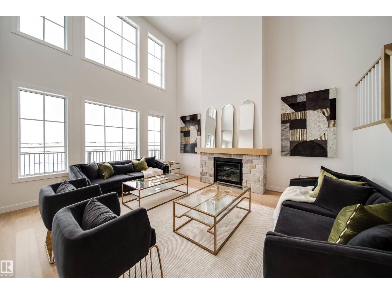
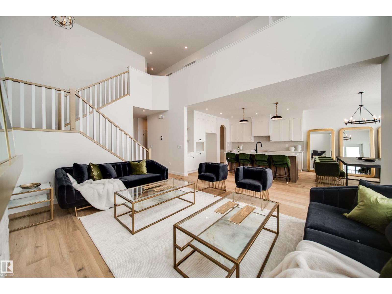
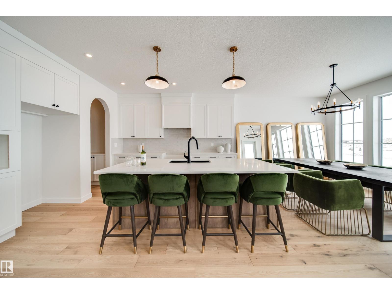
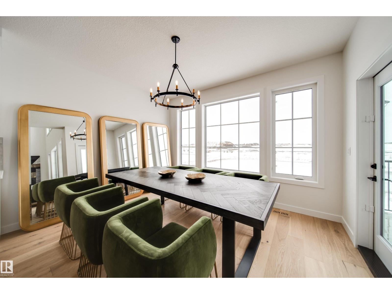
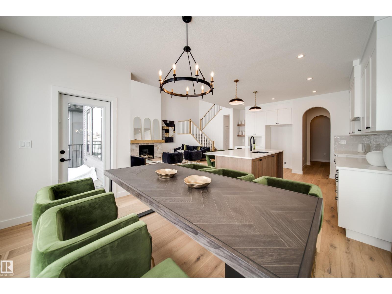
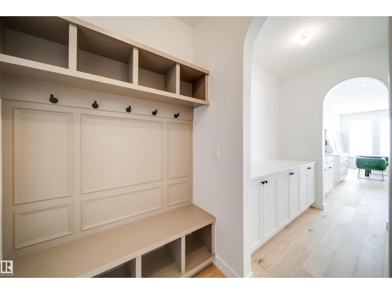
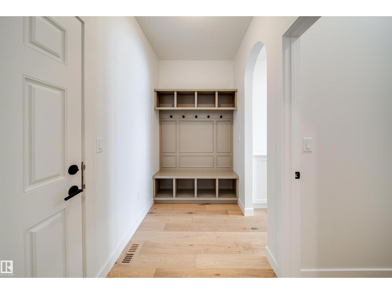
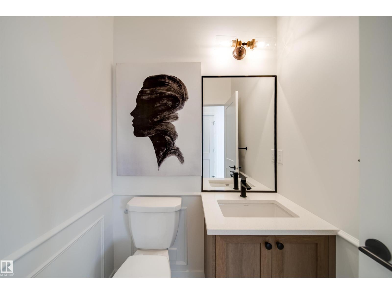
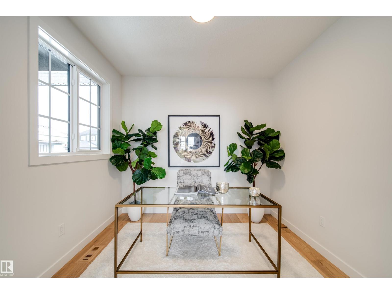
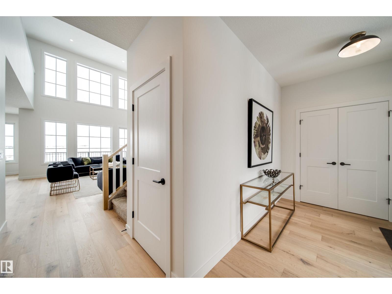
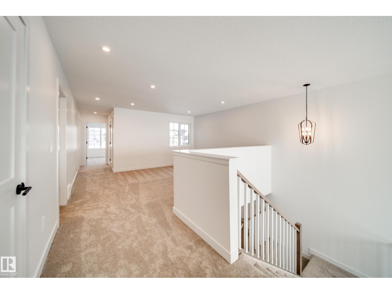
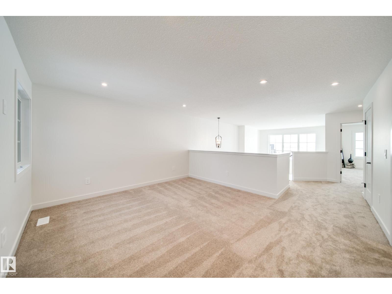
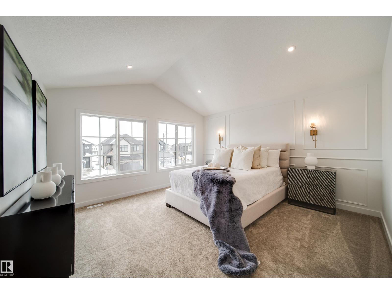
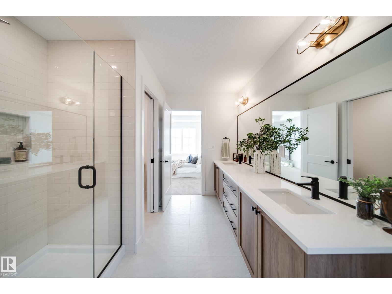
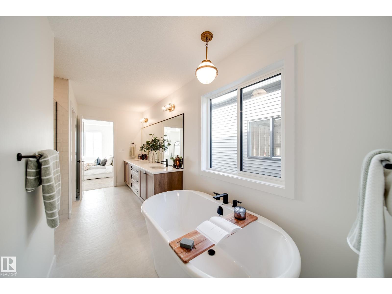
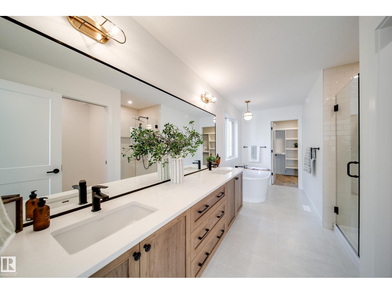
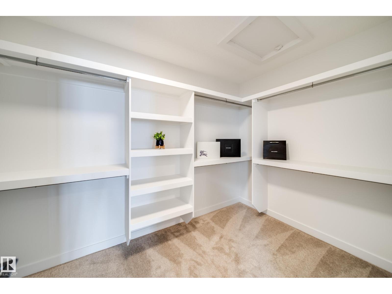
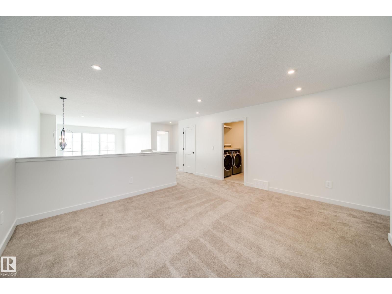
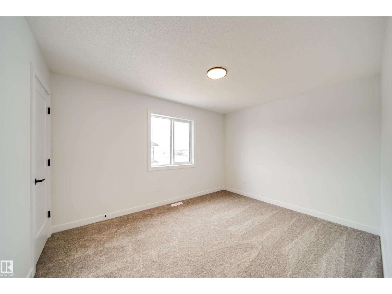
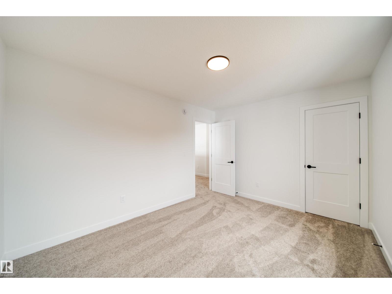
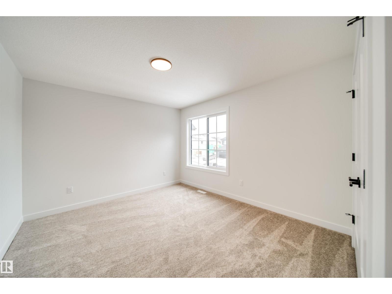
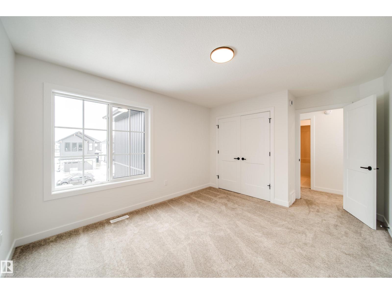
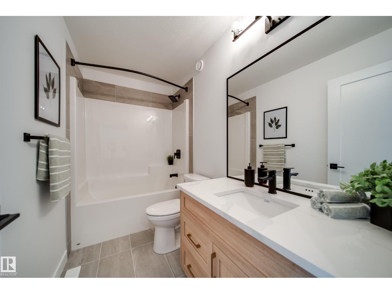
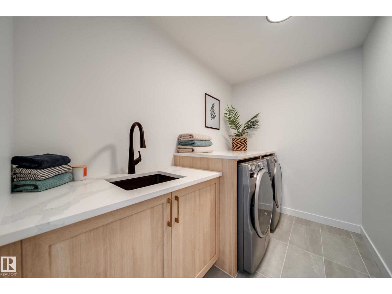
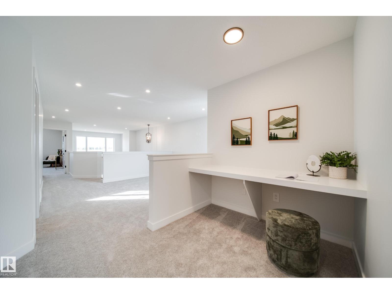
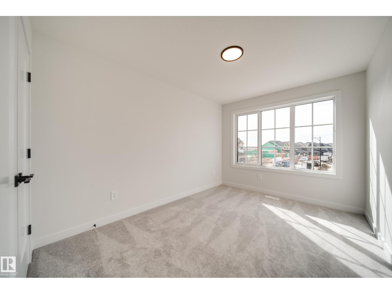
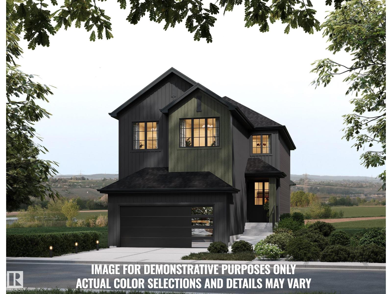
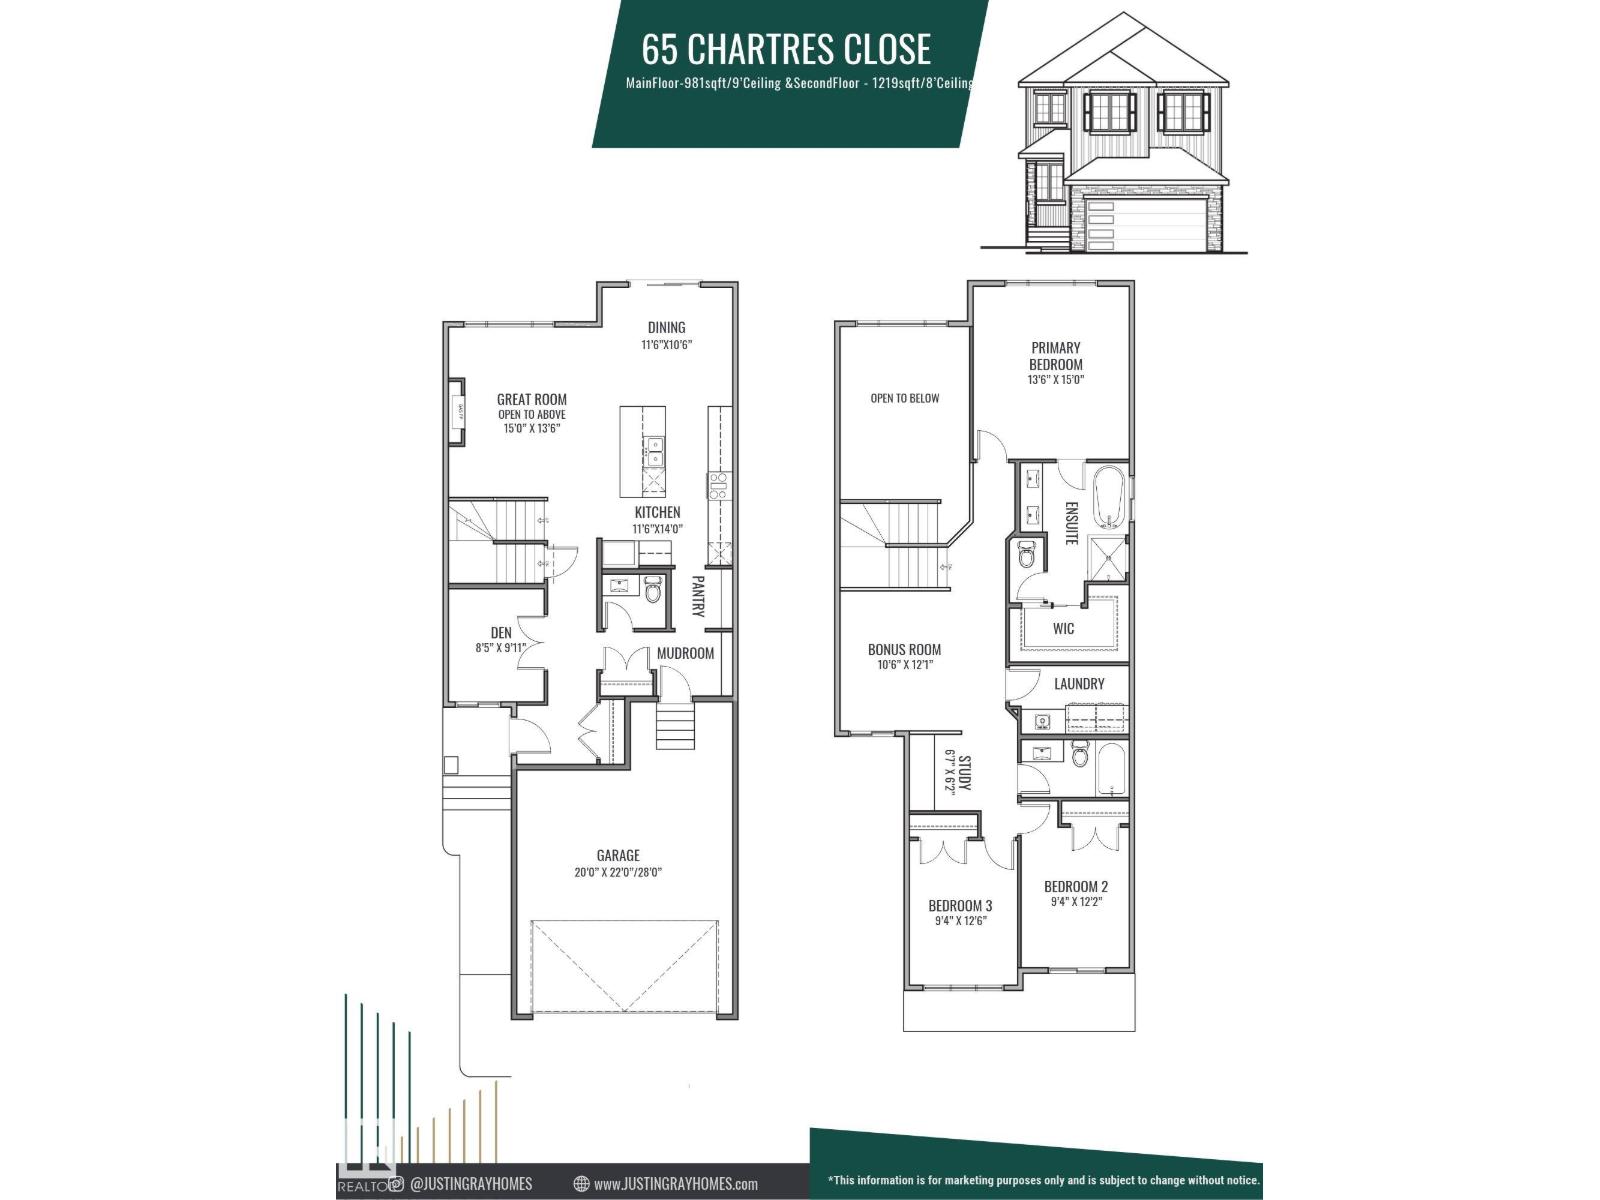
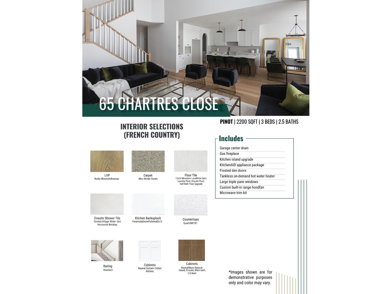
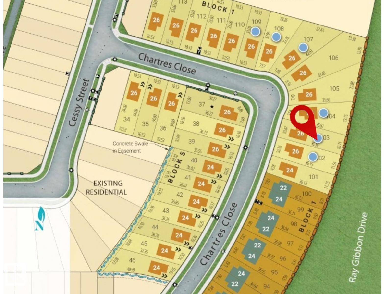
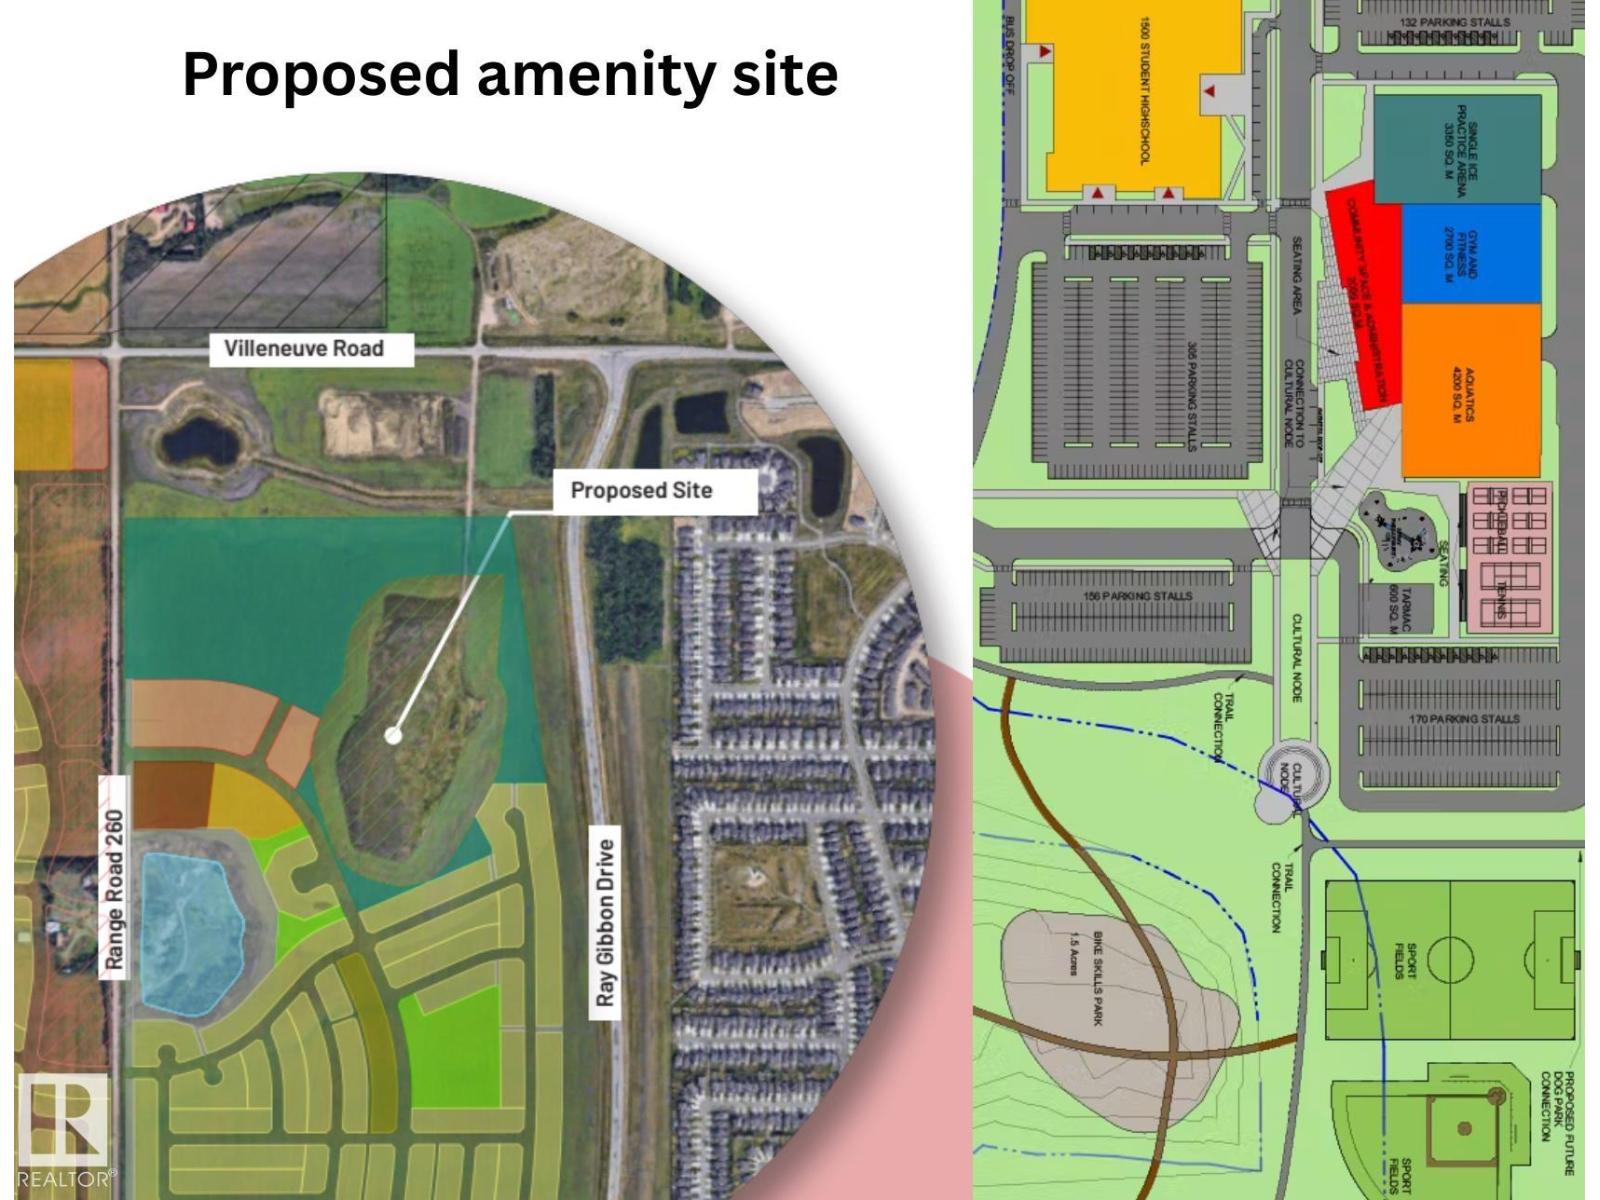
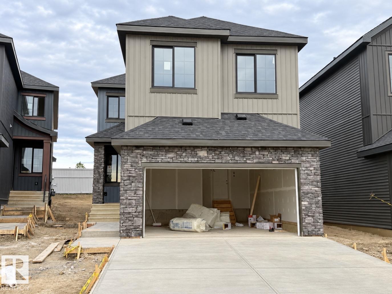
Welcome to the PINOT by Justin Gray Homes, 2025 Small Volume BUILDER OF THE YEAR in St. Albert's AWARD WINNING Cherot! This 2200 SF home w/NO REAR NEIGHBOURS showcases a curated FRENCH COUNTRY palette by CM Interiors! Built to JG BETTER BUILD standards w/9' MAIN FLOOR CEILINGS, GAS FIREPLACE, TANKLESS HWT & SOLAR-READY ROUGH-IN! The sun lit open concept main floor boasts LVP flooring, private DEN w/frosted doors, OPEN-TO-ABOVE GREAT RM & a stunning kitchen w/OVERSIZED QUARTZ ISLAND, KitchenAid appliances INCLUDED & ARCHED WALK-THRU PANTRY w/MDF shelving! Custom wall details elevates the 2pc bath, while TRI-PANE All Weather Windows flood the home w/NATURAL LIGHT! Upstairs find a BONUS RM w/adjacent BUILT-IN TECH DESK, 3 BEDS, LAUNDRY w/UTILITY SINK & full bath. Retreat to your PRIMARY SUITE w/VAULTED CEILINGS, luxurious 5pc ENSUITE & WALK-IN CLOSET! Walk to POND TRAILS & PARKS, near future SCHOOL & REC CENTRE! DECEMBER POSSESSION w/potential to customize! *Photos of similar home; final finishes may vary.* (id:13843)
Features and Additional Information
Baths
Presented By Preferred Management



Area Information
| County |
Schools in the Area
-
turned_in
Elementary School
-
turned_in
Middle School
-
turned_in
High School
Want to See More Listings in the Area?
Brokerage: MaxWell Polaris