607 1250 Burnaby Street
About this property
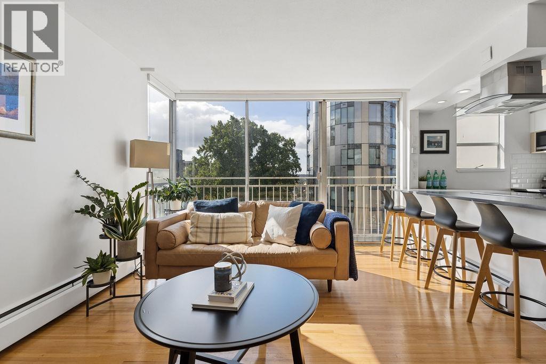
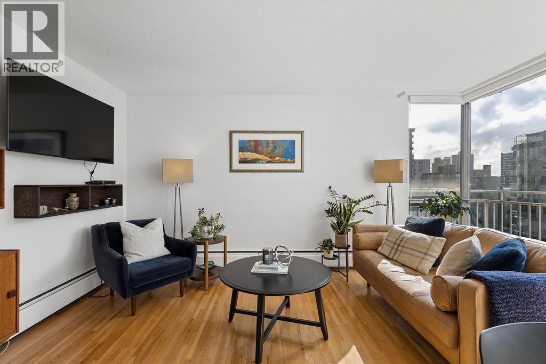
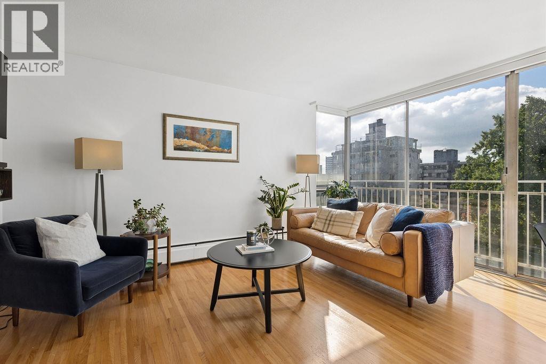
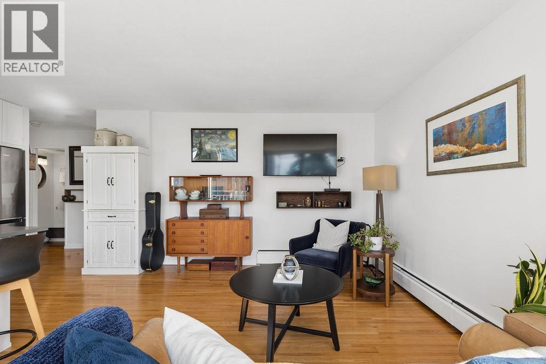
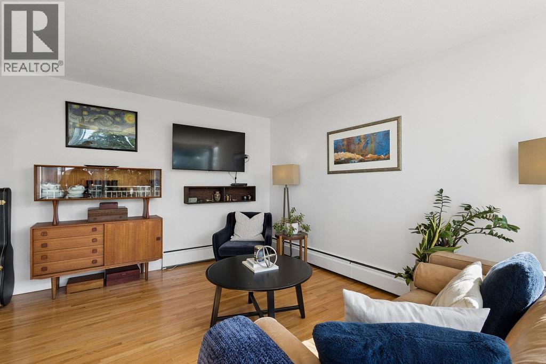
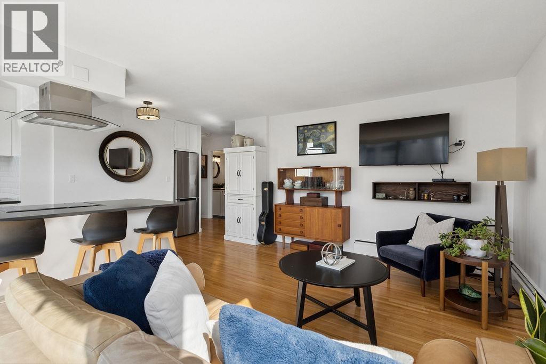
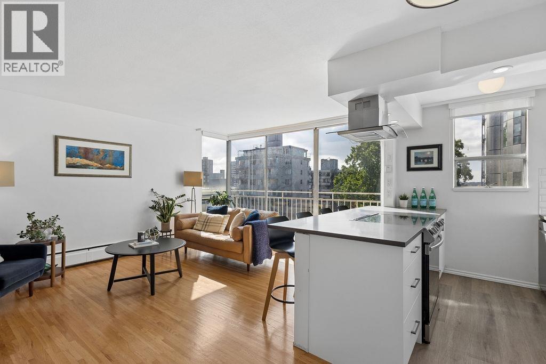
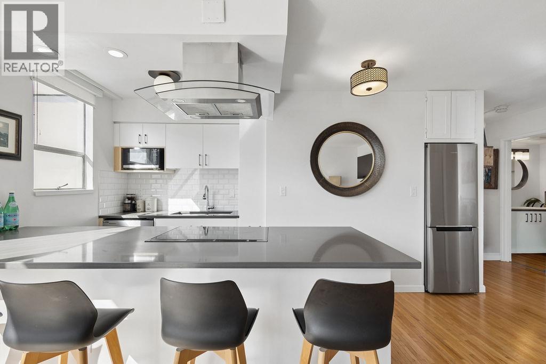
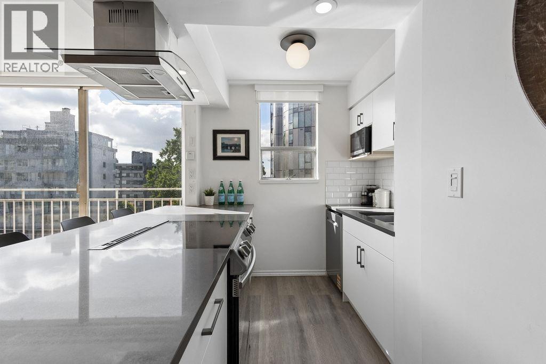
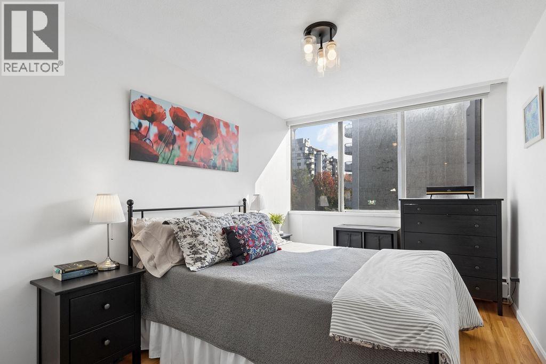
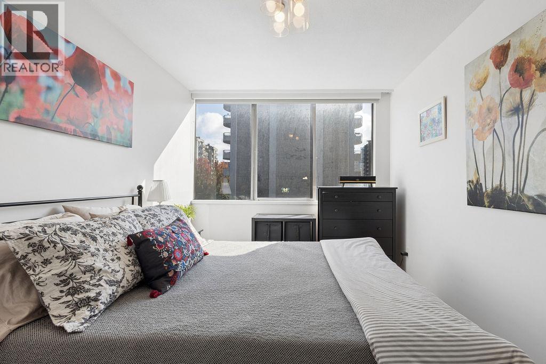
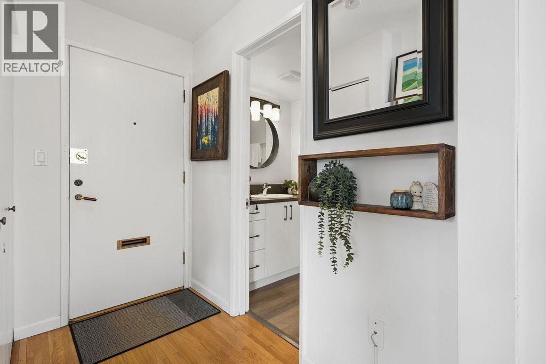
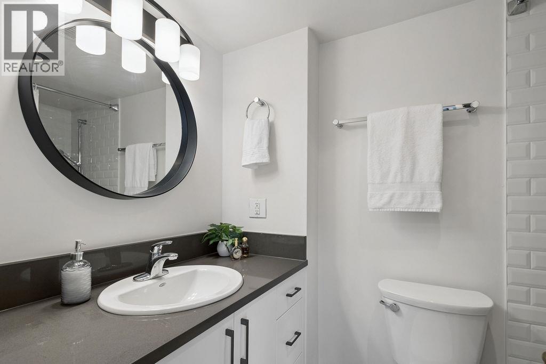
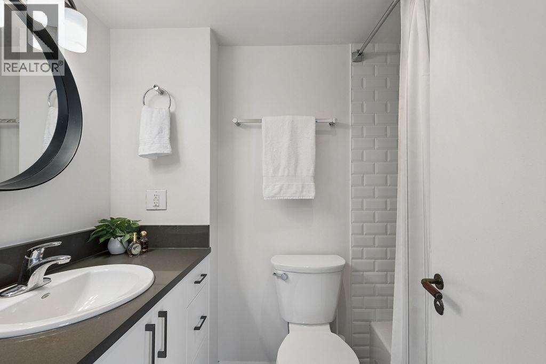
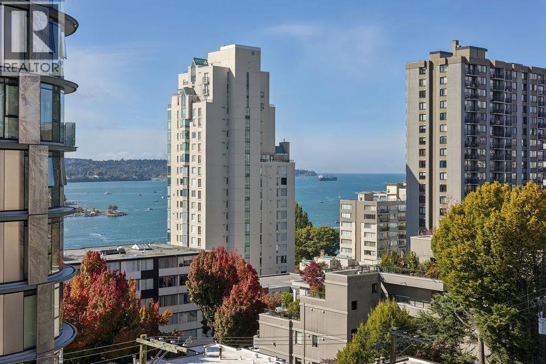
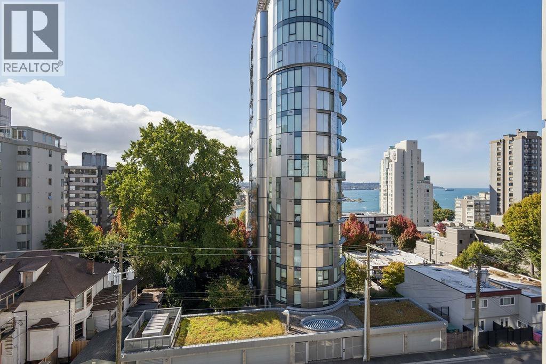
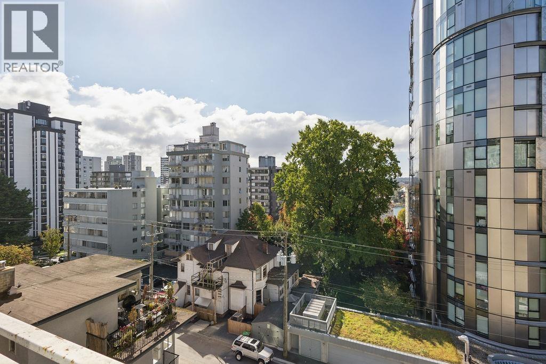
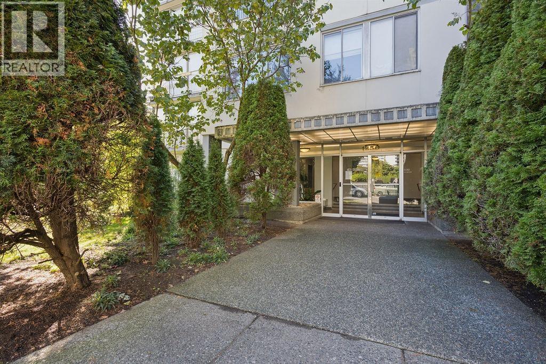
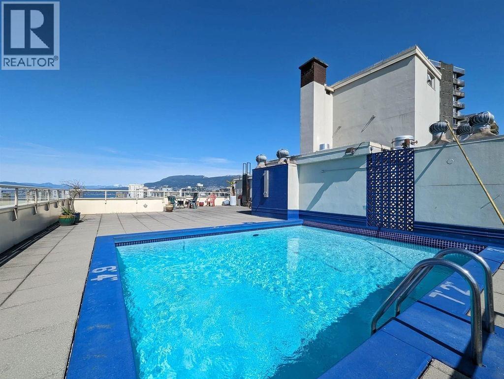
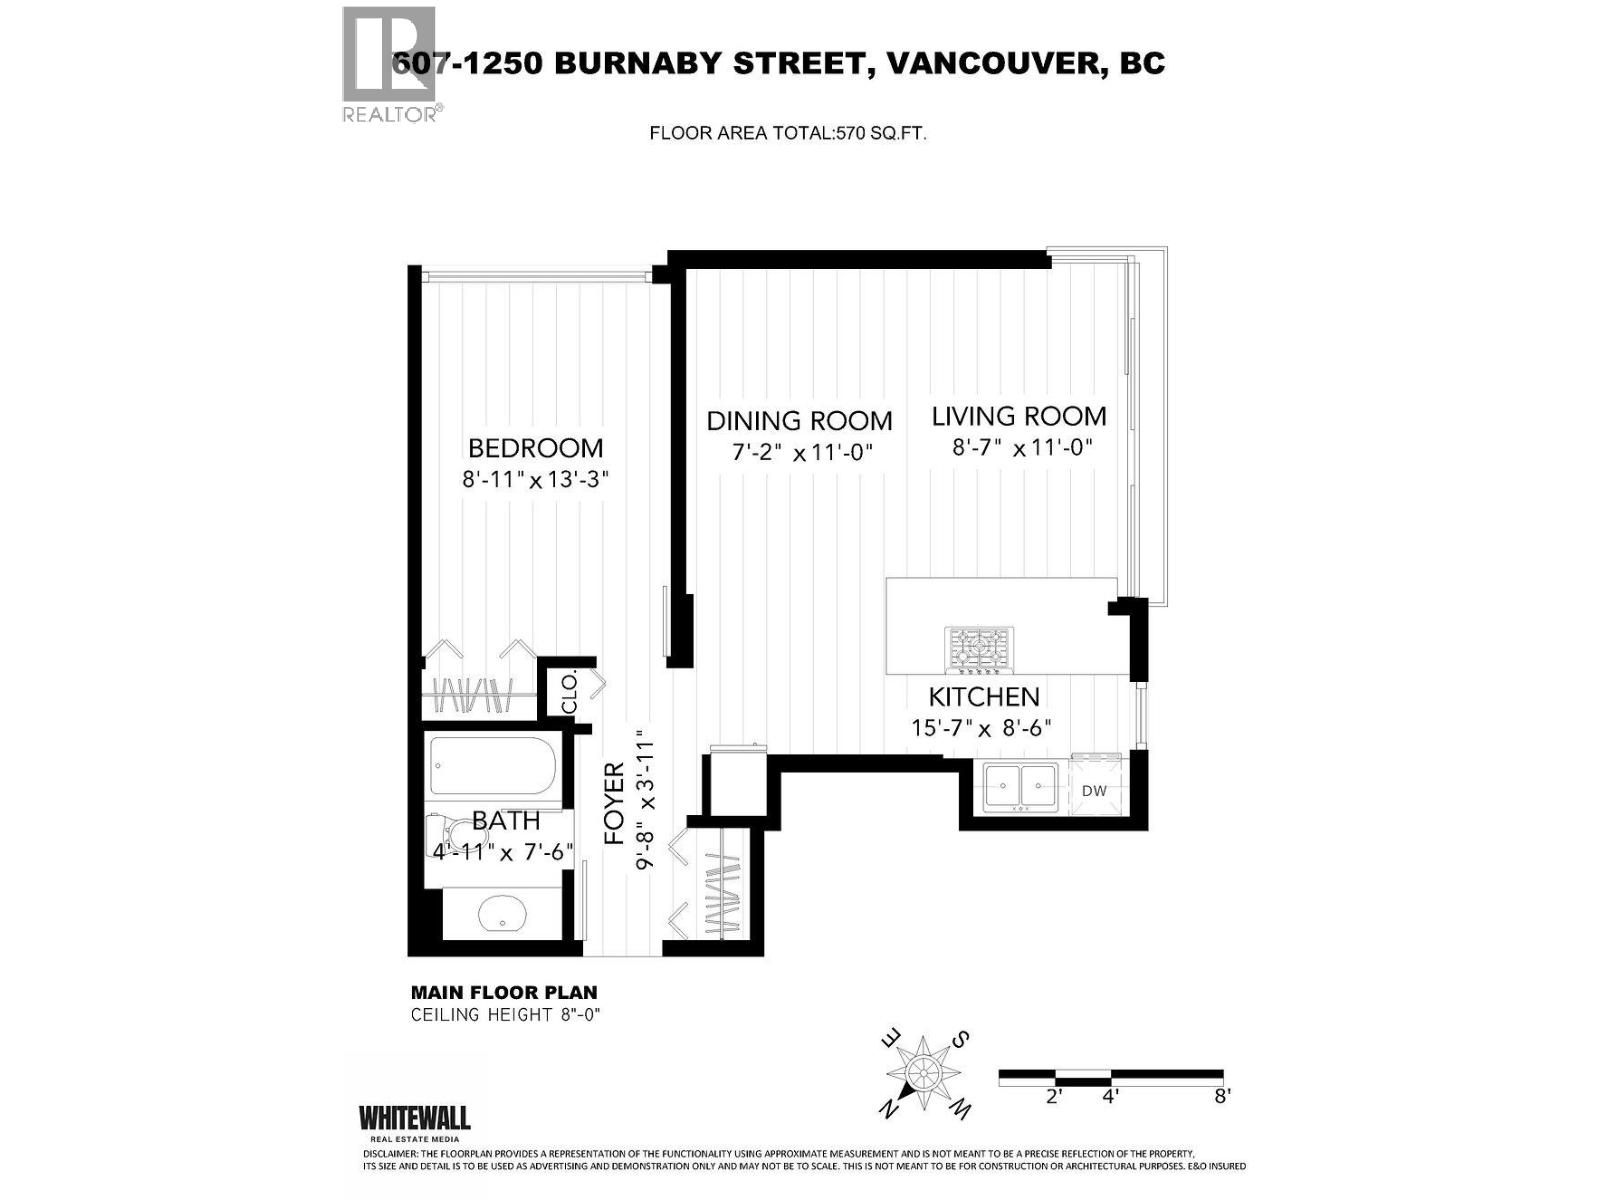
Enjoy beautiful city and water views from this inviting condo located in the heart of the West End! Featuring a fully renovated kitchen and bathroom, this open concept floor plan offers a comfortable living area with oversized windows that flood the space with natural light. Enjoy the building´s fabulous rooftop deck & outdoor pool. Shared laundry is conveniently located on every second floor. Just one block to the beach and steps from shopping, restaurants, transit and all the amenities the West End has to offer. Prepaid lease until 2073. Monthly fees include heat, HW & property taxes. No pets. Parking and storage available for rent. A great opportunity in one of Vancouver´s most desirable neighbourhood. Call to book your private showing! (id:374)
Features and Additional Information
Bath
Presented By Preferred Management



Area Information
| County |
Schools in the Area
-
turned_in
Elementary School
-
turned_in
Middle School
-
turned_in
High School
Want to See More Listings in the Area?
Brokerage: Oakwyn Realty Ltd.