58 Valmont Crescent
About this property
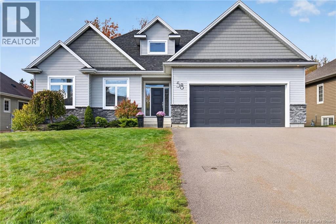
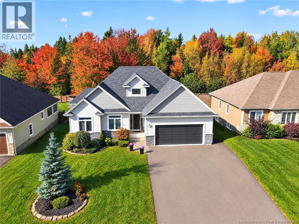
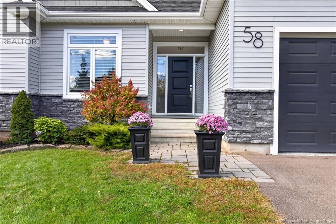
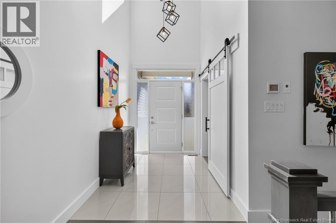
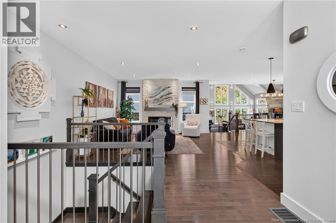
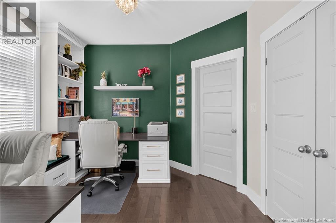
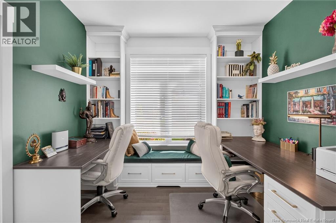
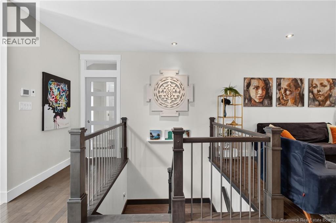
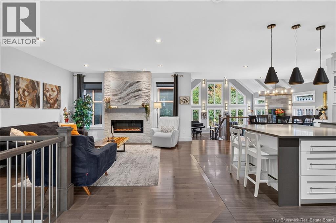
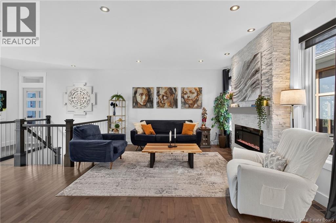
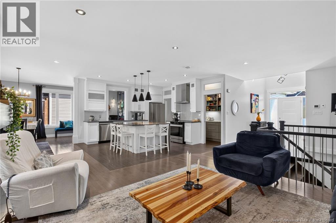
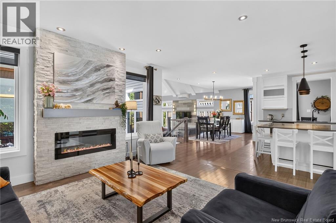
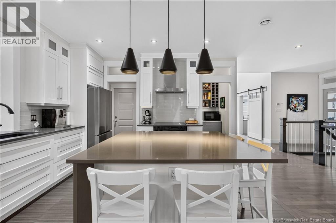
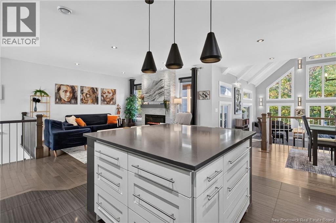
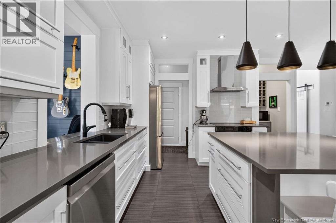
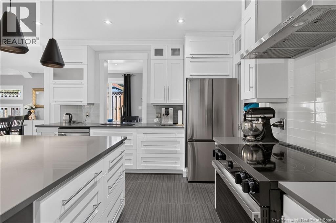
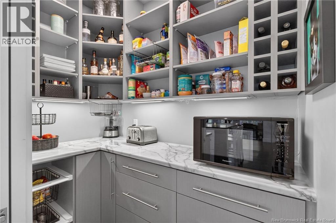
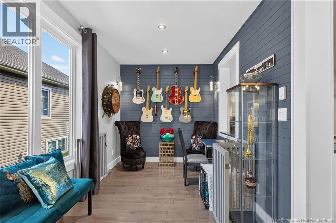
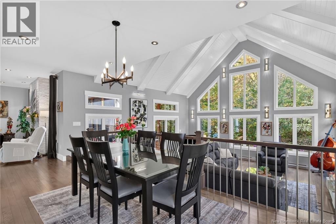
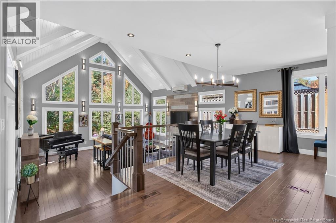
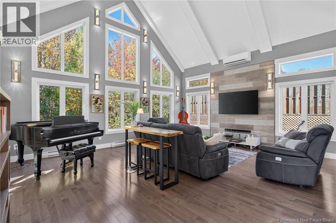
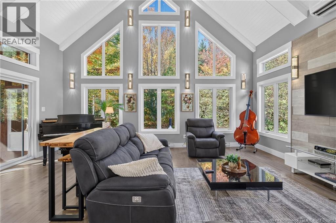
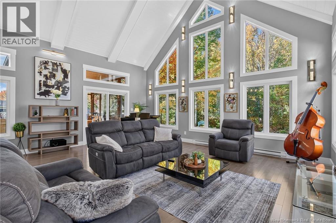
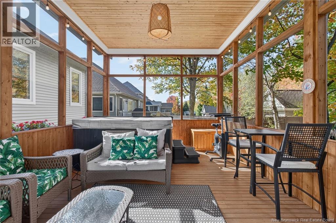
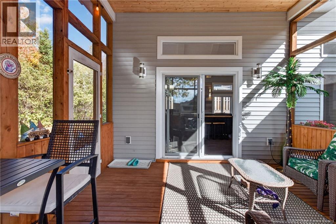
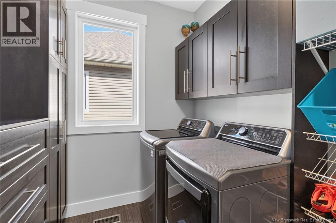
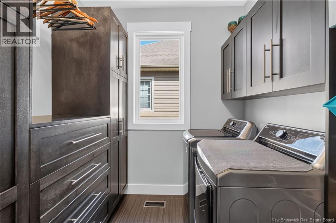
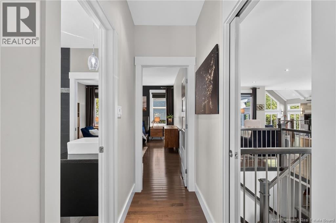
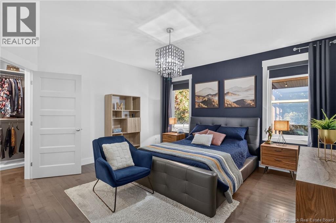
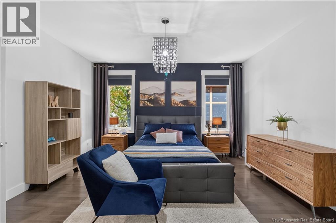
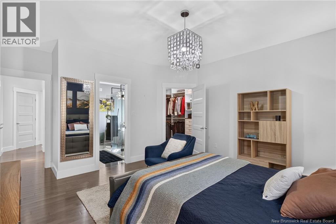
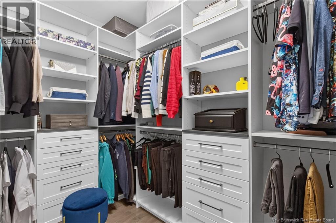
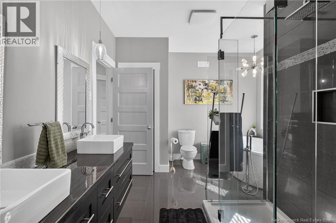
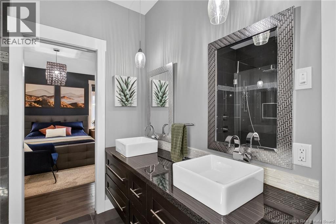
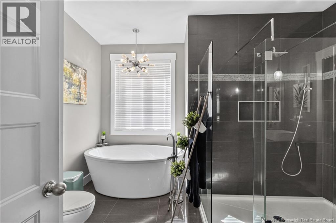
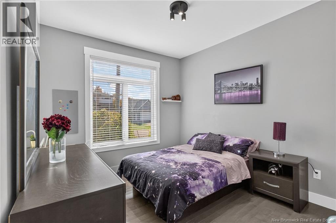
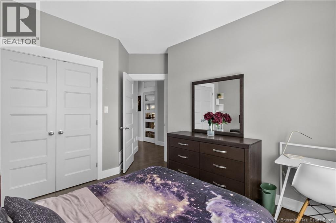
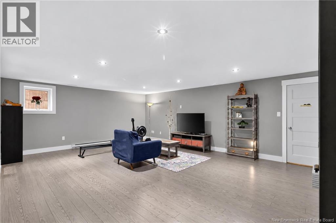
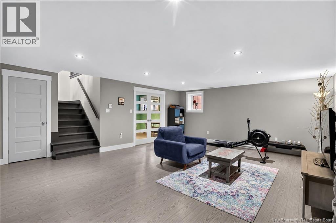
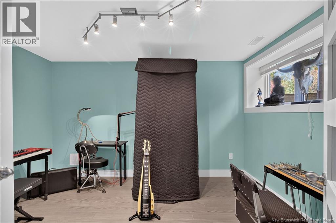
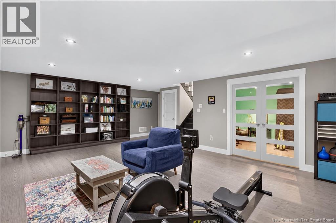
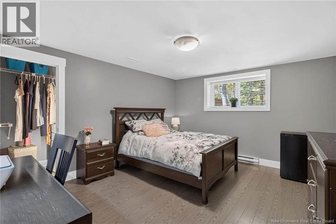
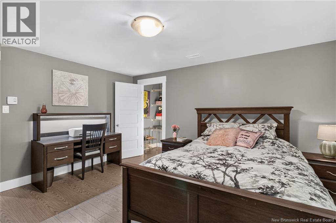
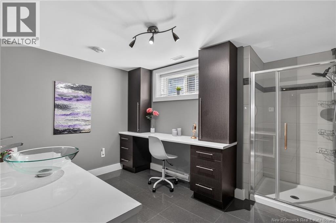
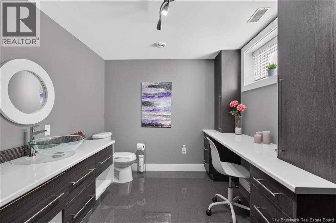
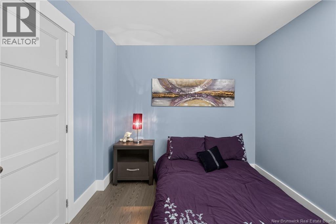
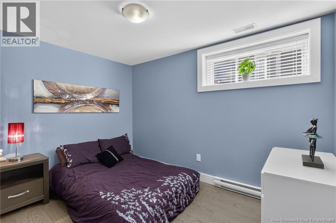
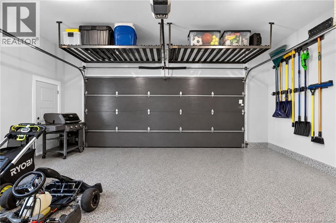
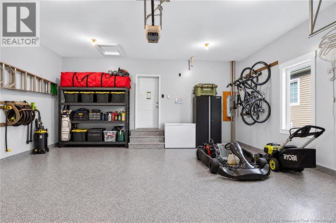
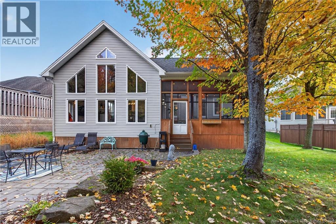
Welcome to 58 Valmont Crescent Dieppe, a beautiful bungalow nestled on a quiet crescent in the sought-after Fox Creek community. Featuring numerous upgrades, lovely landscaping and a functional layout - this home offers a wonderful blend of modern style and comfortable living. The main floor welcomes you with an inviting entrance and 9-foot ceilings throughout, along with three bedrooms, one of which is currently being used as a home office near the front entrance. The open-concept kitchen and dining area is perfect for entertaining, featuring quality countertops, a large center island, a walk-in pantry, modern range hood and included appliances. The sitting area creates a cozy gathering space, highlighted by a striking white brick feature wall and an updated fireplace. Around the corner is a sunroom and stepping down into the bright and beautiful living room is another standout feature, showcasing vaulted ceilings and large windows that fill the space with natural light. From here, enjoy easy access to the screened gazebo, providing a lovely spot to relax and enjoy the hot tub. The spacious primary bedroom features a walk-in closet and convenient cheater-door access to the main bathroom, complete with a custom shower, soaker tub, double vanity and generous linen storage. The fully finished basement offers additional living space with a large family room, a versatile office or den, two bedrooms with walk-in closets, a full bathroom and ample storage. Other highlights include a heated double garage with an epoxy-coated floor, private access to the mudroom and main-floor laundry. Outside, the beautifully landscaped property features a paved driveway, interlocking walkway and attractive flowerbeds. Conveniently located near amenities, recreation and Fox Creek Golf Club, this lovely property is ready to welcome its next owners. Contact your REALTOR® today to arrange a private showing! (id:13843)
Features and Additional Information
Baths
Presented By Preferred Management



Area Information
| County |
Schools in the Area
-
turned_in
Elementary School
-
turned_in
Middle School
-
turned_in
High School
Want to See More Listings in the Area?
Brokerage: RE/MAX Avante