In-Person
560 Charlotte Street
About this property
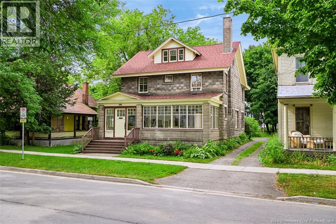
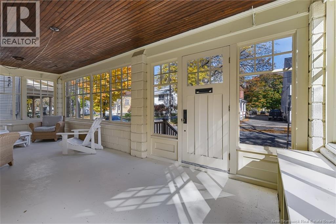
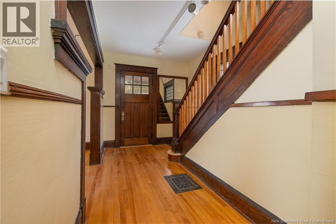
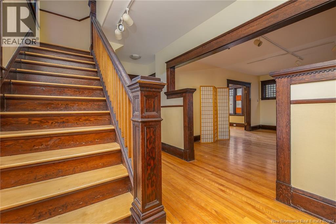
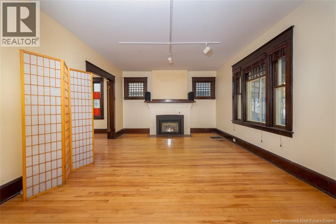
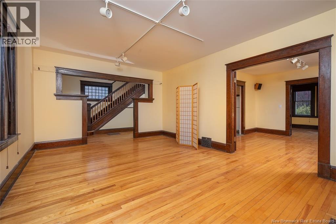
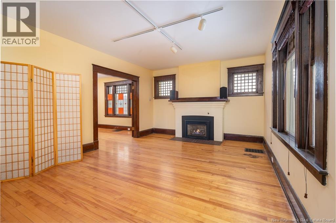
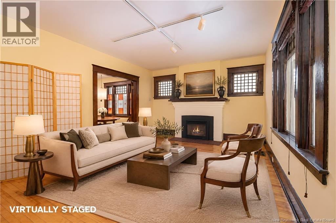
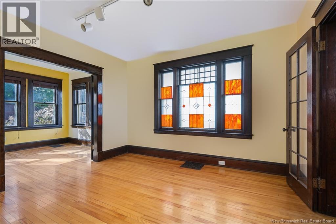
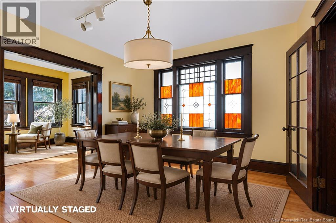
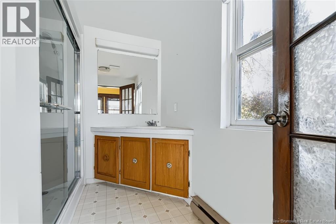
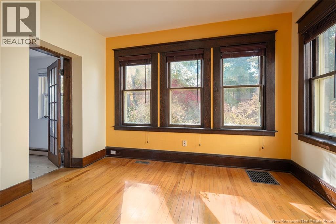
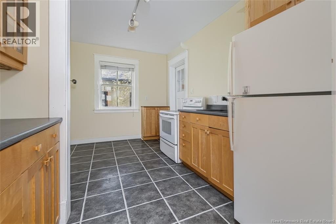
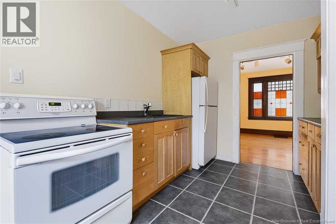
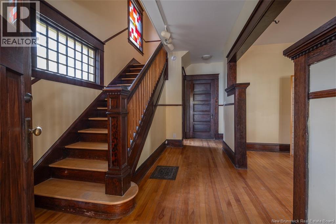
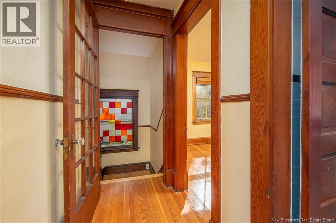
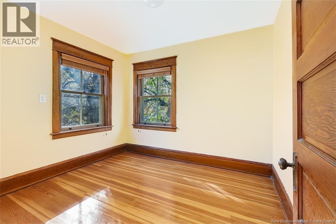
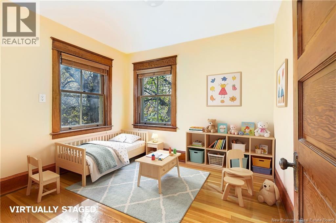
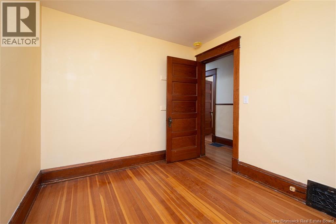
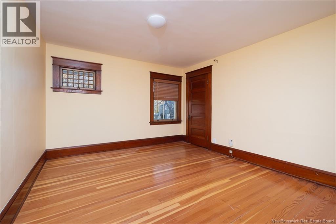
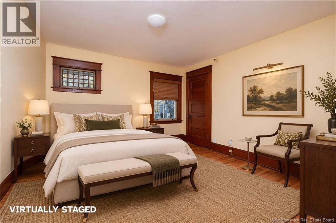
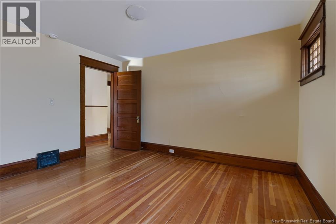
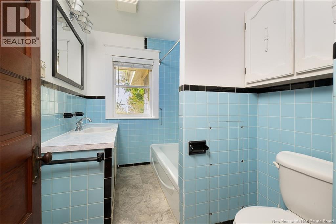
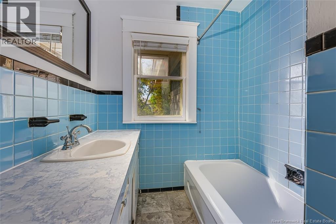
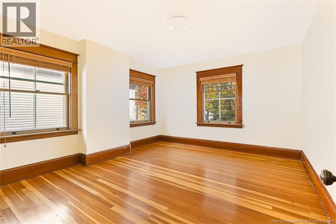
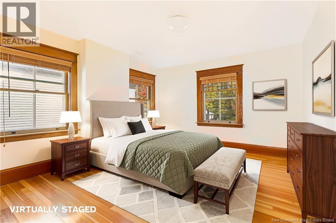
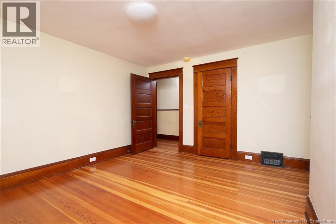
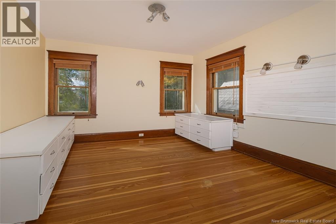
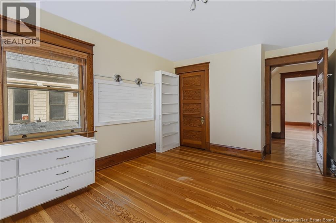
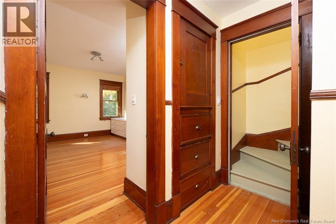
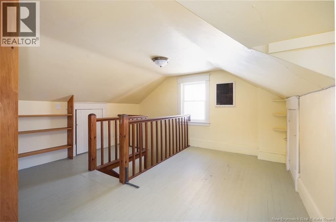
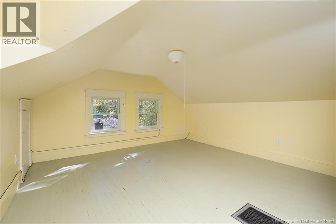
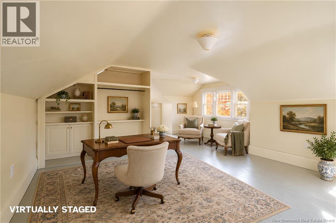
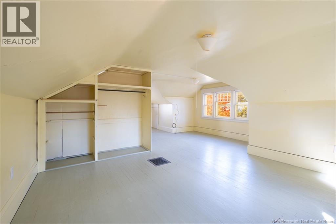
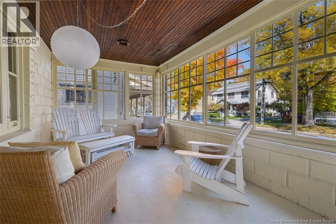
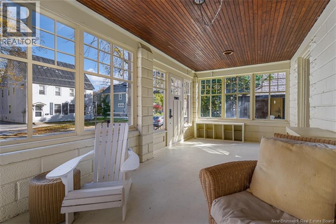
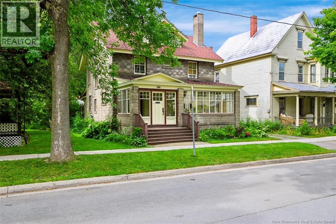
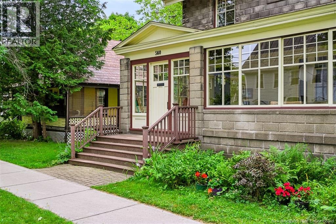
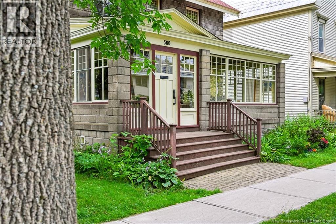
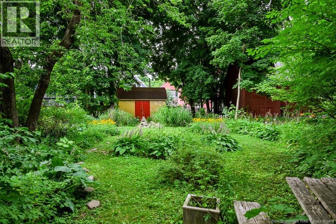
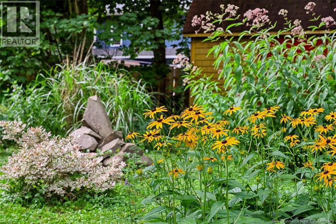
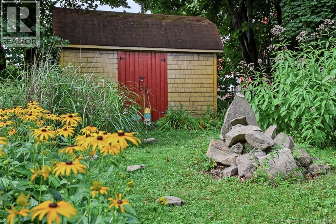
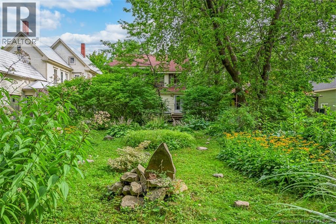
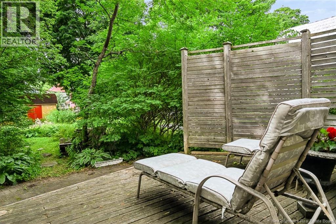
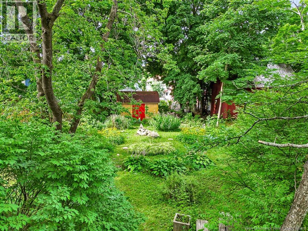
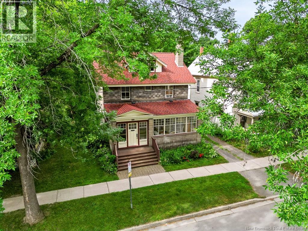
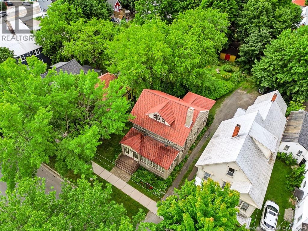
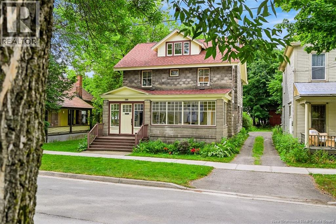
Imagine stepping into a life filled with warmth, character, and endless possibilities in the heart of downtown Fredericton. This 2.5-storey home could be the perfect spot for you to plant roots and make memories. From the front, you enter into a large, bright sunporch.It sets the scene for a home filled with cozy nooks, elegant built-ins, and classic craftsman-style finishes.Step through the foyer and be greeted by handsome wood floors and rich millwork. The inviting living room centers around a cozy natural gas fireplace. Nearby, elegant French doors open into a formal dining space, creating a seamless flow whether you are hosting lively holiday dinners with loved ones or savouring quiet family nights. A den is situated off the dining space, offering great opportunity for an office, playspace, or even a main floor bedroom with an ensuite. The adjacent full bathroom features a walk-in shower (approx 5 years old). Find the functional kitchen with glass-front cabinets, enough space for a dining nook, and a nearby pantry for extra storage. A mudroom with further storage shelves and backyard access completes the main floor. The charm continues upstairs, where youll find 4 great-sized bedrooms and a second full bathroom. With built-ins (and one walk-in closet), this level is as comfortable as it is character-filled. Additionally, a finished loft provides space for a dream primary suite, rec room, library, or whatever your family needs. This approximately 400-SQ FT area offers versatility and potential. When its time to unwind, your private backyard oasis offers the ideal setting for unforgettable summer BBQs and expanding lush perennial gardens. Further features at 560 Charlotte Street include recent electrical updates and newer roof shingles (approx 2018), providing peace of mind as you settle in. Dont wait on this charming downtown home for sale make it yours today. (id:374)
Features and Additional Information
Baths
Presented By Preferred Management



Area Information
| County |
Schools in the Area
-
turned_in
Elementary School
-
turned_in
Middle School
-
turned_in
High School
Want to See More Listings in the Area?
Brokerage: Re/Max Hartford Realty