55 Heavy Tree Road
About this property
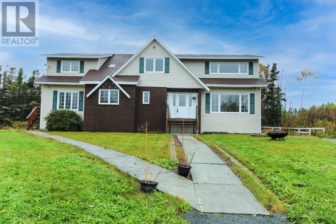
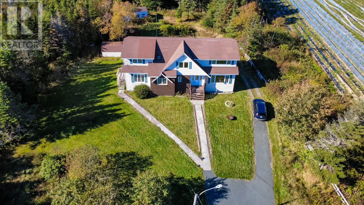
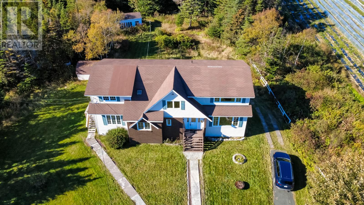
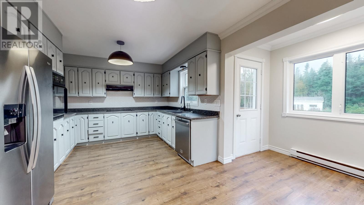
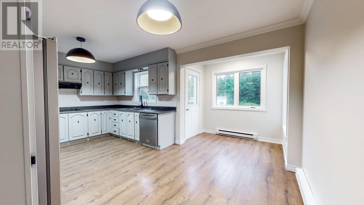
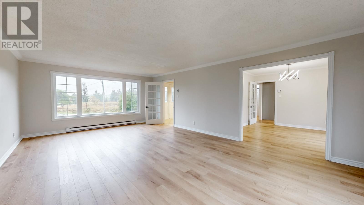
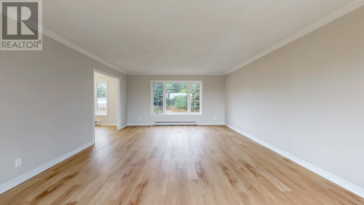
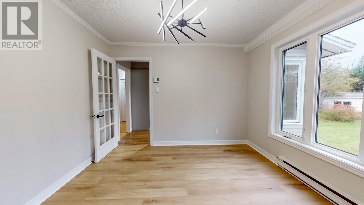
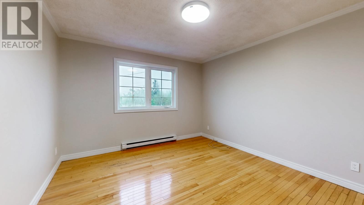
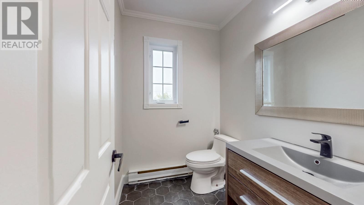
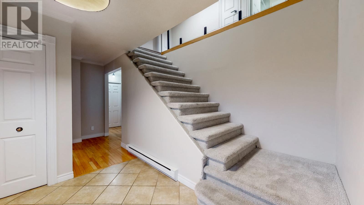
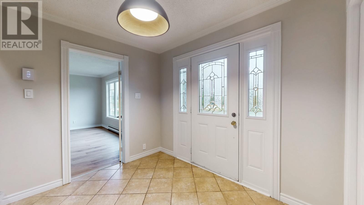
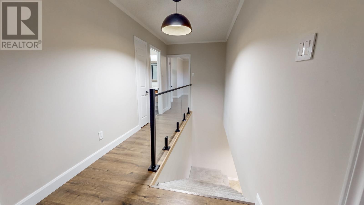
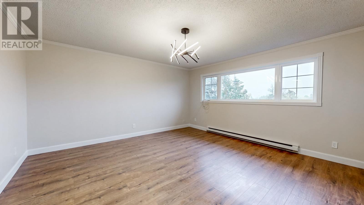
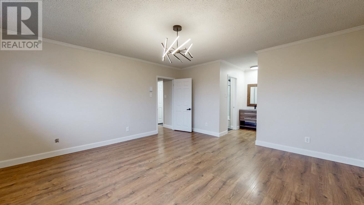
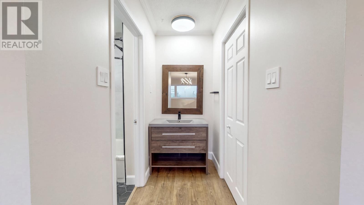
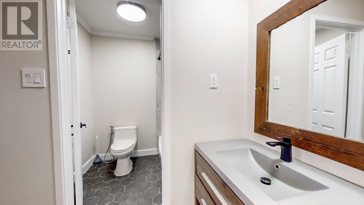
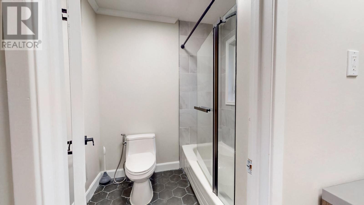
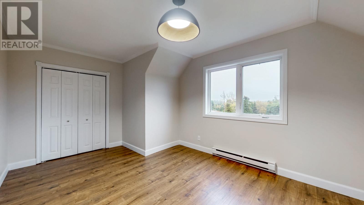
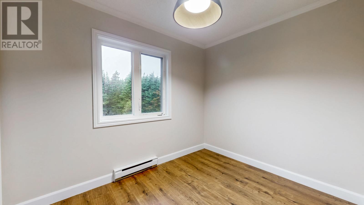
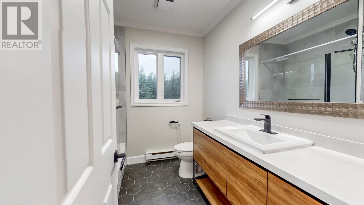
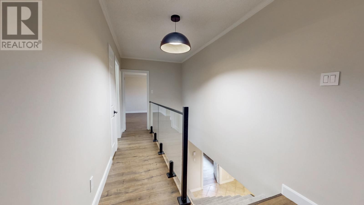
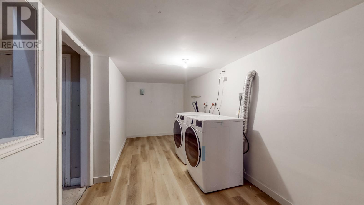
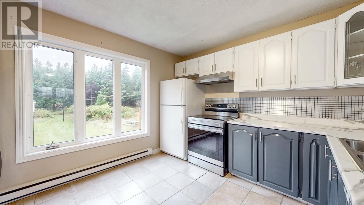
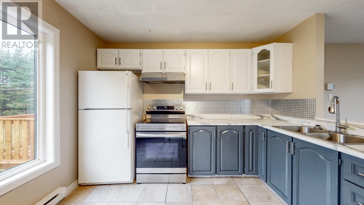
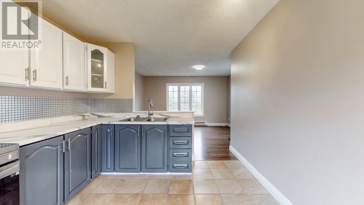
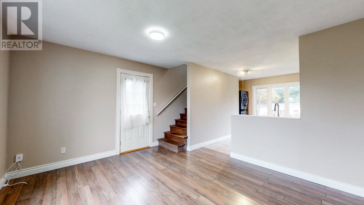
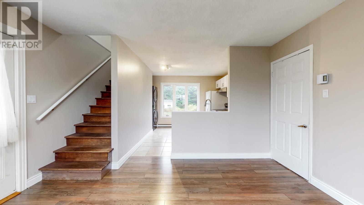
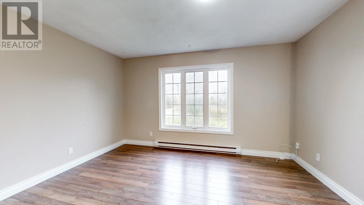
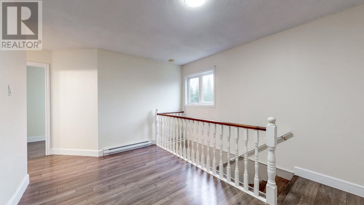
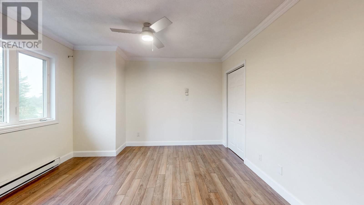
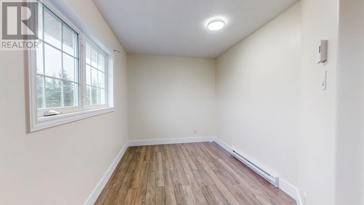
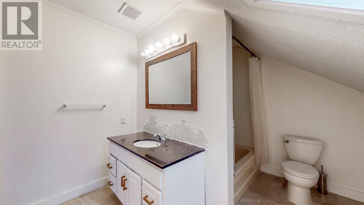
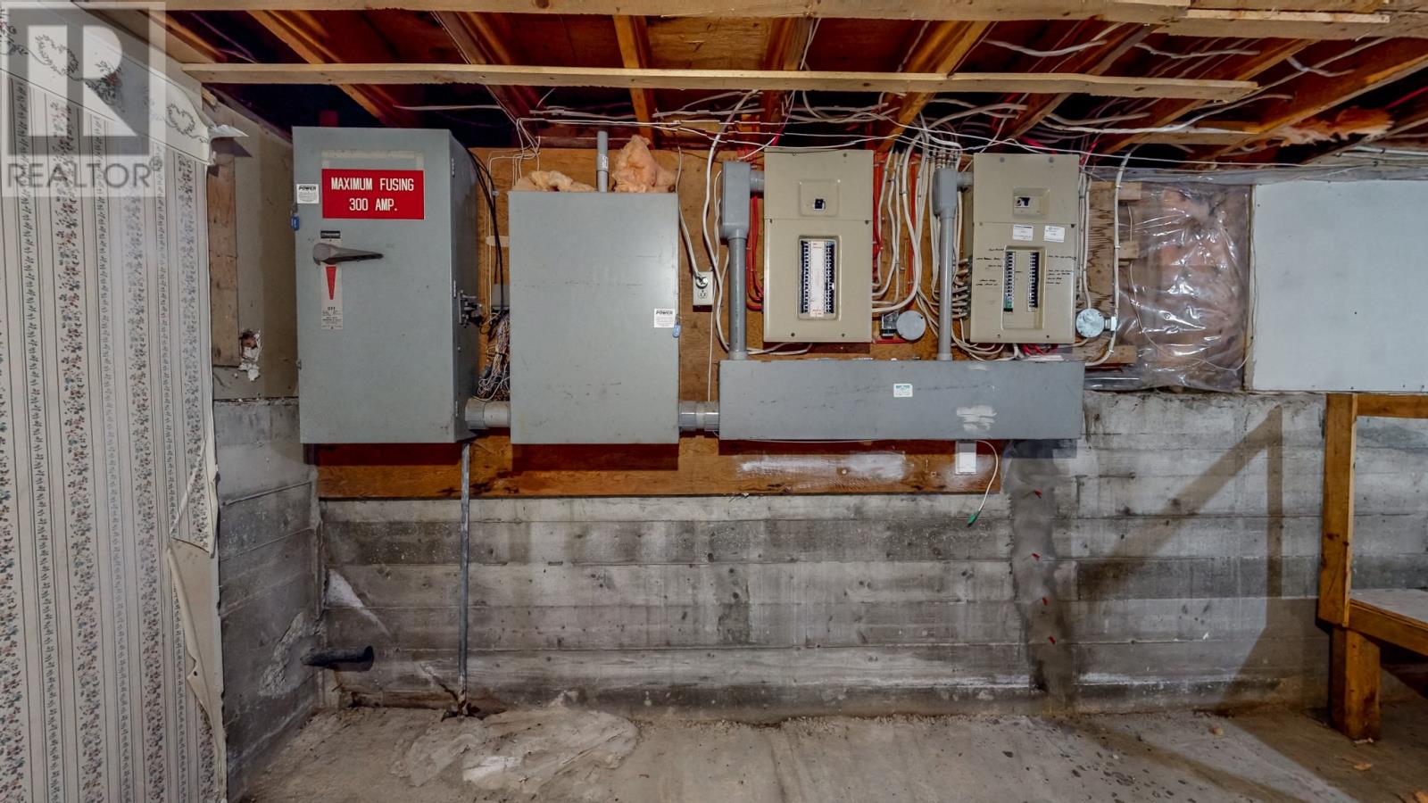
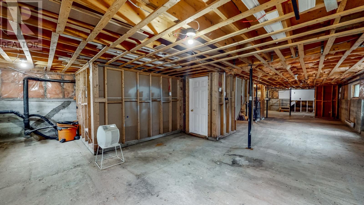
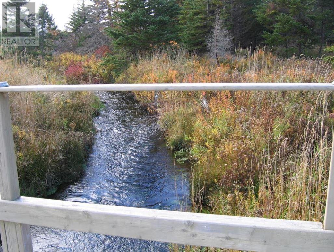
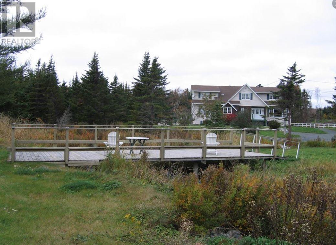
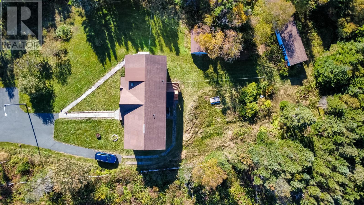
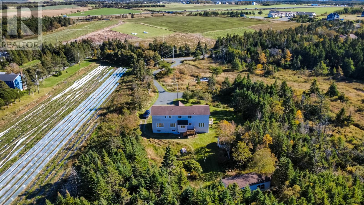
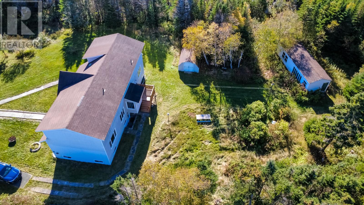
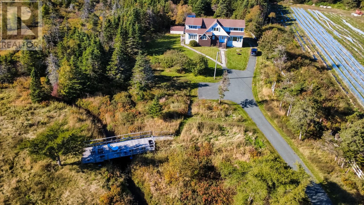
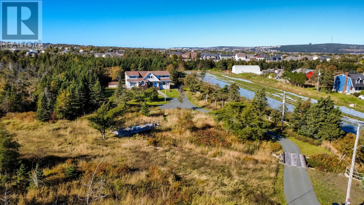
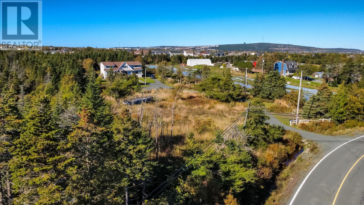
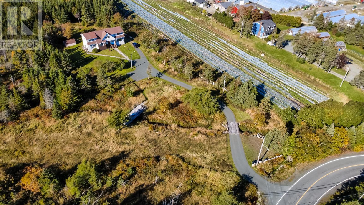
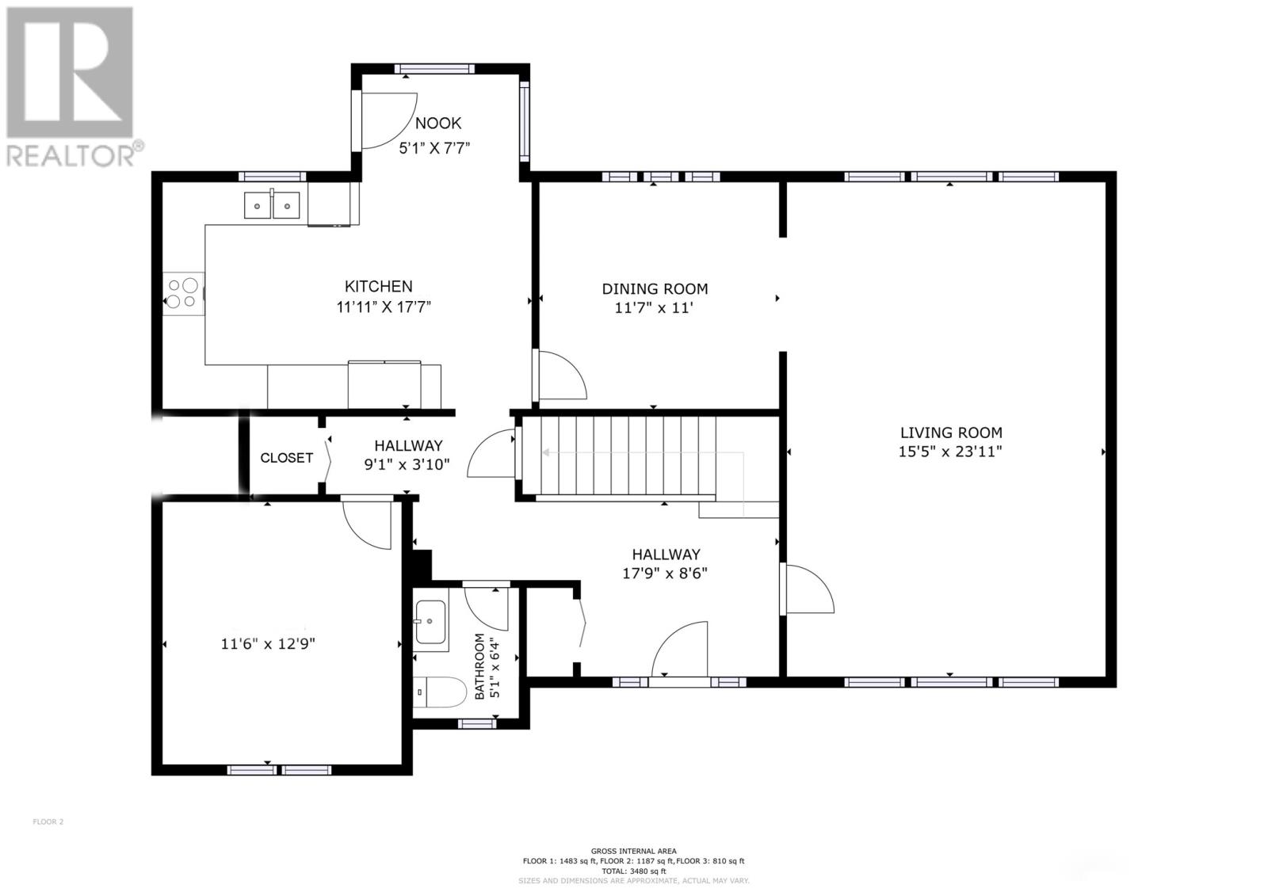
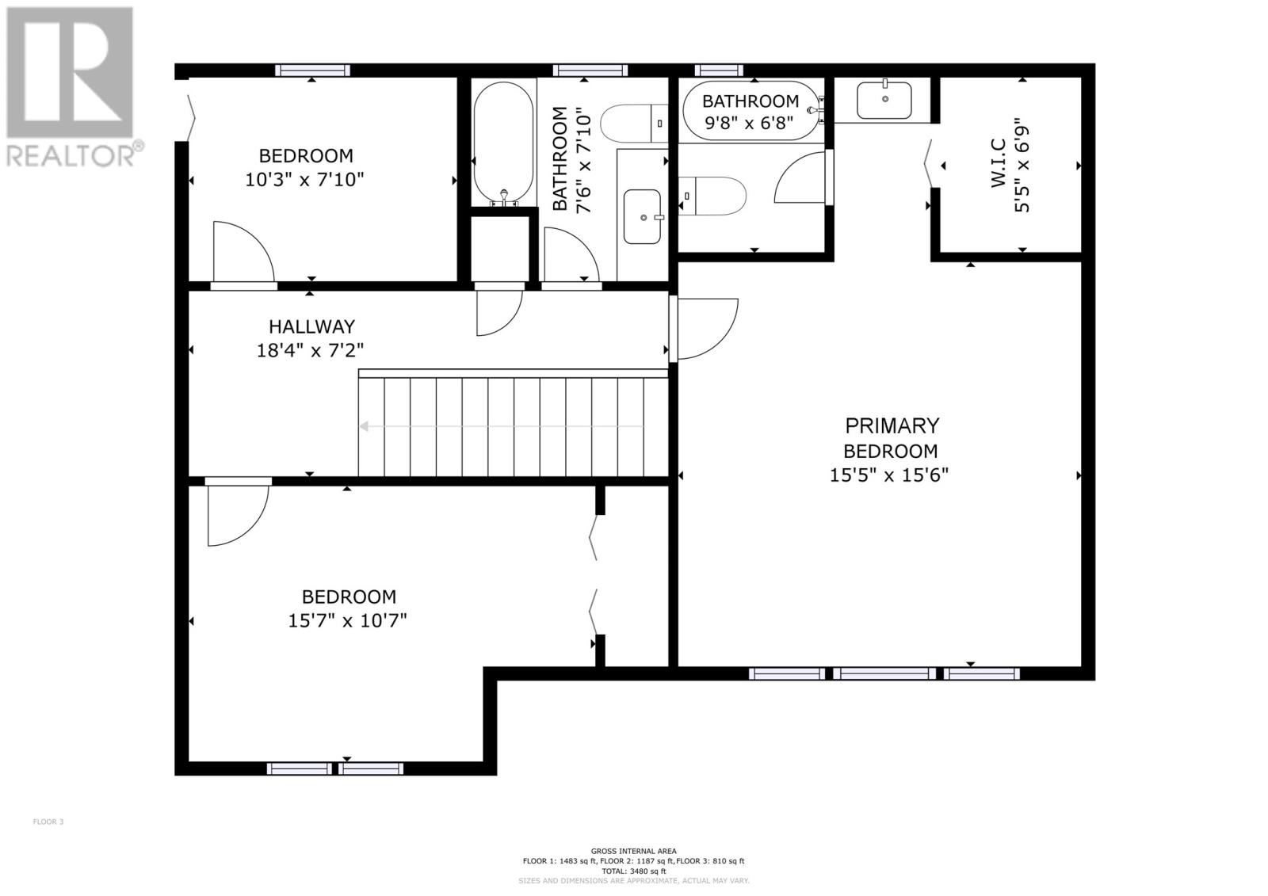
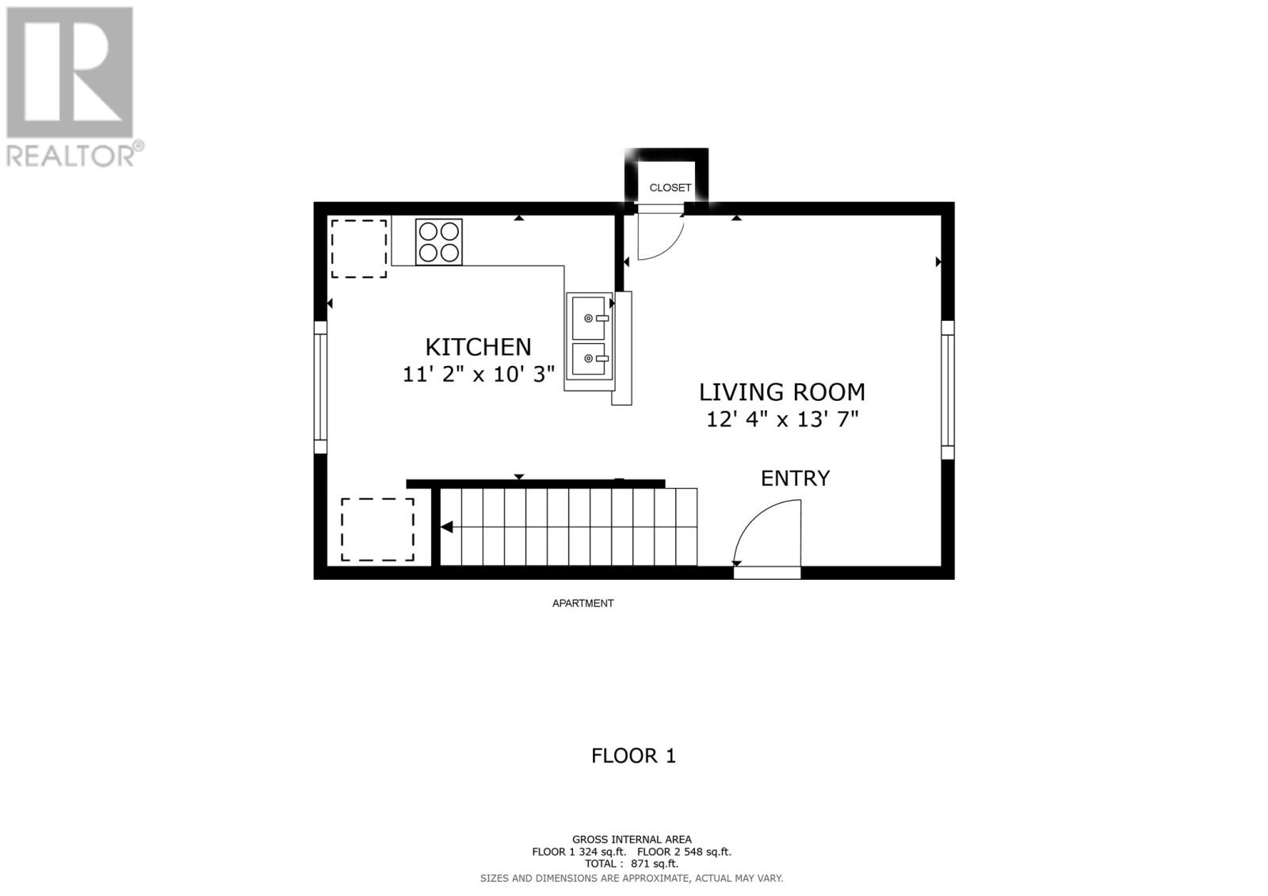
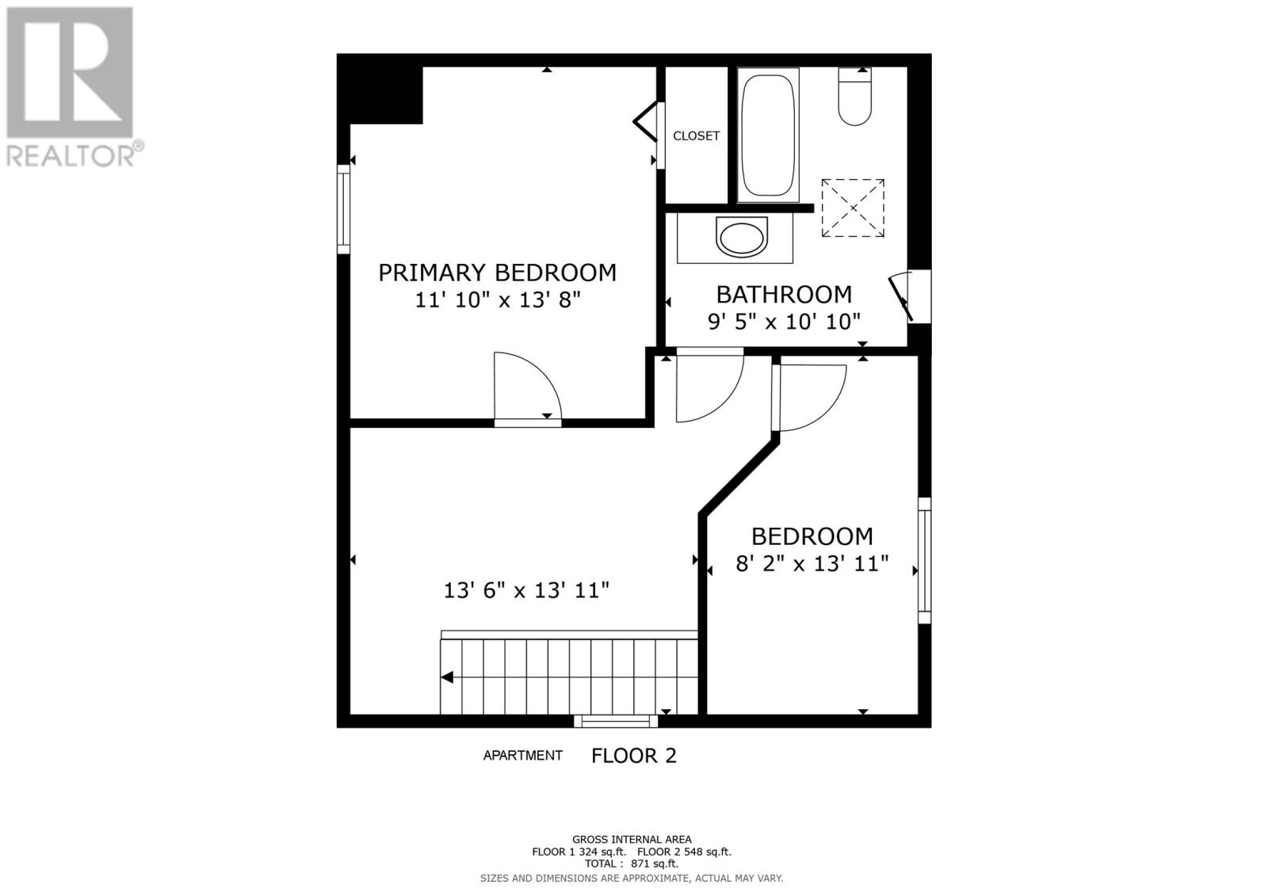
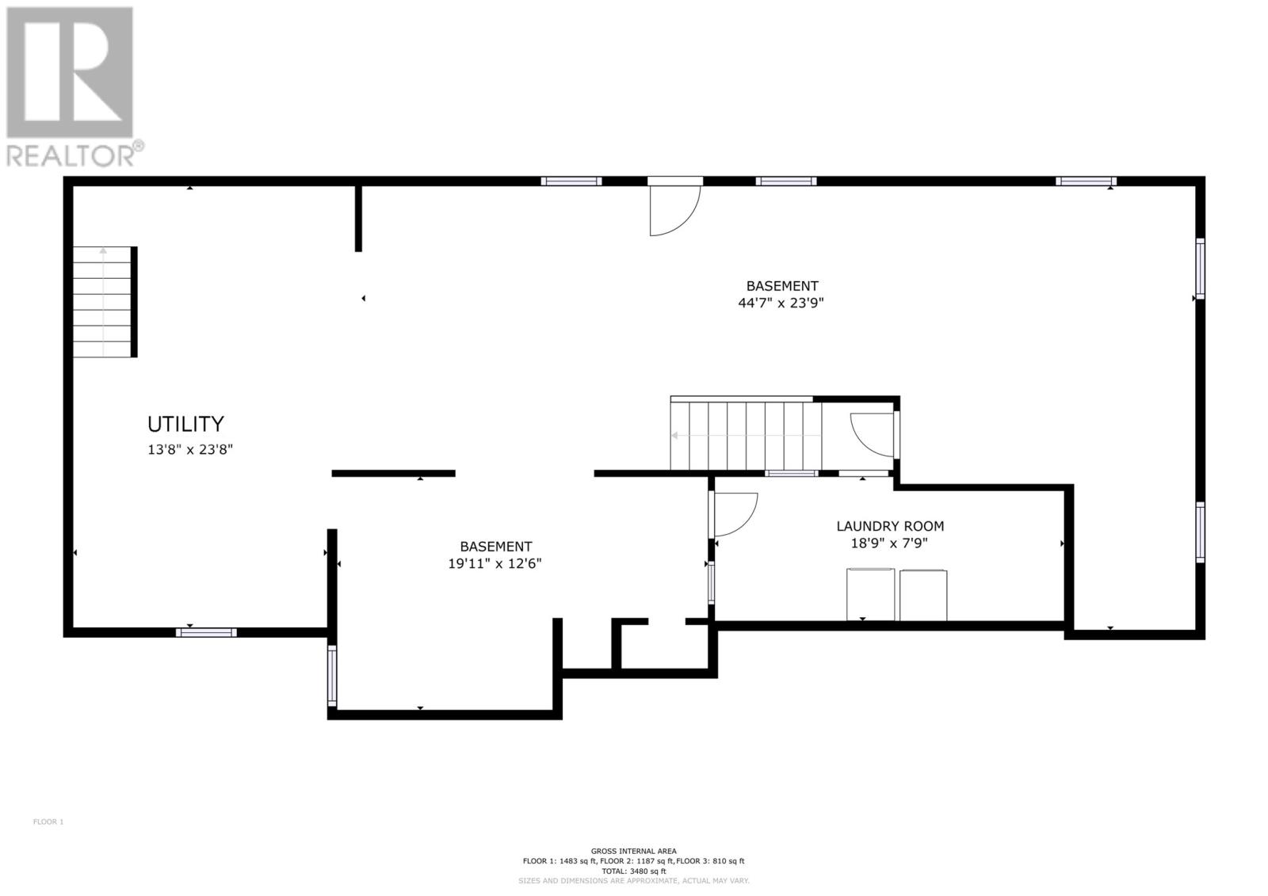
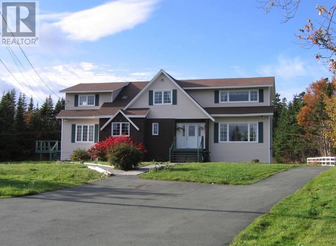
PRIVATE & MASSIVE 6.3 ACRE ESTATE STYLE two unit property located on the outer edges of St John's west end and has South Brook running through it. This large 4400 sf two storey home offers two large above grade units. The main three bedroom unit boasts a large eat-in kitchen with an overabundance of solid oak cabinets with built-ins and nook, a large dining room and a massive 23 X 15 living room, a huge den or study (could be another bedroom), a half bath and spacious entrance way. The second floor offers a large primary bedroom with full ensuite and separate generous size walk-in along with two other generous sized bedrooms and a modern main bath. The bsmt has a huge laundry area with most of bsmt left open for future development. The left side of this home is a large two bedroom, two storey above ground in-law suite ideal for older kids, in-laws or as a source of reliable income. The main floor of this apt has a cozy living room, a solid oak eat-in kitchen and its own laundry. The second floor offers one large bedroom, a second medium sized bedroom and a large bathroom. This home has shingles in 2018, large vinyl windows, a 400 amp electrical system and a Culligan water treatment/water softener/filtration system, a new well pump, new laminate throughout, a new glass stair railing system and has been freshly painted throughout. Located on the outer edges of St John's west it is on the doorstep to Mt Pearl, Kilbride and Pitts Memorial Drive with your neighbors being Lester's Farm Market and the Equine Meadows Horseback Riding School. It is close to several schools, numerous major shopping districts, supermarkets, restaurants, take-outs, gas stations, coffee shops and tons of various recreation facilities. With some personal modernization and a redesigning you could personalize this 6 Acre Estate Style Property and make it your Legacy !! No conveyance of any offers prior to 11am, Tuesday, October 20th. All offers to be left open until 4pm, Tuesday, October 20th. (id:13843)
Features and Additional Information
Baths
Presented By Preferred Management



Area Information
| County |
Schools in the Area
-
turned_in
Elementary School
-
turned_in
Middle School
-
turned_in
High School
Want to See More Listings in the Area?
Brokerage: Goldstone Real Estate Solutions Inc.