53 Hector
About this property
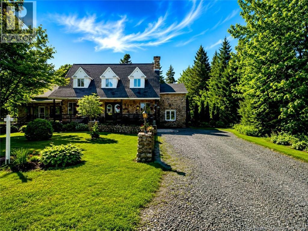
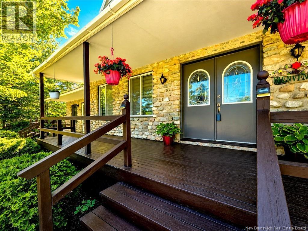
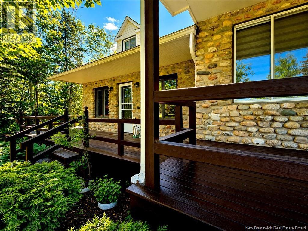
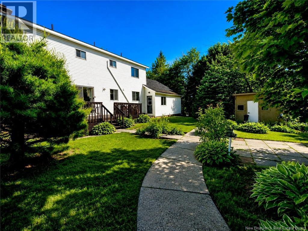
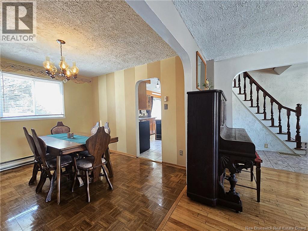
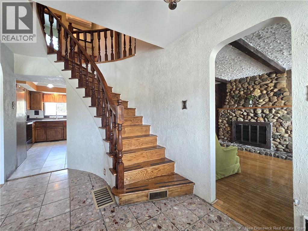
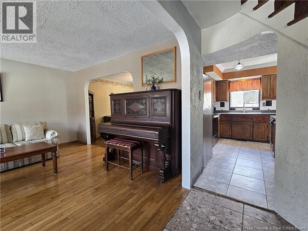
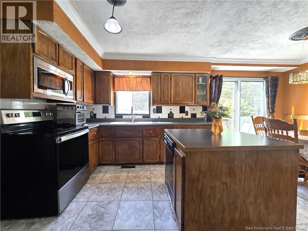
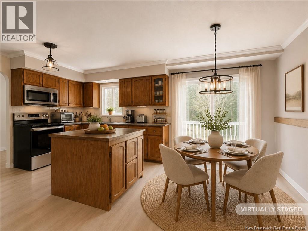
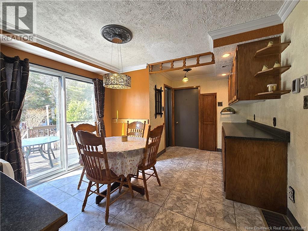
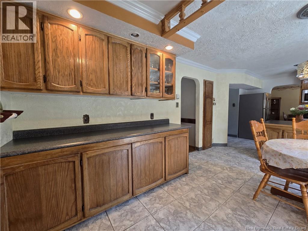
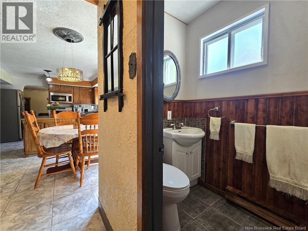
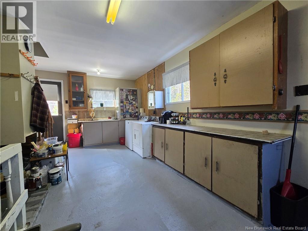
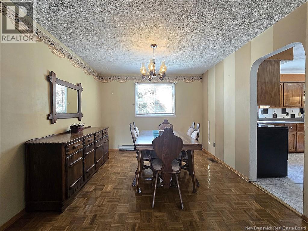
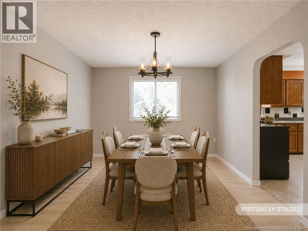
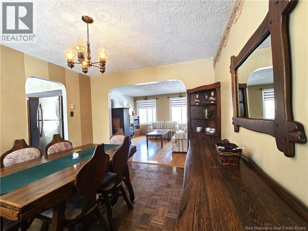
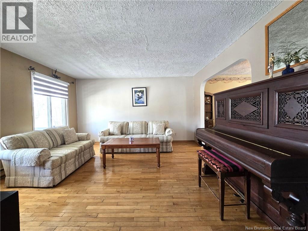
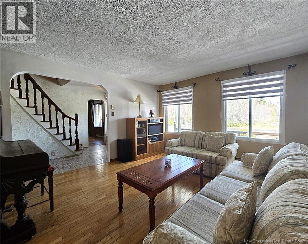
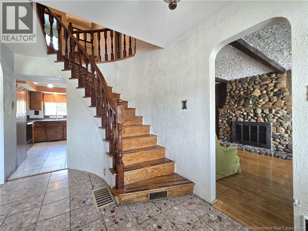
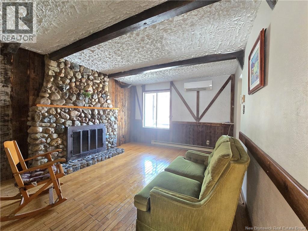
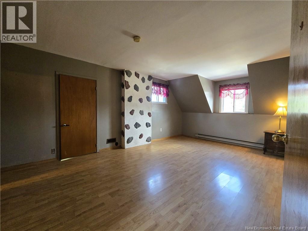
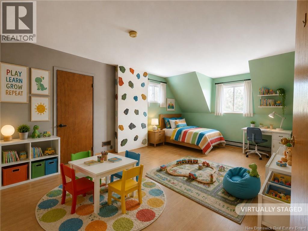
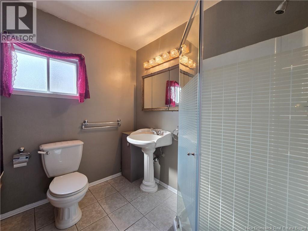
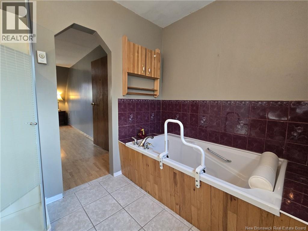
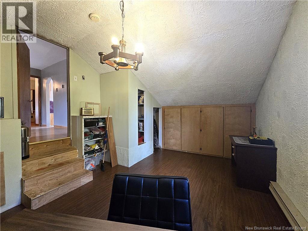
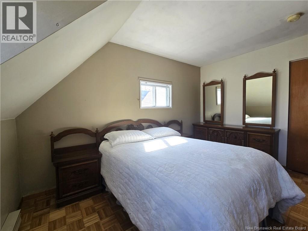
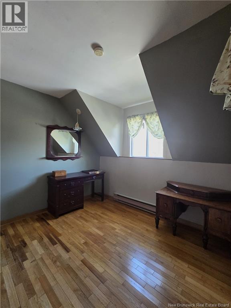
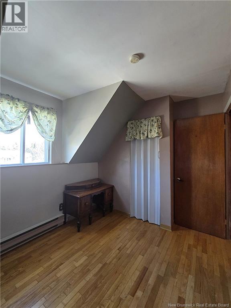
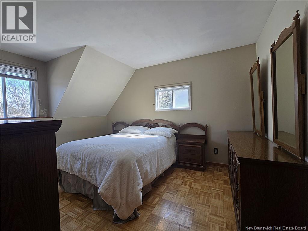
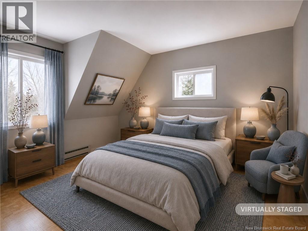
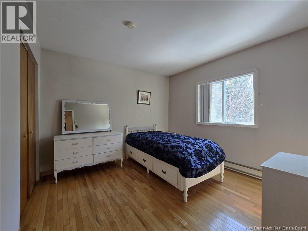
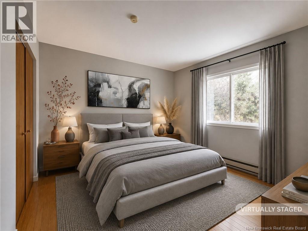
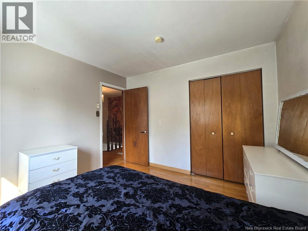
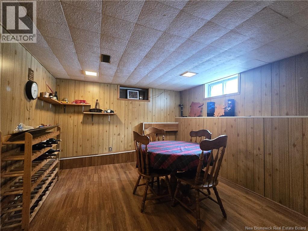
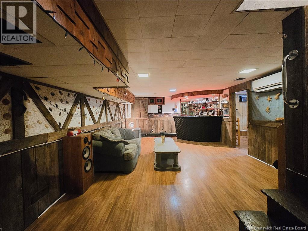
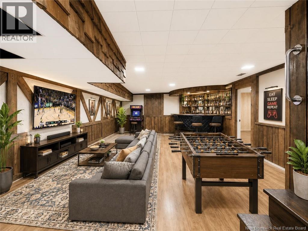
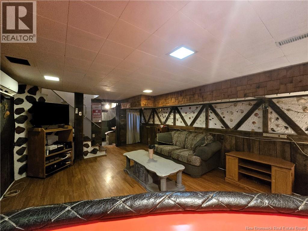
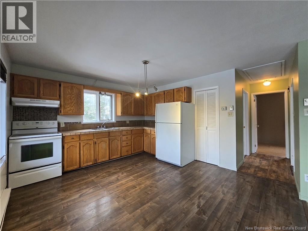
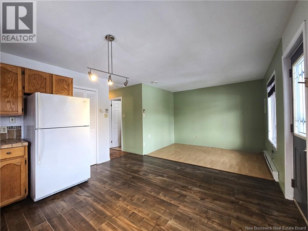
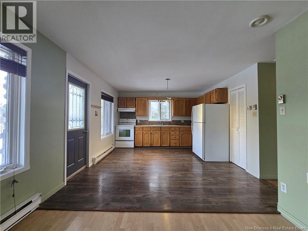
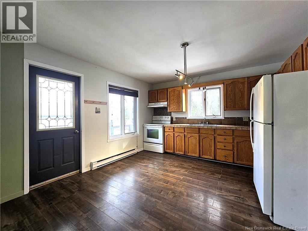
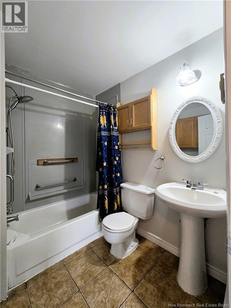
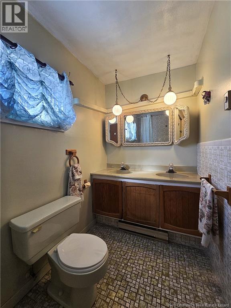
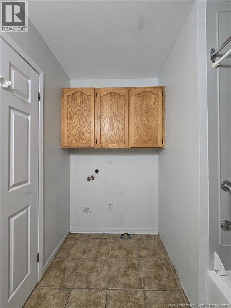
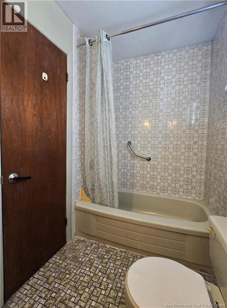
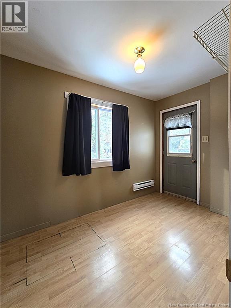
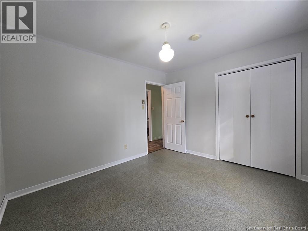
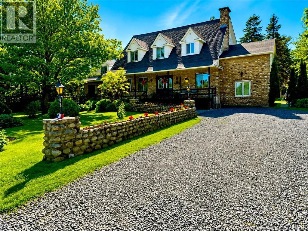
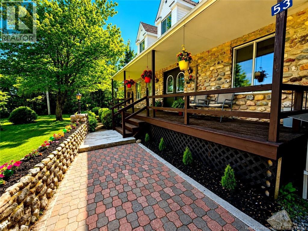
Located in the beautiful village of Neguac, approximately 20 minutes from Tracadie and Miramichi, this property offers more than just a house it offers a place to settle in and truly make your own. Nestled in a desirable subdivision, this two-storey Cape Cod style home with a stone façade stands out with its unique character and sits on a lot of approximately 0.6 acre. From the moment you step inside, the marble floors and central staircase highlight the potential this home has to offer. The main floor features an open-concept kitchen and dining area, ideal for everyday living, along with a separate formal dining room and formal living room, each in their own space. The family room with a wood-burning fireplace creates a warm atmosphere, perfect for relaxing, reading or entertaining. Upstairs, you will find 4 bedrooms, including the primary bedroom with a walk-in closet and ensuite bathroom, as well as a main bathroom and a large versatile room that can serve as a family room, office or playroom. The basement adds extra space with a family room, gym area and storage. An attached in-law suite with a separate entrance offers the potential for additional income or accommodating a loved one. Located in a sought-after neighborhood, this property is a great opportunity to create a space that reflects your vision. (id:13843)
Features and Additional Information
Baths
Presented By Preferred Management



Area Information
| County |
Schools in the Area
-
turned_in
Elementary School
-
turned_in
Middle School
-
turned_in
High School
Want to See More Listings in the Area?
Brokerage: RE/MAX Professionals