In-Person
5 Labrador Place
About this property
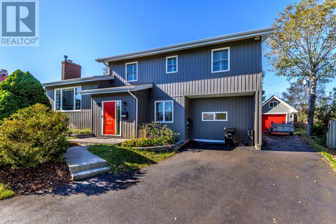
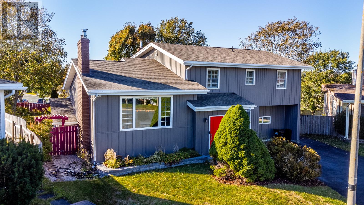
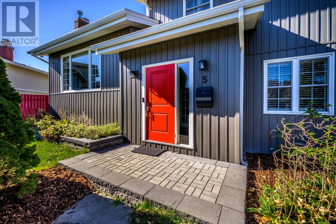
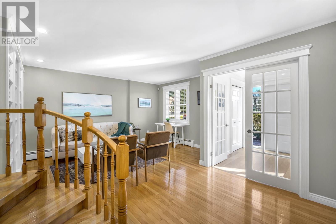
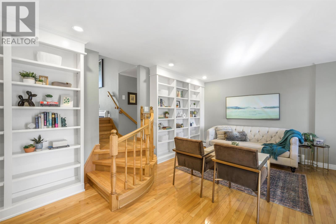
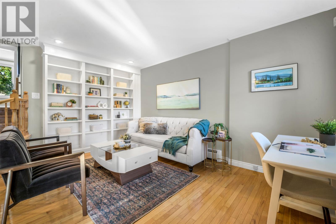
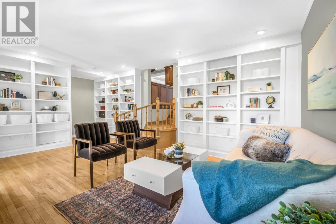
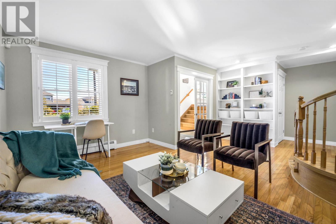
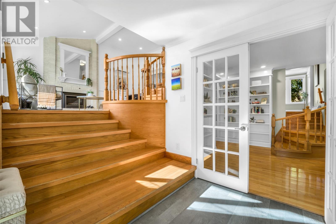
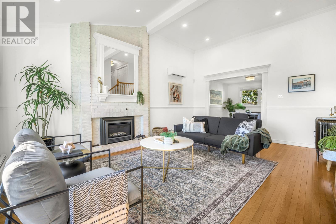
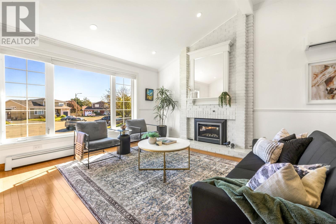
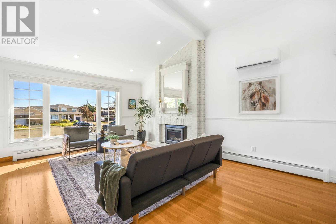
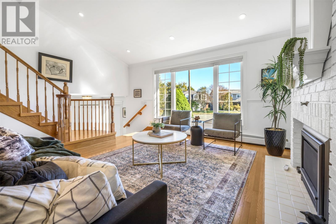
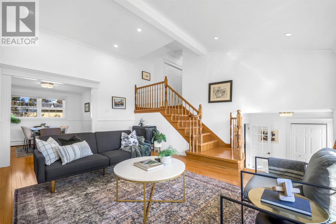
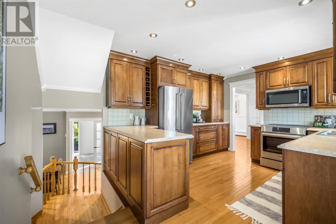
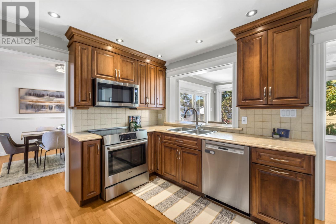
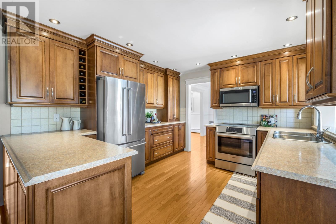
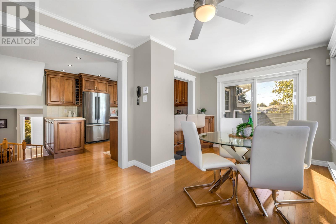
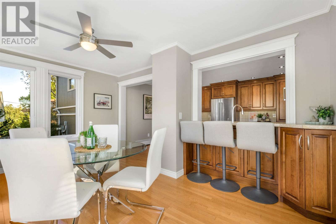
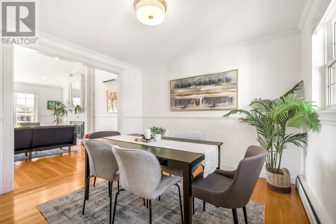
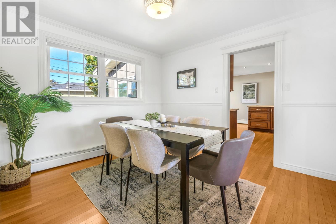
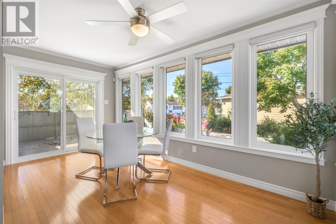
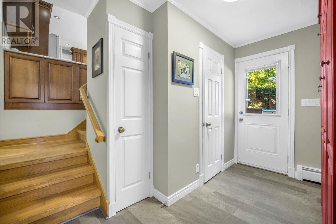
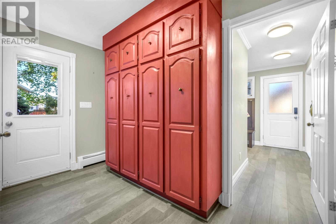
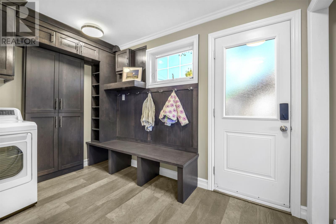
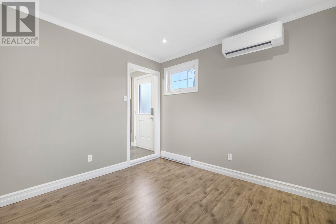
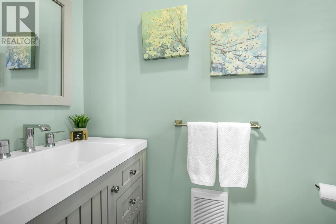
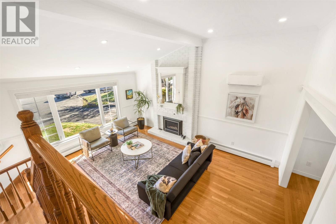
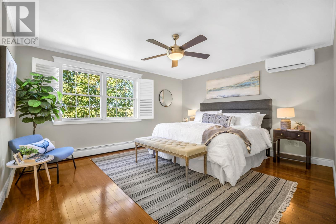
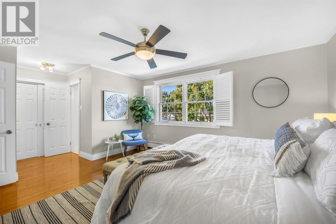
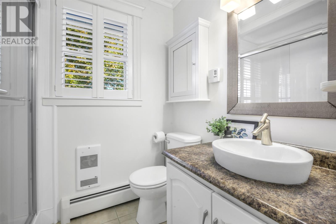
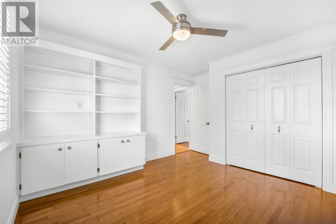
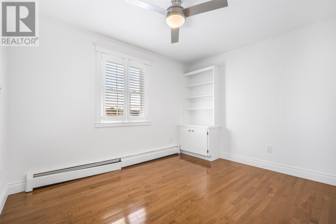
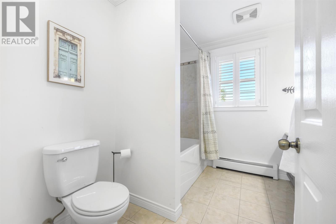
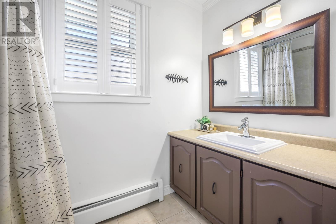
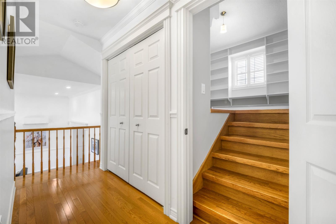
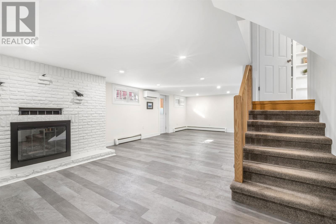
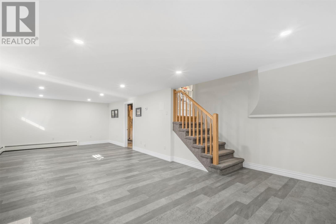
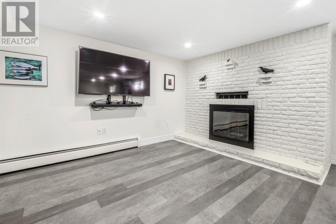
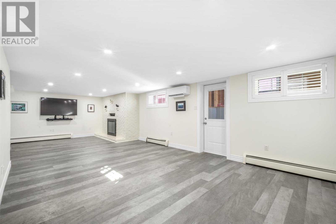
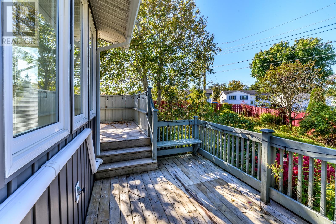
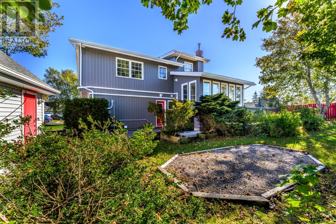
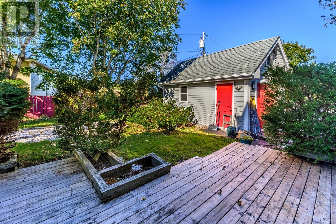
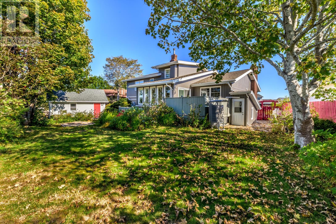
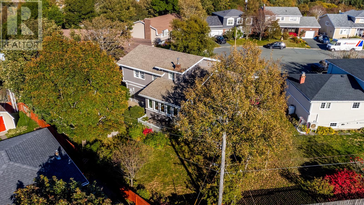
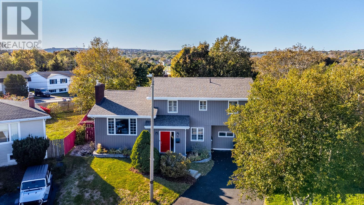
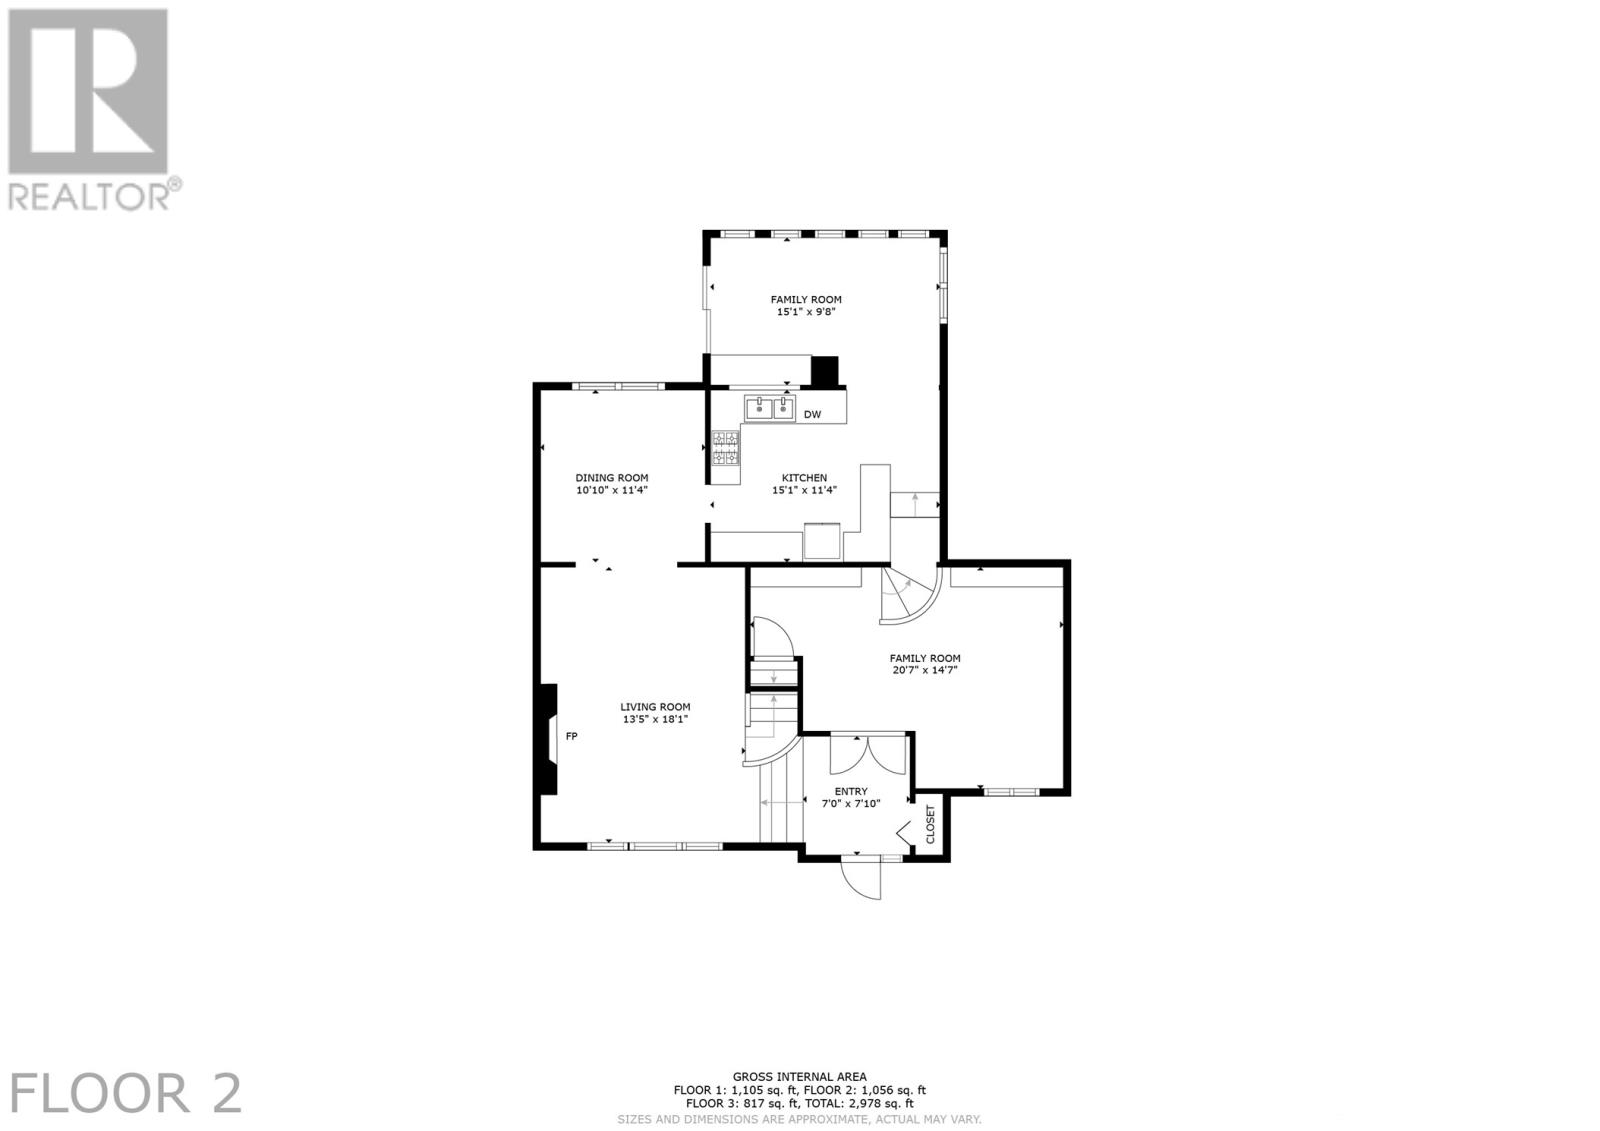
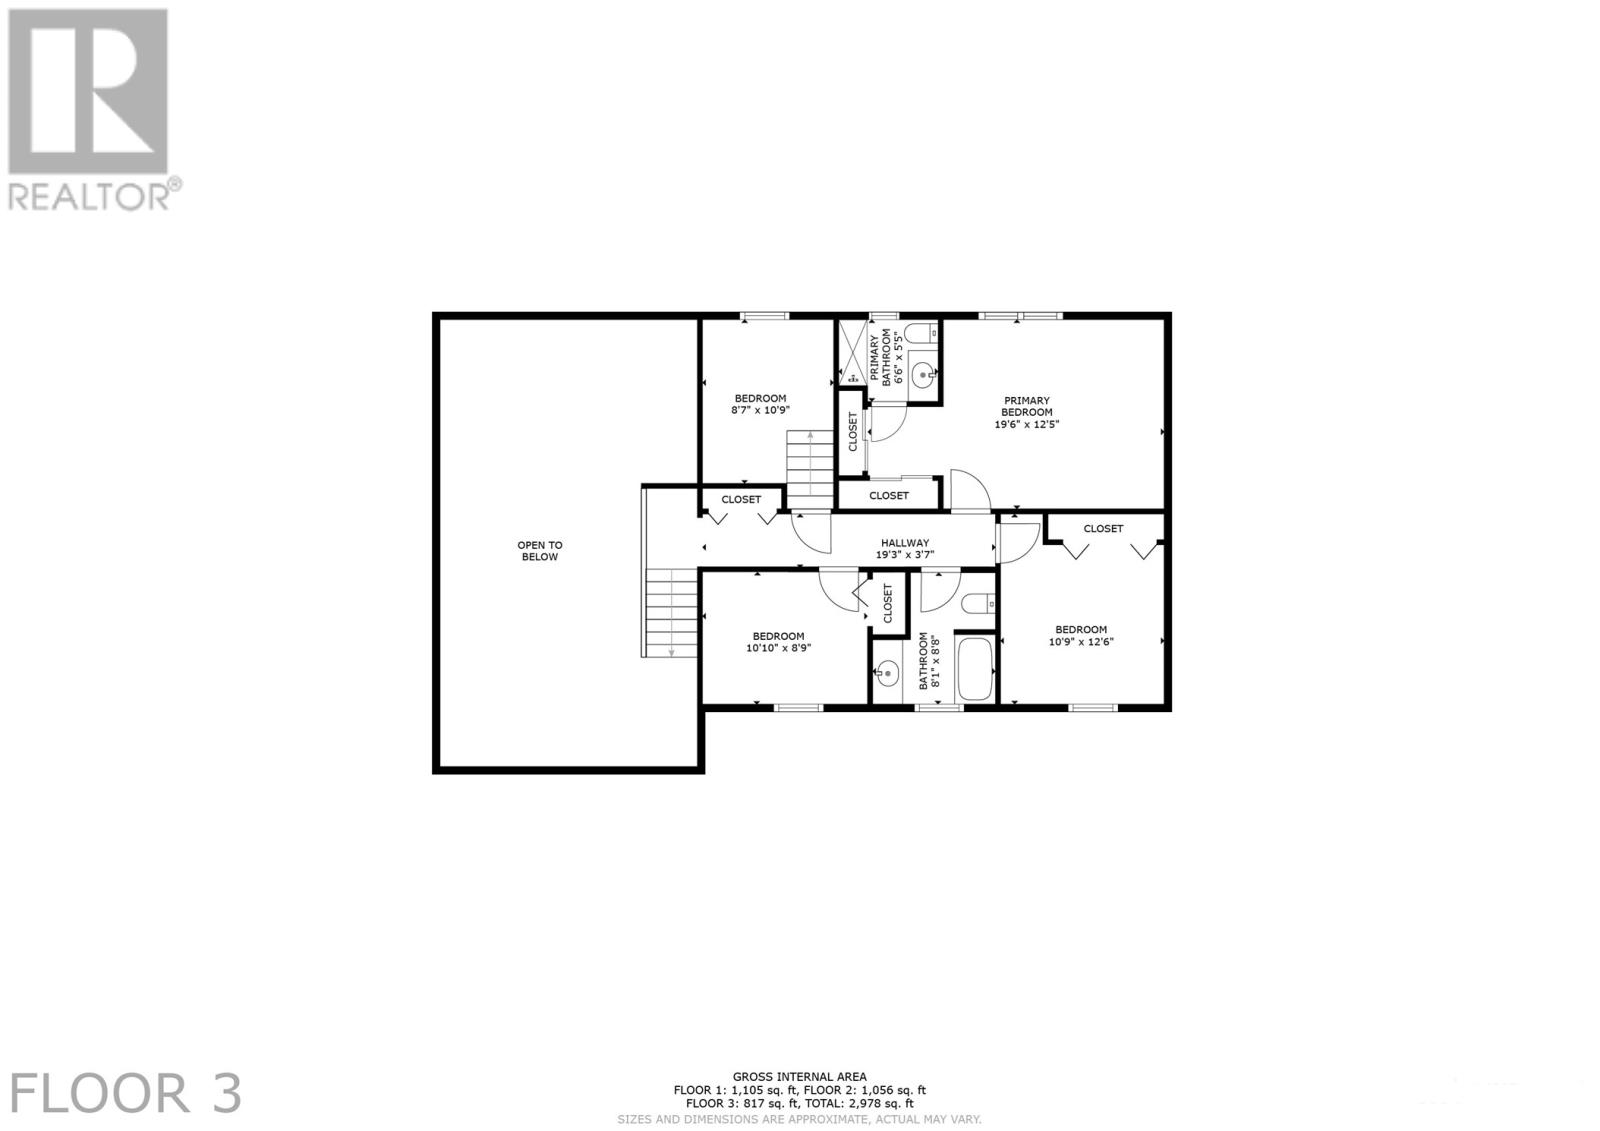
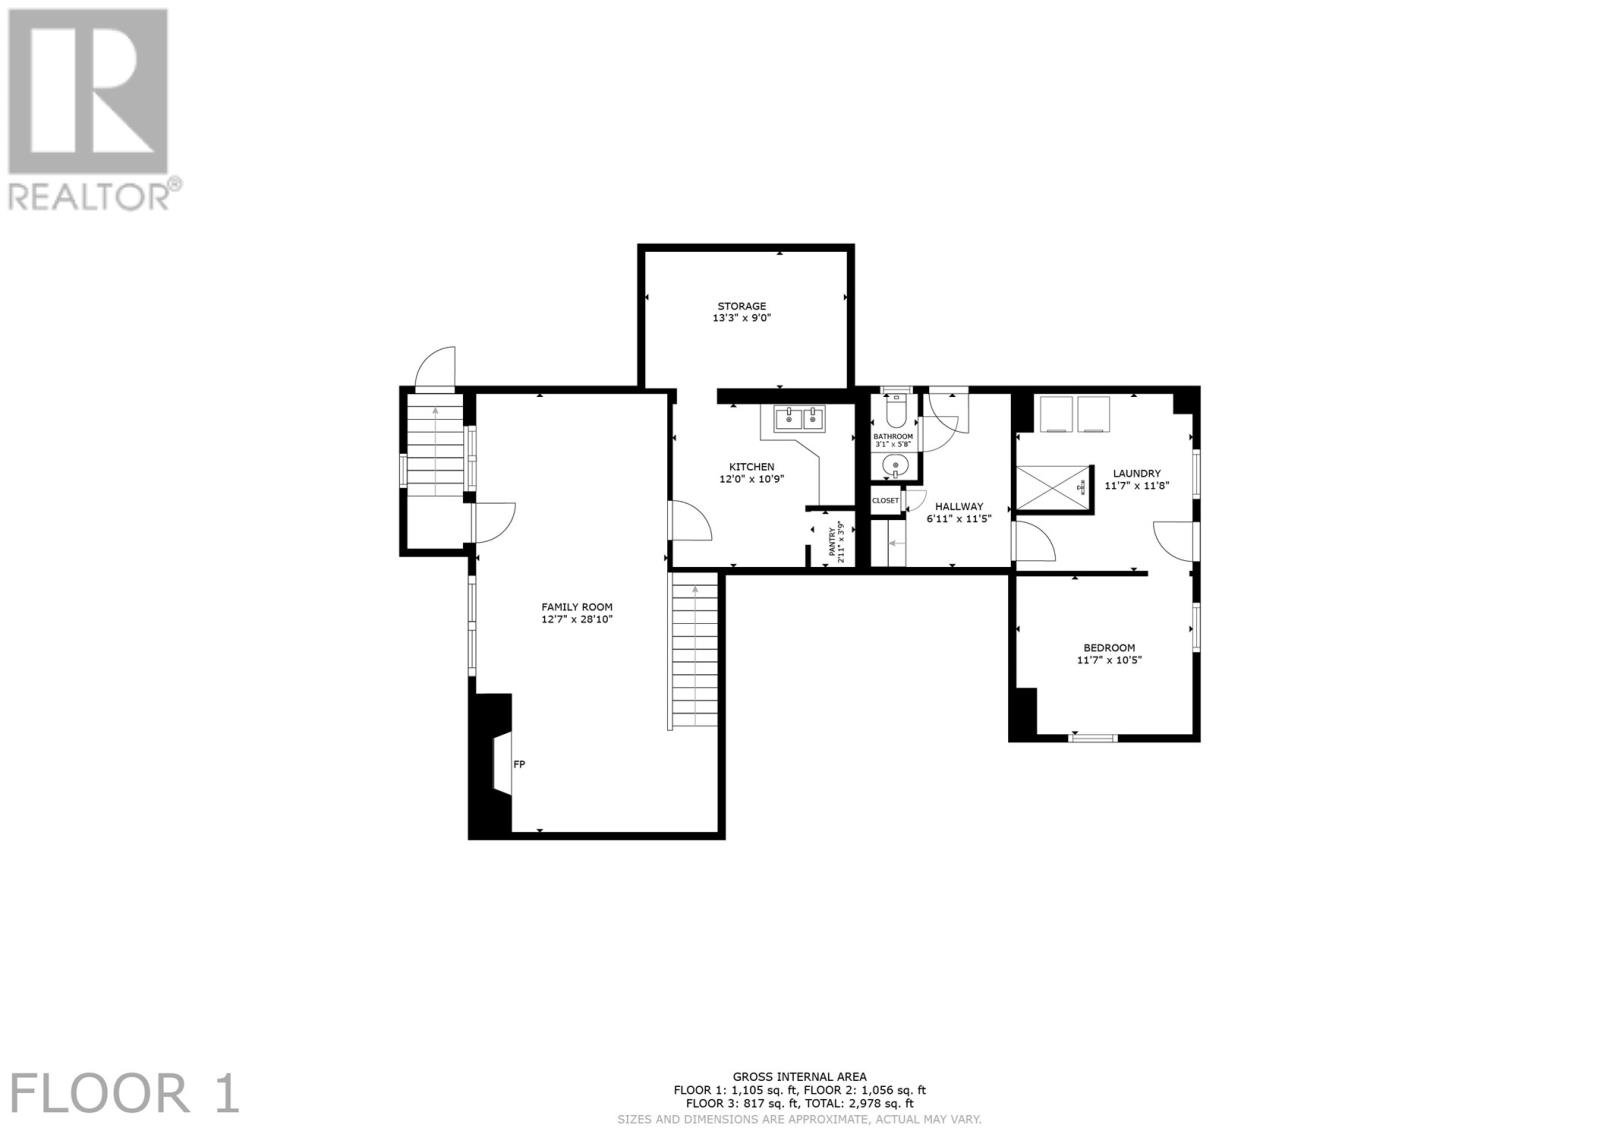
Located in a mature East End neighbourhood on a quiet cul-de-sac, this spacious family home has undergone a remarkable transformation, with significant improvements and renovations completed by its current owner. Offering 4 bedrooms, a private office & 2.5 bathrooms, this unique multi-level home is ideal for a growing family or those who love to entertain, with three separate living areas, soaring ceilings & multiple curved staircases. The main living level features a spacious living room with a fireplace (Valor convection insert), lofty ceilings & an adjoining dining room that opens to the kitchen. A cozy rear sunroom provides the perfect setting for everyday dining or a bright, inviting den. The upper level offers three well-proportioned bedrooms, including a primary bedroom with double closets & ensuite, along with the main family bathroom. A private office, just a half-level up, provides an ideal work-from-home space. The convenient mudroom features laundry, a powder room, a doggy spa shower & access to an additional bedroom or office. The developed lower level, gutted to the studs in 2020, includes a large rec room with fireplace, storage area & utility room, plus a covered exterior entrance. Major upgrades include a 4-head mini-split system, removal of oil heating & installation of an electric boiler for the hot water radiation system in 2023, along with an 80-gallon lifetime hot water boiler. In 2024, the exterior shell was fully renovated & insulated with modern new siding. The lovely pie-shaped lot features mature gardens with perennials & shrubbery, while the detached garage with loft, built in 2016, provides excellent additional storage. A distinctive home offering space, character & substantial improvements in a sought-after East End setting! (Detailed list of improvements available upon request) No conveyance of offers until Tuesday, October 27 @ 4:00pm and left open for acceptance until 9:00pm the same day. (id:374)
Features and Additional Information
Baths
Presented By Preferred Management



Area Information
| County |
Schools in the Area
-
turned_in
Elementary School
-
turned_in
Middle School
-
turned_in
High School
Want to See More Listings in the Area?
Brokerage: RE/MAX Infinity Realty Inc. - Sheraton Hotel