5 Aaron Court
About this property
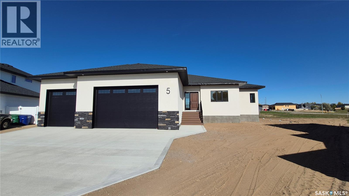
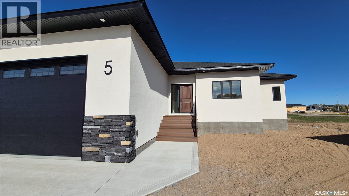
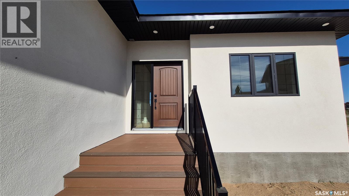
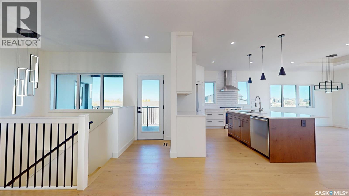
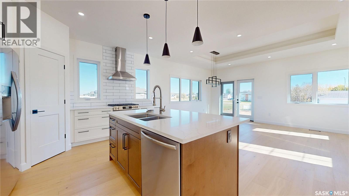
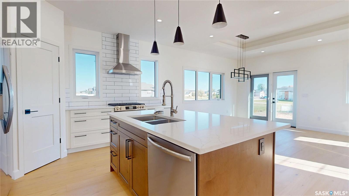
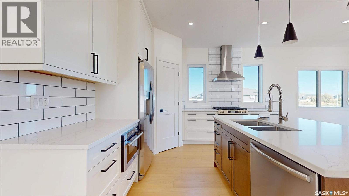
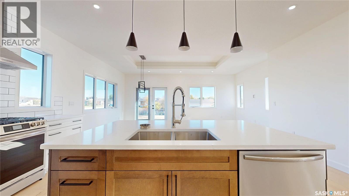
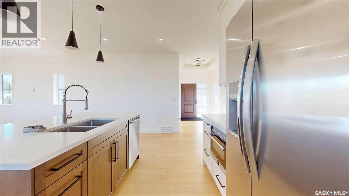
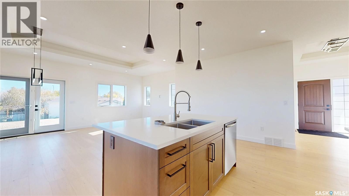
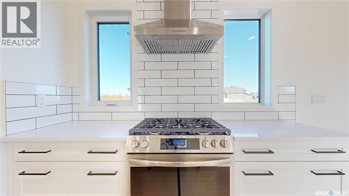
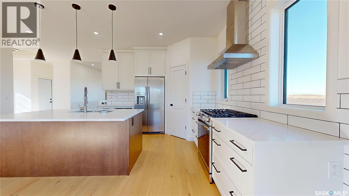
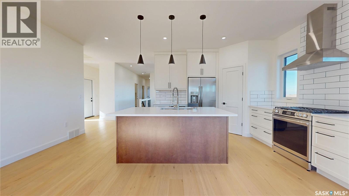
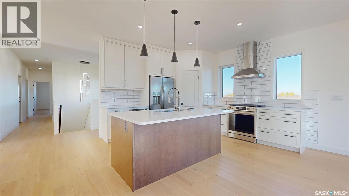
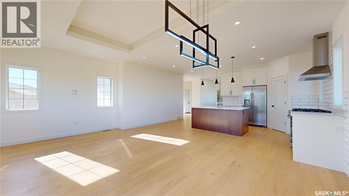
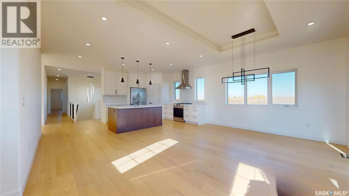
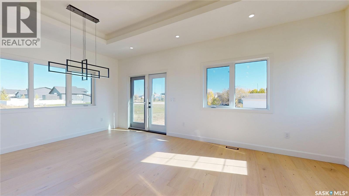
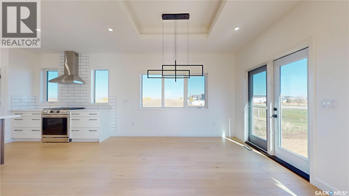
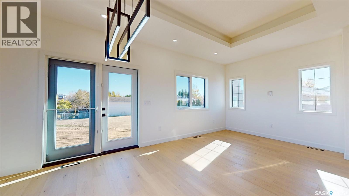
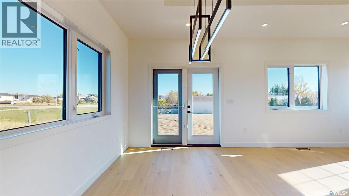
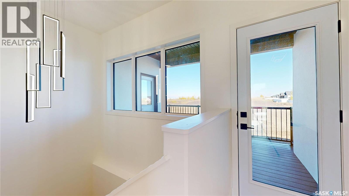
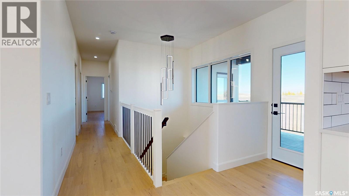
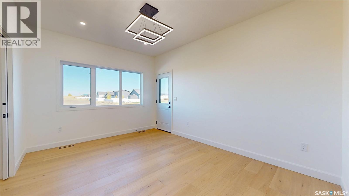
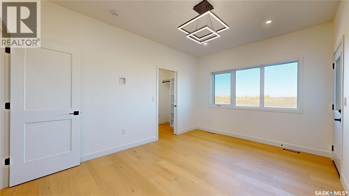
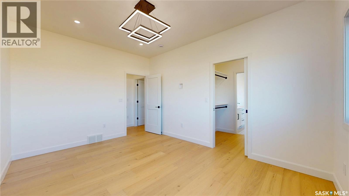
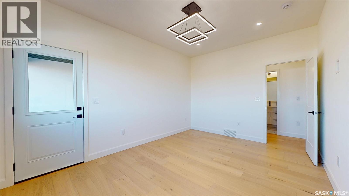
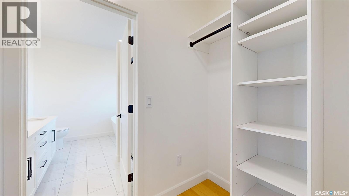
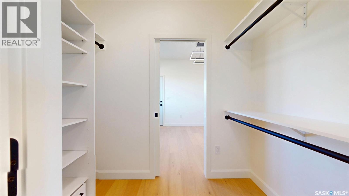
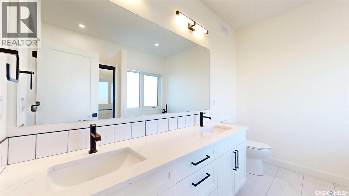
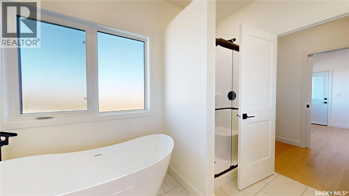
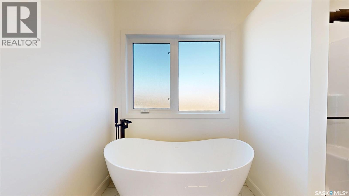
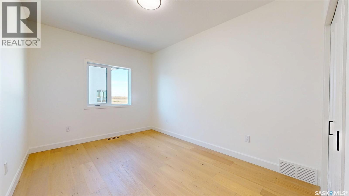
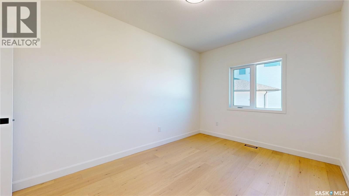
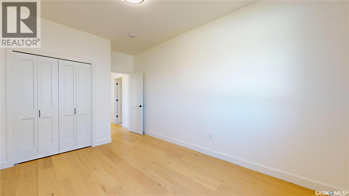
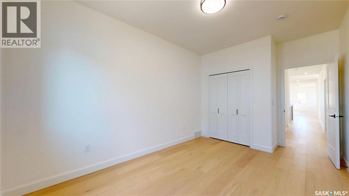
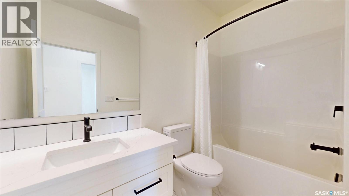
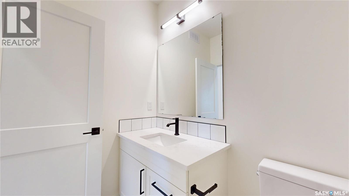
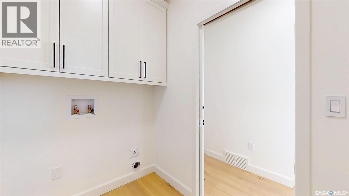
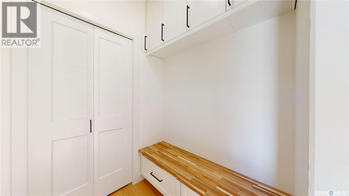
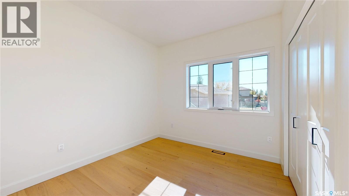
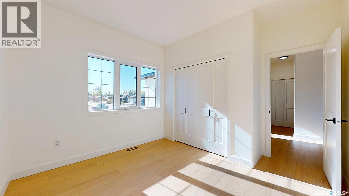
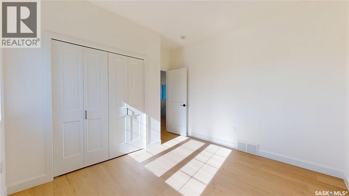
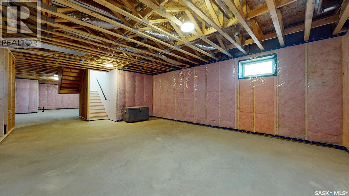
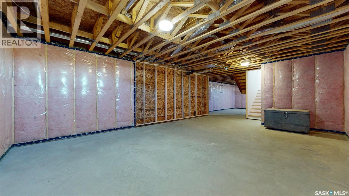
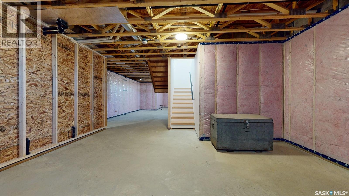
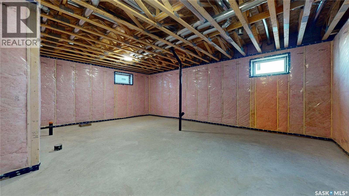
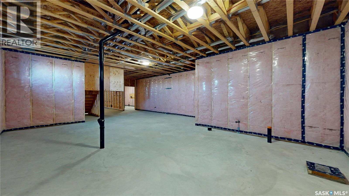
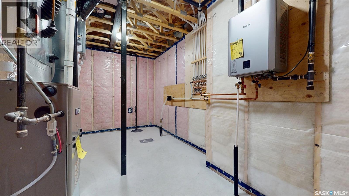
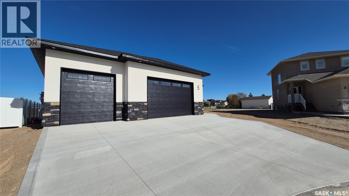
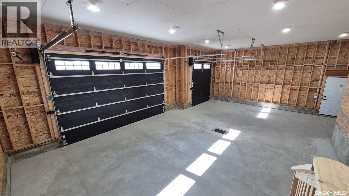
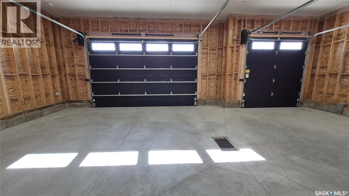
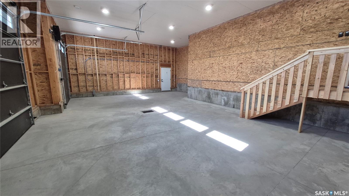
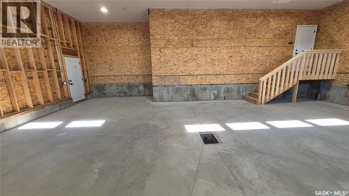
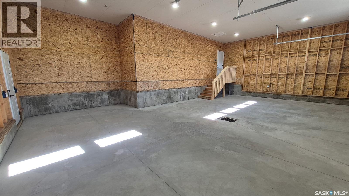
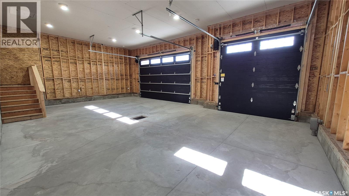
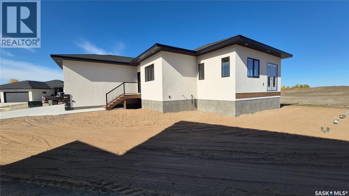
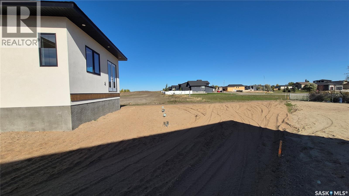
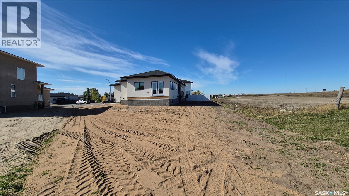
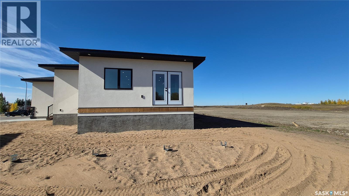
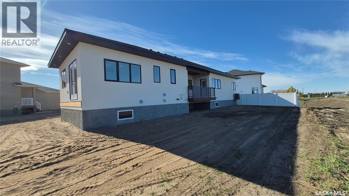
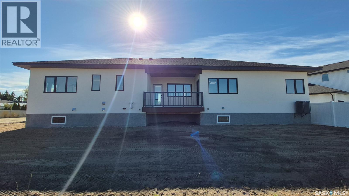
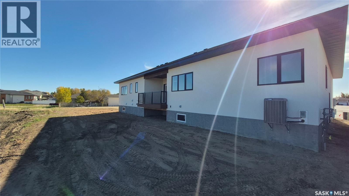
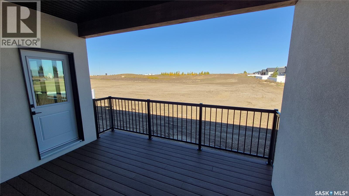
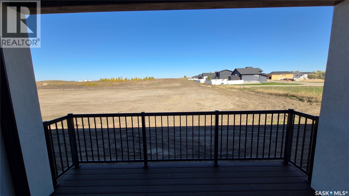
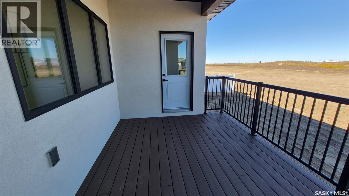
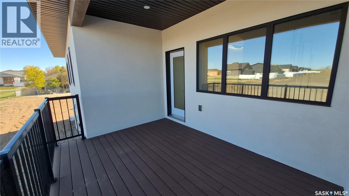
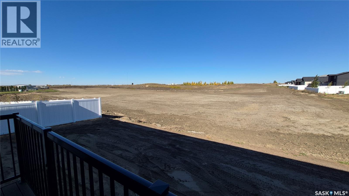
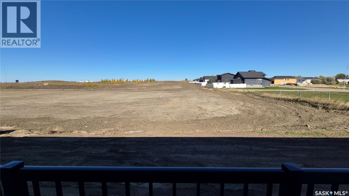
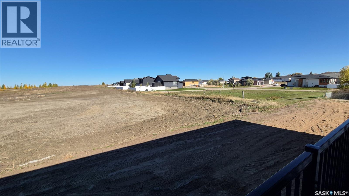
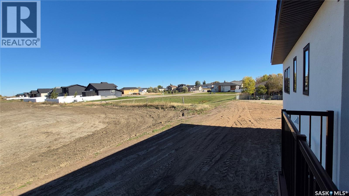
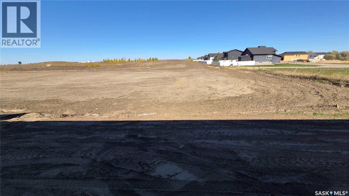
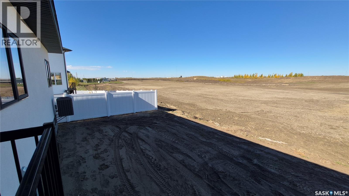
Welcome home to this stunning 1,604 sq. ft. bungalow, ideally located on a quiet bay in Pilot Butte and situated on an impressive 9,400 sq. ft. pie-shaped lot. It features a beautifully designed main floor, premium finishes, and a dream triple-car garage. Step inside to a welcoming foyer with an impressive recessed ceiling, then enter the bright, open-concept main living area. Beautiful white oak hardwood flooring flows throughout the main floor, while oversized windows fill the space with natural light. The stunning kitchen is truly a chef's dream, featuring white cabinetry, quartz countertops, tile backsplash, under-cabinet lighting, centre island, corner pantry, gas range, built-in microwave, and a stylish chef's hood fan. The kitchen opens to the dining and living areas, highlighted by an incredible recessed ceiling with integrated lighting. The spacious primary bedroom offers a walk-in closet, luxurious five-piece ensuite, and direct access to the covered composite deck. Two additional generously sized bedrooms, a full bathroom, and convenient main-floor laundry complete the main floor. The incredible triple-car garage. At over 950 sq. ft., 38' X 24 with an additional five-foot work area, floor drain, and 13' ceiling, perfect for vehicles, hobbies, a workshop, or additional storage. The main floor and basement both feature 9' ceilings, solid-core interior doors, and quality finishes throughout. The basement is ready for your vision with space for a large family room, two additional bedrooms, a bathroom, and a bar area. Outside, enjoy the large pie-shaped lot, covered composite deck, and plenty of room to create the backyard you've always wanted. A park is just down the street, with schools and everyday amenities only minutes away. Pilot Butte offers small-town living with the convenience of being just minutes from Regina. Quality construction, thoughtful design, incredible garage space, and a fantastic location-this is a home you'll be proud to call your own! (id:374)
About this property
Welcome home to this stunning 1,604 sq. ft. bungalow, ideally located on a quiet bay in Pilot Butte and situated on an impressive 9,400 sq. ft. pie-shaped lot. It features a beautifully designed main floor, premium finishes, and a dream triple-car garage. Step inside to a welcoming foyer with an impressive recessed ceiling, then enter the bright, open-concept main living area. Beautiful white oak hardwood flooring flows throughout the main floor, while oversized windows fill the space with natural light. The stunning kitchen is truly a chef's dream, featuring white cabinetry, quartz countertops, tile backsplash, under-cabinet lighting, centre island, corner pantry, gas range, built-in microwave, and a stylish chef's hood fan. The kitchen opens to the dining and living areas, highlighted by an incredible recessed ceiling with integrated lighting. The spacious primary bedroom offers a walk-in closet, luxurious five-piece ensuite, and direct access to the covered composite deck. Two additional generously sized bedrooms, a full bathroom, and convenient main-floor laundry complete the main floor. The incredible triple-car garage. At over 950 sq. ft., 38' X 24 with an additional five-foot work area, floor drain, and 13' ceiling, perfect for vehicles, hobbies, a workshop, or additional storage. The main floor and basement both feature 9' ceilings, solid-core interior doors, and quality finishes throughout. The basement is ready for your vision with space for a large family room, two additional bedrooms, a bathroom, and a bar area. Outside, enjoy the large pie-shaped lot, covered composite deck, and plenty of room to create the backyard you've always wanted. A park is just down the street, with schools and everyday amenities only minutes away. Pilot Butte offers small-town living with the convenience of being just minutes from Regina. Quality construction, thoughtful design, incredible garage space, and a fantastic location-this is a home you'll be proud to call your own! (id:374)
Features and Additional Information
Baths
Presented By Preferred Management



Area Information
| County |
Schools in the Area
-
turned_in
Elementary School
-
turned_in
Middle School
-
turned_in
High School
Want to See More Listings in the Area?
Brokerage: eXp Realty