4920 Padwick Road
About this property
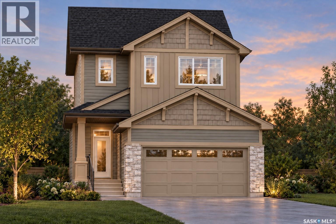
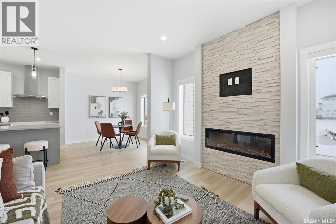
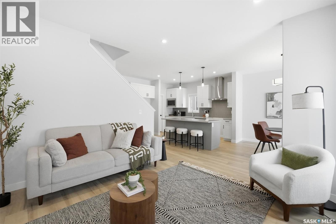
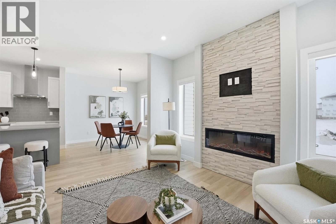
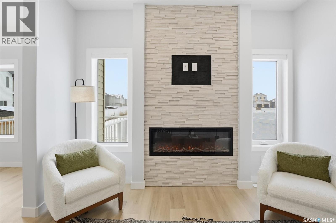
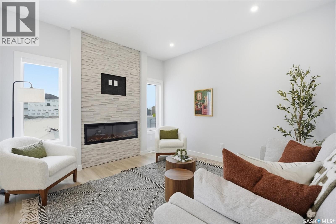
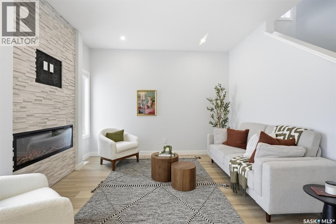
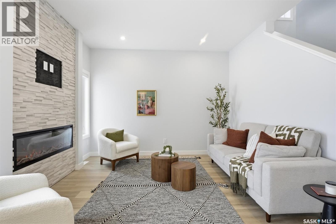
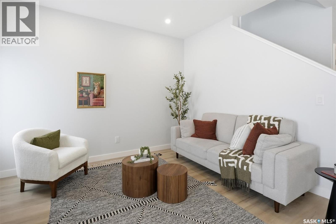
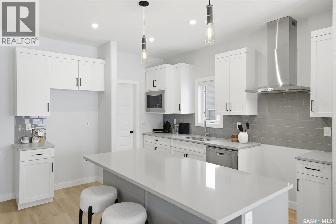
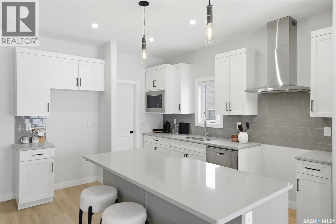
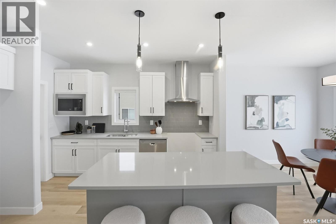
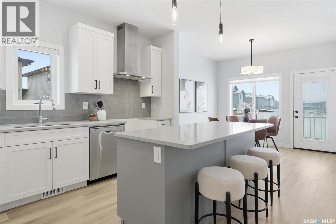
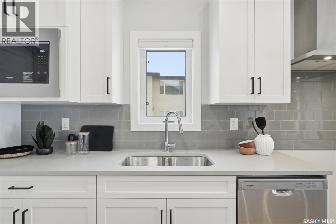
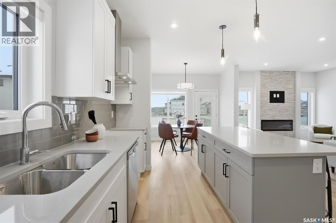
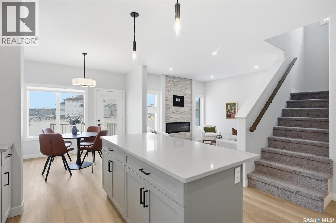
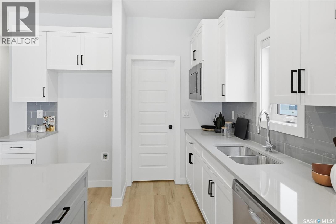
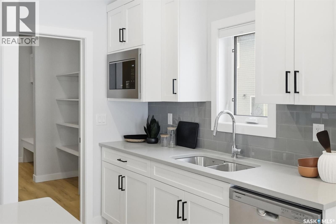
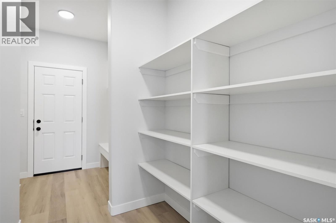
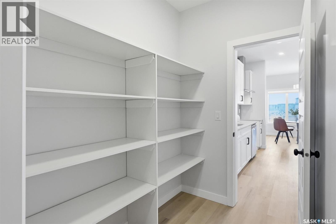
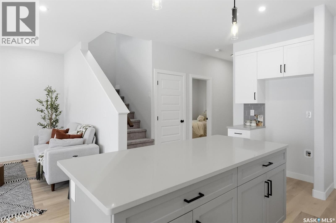
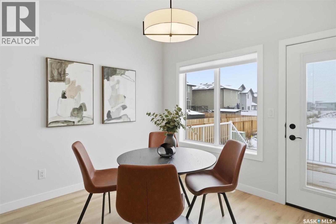
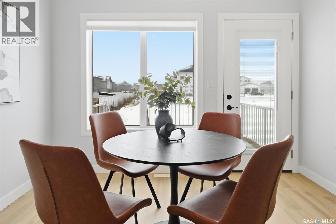
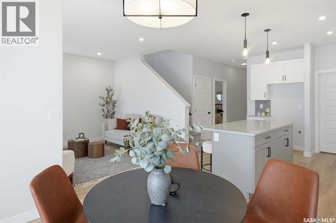
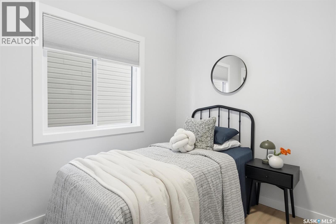
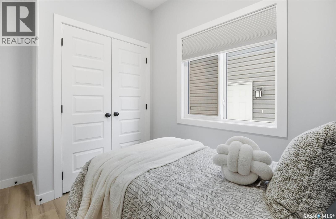
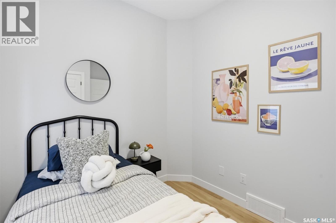
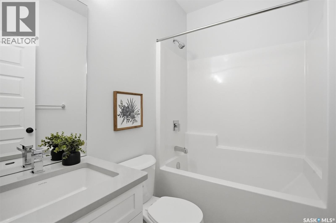
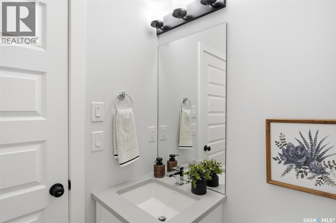
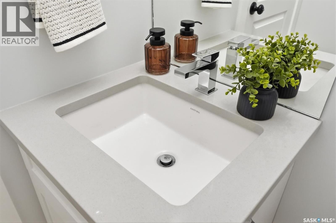
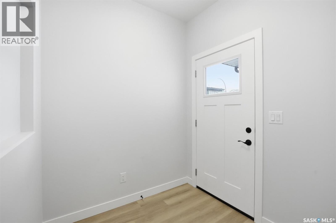
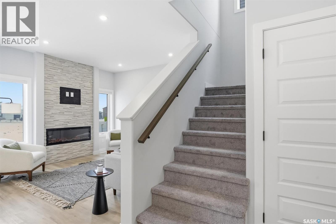
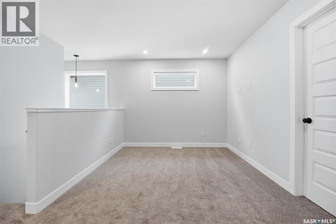
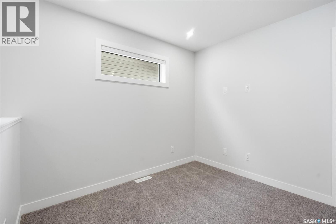
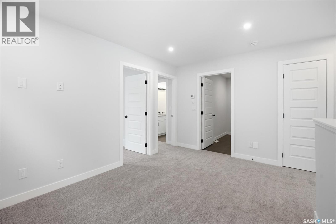
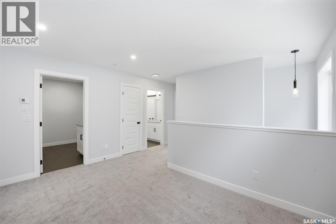
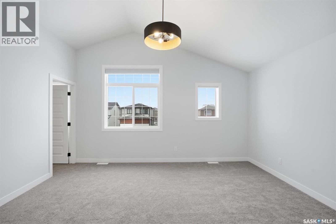
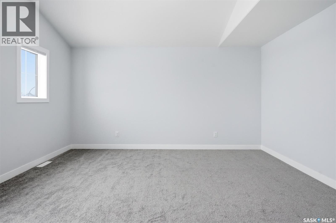
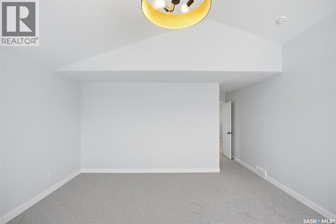
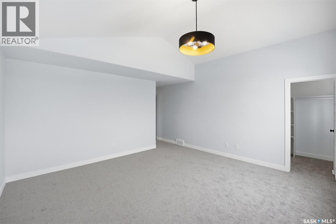
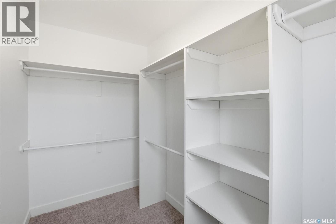
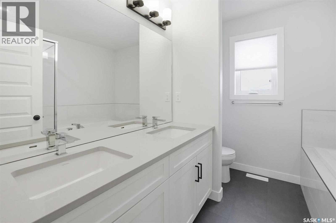
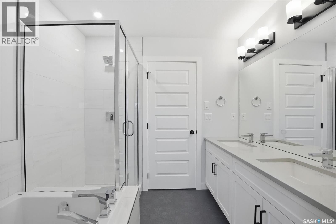
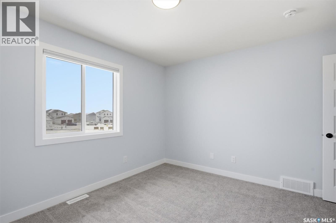
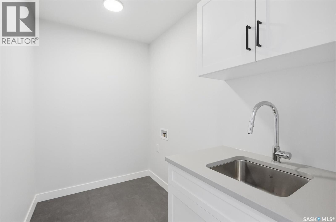
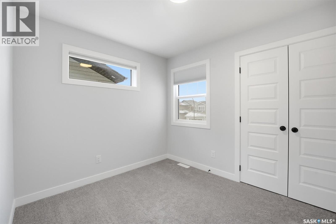
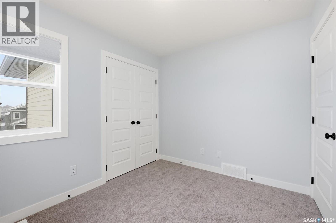
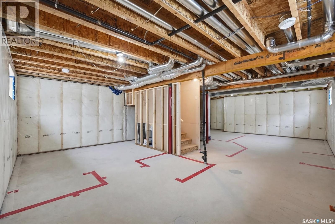
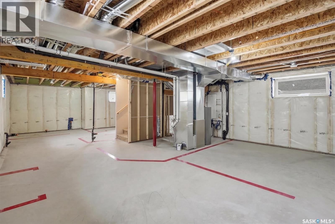
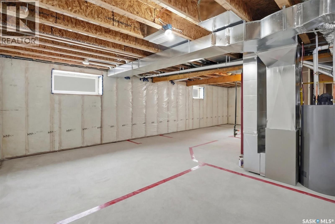
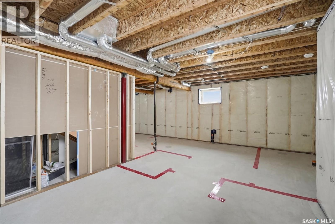
Welcome to 4920 Padwick Road, Ehrenburg Homes' Havenberg, a stunning new build (under construction) in Regina's desirable Harbour Landing neighbourhood! Offering 2,243 sq. ft. of thoughtfully designed living space, this impressive 2-storey home features 5 bedrooms, 3 bathrooms, and a spacious 22' x 22' double attached garage. The bright, open-concept main floor is designed for modern family living, showcasing a beautiful kitchen with a large centre island, ample cabinetry, and stylish finishes, flowing seamlessly into the dining area and inviting living room. A main-floor bedroom and convenient 4-piece bathroom provide excellent flexibility for guests, extended family, or a home office. Upstairs, you'll find four generously sized bedrooms, a versatile bonus room perfect for family movie nights or a kids' retreat, and the convenience of second-floor laundry. The spacious primary suite offers a walk-in closet and a luxurious 5-piece ensuite with dual sinks, a relaxing soaker tub, and a separate shower. Three additional bedrooms and a full 4-piece bathroom complete the upper level. The unfinished basement features a separate entrance, offering excellent potential for future development to suit your family's needs. Situated on a 4,347 sq. ft. lot, this home also features a rear deck and an attractive exterior with stone accents and modern architectural detailing. Enjoy the benefits of a brand-new home in a fantastic family-friendly location, close to parks, schools, shopping, and everyday amenities. An exceptional opportunity to own a quality-built Ehrenburg home! Currently under construction. Interior photos are from a previous build or render and are for illustrative purposes only. Same model but some colors may vary. Exterior rendering is an AI-generated image. Finishes, colours, fixtures, materials, design, landscaping, and final construction details may vary from the completed home. (id:374)
Features and Additional Information
Baths
Presented By Preferred Management



Area Information
| County |
Schools in the Area
-
turned_in
Elementary School
-
turned_in
Middle School
-
turned_in
High School
Want to See More Listings in the Area?
Brokerage: eXp Realty