481 Cranbrooke Avenue
About this property
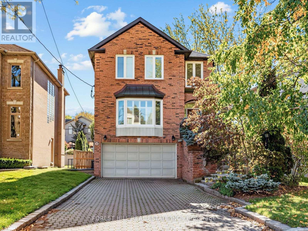
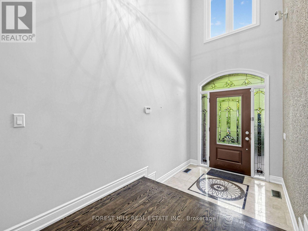
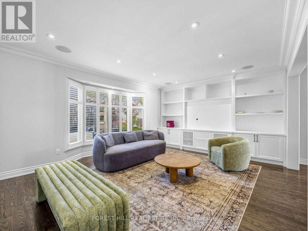
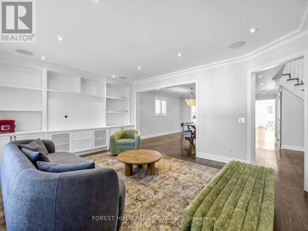
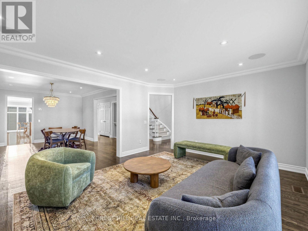
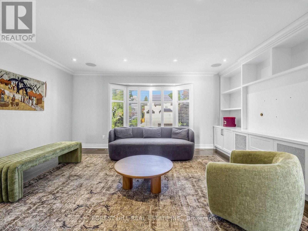
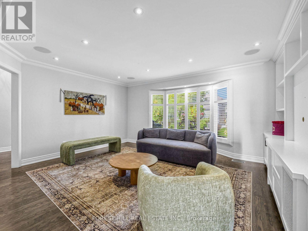
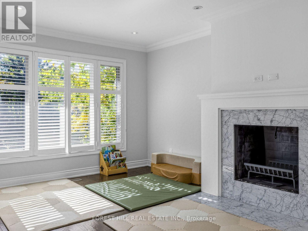
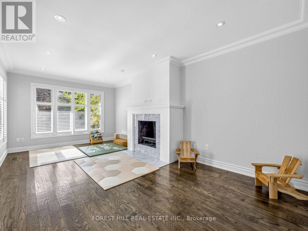
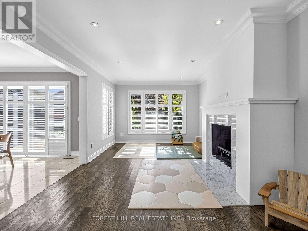
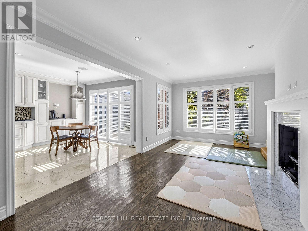
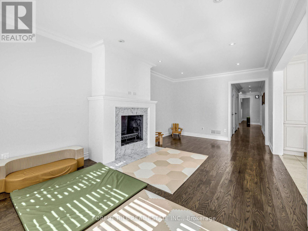
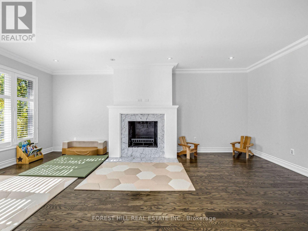
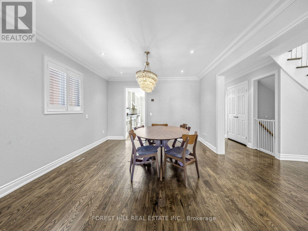
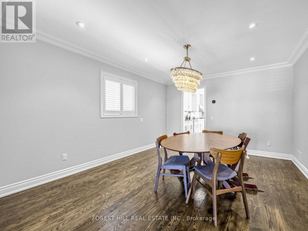
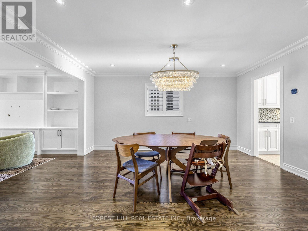
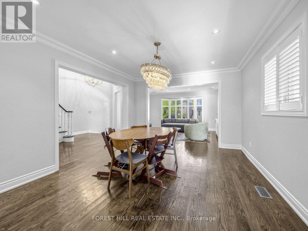
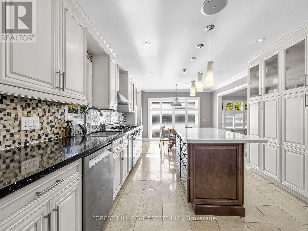
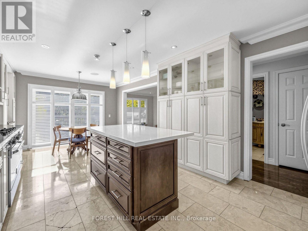
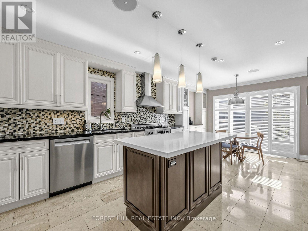
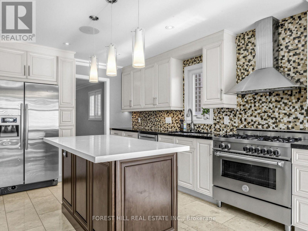
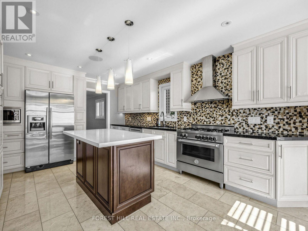
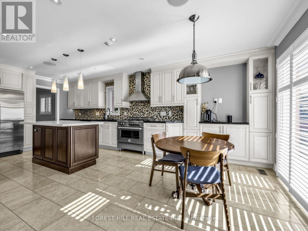
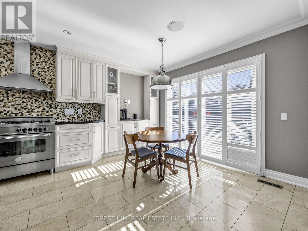
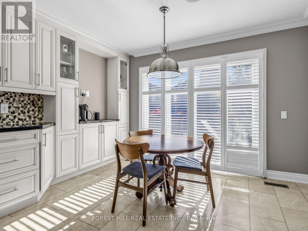
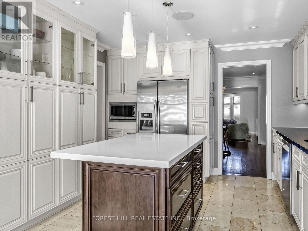
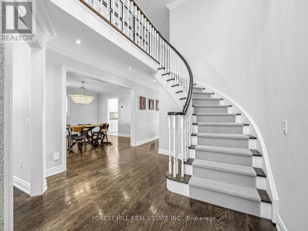
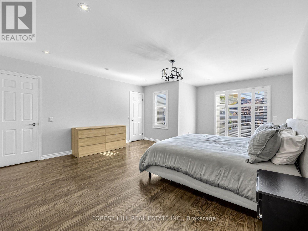
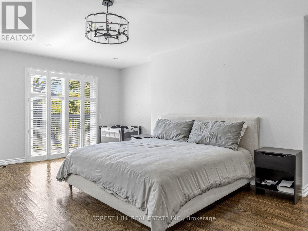
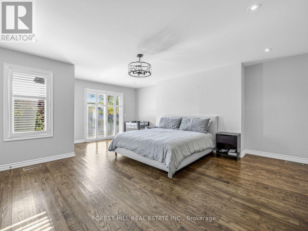
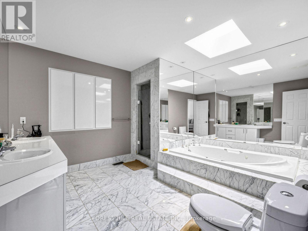
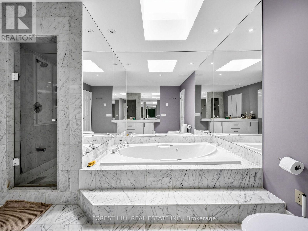
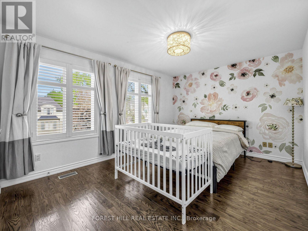
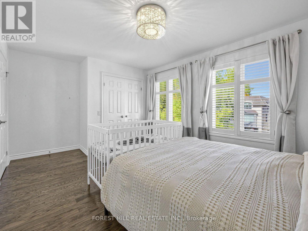
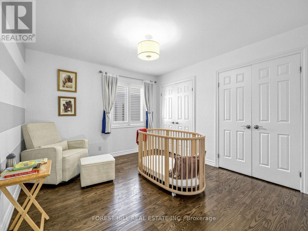
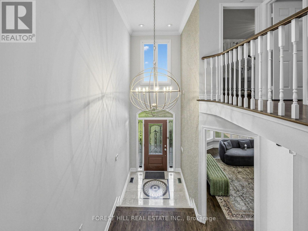
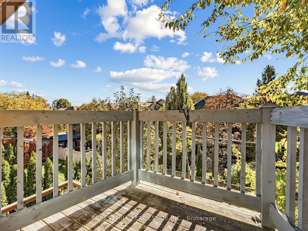
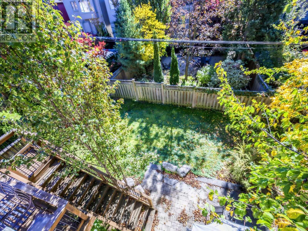
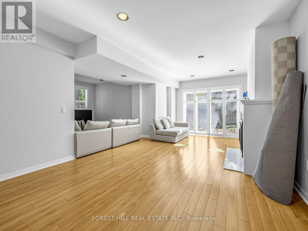
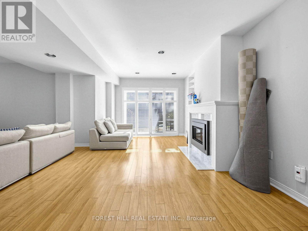
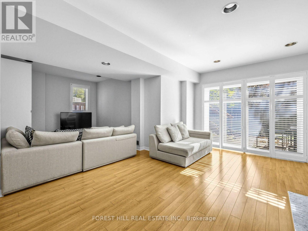
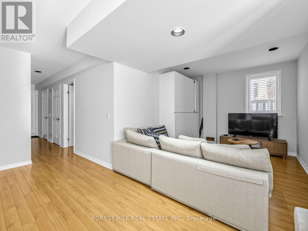
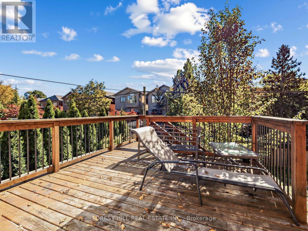
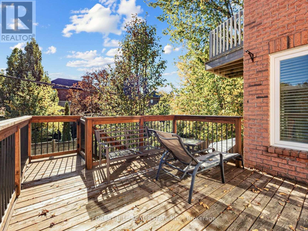
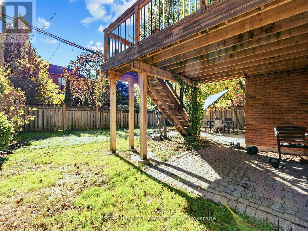
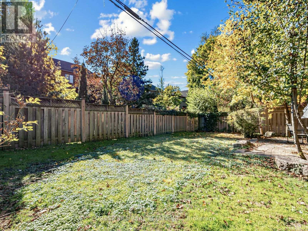
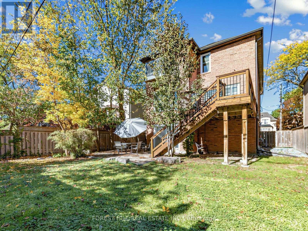
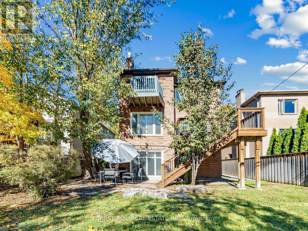
Discover the perfect place to call home at 481 Cranbrooke, ideally located in Toronto's prestigious Avenue and Lawrence neighbourhood. Set on a generous 50-ft. lot, this impressive residence offers spacious interiors, elegant architectural details, and plenty of room for comfortable family living.A grand entrance with soaring 20-ft. ceilings and a striking spiral staircase creates a memorable first impression. The thoughtfully designed main floor features inviting principal rooms, custom built-ins, and an open flow between the living and dining areas. At the heart of the home, the chef-inspired eat-in kitchen offers premium appliances, an oversized centre island, and abundant cabinetry, with direct access to the family room and views of the beautifully landscaped backyard and custom deck.Upstairs, three well-proportioned bedrooms provide comfortable retreats, including a spacious primary bedroom featuring two walk-in closets, a private outdoor deck, and a luxurious ensuite.The finished walk-out lower level adds even more flexibility, complete with a fourth bedroom, three-piece bathroom, laundry area, and a large recreation room with a fireplace. Whether used for movie nights, hosting guests, or additional family living space, this level offers endless possibilities.Enjoy the convenience of a sought-after neighbourhood close to excellent schools, beautiful parks, local boutiques, cafés, restaurants, and everyday amenities. With its generous layout, distinctive features, and exceptional location, 481 Cranbrooke offers an outstanding opportunity to enjoy upscale family living in one of Toronto's most desirable communities. (id:13843)
Features and Additional Information
Baths
Presented By Preferred Management



Area Information
| County |
Schools in the Area
-
turned_in
Elementary School
-
turned_in
Middle School
-
turned_in
High School
Want to See More Listings in the Area?
Brokerage: FOREST HILL REAL ESTATE INC.